
Sold!
$381,100
2
Beds
1/1
Bath
1,566
Living Area
-
Property Description
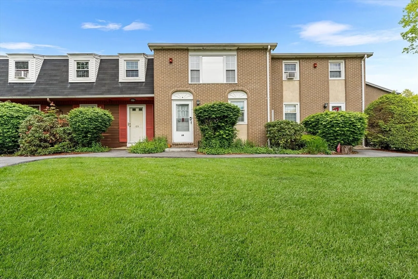
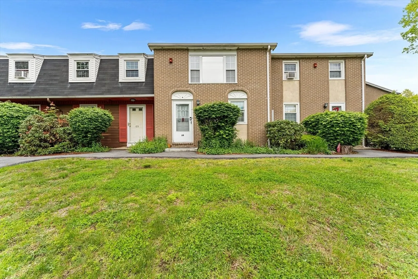
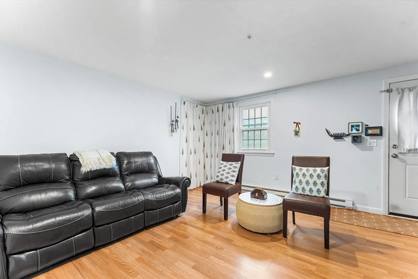
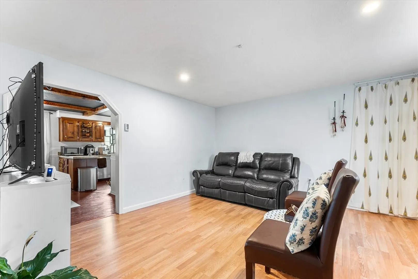
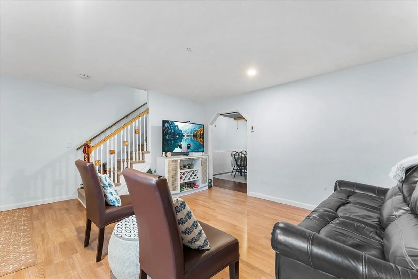
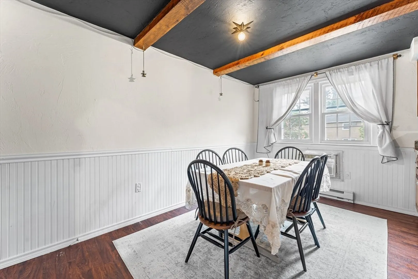
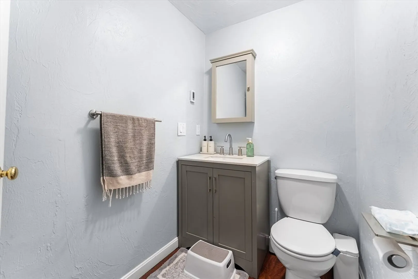
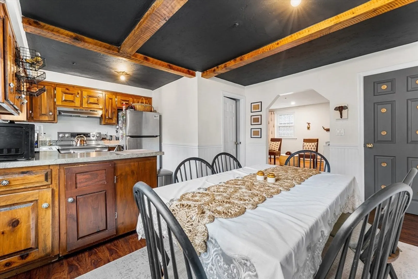
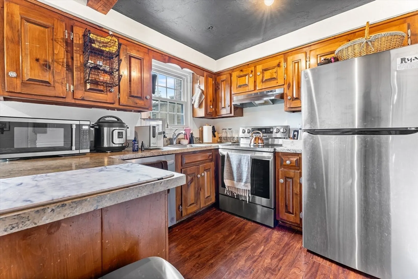
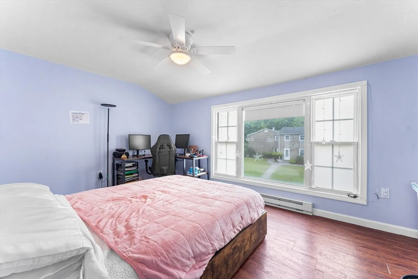
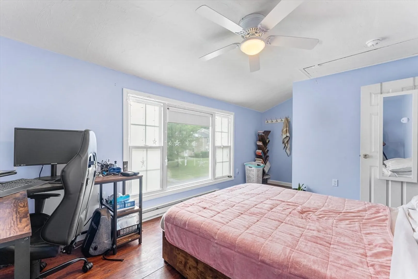
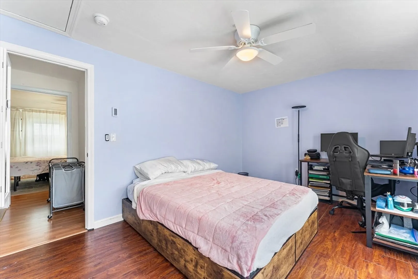
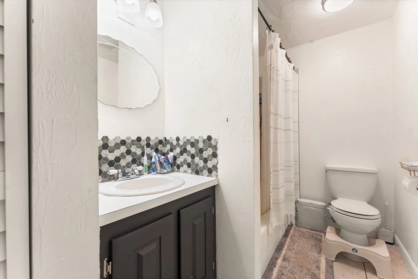
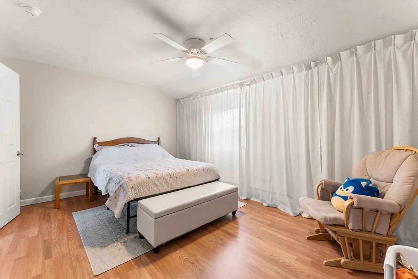
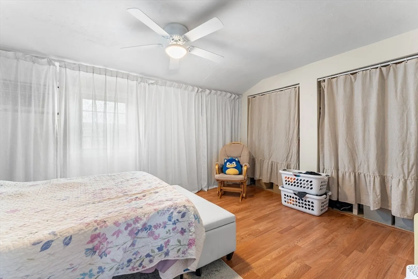
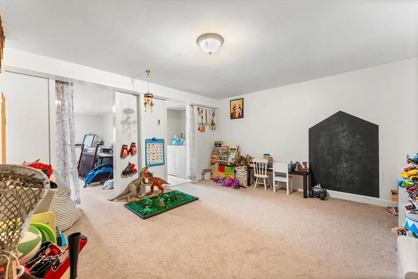
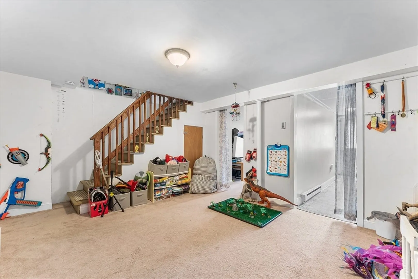
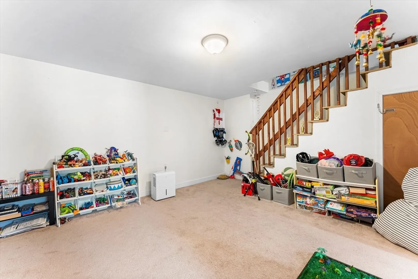
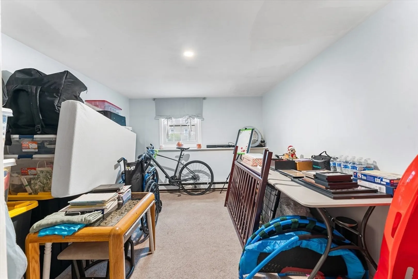
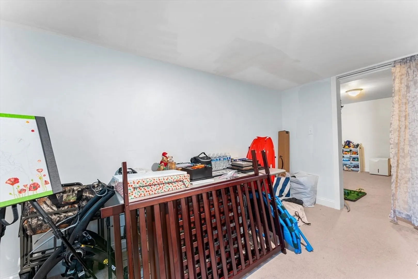
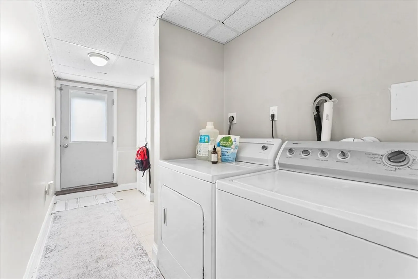
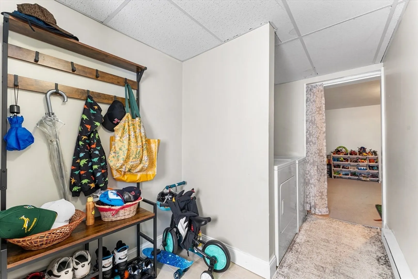
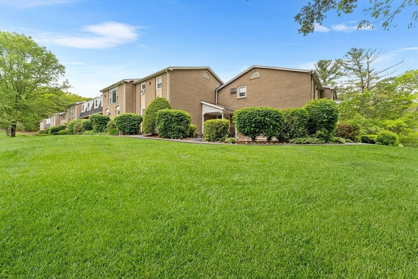
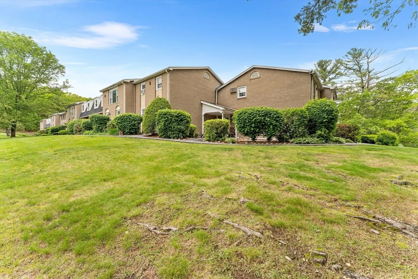
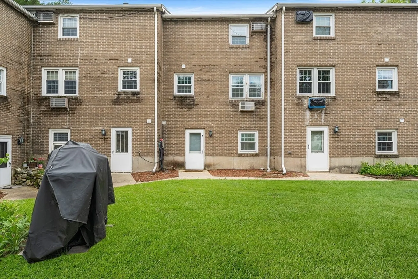
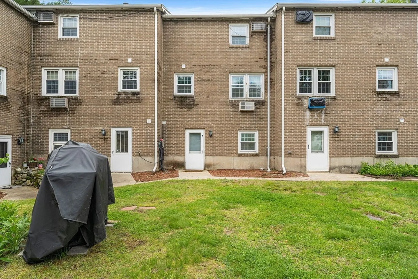
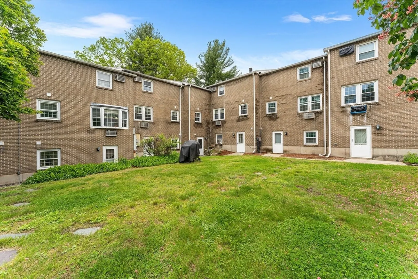
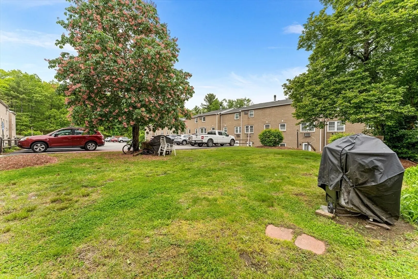
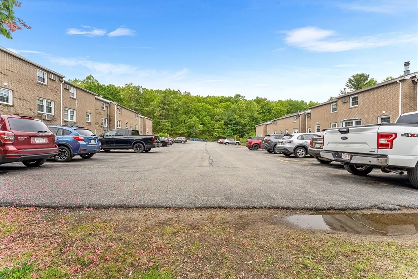
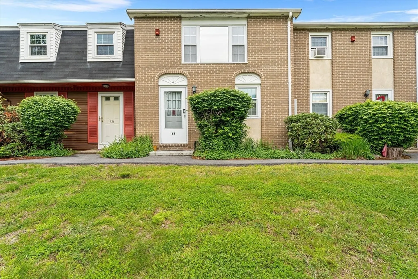
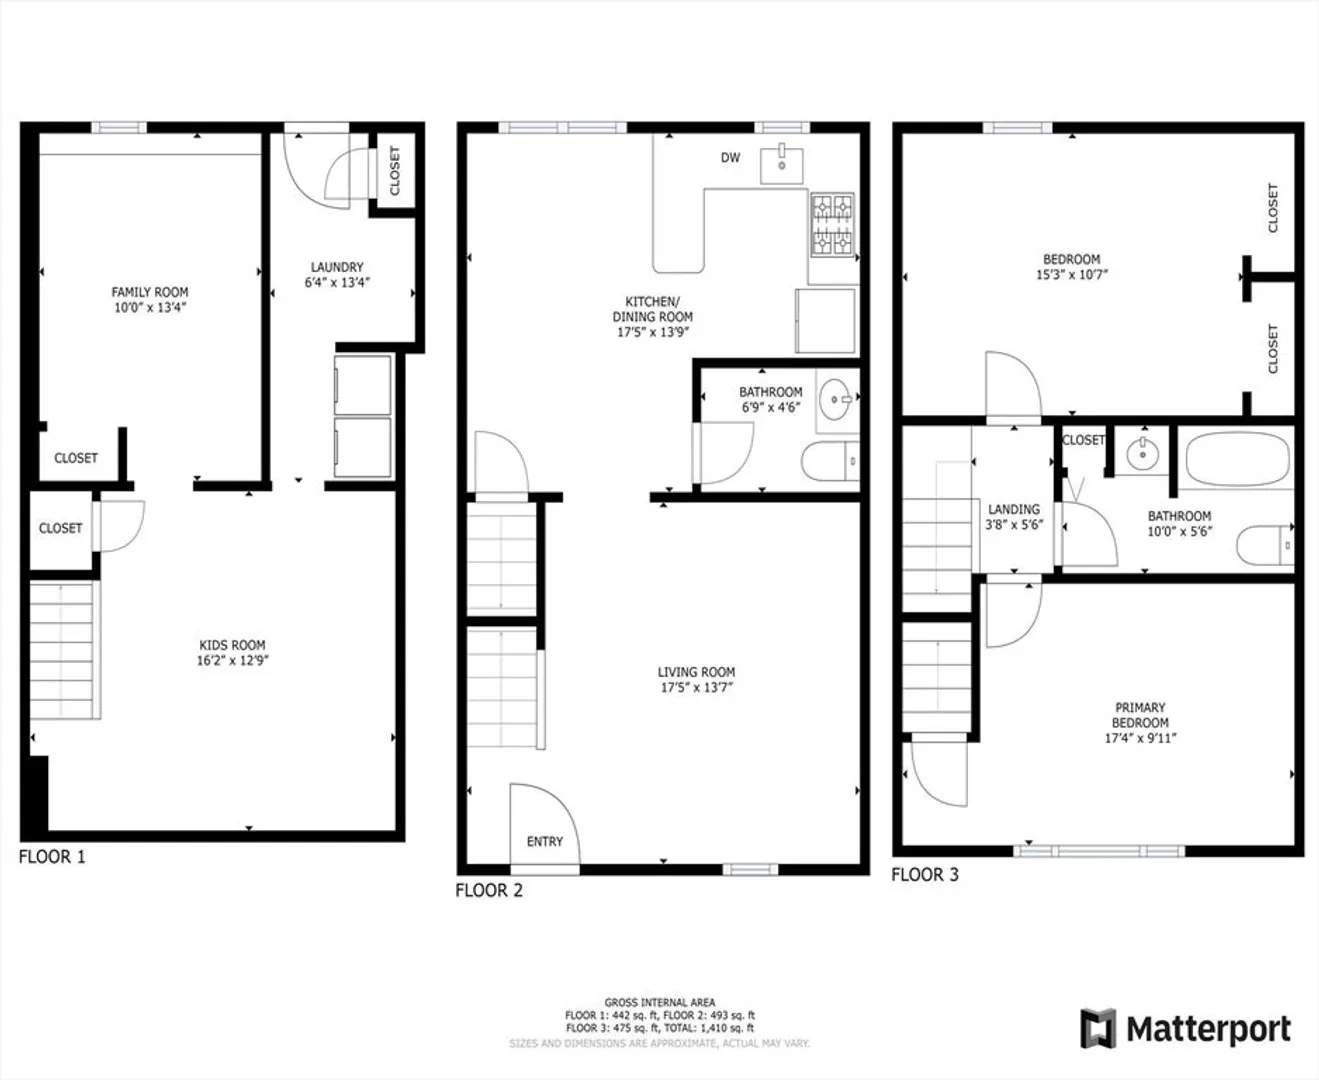
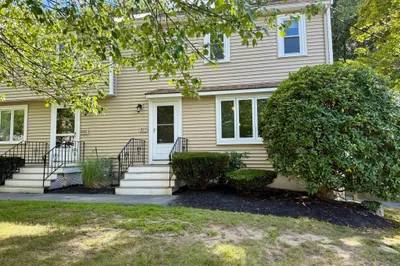
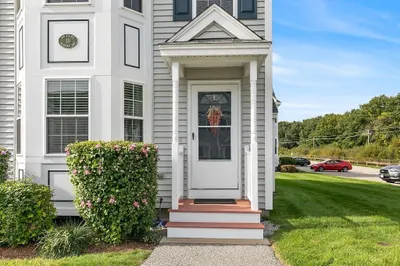
Don't miss out on this charming townhouse! It offers over 1500 square feet of living space spread across three floors. The first floor features a wonderful living room, an open-concept kitchen with a spacious dining area, and a convenient half bathroom. Upstairs, you'll find two bright bedrooms with plenty of closet space, which share a full bathroom. The finished lower level provides a fantastic family room with a window and walk-out access, along with laundry facilities and ample storage. The property also boasts professionally maintained grounds, an in-ground pool, a playground, and plenty of parking for both residents and guests. It's also pet-friendly and offers easy access to highways. This is truly an amazing opportunity!
-
Highlights
- Building Name: Cannongate Ii Condominiums
- Heating: Electric
- Parking Spots: 2
- Property Type: Condominium
- Total Rooms: 5
- Year Built: 1976
- Cooling: Window Unit(s)
- HOA Fee: $355
- Property Class: Residential
- Stories: 2
- Unit Number: 68
- Status: Closed
-
Additional Details
- Appliances: Range, Dishwasher, Microwave, Refrigerator, Washer, Dryer
- Exterior Features: Screens
- Interior Features: Bonus Room
- SqFt Source: Public Record
- Year Built Details: Actual
- Zoning: R1
- Basement: Y
- Flooring: Flooring - Wall to Wall Carpet
- Pets Allowed: Yes
- Total Number of Units: 961
- Year Built Source: Public Records
-
Amenities
- Community Features: Pool, Park, Walk/Jog Trails, Highway Access, House of Worship, Public School
- Pool Features: Association, In Ground
- Parking Features: Off Street
-
Utilities
- Sewer: Private Sewer
- Water Source: Public
-
Fees / Taxes
- Assessed Value: $336,100
- HOA Fee Includes: Water, Sewer, Insurance, Maintenance Structure, Road Maintenance, Maintenance Grounds, Snow Removal, Trash, Reserve Funds
- Taxes: $4,147
- HOA Fee Frequency: Monthly
- Tax Year: 2025
Similar Listings

Sold
35 Photos
Sold
1 Photo
Sold
23 Photos
Sold
34 Photos
Content © 2026 MLS Property Information Network, Inc. The information in this listing was gathered from third party resources including the seller and public records.
Listing information provided courtesy of RE/MAX Triumph Realty.
MLS Property Information Network, Inc. and its subscribers disclaim any and all representations or warranties as to the accuracy of this information.
