
Sold!
$1,550,000
5
Beds
3
Baths
3,206
Living Area
-
Property Description
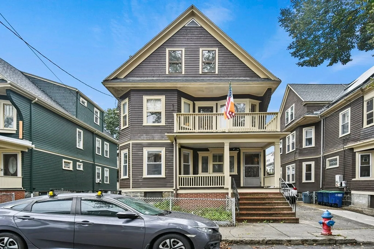
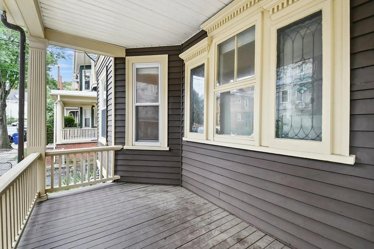
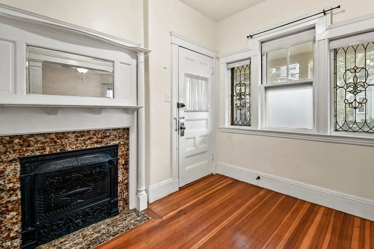
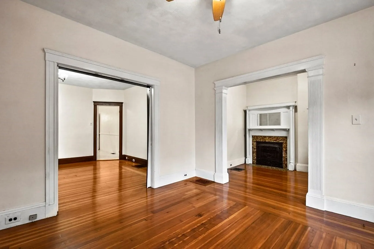
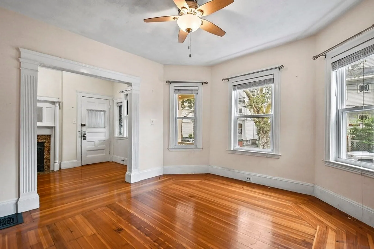
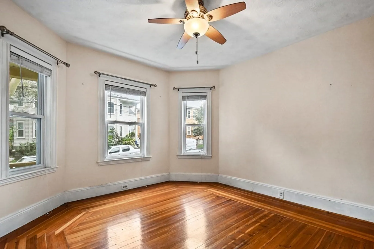
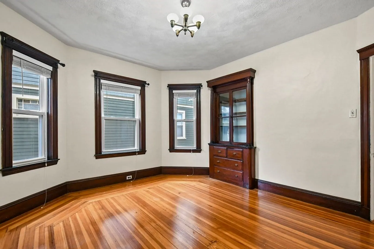
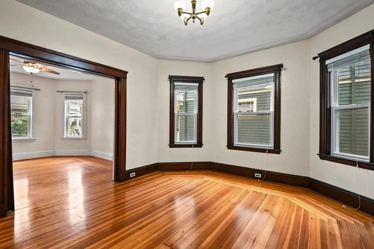
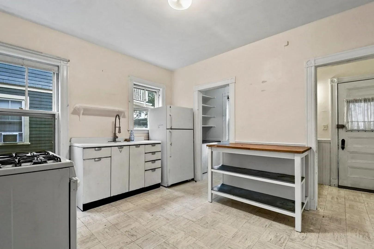
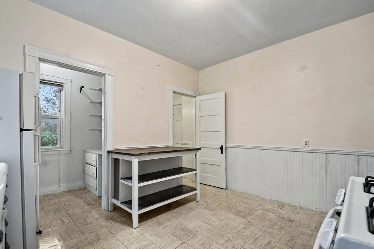
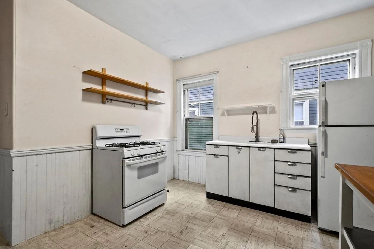
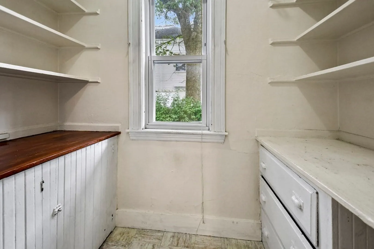
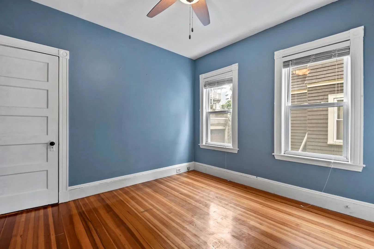
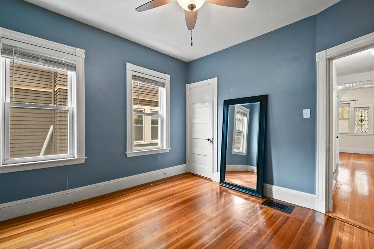
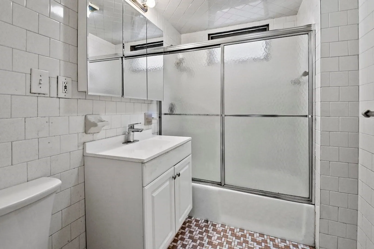
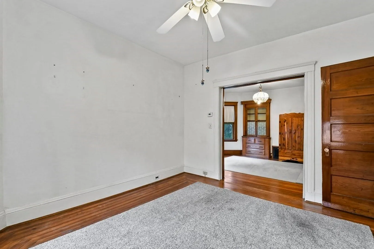
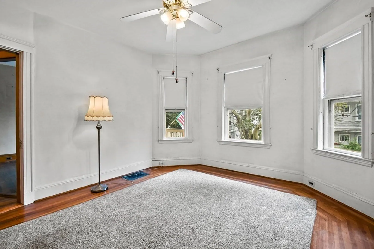
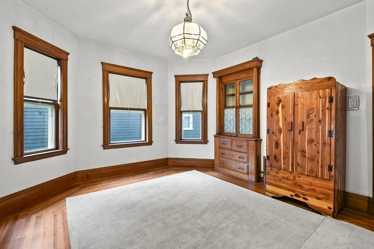
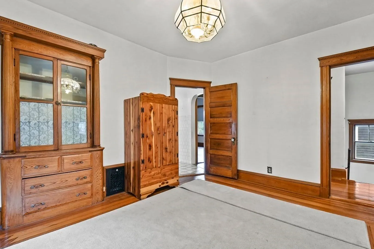
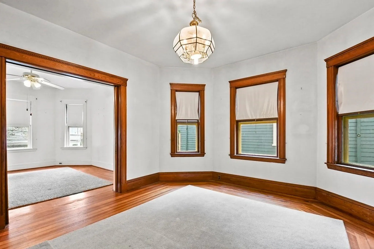
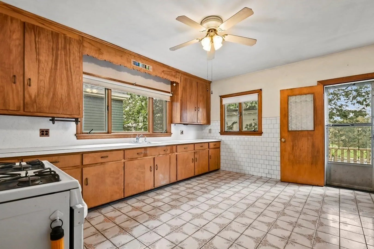
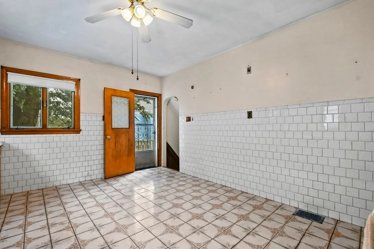
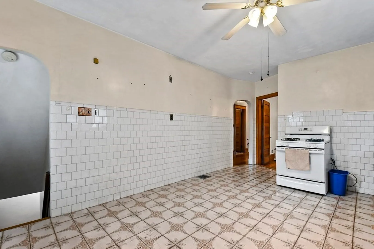
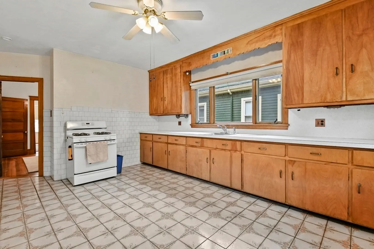
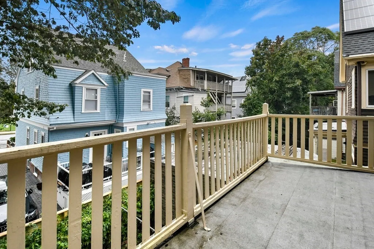
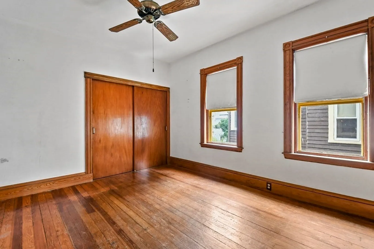
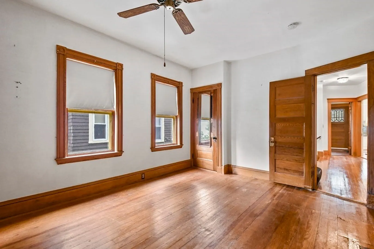
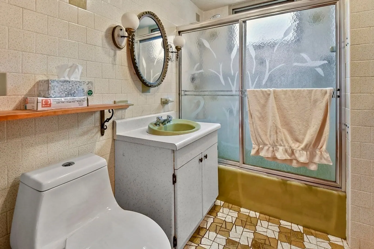
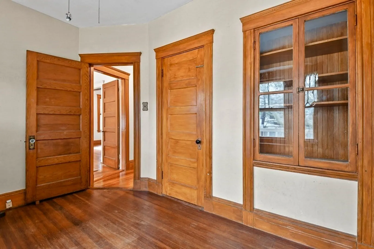
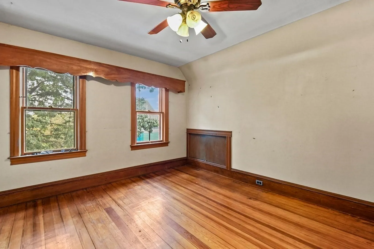
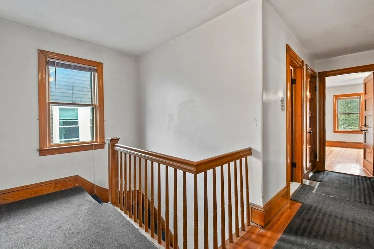
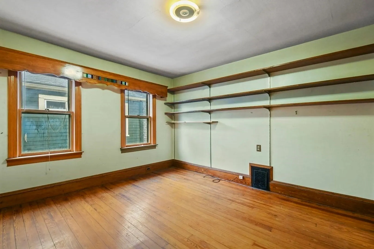
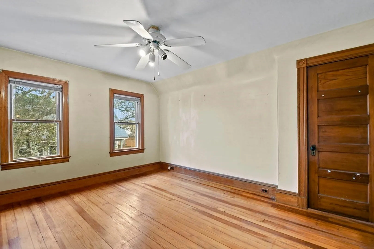
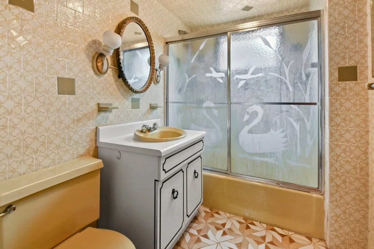
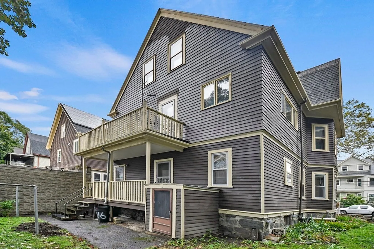
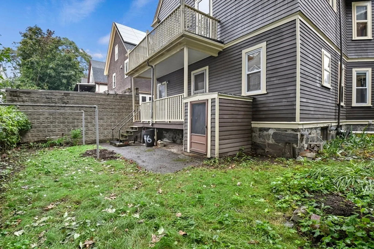
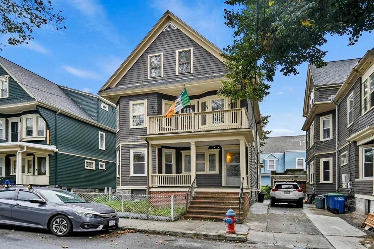
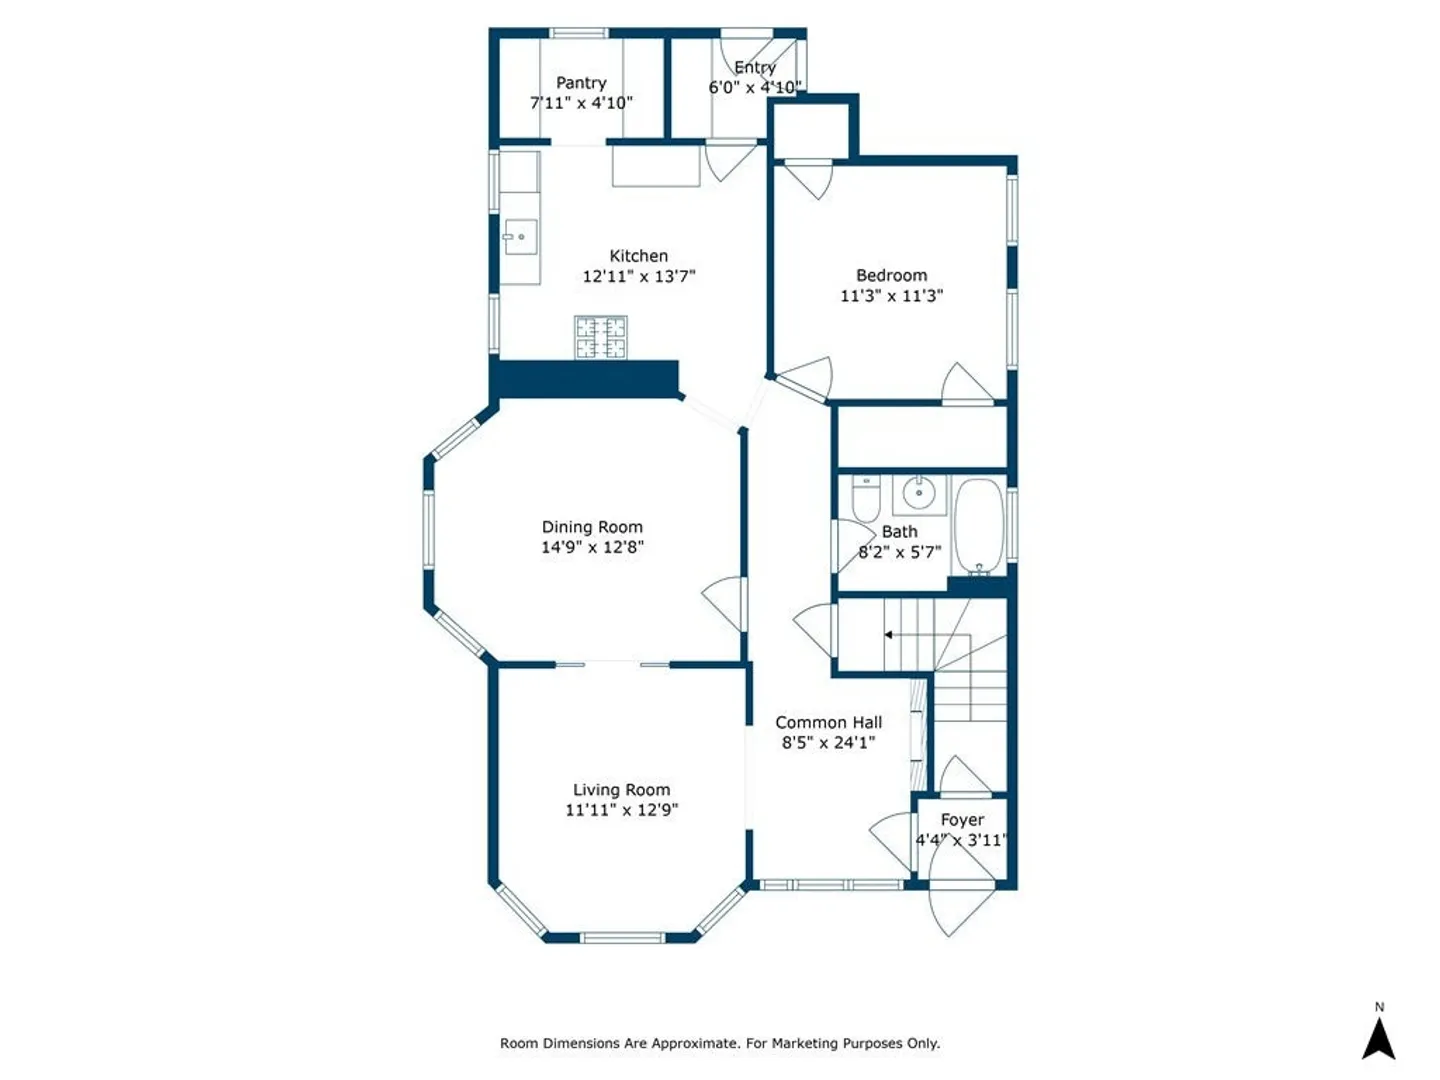
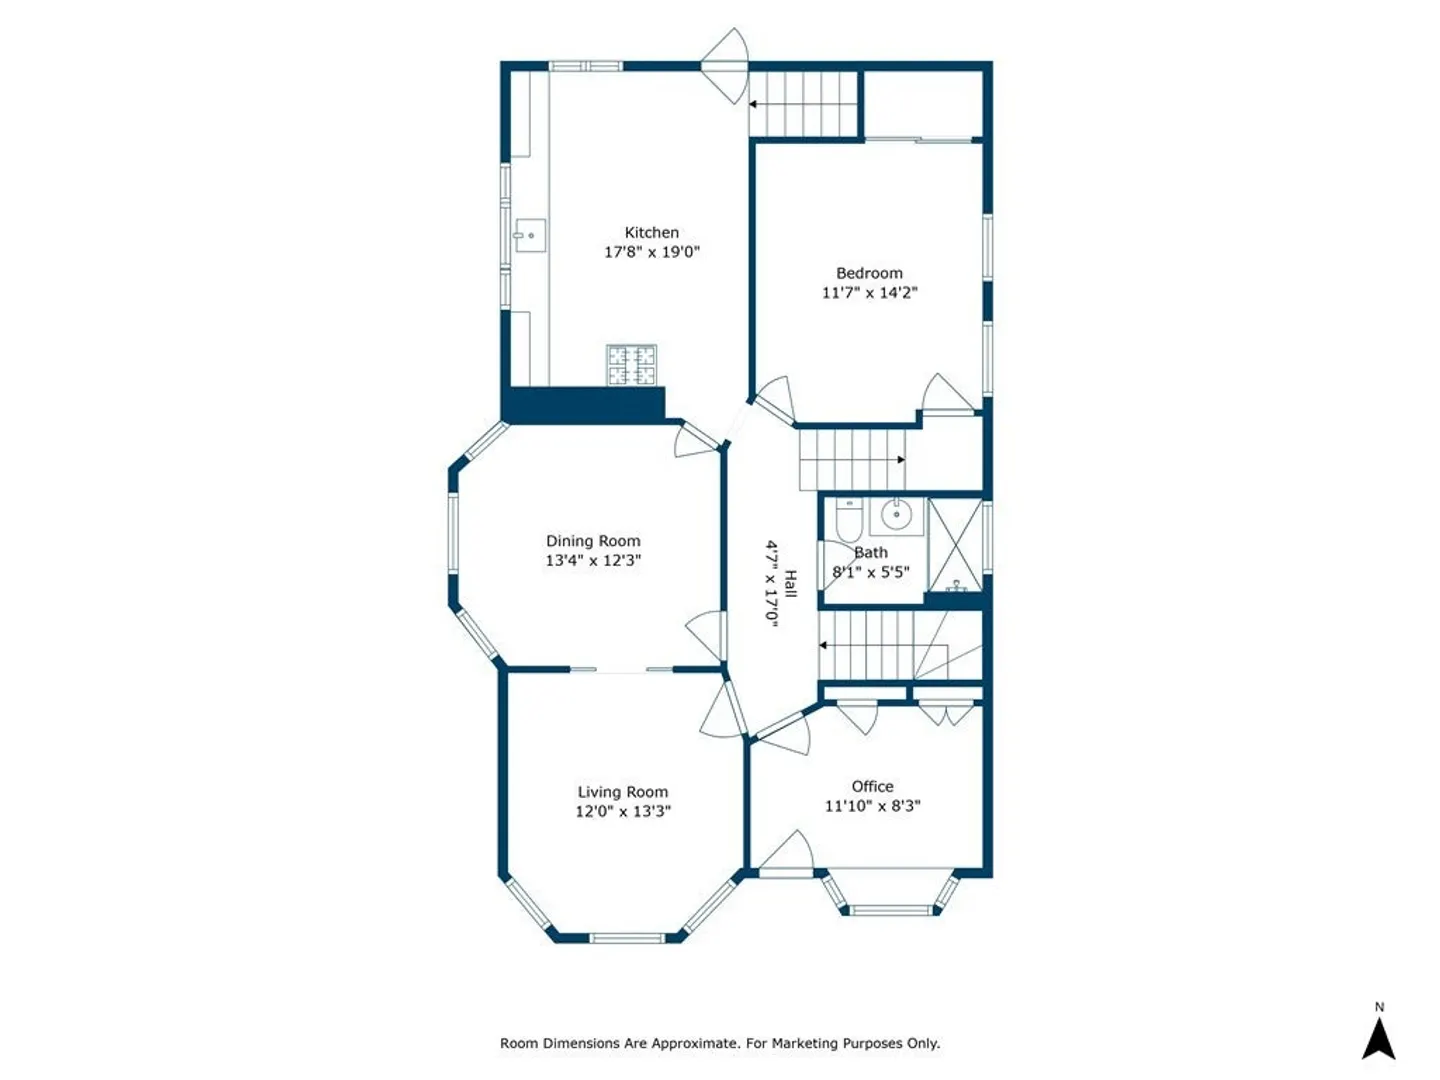
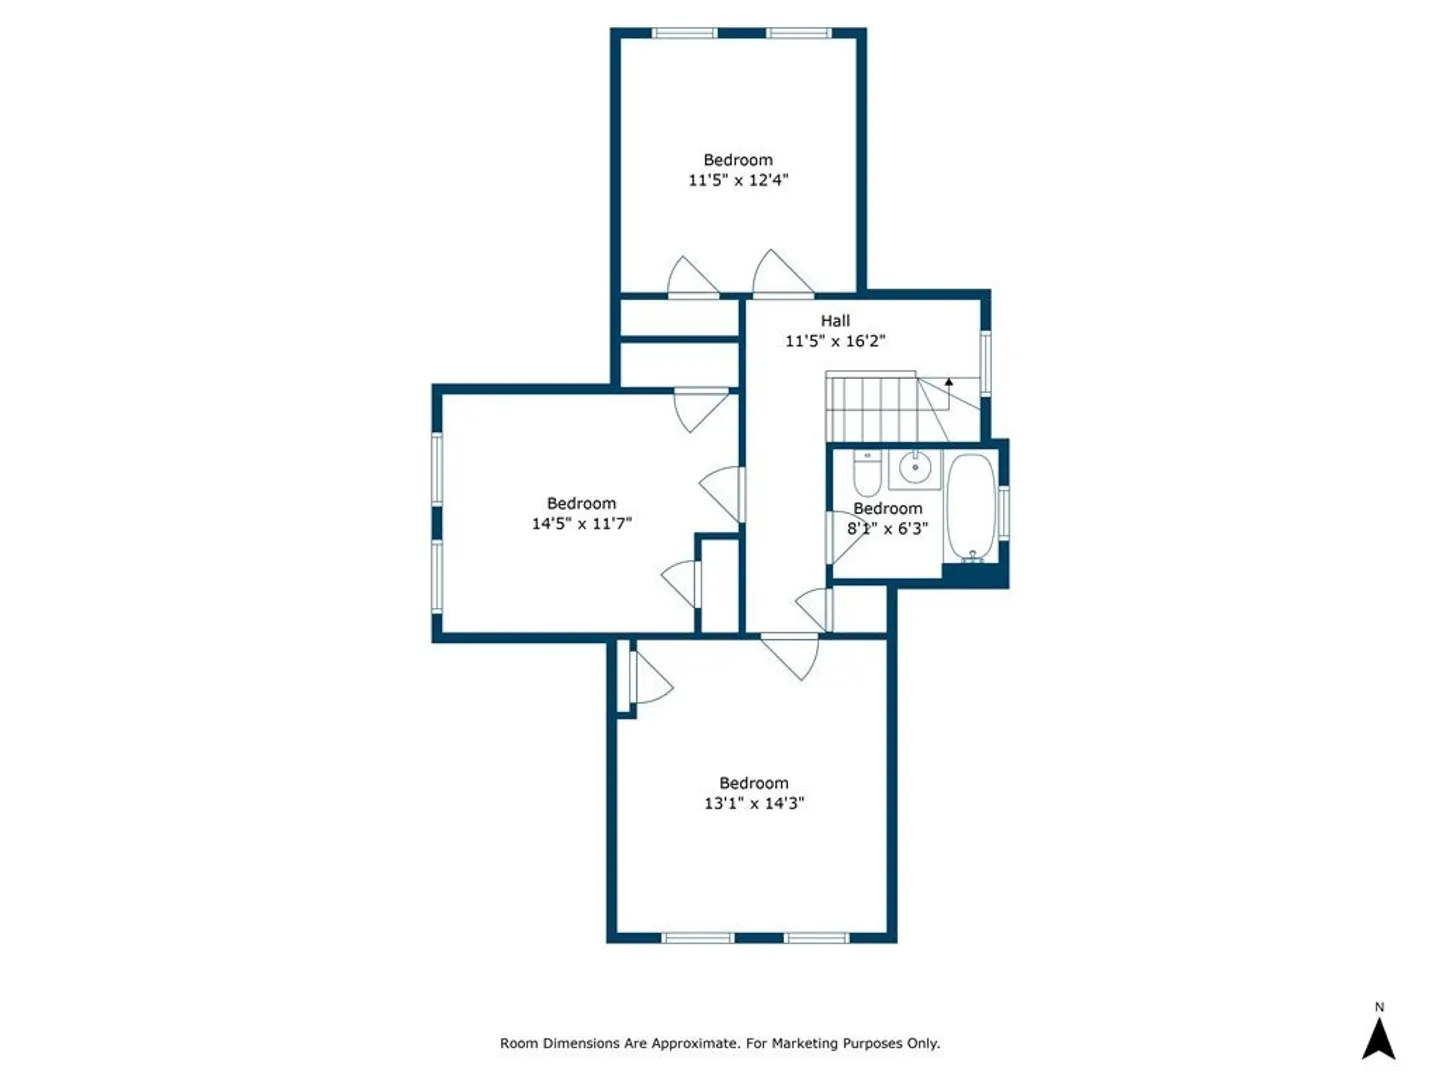
Originally built as a Philadelphia style in one of the best locations in West Somerville! Mins to Red Line & the new Green Line! This home has been in the same family for over 70 years! An abundance of original details including stain glass windows, faux fireplace, gorgeous woodwork, HW floors, 5 panel doors, moldings & built in cabinets! Enter through the foyer on the first floor, leads to a large living room and formal dining room, eat in kitchen with pantry and cast-iron sink. One bedroom and one full bath finish off the first floor. Spacious and detailed 2nd unit features two levels of living area - 4-5 bedrooms, 2 baths! Home office area (or used as bedroom) Living room, dining room, enormous kitchen with plenty of cabinets & countertops, one bedroom on 2nd level. Amazing space on the 3rd floor featuring 3 spacious bedrooms and a full bath! Off street parking, small rear yard, 2 front & rear porches! 2 CB panels, FHA heating systems (2nd NEW), asphalt roof & replacement windows!
-
Highlights
- Cooling: Unit 1(None), Unit 2(None)
- Parking Spots: 1
- Property Type: 2 Family - 2 Units Up/Down
- Year Built: 1900
- Heating: Unit 1(Forced Air, Gas), Unit 2(Forced Air, Gas)
- Property Class: Residential Income
- Total Rooms: 12
- Status: Closed
-
Additional Details
- Basement: Full, Walk-Out Access, Interior Entry, Concrete, Unfinished
- Exterior Features: Porch, Balcony, Gutters, Unit 1 Balcony/Deck, Unit 2 Balcony/Deck
- Foundation: Granite
- Lot Features: Level
- Total Number of Units: 2
- Year Built Source: Public Records
- Construction: Frame
- Flooring: Tile, Hardwood, Unit 1(undefined), Unit 2(Stone/Ceramic Tile Floor)
- Interior Features: Unit 1(Ceiling Fans, Bathroom With Tub & Shower), Unit 2(Ceiling Fans, Bathroom With Tub & Shower), Unit 1 Rooms(Living Room, Dining Room, Kitchen), Unit 2 Rooms(Living Room, Dining Room, Kitchen, Office/Den)
- Roof: Shingle
- Year Built Details: Actual
- Zoning: Ra
-
Amenities
- Community Features: Public Transportation, Shopping, Pool, Tennis Court(s), Park, Walk/Jog Trails, Medical Facility, Laundromat, Bike Path, Conservation Area, Highway Access, House of Worship, Public School, T-Station, University
- Parking Features: Paved
-
Utilities
- Electric: Circuit Breakers, 100 Amp Service
- Water Source: Public
- Sewer: Public Sewer
-
Fees / Taxes
- Assessed Value: $1,204,300
- Compensation Based On: Net Sale Price
- Tax Year: 2023
- Buyer Agent Compensation: 2%%
- Facilitator Compensation: 2%%
- Taxes: $12,452
Similar Listings
Sold
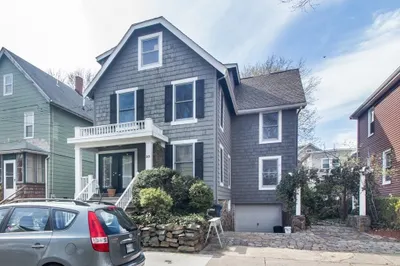
40 Photos
Sold
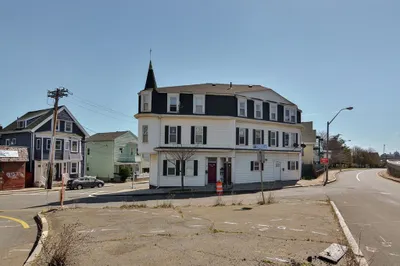
30 Photos
Sold
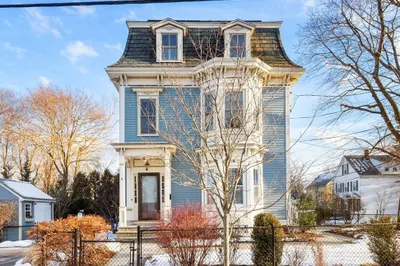
42 Photos
Sold
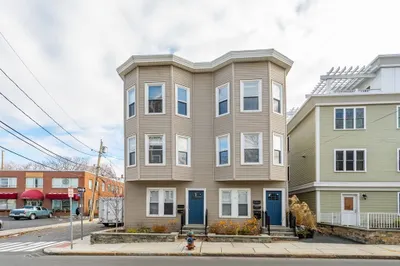
34 Photos
Content © 2026 MLS Property Information Network, Inc. The information in this listing was gathered from third party resources including the seller and public records.
Listing information provided courtesy of Denkar Realty Group.
MLS Property Information Network, Inc. and its subscribers disclaim any and all representations or warranties as to the accuracy of this information.
