
Sold!
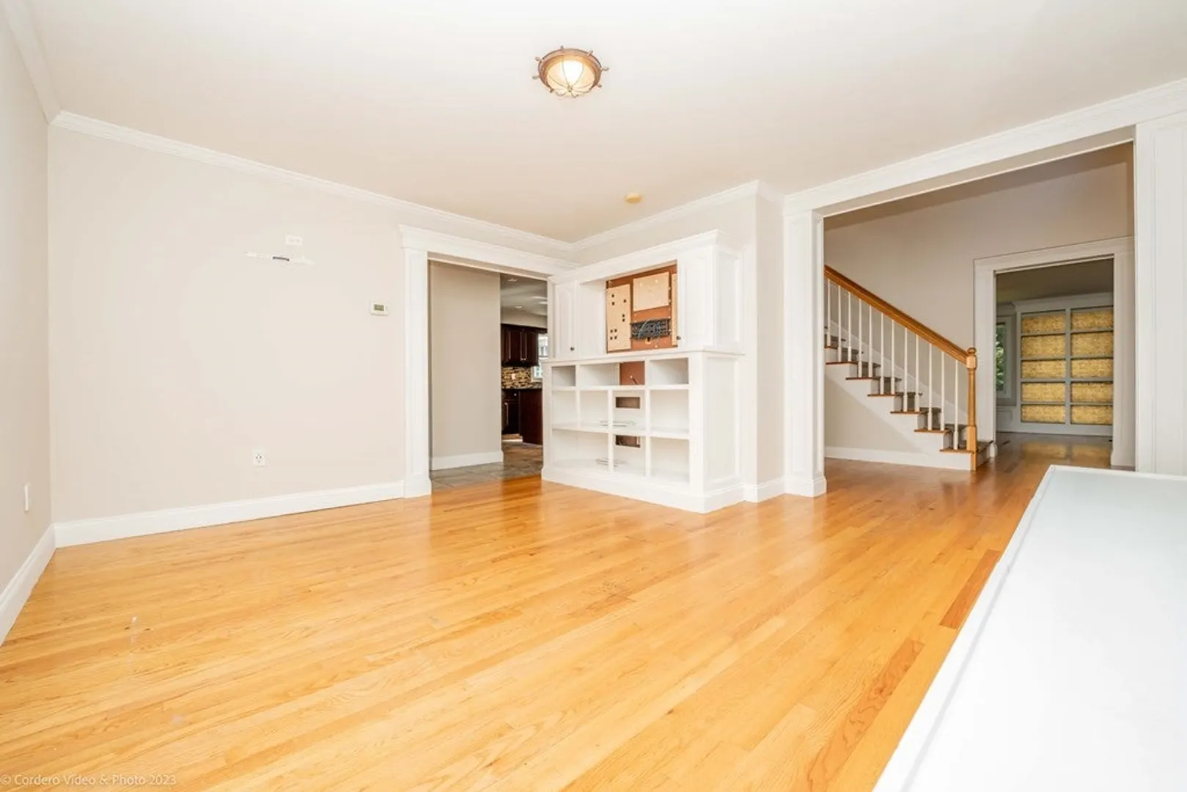
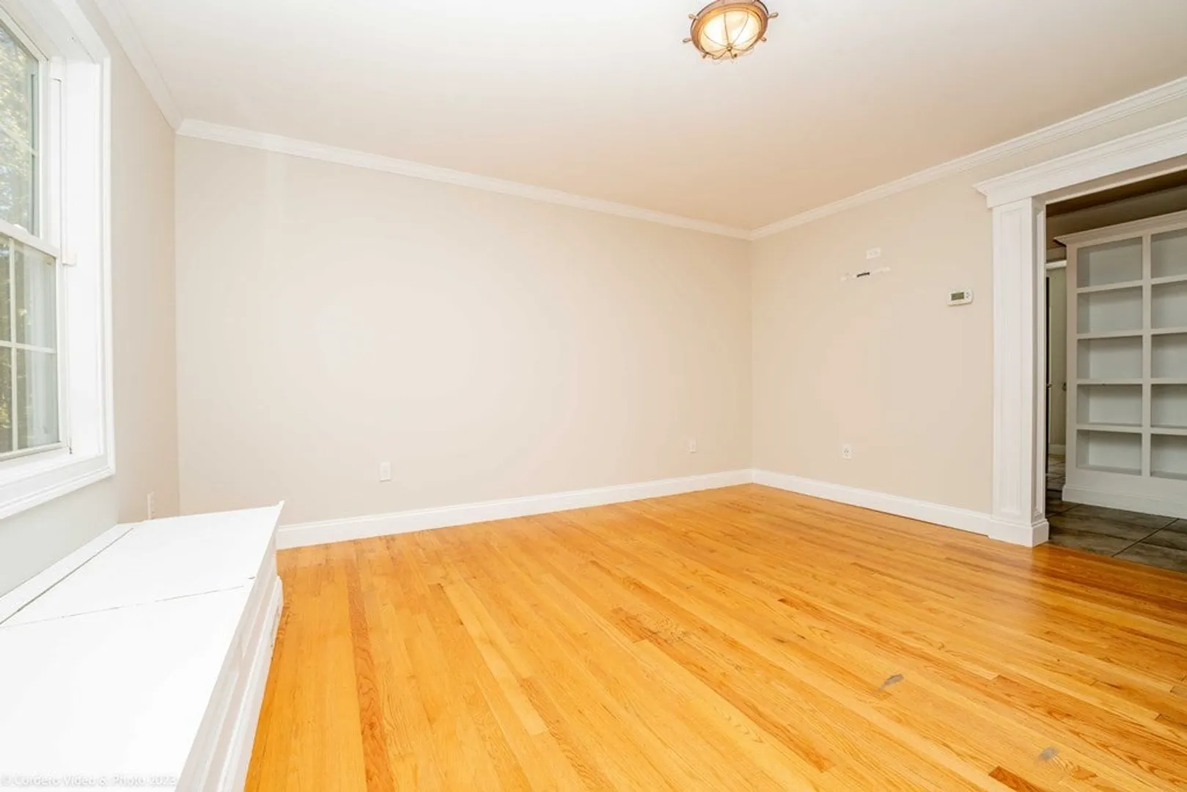
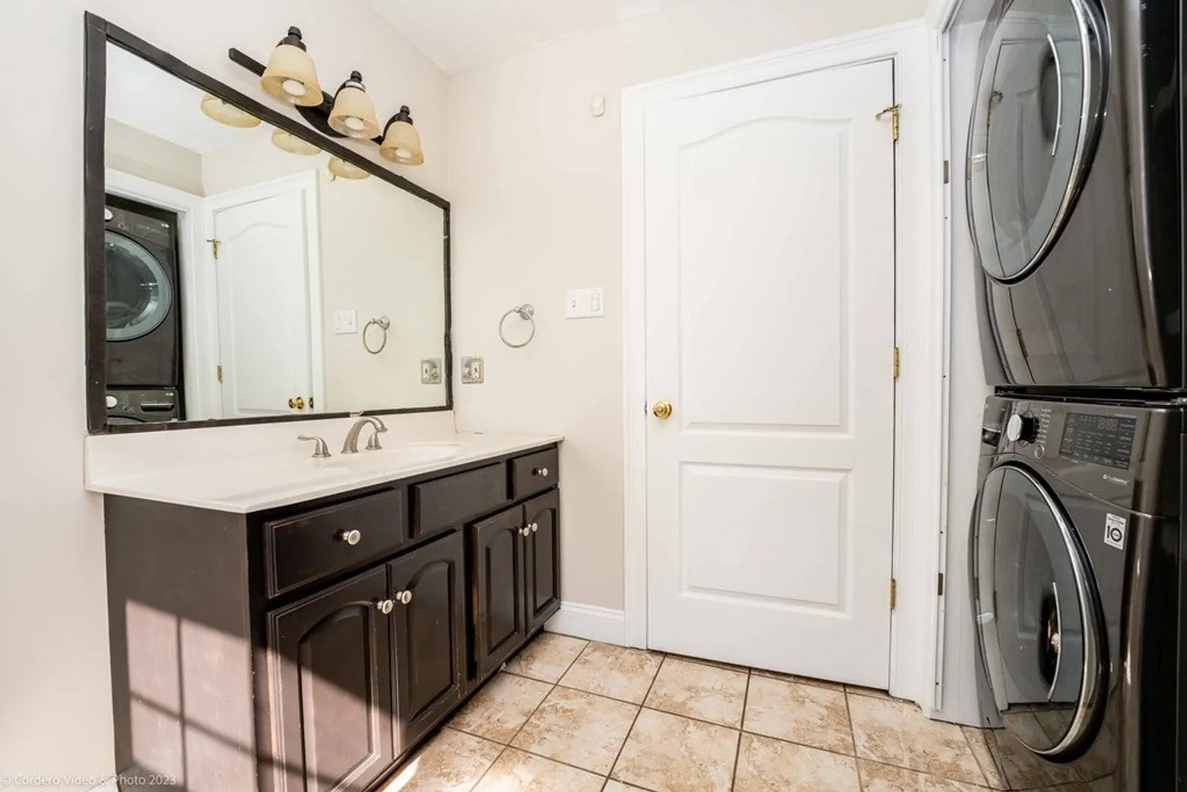
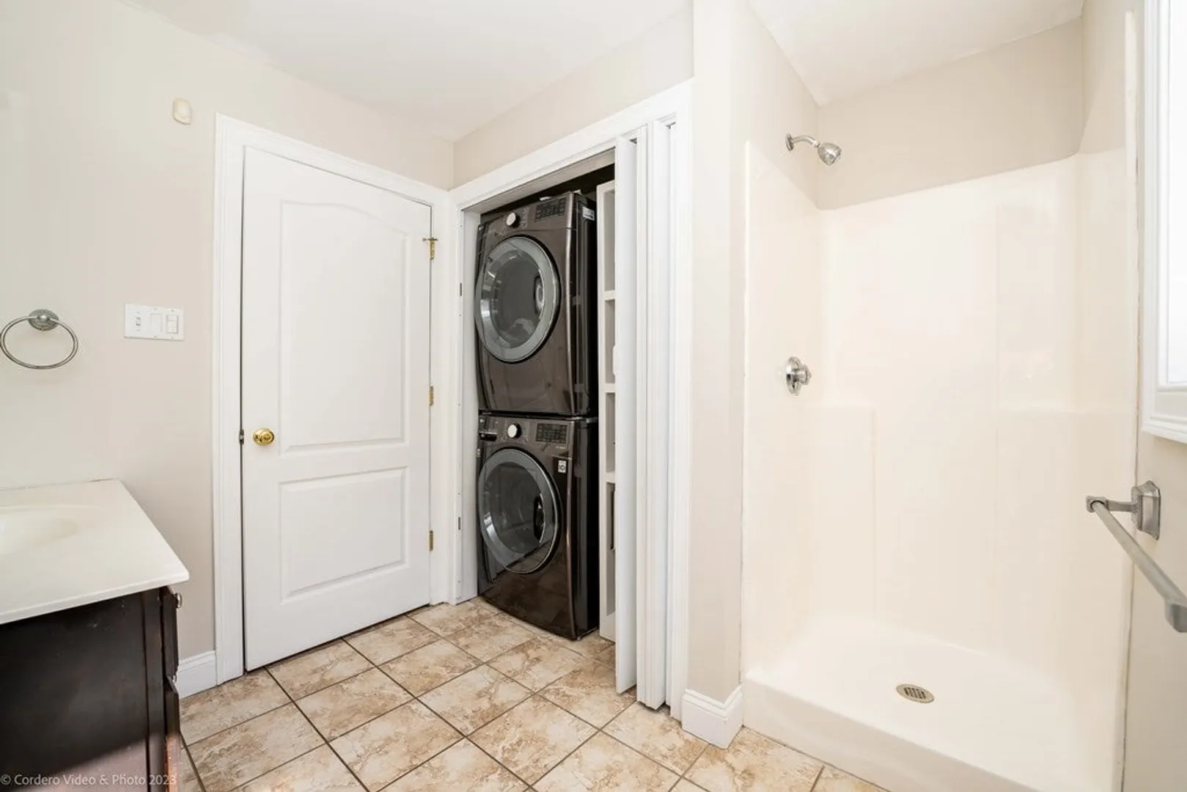


$850,000
3
Beds
4
Baths
2,968
Living Area
-
Property Description
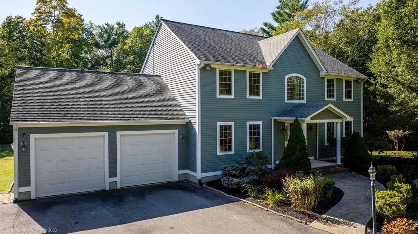
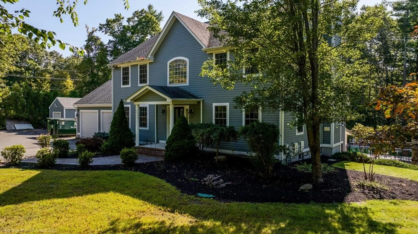
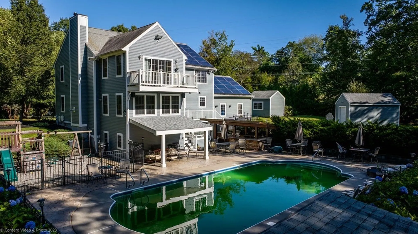
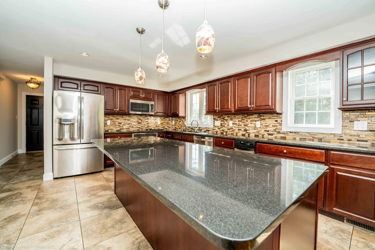
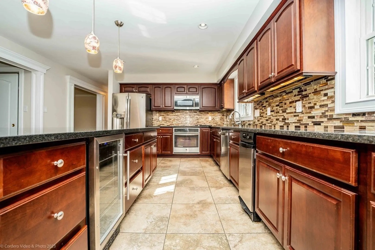
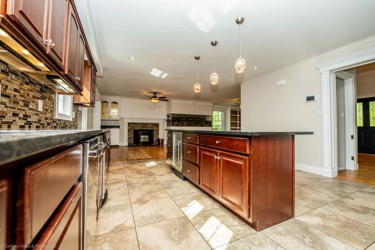
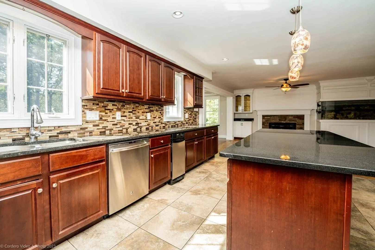
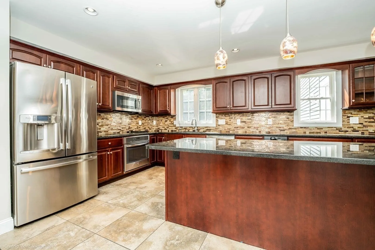
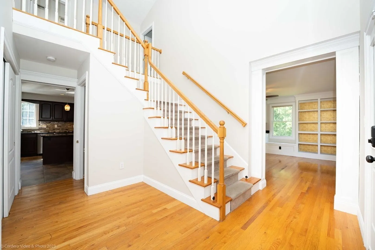
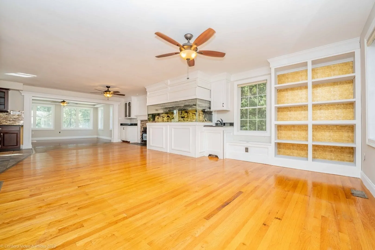
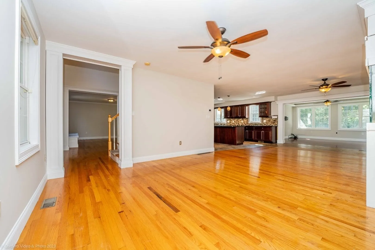
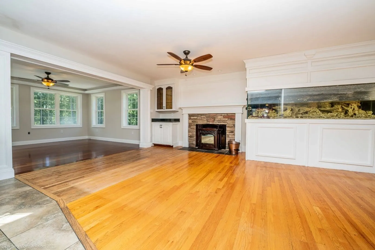
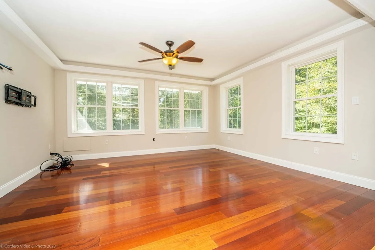
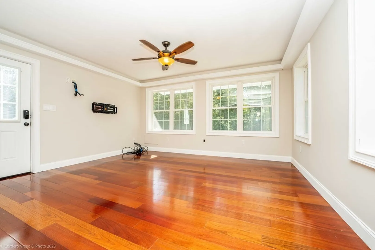
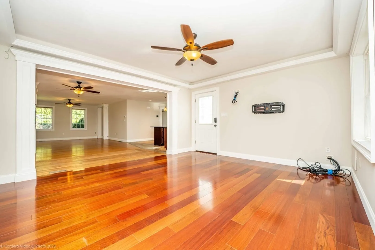
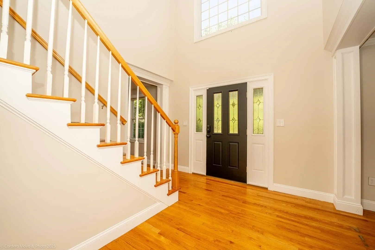
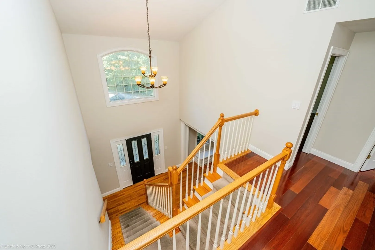
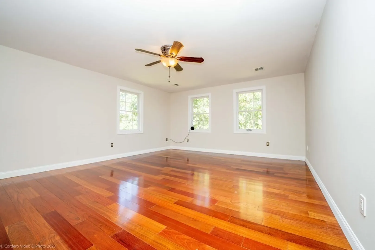
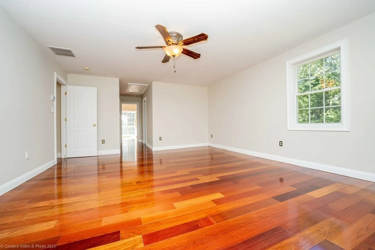
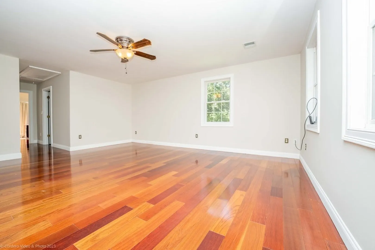
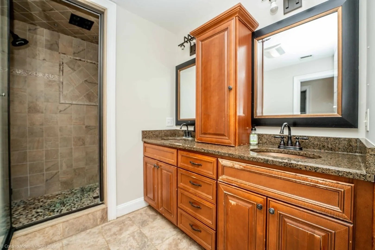
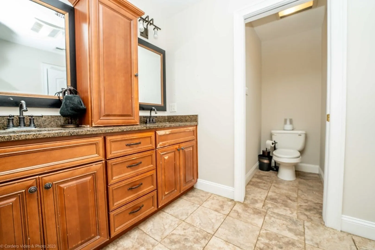
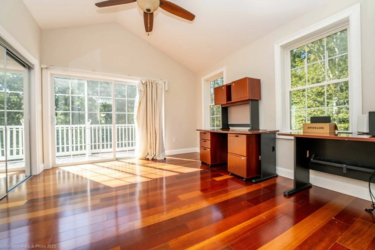
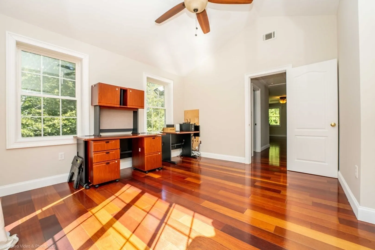
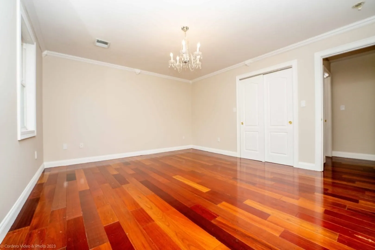
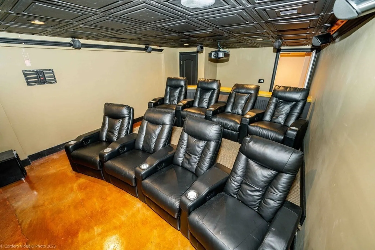
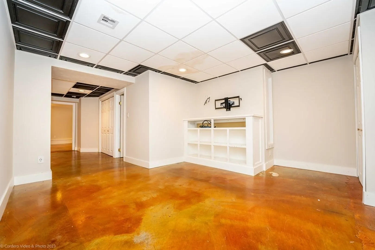
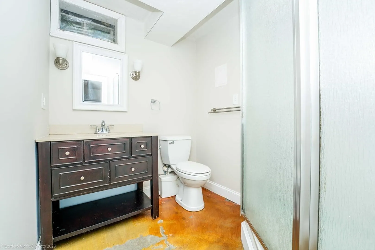
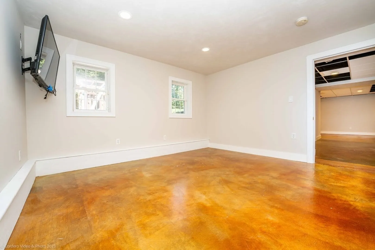
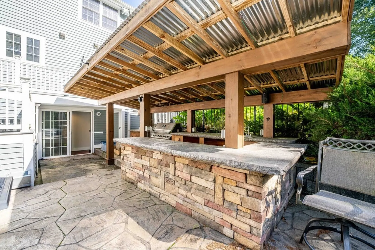
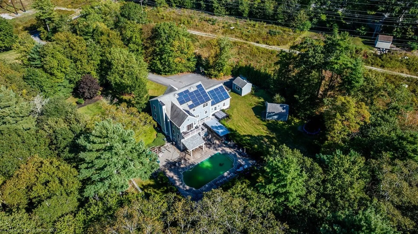
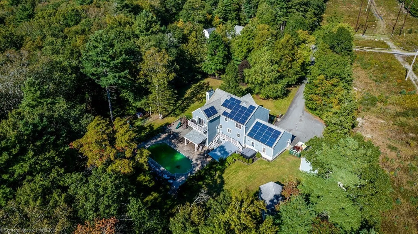
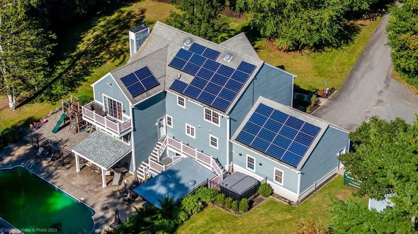
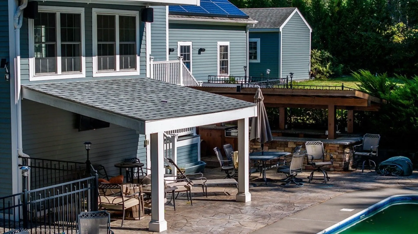
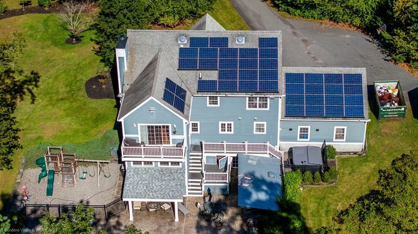
Welcome to 18 Brittany Lane! Located in a sought-after North Dartmouth neighborhood of Butter Walk Estates where there are rarely any sales. This one owner custom built Colonial has a two car attached garage and 1 car detached. Featuring an open floor plan, a large double living room with a pellet stove that leads to an enclosed sun room with beautiful views of a backyard oasis. Open kitchen layout with large island, granite countertops and a stainless appliance suite. Upstairs features 3 bedrooms with a huge master that leads to a balcony overlooking the back yard. This home offers a finished basement with its own movie theatre with 8 recliners. Basement leads out to the back yard that includes an outdoor kitchen, in-ground pool, playground, dog kennel and shed.
-
Highlights
- Acres: 3
- Heating: Forced Air, Oil
- Property Class: Residential
- Style: Colonial
- Year Built: 2005
- Cooling: Central Air
- Parking Spots: 4
- Property Type: Single Family Residence
- Total Rooms: 9
- Status: Closed
-
Additional Details
- Construction: Frame
- Foundation: Concrete Perimeter
- Roof: Shingle
- Year Built Source: Public Records
- Exclusions: Hot Tub Not Included With Sale
- Lot Features: Wooded
- Year Built Details: Actual
- Zoning: Srb
-
Amenities
- Community Features: Public Transportation, Shopping, Medical Facility, Highway Access, Private School, Public School
- Parking Features: Attached, Off Street
- Covered Parking Spaces: 2
-
Utilities
- Sewer: Private Sewer
- Water Source: Private
-
Fees / Taxes
- Assessed Value: $738,100
- Compensation Based On: Net Sale Price
- Taxes: $7,152
- Buyer Agent Compensation: 2%
- Tax Year: 2023
Similar Listings
Sold
39 Photos
Sold
NEW CONSTRUCTION
42 Photos
Sold
42 Photos
Sold
42 Photos
Content © 2026 MLS Property Information Network, Inc. The information in this listing was gathered from third party resources including the seller and public records.
Listing information provided courtesy of RE/MAX Vantage.
MLS Property Information Network, Inc. and its subscribers disclaim any and all representations or warranties as to the accuracy of this information.
