
Sold!
$900,000
4
Beds
3
Baths
3,100
Living Area
-
Property Description
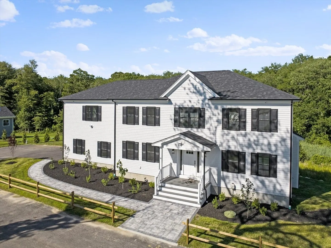
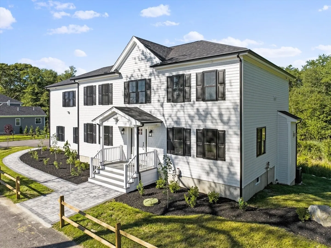
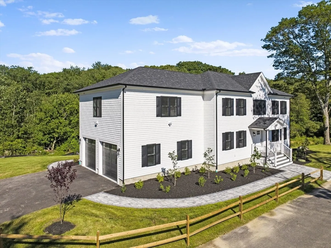
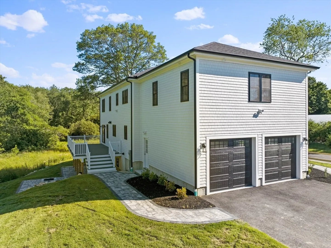
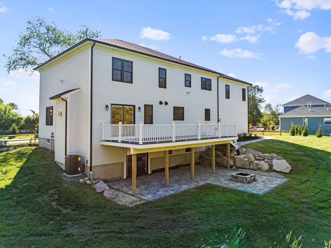
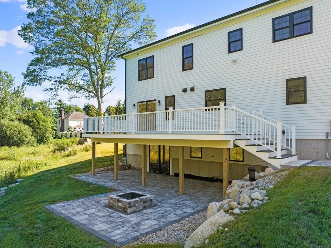
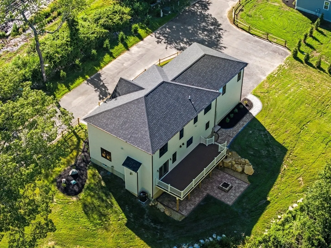
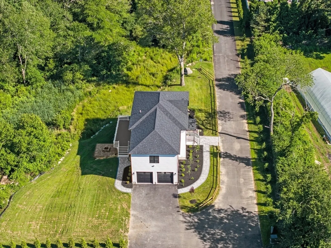
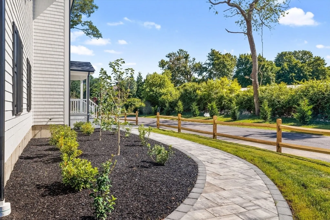
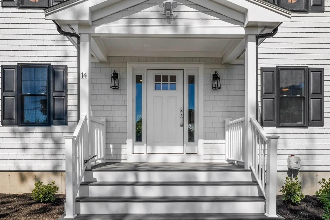
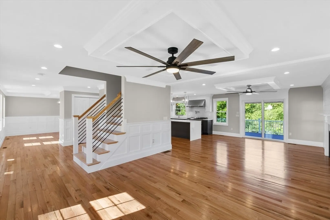
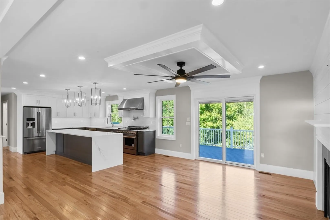
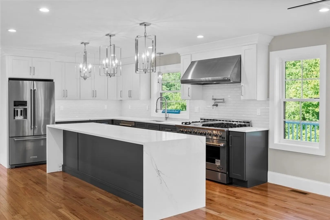
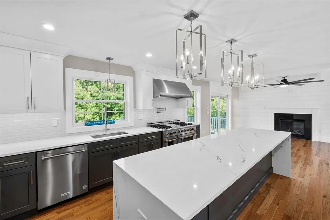
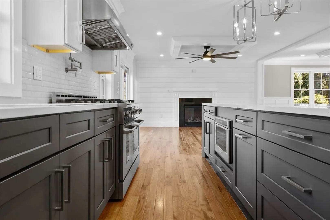
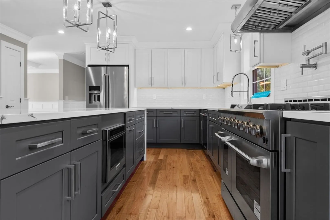
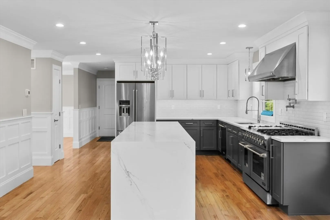
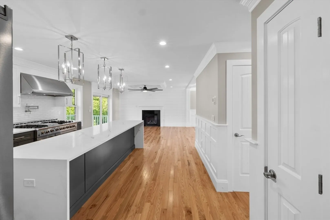
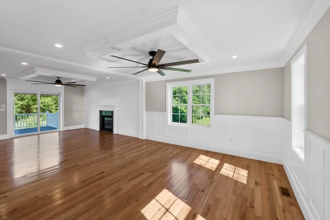
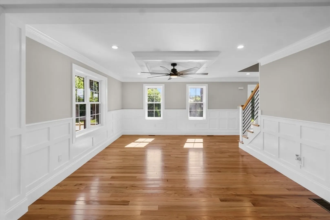
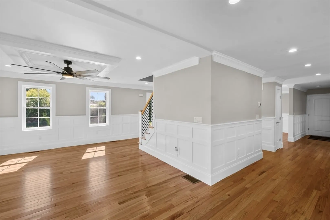
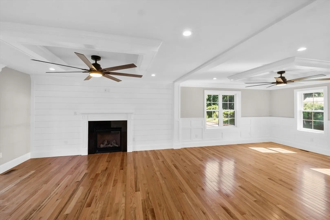
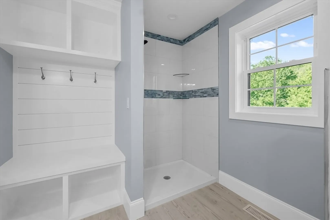
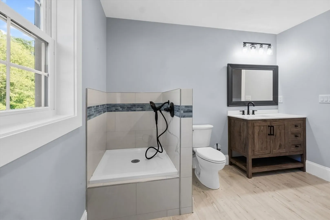
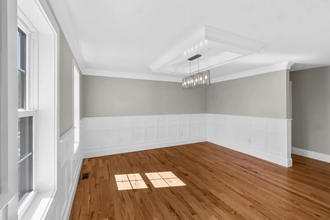
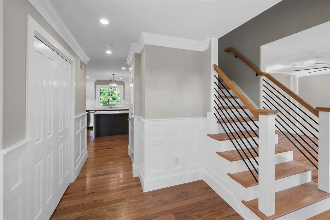
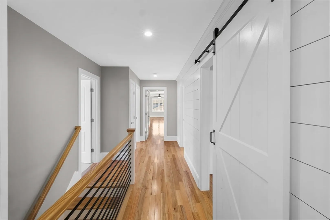
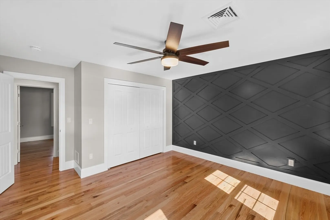
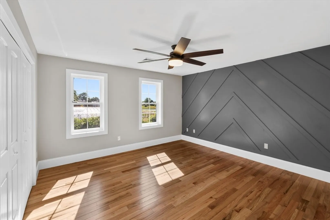
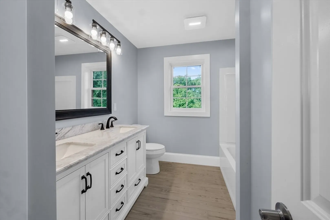
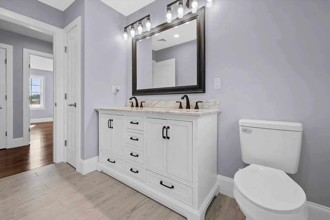
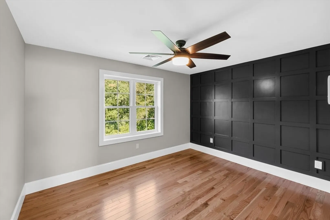
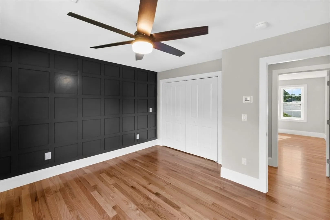
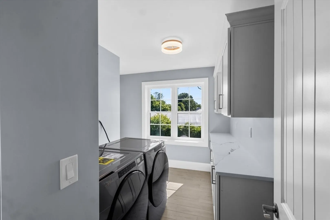
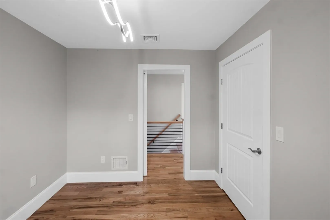
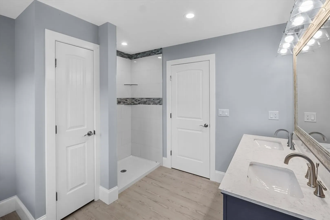
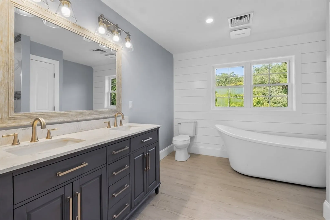
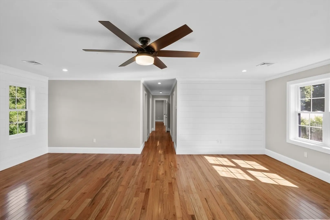
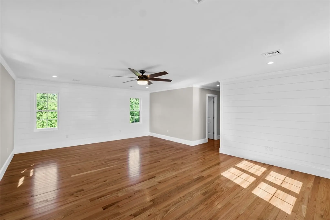
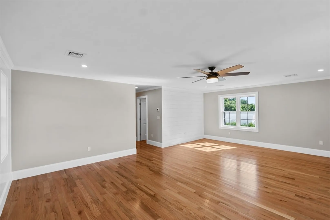
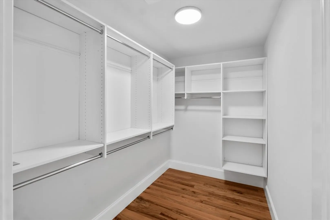
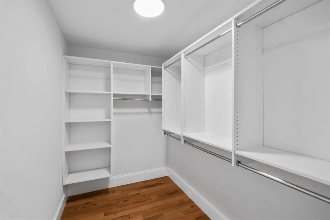
Introducing "The Paul" - A stunning new construction boasting 3,100 sq ft of luxurious living space. This modern gem features 4 spacious bedrooms, 3 full bathrooms, and an open floor plan perfect for entertaining. The oversized dining room showcases shiplap and crown molding, while the living room offers a cozy gas fireplace. The enormous gourmet kitchen is a chef's dream with a 10-foot island, white shaker cabinets, and quartz countertops. Additional highlights include a custom master suite, attached 2 car garage, second den or fifth bedroom, second-floor laundry room, and a huge 12x16 composite deck. "The Paul" promises the ultimate blend of elegance and comfort. Contact us to schedule a private showing.
-
Highlights
- Acres: 1
- Heating: Forced Air
- Property Class: Residential
- Style: Colonial
- Year Built: 2025
- Cooling: Central Air
- Parking Spots: 12
- Property Type: Single Family Residence
- Total Rooms: 9
- Status: Closed
-
Additional Details
- Appliances: Electric Water Heater, Range, Dishwasher, Microwave, Refrigerator, Washer, Dryer
- Construction: Frame
- Fireplaces: 1
- Foundation: Concrete Perimeter
- Road Frontage Type: Public
- SqFt Source: Owner
- Year Built Source: Builder
- Basement: Full, Walk-Out Access, Interior Entry
- Exterior Features: Deck, Patio
- Flooring: Wood, Tile, Flooring - Hardwood
- Interior Features: Closet, Home Office, Internet Available - Unknown
- Roof: Shingle
- Year Built Details: To Be Built
- Zoning: Res
-
Amenities
- Community Features: Shopping, Park, Walk/Jog Trails, Golf, Medical Facility, House of Worship, Marina, Private School, Public School, University
- Parking Features: Attached, Garage Door Opener, Paved Drive, Off Street, Paved
- Covered Parking Spaces: 2
- Security Features: Security System
-
Utilities
- Electric: 220 Volts
- Water Source: Private
- Sewer: Private Sewer
-
Fees / Taxes
- Tax Year: 2024
Similar Listings
Sold
39 Photos
Sold
42 Photos
Sold
42 Photos
Sold
42 Photos
Content © 2026 MLS Property Information Network, Inc. The information in this listing was gathered from third party resources including the seller and public records.
Listing information provided courtesy of eXp Realty.
MLS Property Information Network, Inc. and its subscribers disclaim any and all representations or warranties as to the accuracy of this information.
