
Sold!
$535,000
4
Beds
1
Bath
1,302
Living Area
-
Property Description
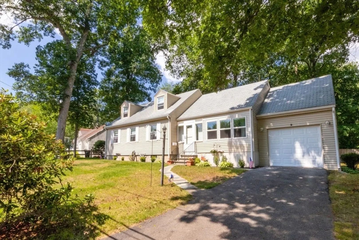
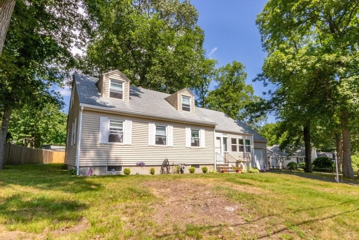
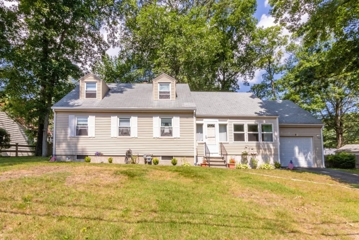
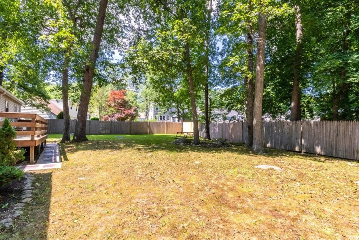
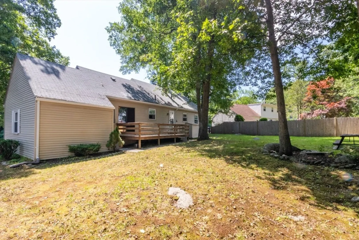
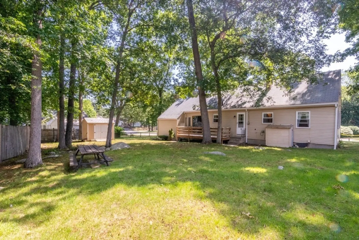
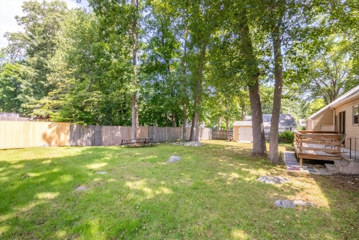
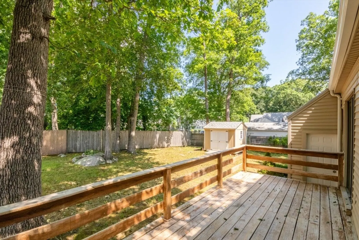
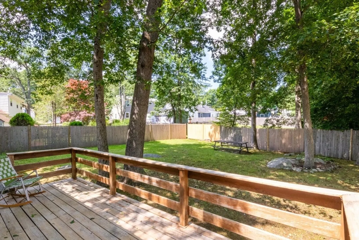
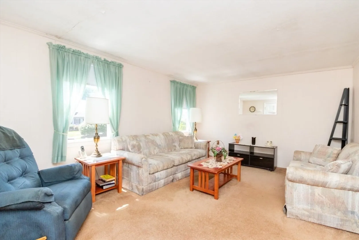
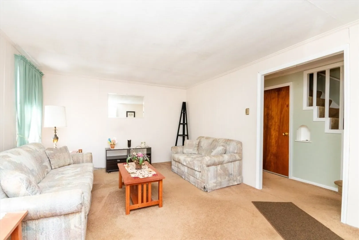
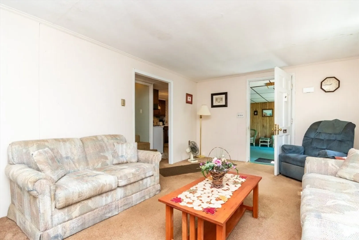
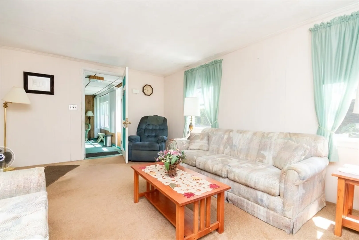
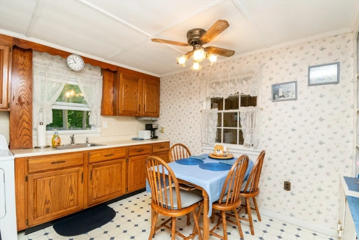
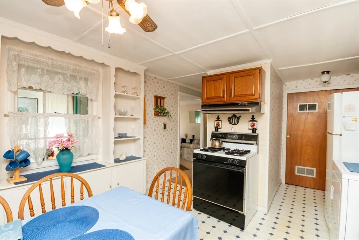
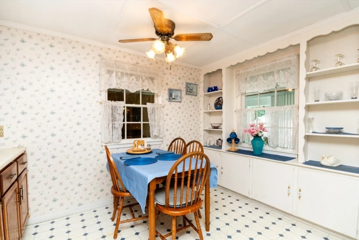
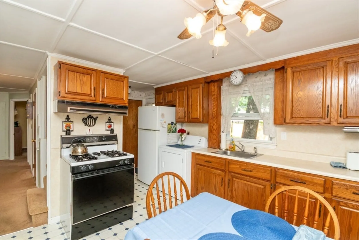
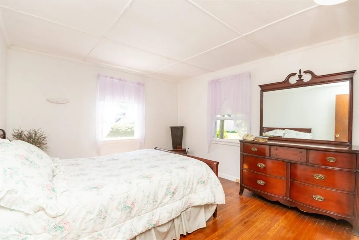
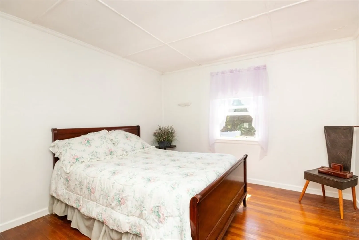
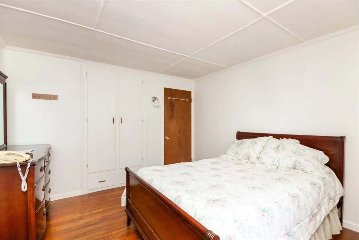
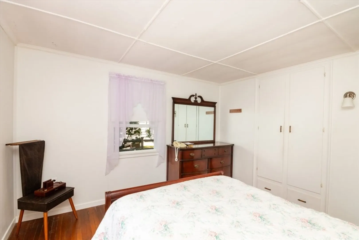
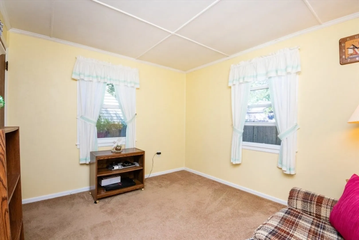
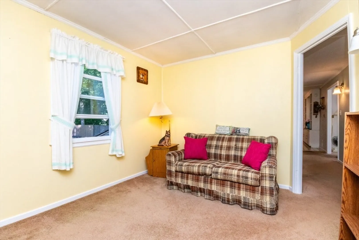
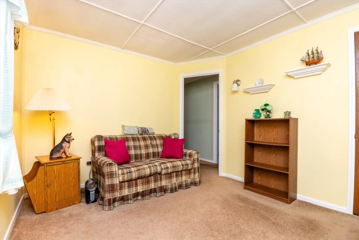
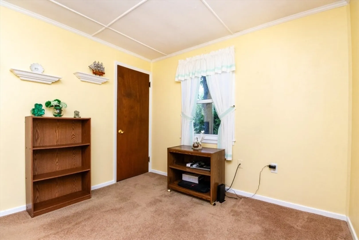
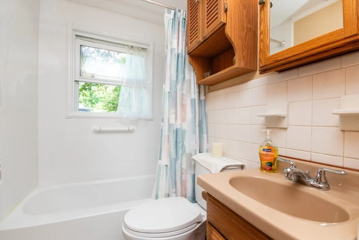
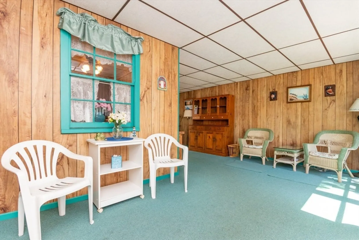
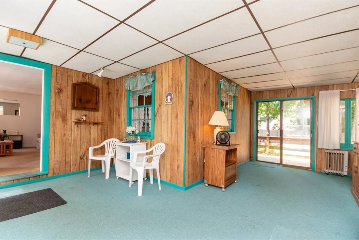
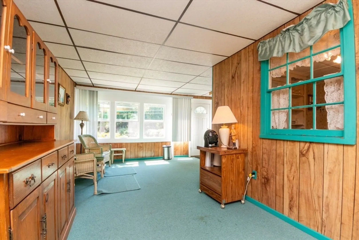
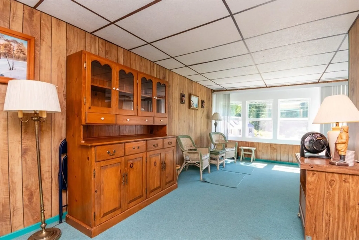
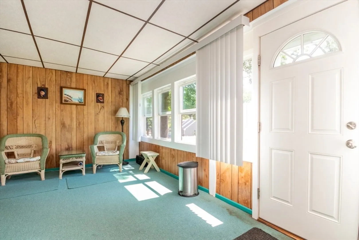
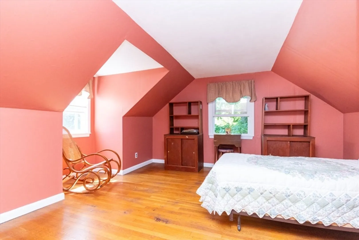
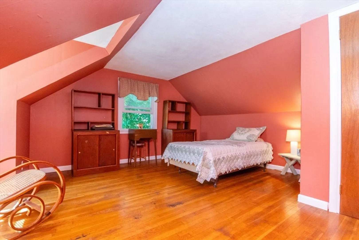
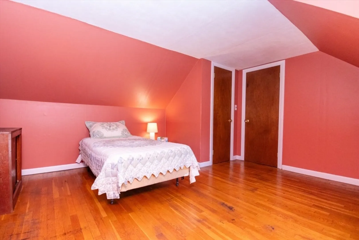
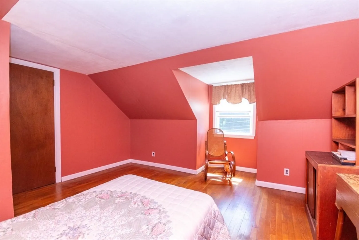
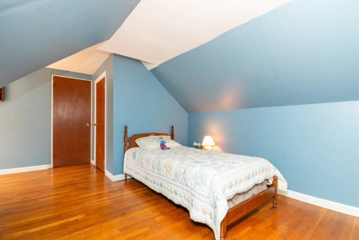
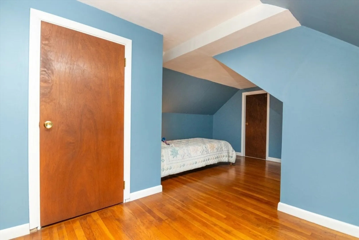
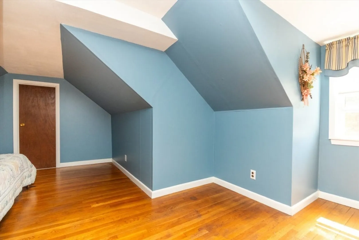
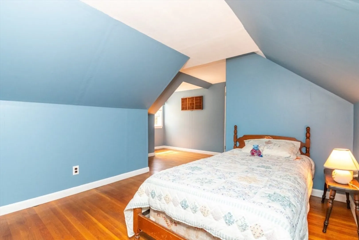
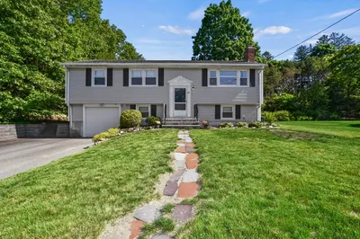
Welcome to 18 Bonnie Road in one of Weymouth’s most convenient locations! This 4 bedroom Cape has been lovingly maintained by its long term owners for many years! So much potential here to make this your own! The first floor boasts a living room, kitchen, sunroom, 2 bedrooms and a bath. The second floor has 2 additional bedrooms and plenty of storage. Step outside onto a large deck that leads out to a beautiful level yard with a storage shed. Convenient location with access to restaurants, shopping, highway, schools and more! Don't miss out on this wonderful home!
-
Highlights
- Heating: Radiant, Oil
- Property Class: Residential
- Style: Cape
- Year Built: 1948
- Parking Spots: 3
- Property Type: Single Family Residence
- Total Rooms: 6
- Status: Closed
-
Additional Details
- Appliances: Water Heater, Range, Refrigerator
- Flooring: Carpet, Hardwood, Flooring - Wall to Wall Carpet
- Interior Features: Sun Room
- Road Frontage Type: Public
- SqFt Source: Public Record
- Year Built Source: Public Records
- Exterior Features: Balcony / Deck, Deck
- Foundation: Block
- Lot Features: Level
- Roof: Shingle
- Year Built Details: Actual
- Zoning: R-5
-
Amenities
- Community Features: Public Transportation, Shopping, Park, Medical Facility, Highway Access, Public School
- Parking Features: Attached, Paved Drive, Off Street
- Covered Parking Spaces: 1
-
Utilities
- Electric: Circuit Breakers
- Water Source: Public
- Sewer: Public Sewer
-
Fees / Taxes
- Assessed Value: $475,500
- Taxes: $4,803
- Tax Year: 2025
Similar Listings

Sold

19 Photos
Sold
26 Photos
Sold
35 Photos
Sold
36 Photos
Content © 2026 MLS Property Information Network, Inc. The information in this listing was gathered from third party resources including the seller and public records.
Listing information provided courtesy of Boston Times Realty.
MLS Property Information Network, Inc. and its subscribers disclaim any and all representations or warranties as to the accuracy of this information.
