
28 Vega St
$599,900
4
Beds
1
Bath
1,428
Sqft
- Request Info
- Call
- Save
-
More
- Mortgage Calculator

Property Tools
$599,900
4
Beds
1
Bath
1,428
Living Area
-
Property Description
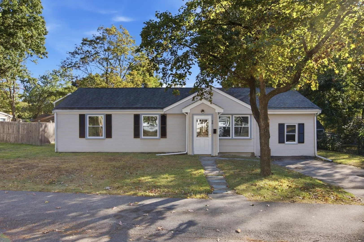
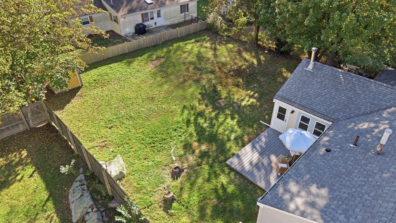
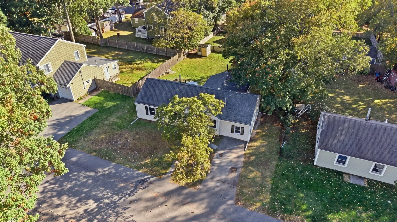
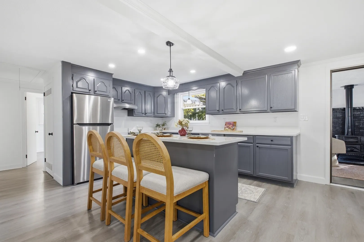
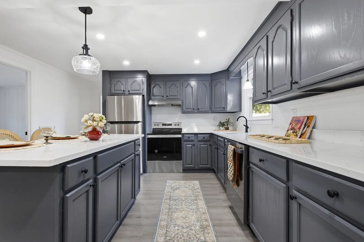
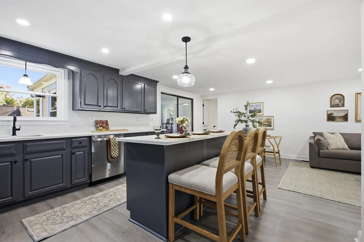
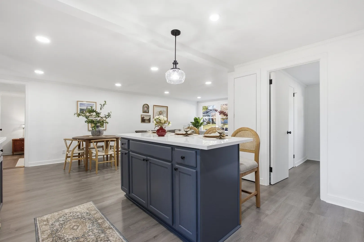
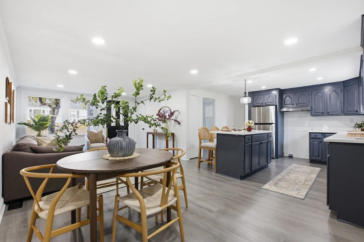
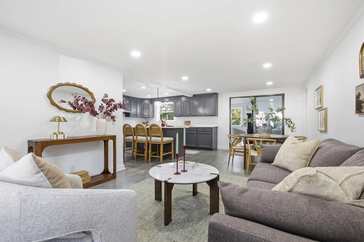
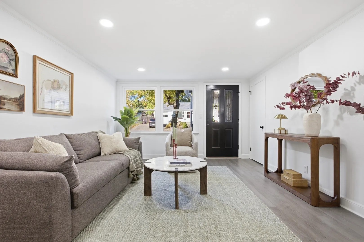
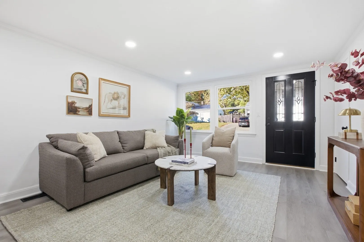
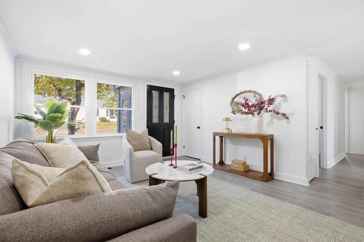
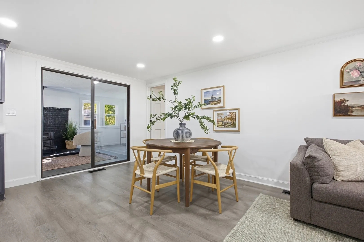
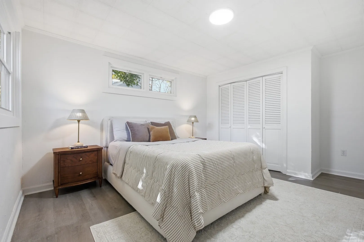
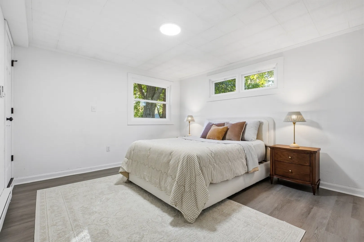
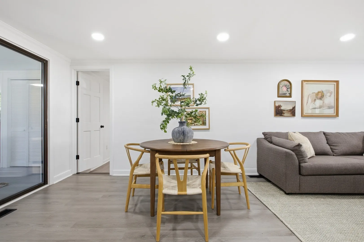
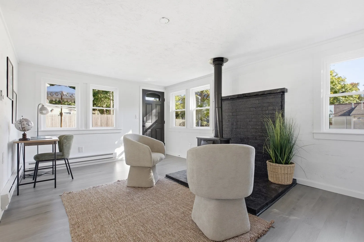
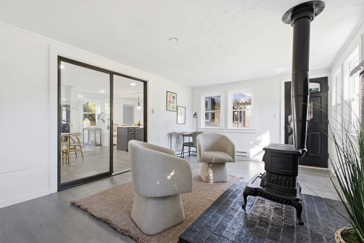
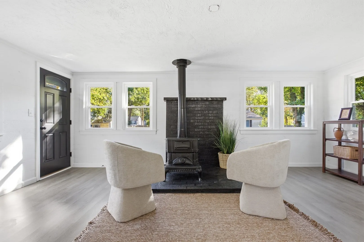
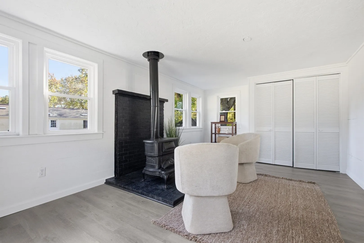
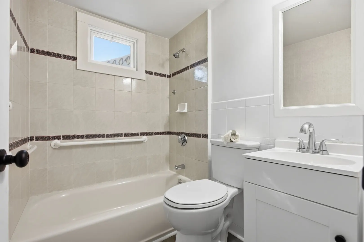
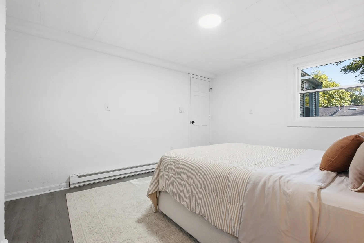
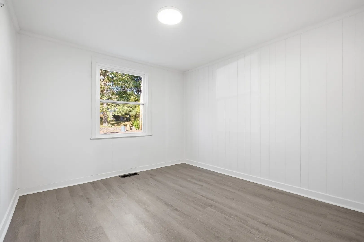
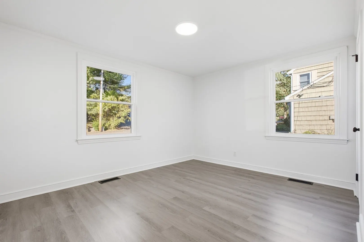
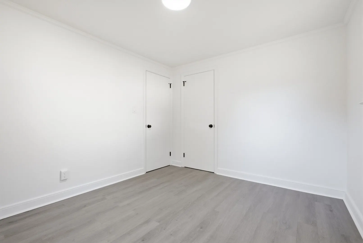
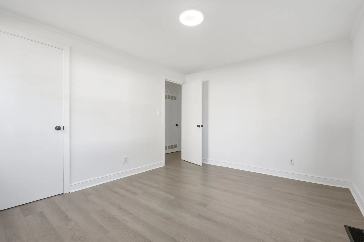
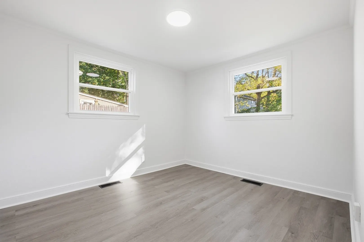
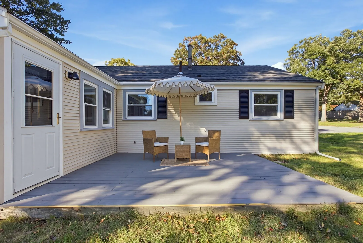
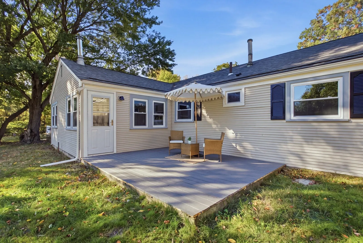
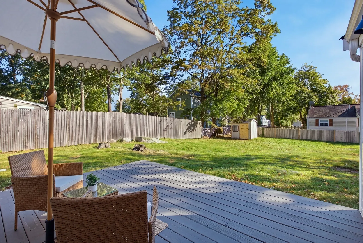
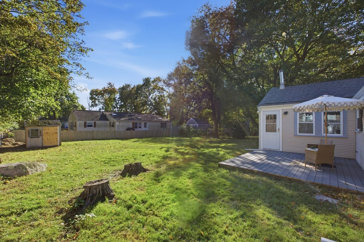
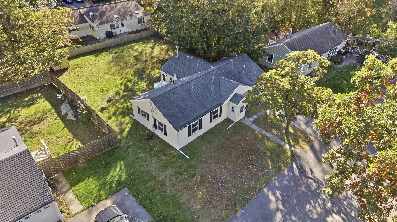
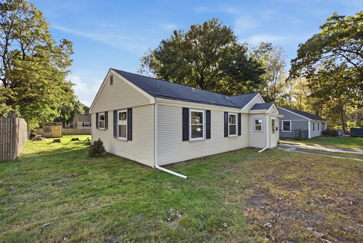
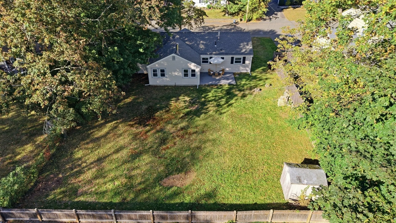
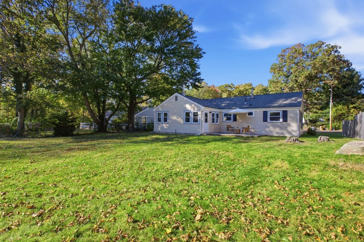
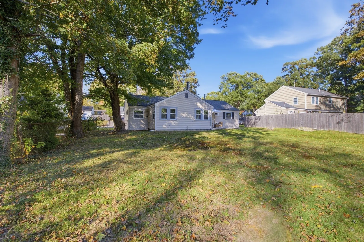
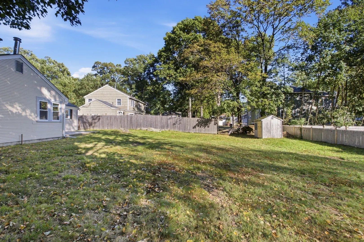
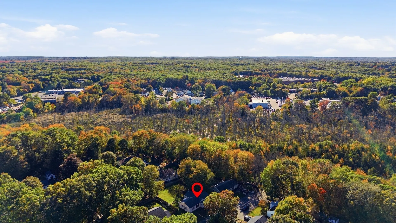
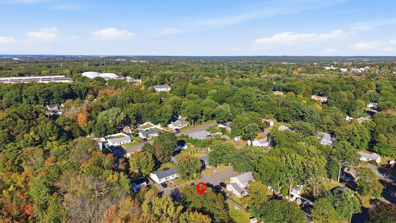
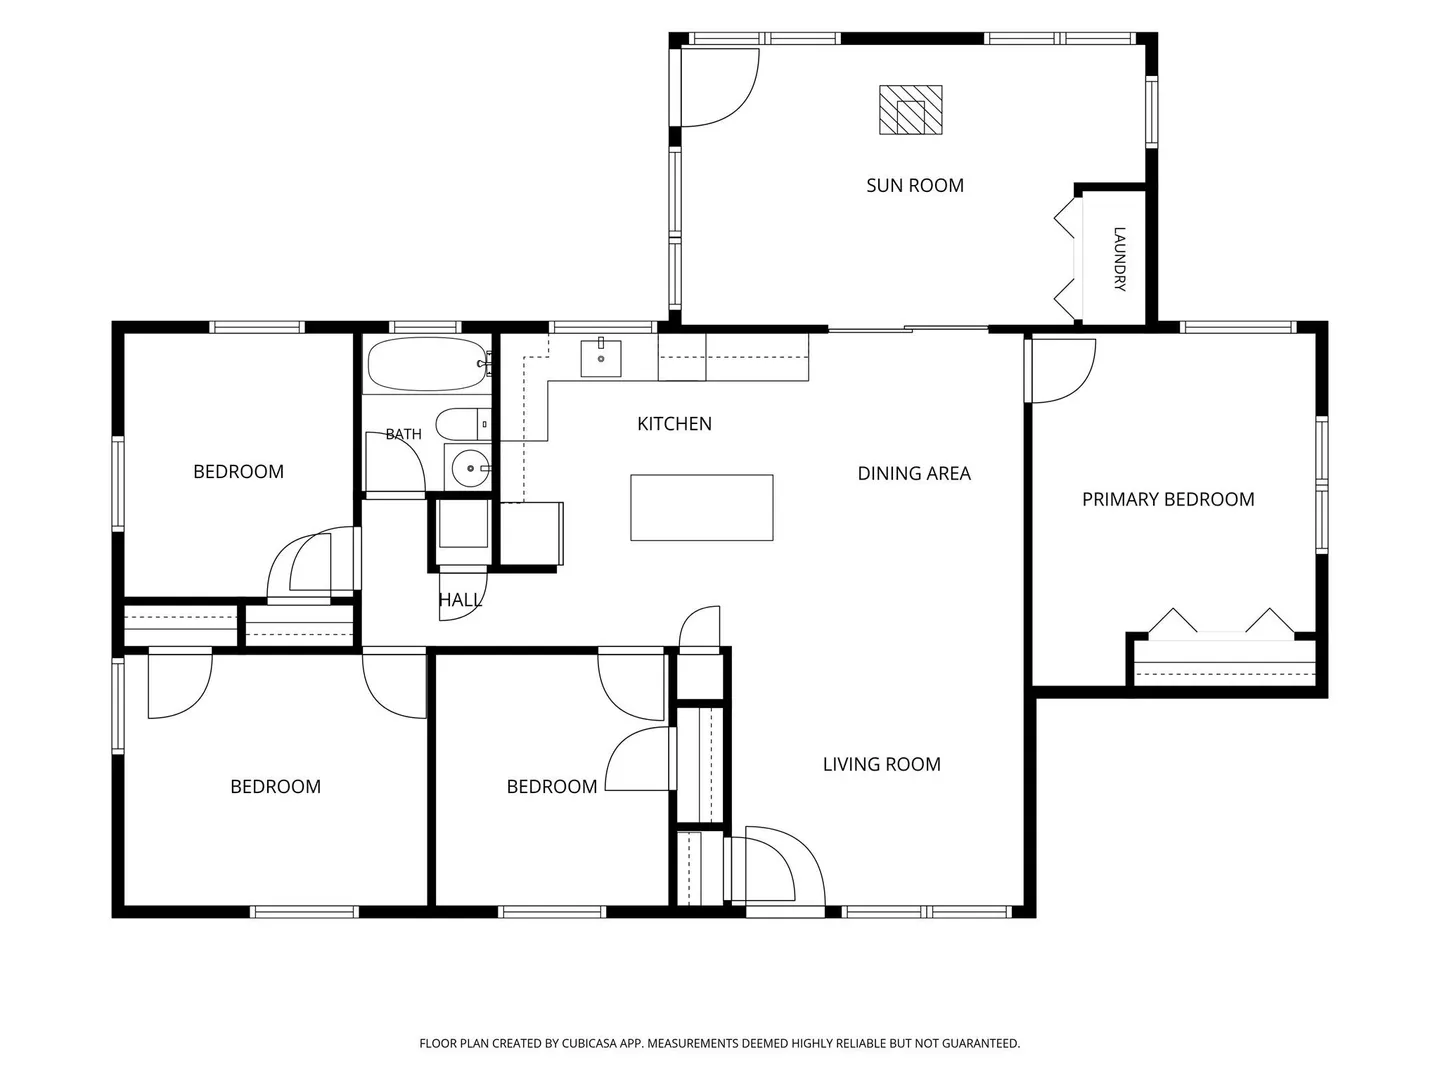
Welcome home to 28 Vega Street, a beautifully updated 4-bedroom ranch tucked away on a quiet dead-end street in Weymouth, offering single-level living at its best. Step through the entry mudroom into an open layout where the living room flows into the dining area. The stunning kitchen features quartz countertops, a center island, and stainless steel appliances. New flooring, new windows, and recessed lighting give the whole home a fresh, bright feel. Four comfortable bedrooms and a tiled full bath with tub complete the main living space. Double-wide sliding glass doors open to a sun-filled family room wrapped in windows, anchored by a wood stove on a brick hearth with a classic brick accent wall, the perfect spot for cozy winter nights. This room also hosts convenient laundry hookups. From here, step out to a beautiful patio overlooking a generous, flat backyard made for summer gatherings, gardening, or play. Enjoy the peace of a dead-end street with the convenience of being close to Weymouth Landing's shops, restaurants, and parks, the commuter rail, and quick access to Route 3 and I-93. Move-in ready and waiting for you!
-
Highlights
- Cooling: Window Unit(s)
- Parking Spots: 2
- Property Type: Single Family Residence
- Total Rooms: 6
- Status: Active
- Heating: Forced Air, Electric Baseboard, Radiant, Natural Gas
- Property Class: Residential
- Style: Ranch
- Year Built: 1955
-
Additional Details
- Appliances: Gas Water Heater, Water Heater
- Foundation: Concrete Perimeter
- Roof: Shingle
- Year Built Details: Actual
- Zoning: R-1
- Exterior Features: Deck
- Lot Features: Level
- SqFt Source: Public Record
- Year Built Source: Public Records
-
Amenities
- Parking Features: Off Street
- Waterfront Features: 0 to 1/10 Mile To Beach
-
Utilities
- Electric: 110 Volts
- Water Source: Public
- Sewer: Public Sewer
-
Fees / Taxes
- Assessed Value: $466,300
- Taxes: $4,719
- Tax Year: 2026
Similar Listings
Sold
42 Photos
Sold
26 Photos
Sold
41 Photos
Sold
40 Photos
Content © 2026 MLS Property Information Network, Inc. The information in this listing was gathered from third party resources including the seller and public records.
Listing information provided courtesy of Cameron Real Estate Group.
MLS Property Information Network, Inc. and its subscribers disclaim any and all representations or warranties as to the accuracy of this information.