
18 Birch Dr
$945,000
5
Beds
3/1
Baths
4,133
Sqft
- Request Info
- Call
- Save
-
More
- Mortgage Calculator

Property Tools
$945,000
5
Beds
3/1
Baths
4,133
Living Area
-
Property Description
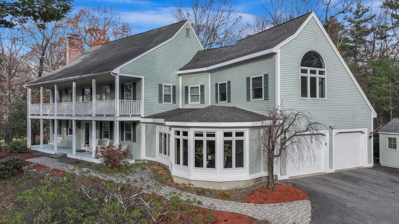
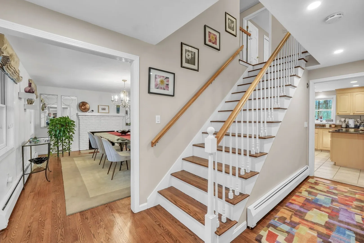
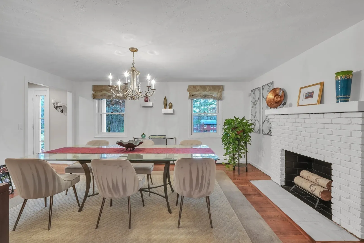
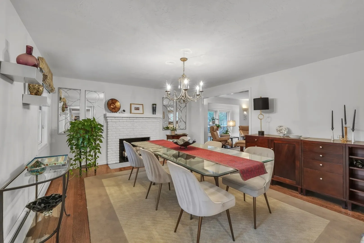
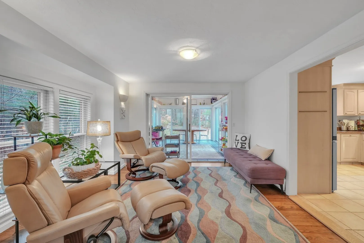
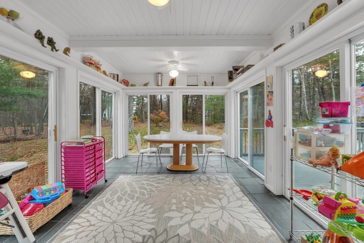
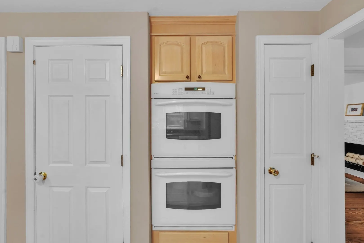
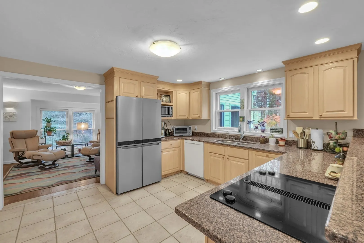
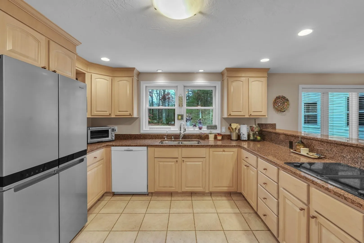
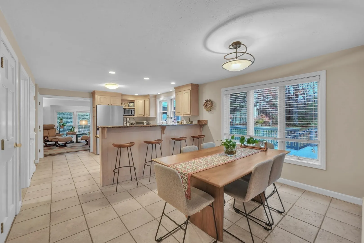
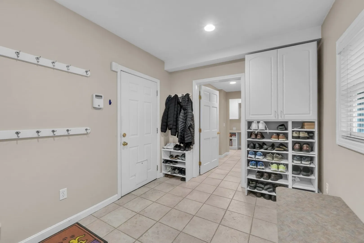
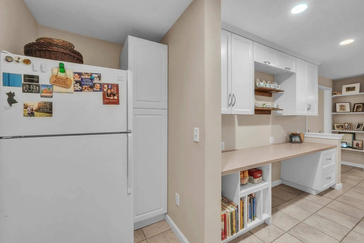
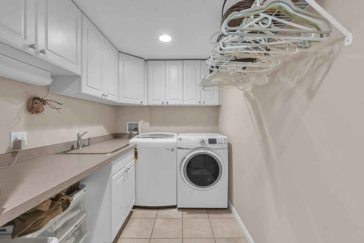
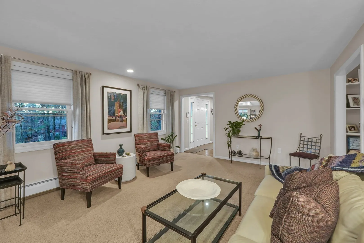
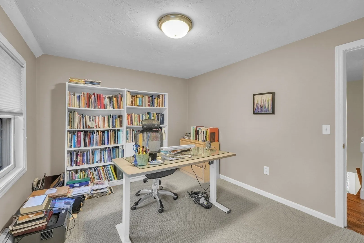
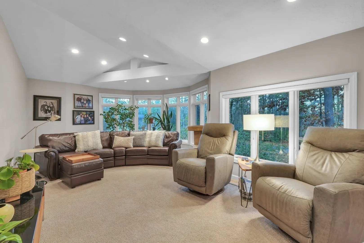
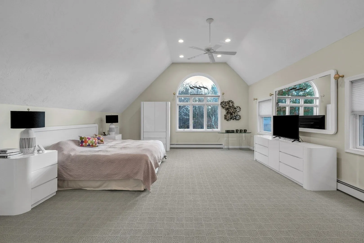
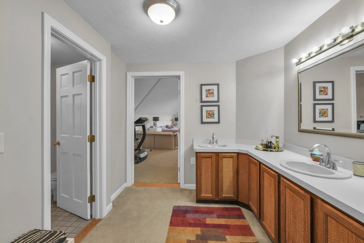
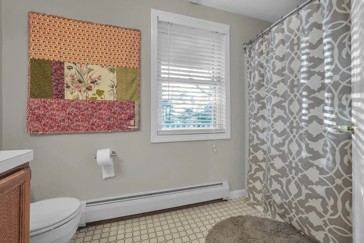
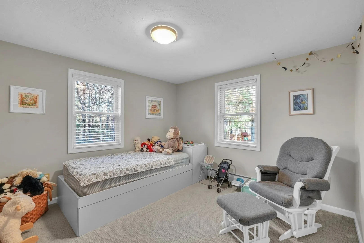
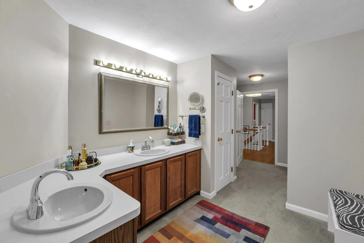
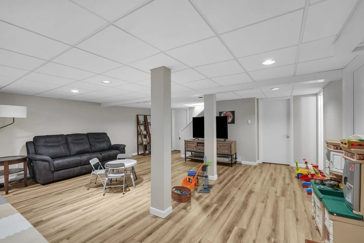
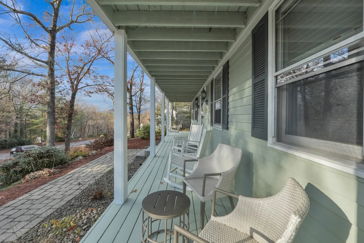
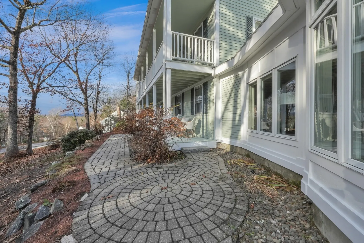
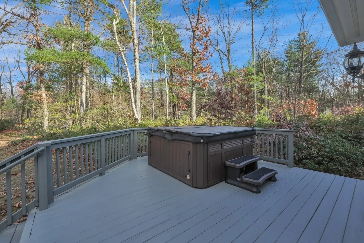
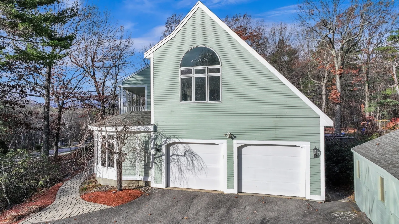
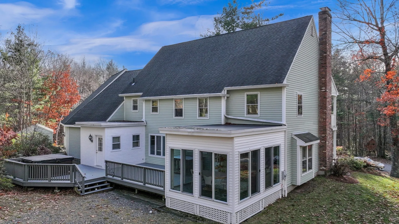
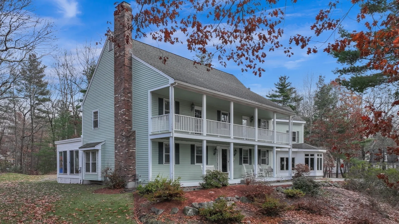
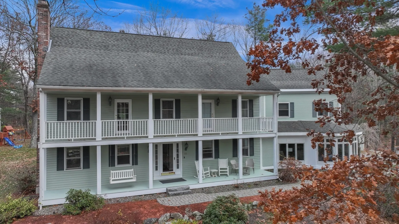
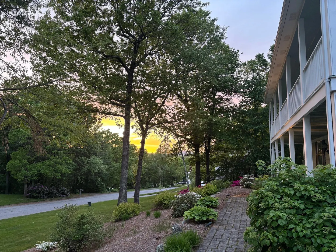
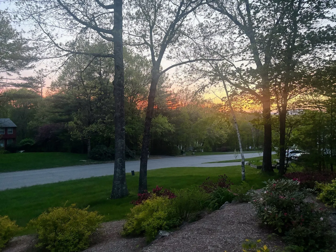
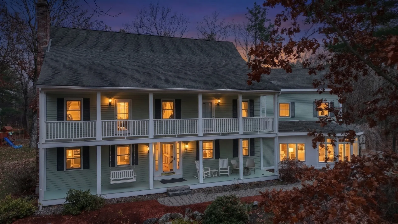
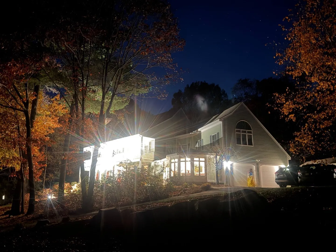
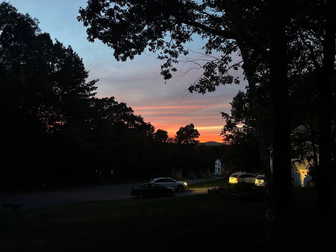
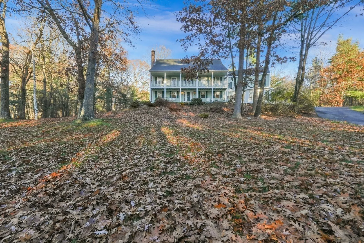
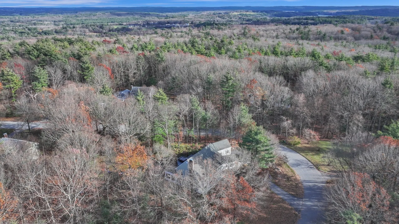
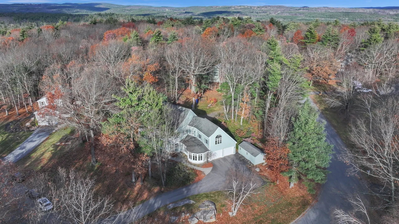
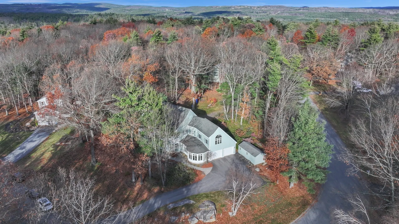
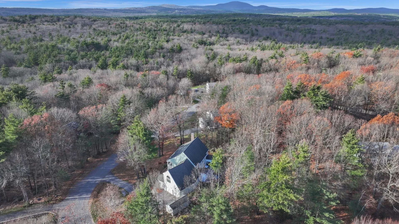
Discover the enduring quality and expansive potential of 18 Birch Dr in Sterling, MA. Built in 1985, this single-family residence offers a thoughtful layout designed for comfort and long-term utility. The property provides a rare opportunity to occupy a substantial home defined by its generous proportions and established character. Welcome home to this charming southern style contemporary colonial conveniently located near the Sterling/West Boylston line close to highways, shopping, and schools with stunning views of Wachusett mountain and the surrounding hills. The original house built in 1985 features a 4 bedroom center hall contemporary colonial with a large eat-in kitchen/mudroom/laundry room with double oven, newer refrigerator, extra storage and extra refrigerator as well as a desk/computer/homework area and a 4 season sunroom surrounded by woods and a deck with hot tub (negotiable). The addition includes a 2 floor bonus area currently used as a living room extension with a 5th (primary)bedroom above offering private individual spaces to create quiet, functional environments for rest and productivity. The finished basement with electric heat was completed in 2021 adding an in-law space with bedroom, living area, and full bath all with luxury vinyl plank flooring. Beyond the interior, the home features an over-sized two-car garage, providing convenient storage and protection for vehicles from the elements, as well as work and storage space. The property occupies a full acre of land, offering a wide, open canvas for outdoor activities, gardening, or simply enjoying the expansive private surroundings. Reach out today to schedule a personal tour and experience firsthand how this substantial property can accommodate your lifestyle.
-
Highlights
- Acres: 1
- Has View: Yes
- Parking Spots: 10
- Property Type: Single Family Residence
- Total Rooms: 12
- Status: Active
- Cooling: Other, Whole House Fan
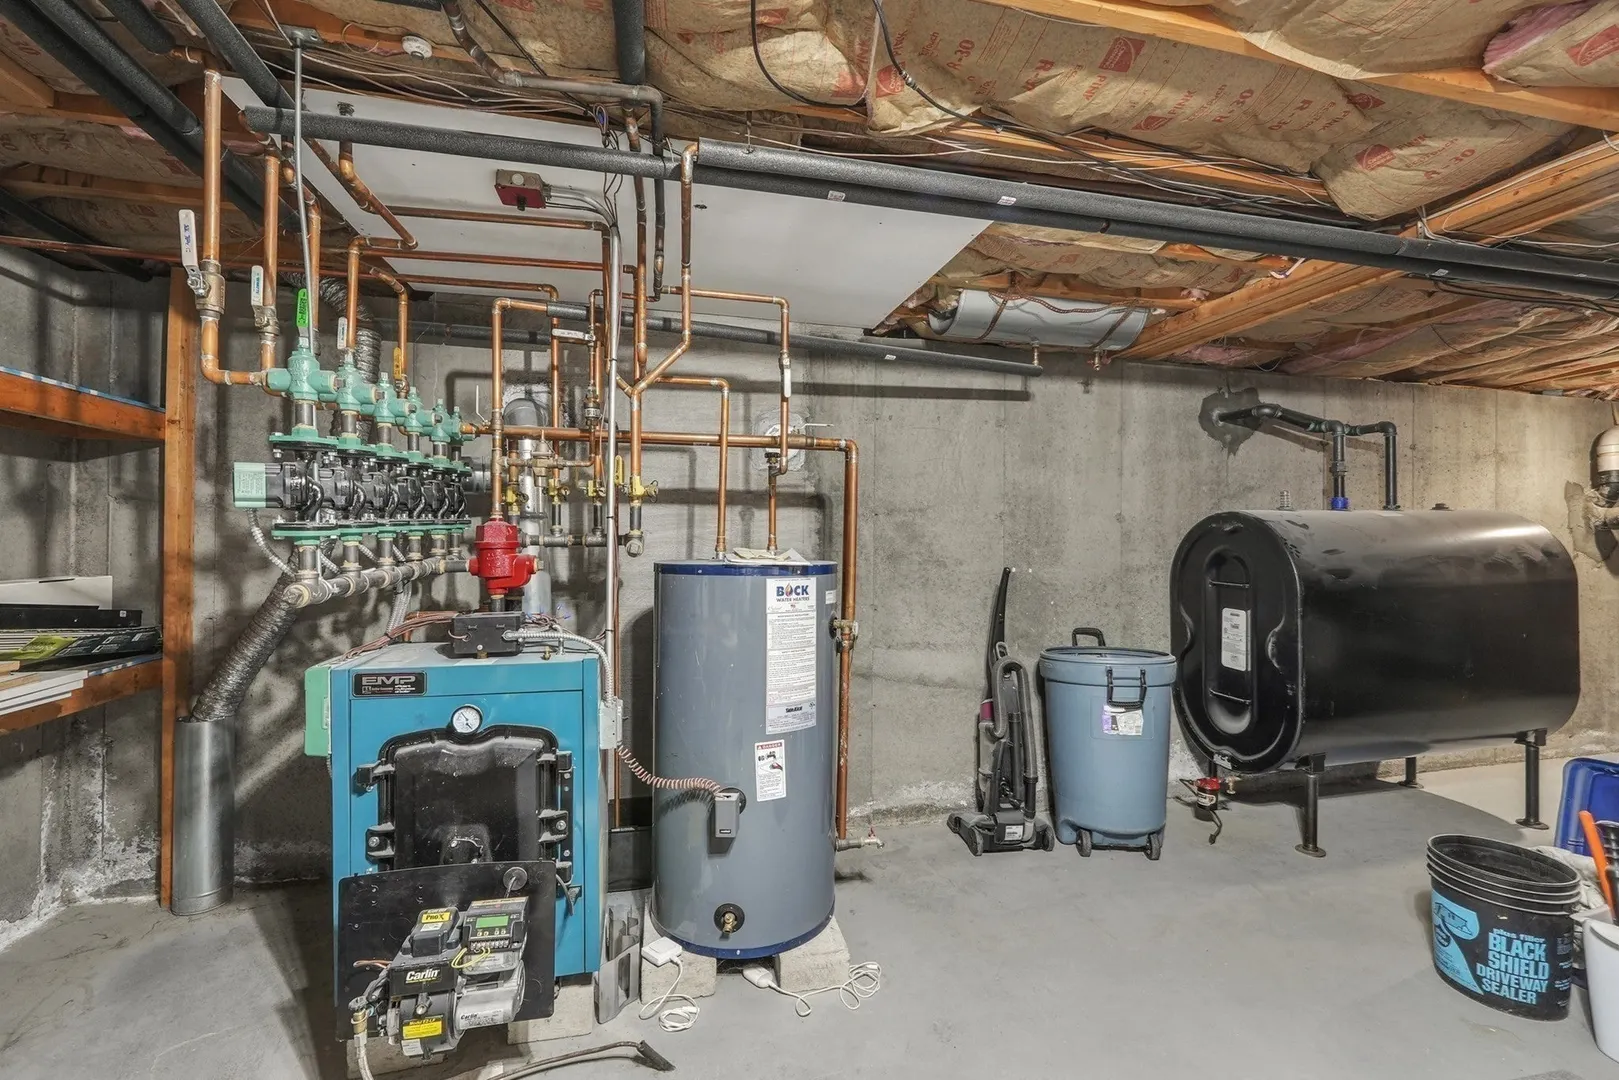
- Heating: Baseboard, Oil
- Property Class: Residential
- Style: Colonial, Contemporary
- Year Built: 1985
-
Additional Details
- Appliances: Water Heater, Oven, Microwave, Range, Refrigerator, Washer, Dryer
- Construction: Frame
- Fireplaces: 1
- Foundation: Concrete Perimeter
- Lot Features: Cul-De-Sac, Wooded, Gentle Sloping
- Roof: Shingle
- View: Scenic View(s)
- Year Built Source: Public Records
- Basement: Full, Partially Finished, Interior Entry, Bulkhead, Concrete
- Exterior Features: Porch, Deck, Deck - Wood, Rain Gutters, Hot Tub/Spa, Storage, Professional Landscaping, Decorative Lighting, Screens, Fruit Trees
- Flooring: Tile, Vinyl, Carpet, Hardwood, Stone / Slate, Flooring - Stone/Ceramic Tile, Flooring - Vinyl
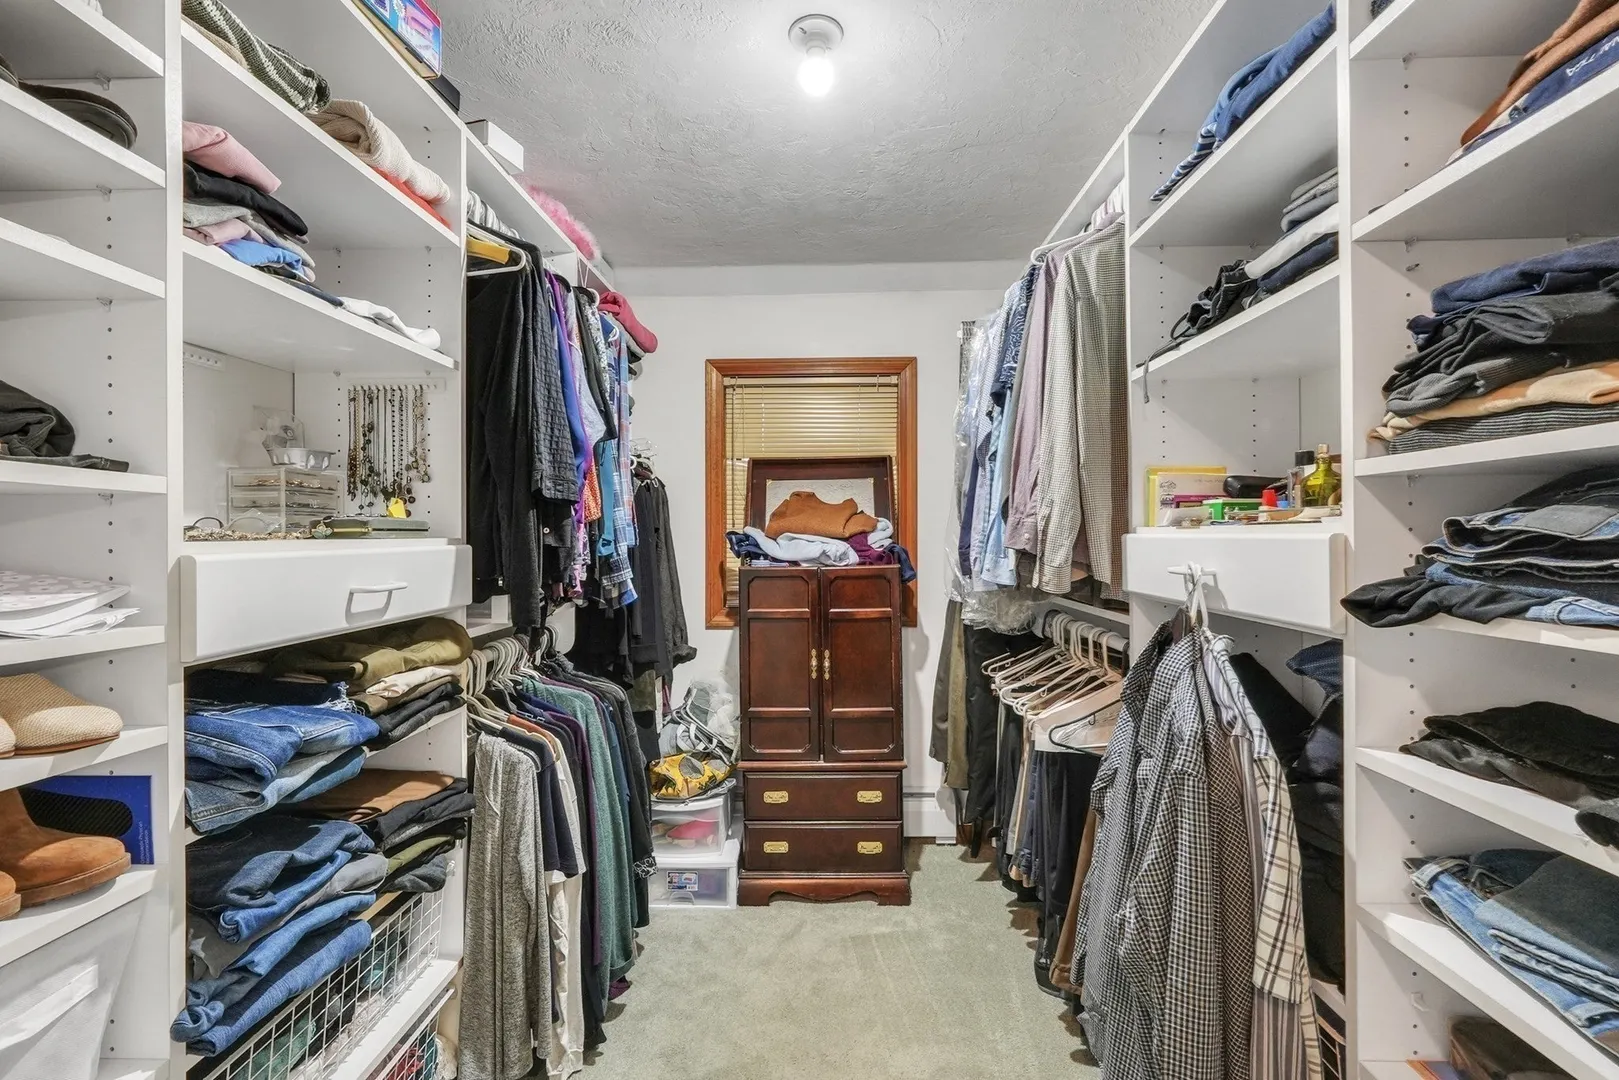
- Interior Features: Closet/Cabinets - Custom Built, Bathroom - 1/4, Ceiling Fan(s), Beamed Ceilings, Slider, Bathroom - With Shower Stall, Cedar Closet(s), Closet, Mud Room, Sun Room, Bathroom, Play Room, Bedroom
- Road Frontage Type: Public
- SqFt Source: Public Record
- Year Built Details: Approximate, Renovated Since
- Zoning: Rrf
-
Amenities
- Covered Parking Spaces: 2
- Security Features: Security System
- Parking Features: Attached, Garage Door Opener, Workshop in Garage, Garage Faces Side, Paved Drive, Off Street, Paved
-
Utilities
- Electric: Circuit Breakers, 200+ Amp Service
- Water Source: Private
- Sewer: Private Sewer
-
Fees / Taxes
- Assessed Value: $808,000
- Taxes: $10,140
- Tax Year: 2026
Similar Listings
Sold
40 Photos
Sold
33 Photos
Sold
42 Photos
Sold
41 Photos
Content © 2026 MLS Property Information Network, Inc. The information in this listing was gathered from third party resources including the seller and public records.
Listing information provided courtesy of RE/MAX Vision.
MLS Property Information Network, Inc. and its subscribers disclaim any and all representations or warranties as to the accuracy of this information.