
Sold!
$827,500
4
Beds
3/1
Baths
3,022
Living Area
-
Property Description
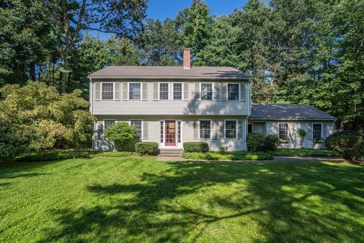
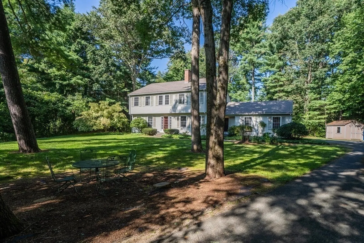
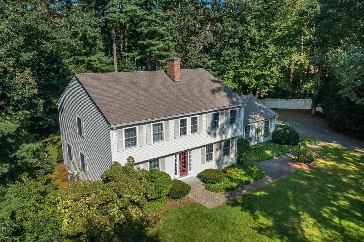
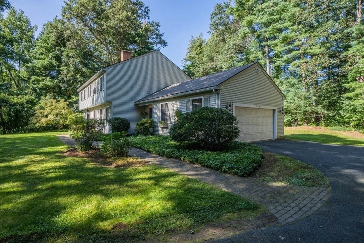
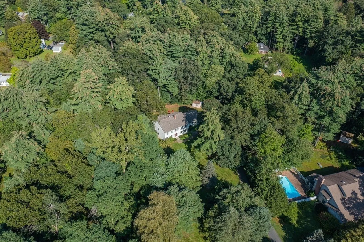
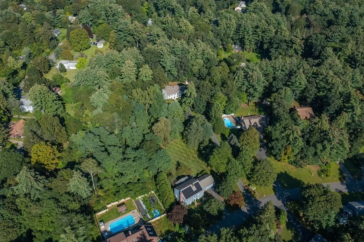
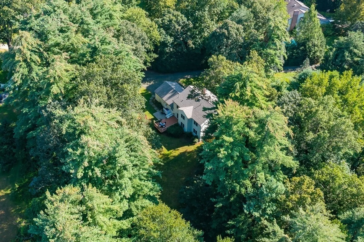
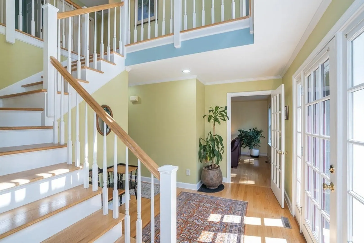
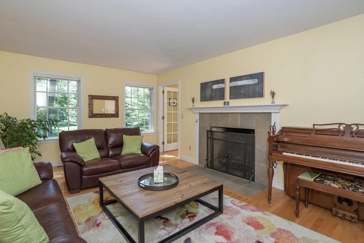
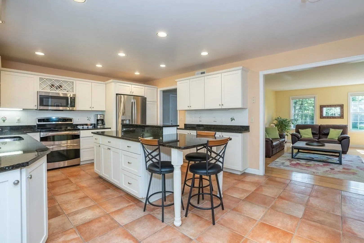
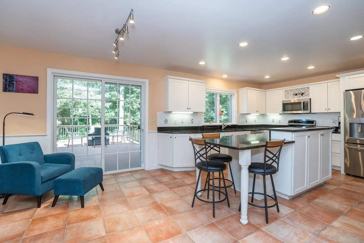
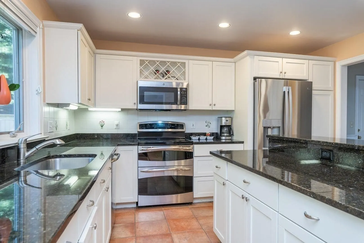
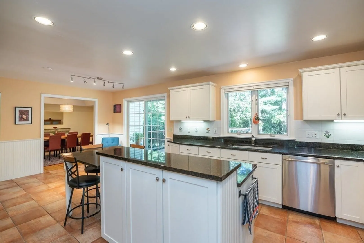
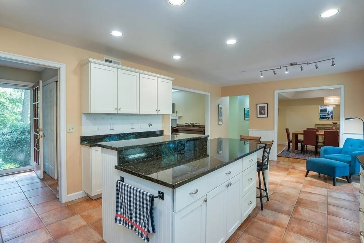
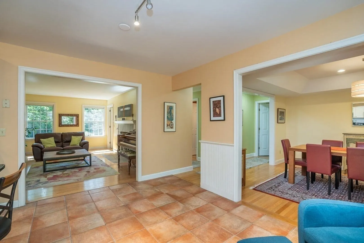
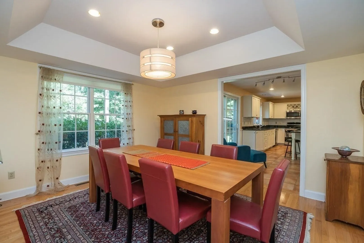
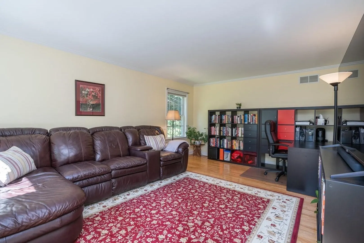
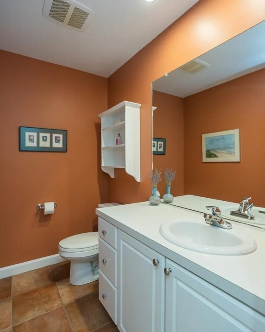
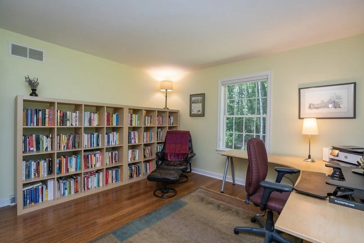
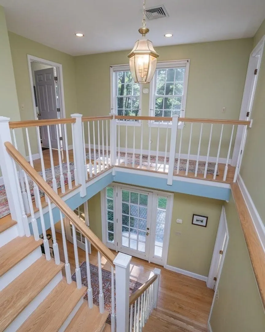
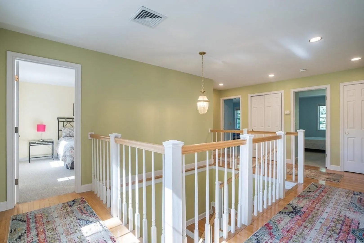
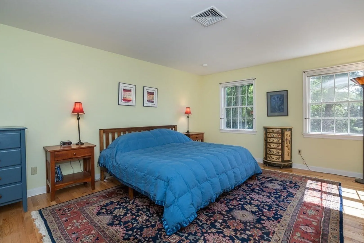
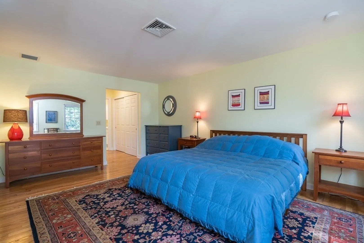
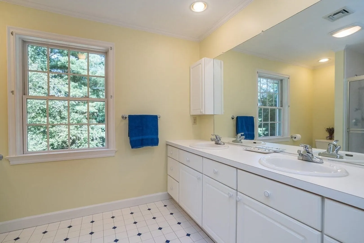
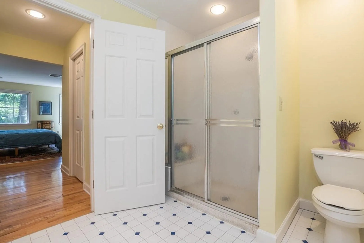
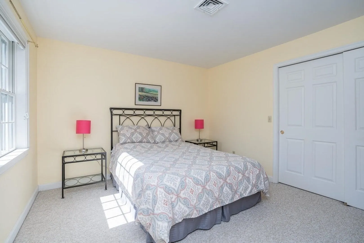
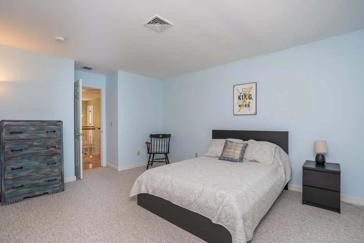
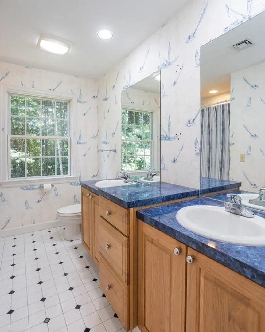
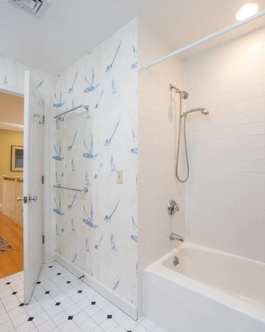
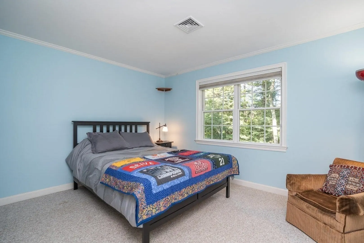
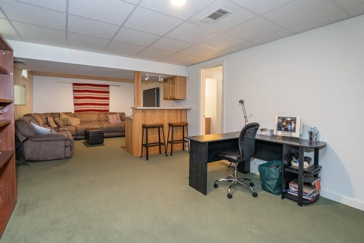
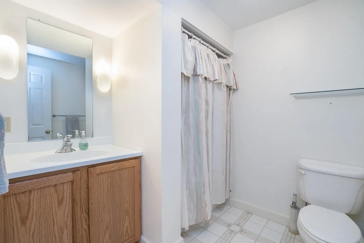
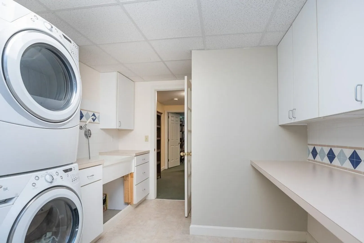
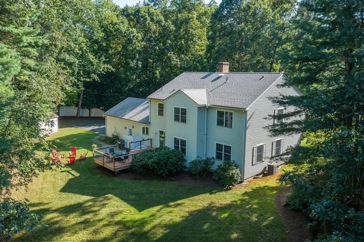
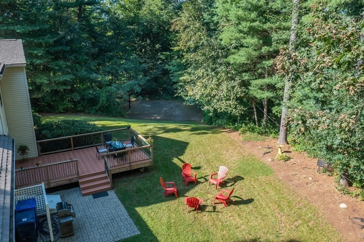
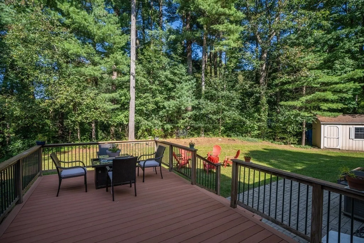
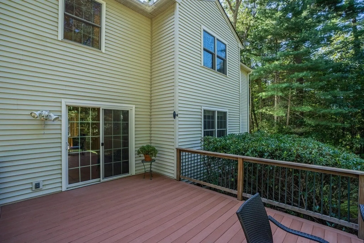
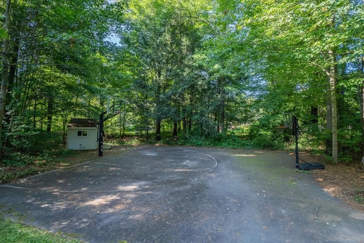
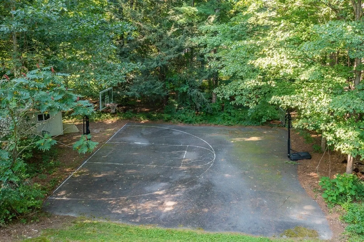
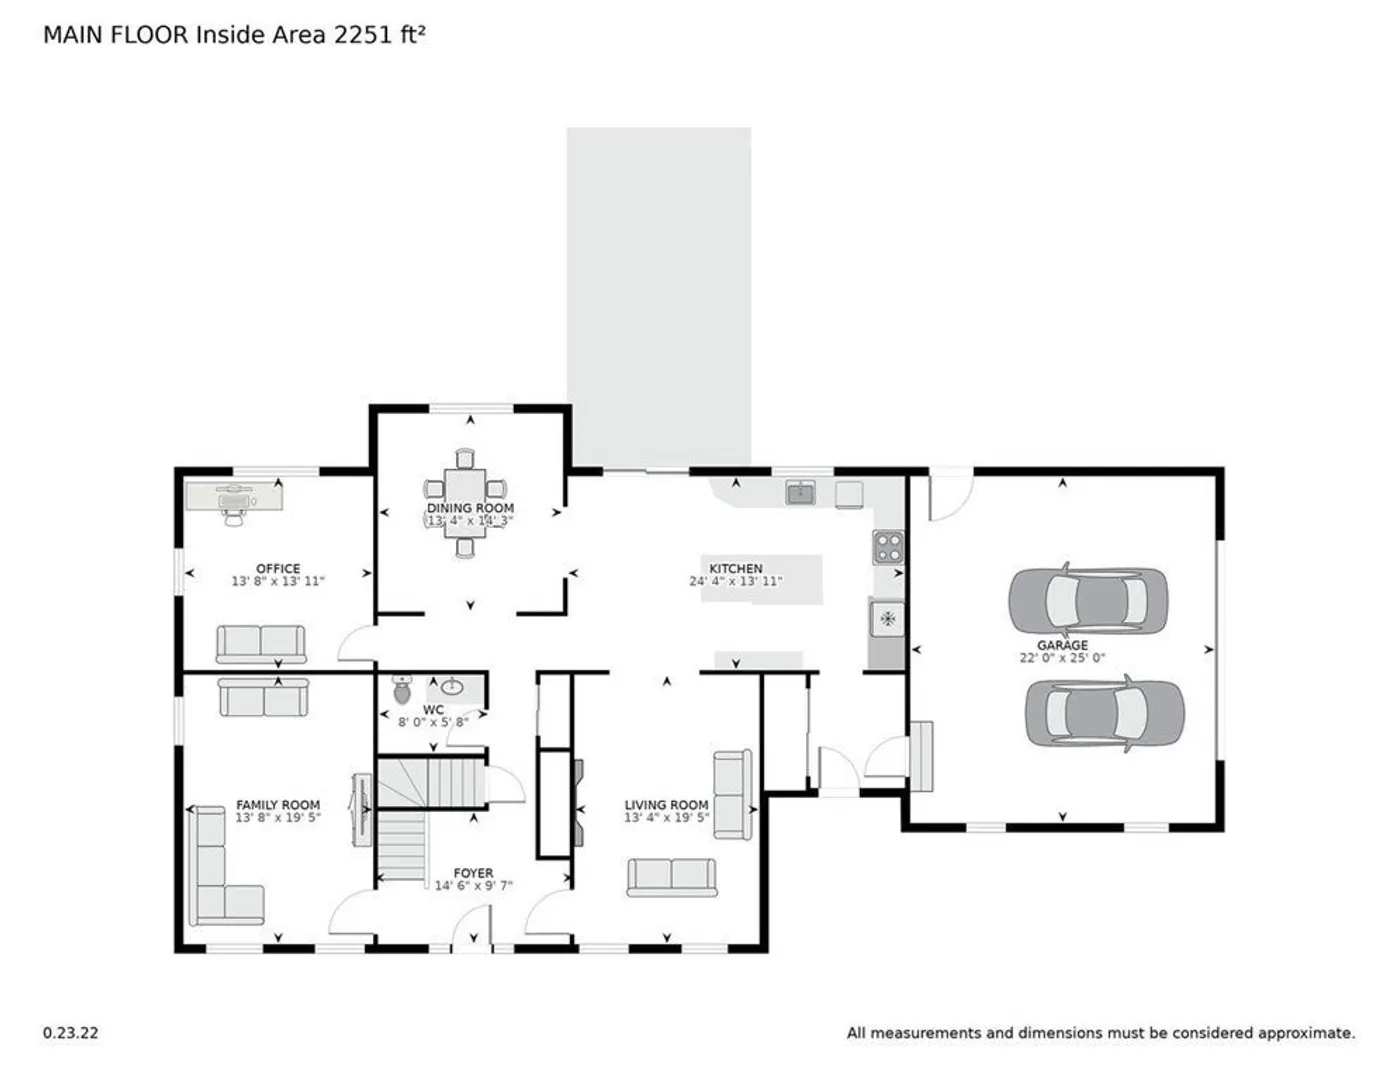
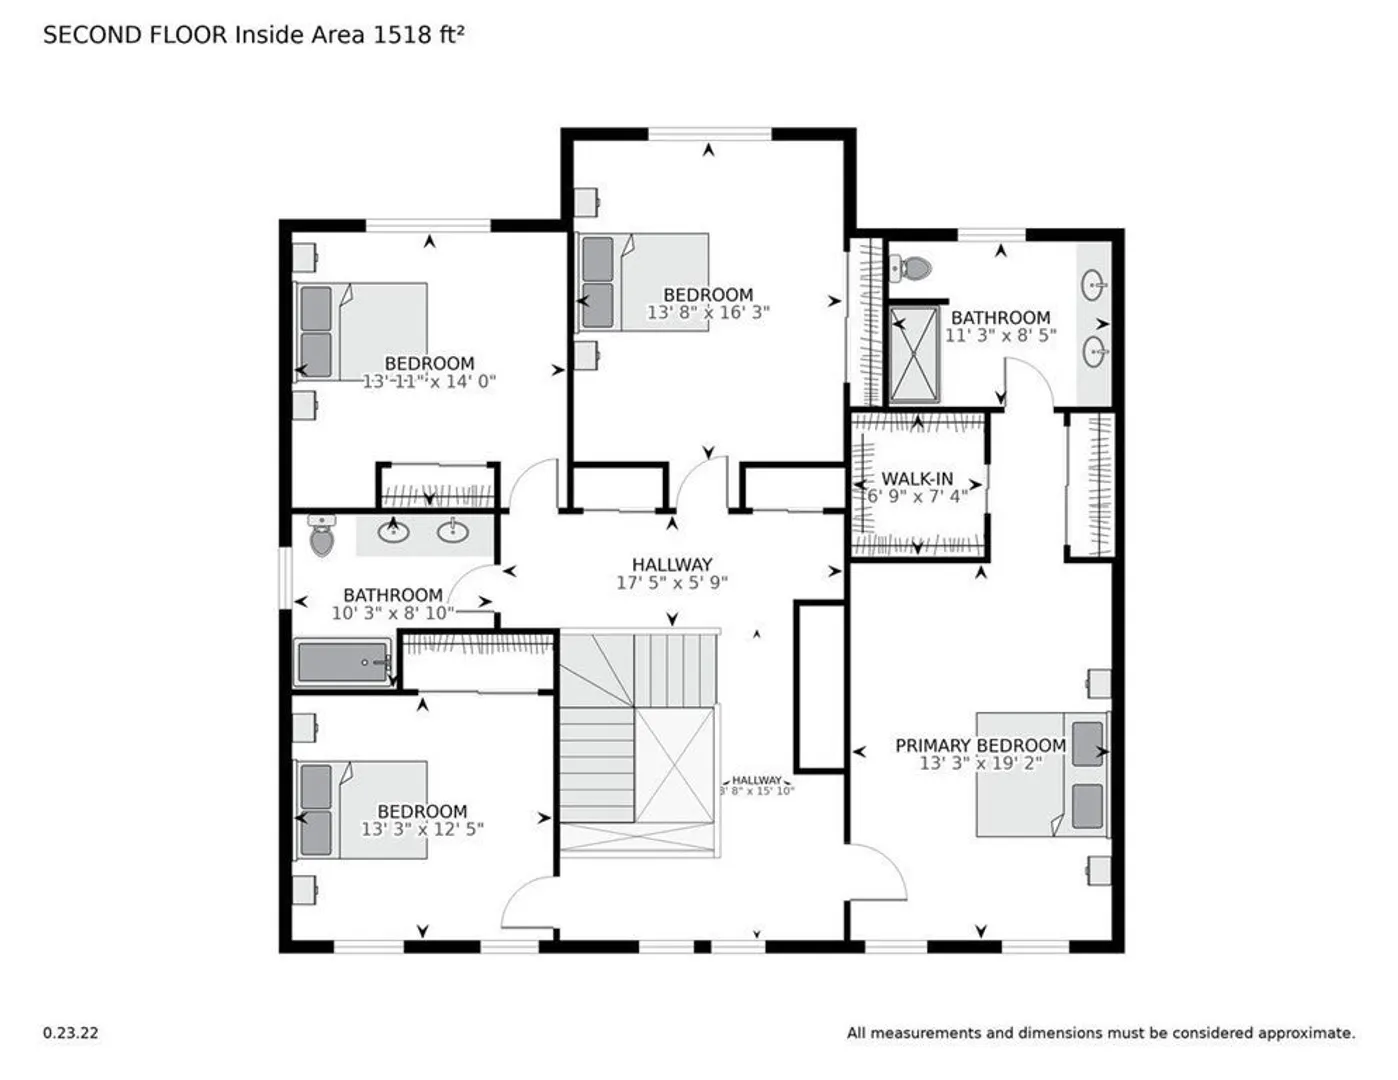
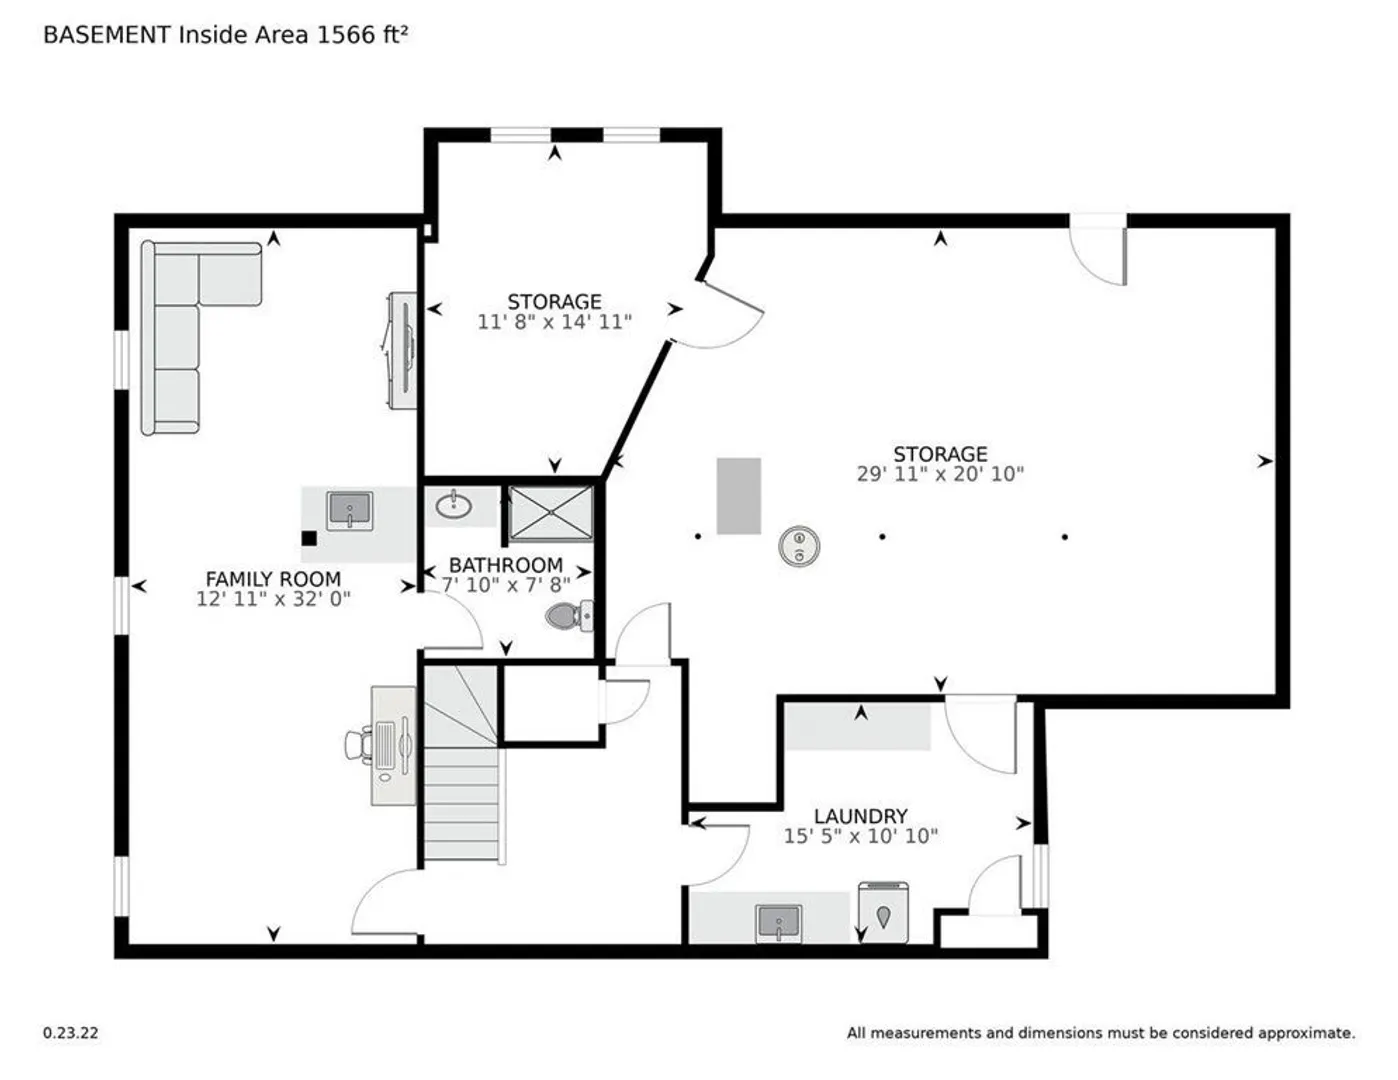
SELLER ACCEPTED OFFER - SUNDAY OPEN HOUSE CANCELLED. Ideally located near the 5 colleges & less than 2 miles from downtown Amherst, you'll be delighted to discover this gracious & sunny Colonial retreat! Natural light streams into the airy 2-story foyer, which anchors the flexible floor plan featuring an elegant home office & mudroom w/ pantry. Entertaining is a breeze w/ great flow between the living room w/ fireplace, dining room & eat-in kitchen w/ SS appliances & large island. Upstairs you'll find a spacious primary bedroom suite w/ walk-in closet & ensuite bath w/ double vanity and walk-in shower plus 3 spacious bedrooms & a 2nd full bath. The lower level is partially finished w/ a bonus room, 3rd full bath & well-designed laundry room, a dog washing station, & a soundproof music room. Outside, the backyard is enhanced by a large deck, paver patio, 2 sheds & an NBA-sized half-court! Just steps to Amethyst Brook conservation area & the Robert Frost trail. C. air/vac & new roof!
-
Highlights
- Acres: 1
- Heating: Central, Forced Air, Radiant, Oil
- Property Class: Residential
- Style: Colonial
- Year Built: 1997
- Cooling: Central Air
- Parking Spots: 6
- Property Type: Single Family Residence
- Total Rooms: 12
- Status: Closed
-
Additional Details
- Appliances: Range, Dishwasher, Disposal, Microwave, Refrigerator, Washer, Dryer, Vacuum System, Plumbed For Ice Maker, Utility Connections for Electric Range, Utility Connections for Electric Dryer
- Construction: Frame
- Exterior Features: Deck - Composite, Patio, Rain Gutters, Storage, Sprinkler System, Screens
- Flooring: Wood, Tile, Vinyl, Carpet, Hardwood, Flooring - Wood, Flooring - Wall to Wall Carpet, Flooring - Hardwood, Flooring - Stone/Ceramic Tile, Flooring - Vinyl
- Interior Features: Recessed Lighting, Closet, Lighting - Overhead, Closet/Cabinets - Custom Built, Beadboard, Bathroom - Tiled With Shower Stall, Lighting - Sconce, Home Office, Bonus Room, Foyer, Mud Room, Bathroom, Central Vacuum, Internet Available - Broadband
- Road Frontage Type: Public
- Year Built Details: Actual
- Zoning: Rn
- Basement: Full, Partially Finished, Interior Entry, Bulkhead, Radon Remediation System, Concrete
- Exclusions: Electric Car Charger In Garage.
- Fireplaces: 1
- Foundation: Concrete Perimeter, Irregular
- Lot Features: Cul-De-Sac, Wooded, Easements, Cleared, Gentle Sloping, Level, Other
- Roof: Shingle
- Year Built Source: Public Records
-
Amenities
- Community Features: Public Transportation, Shopping, Pool, Tennis Court(s), Park, Walk/Jog Trails, Stable(s), Golf, Laundromat, Bike Path, Conservation Area, Private School, Public School, University
- Parking Features: Attached, Paved Drive, Off Street, Paved
- Covered Parking Spaces: 2
-
Utilities
- Electric: Circuit Breakers, 200+ Amp Service
- Water Source: Public
- Sewer: Public Sewer
-
Fees / Taxes
- Assessed Value: $12,989
- Compensation Based On: Net Sale Price
- Tax Year: 2023
- Buyer Agent Compensation: 2%
- Facilitator Compensation: 2%
- Taxes: $646,200
Similar Listings
Sold
42 Photos
Sold
42 Photos
Sold
40 Photos
Sold
42 Photos
Content © 2026 MLS Property Information Network, Inc. The information in this listing was gathered from third party resources including the seller and public records.
Listing information provided courtesy of RE/MAX Compass.
MLS Property Information Network, Inc. and its subscribers disclaim any and all representations or warranties as to the accuracy of this information.
