
Sold!
$1,211,000
3
Beds
1/1
Bath
1,747
Living Area
-
Property Description
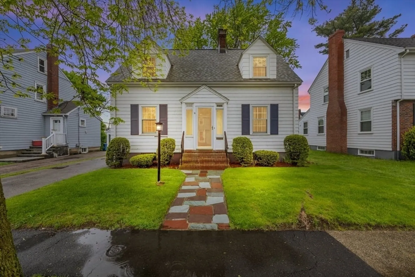
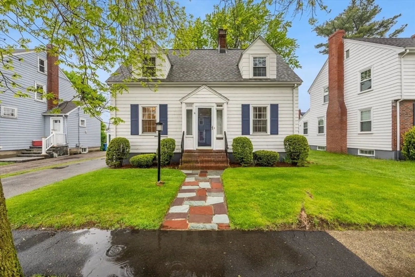
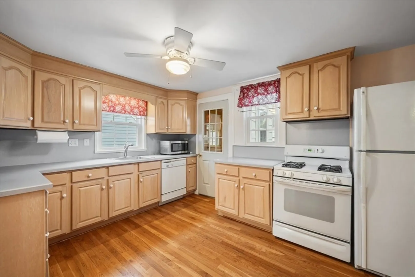
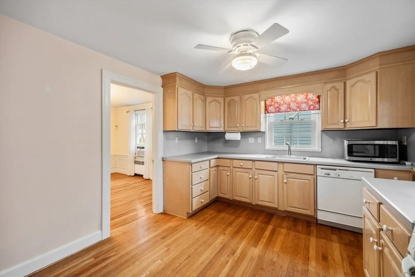
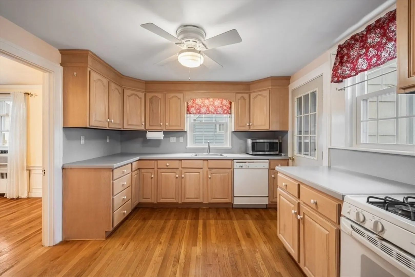
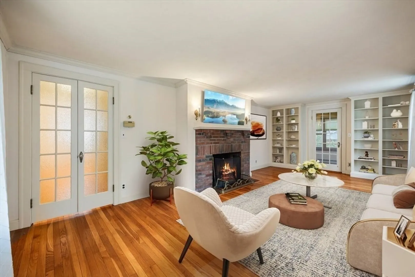
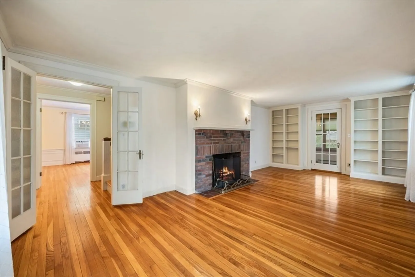
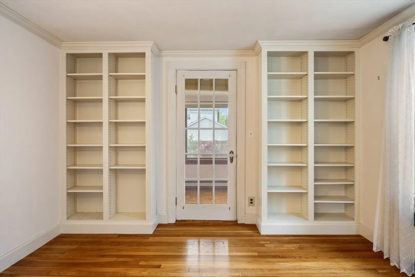
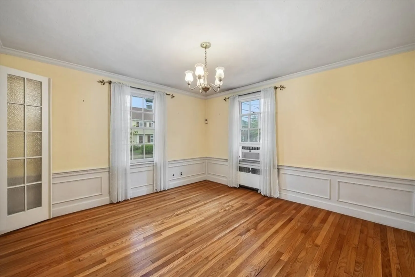
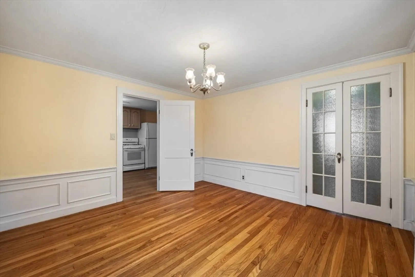
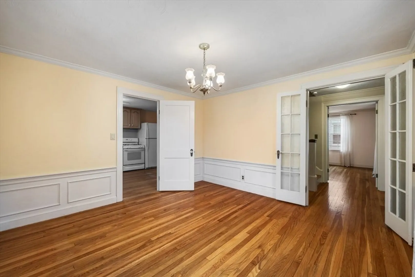
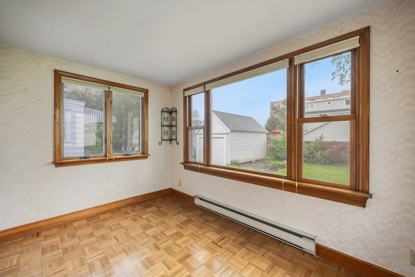
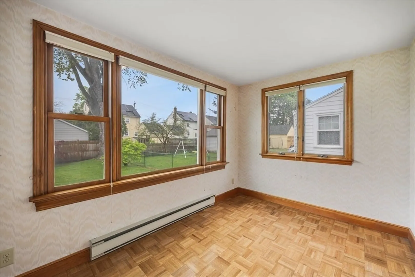
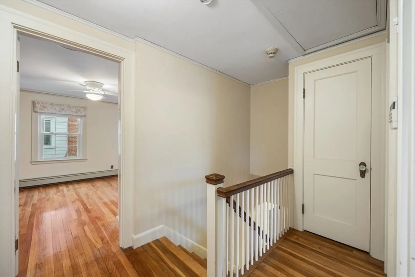
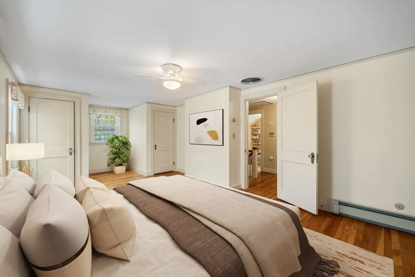
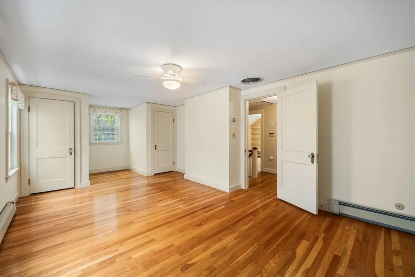
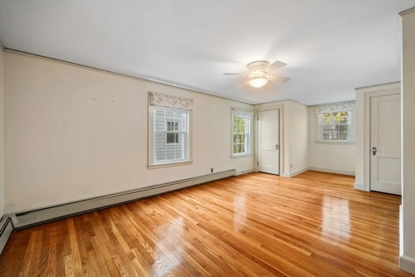
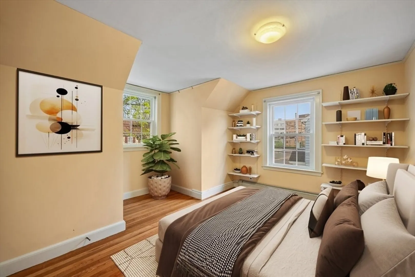
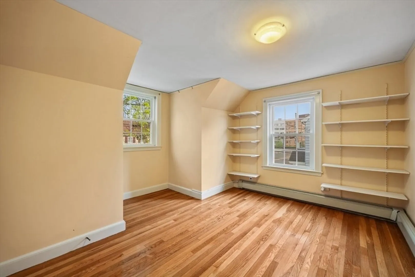
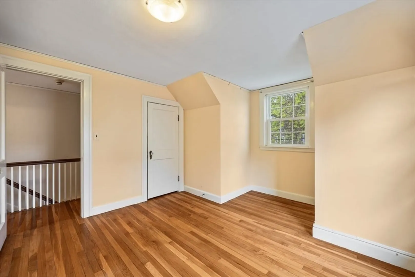
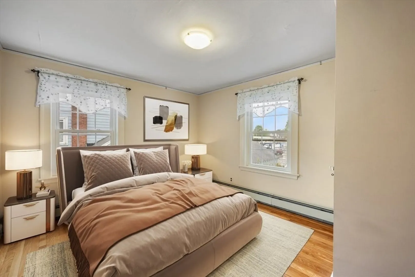
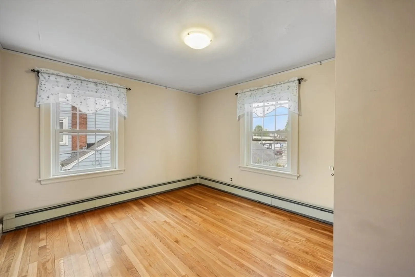
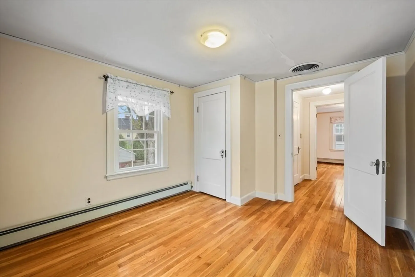
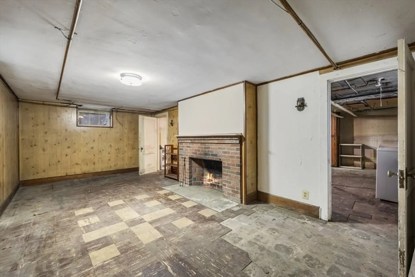
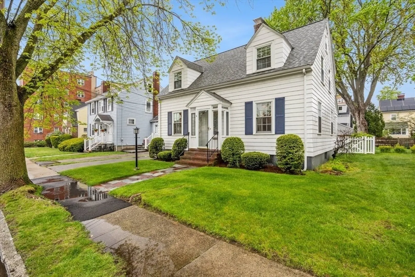
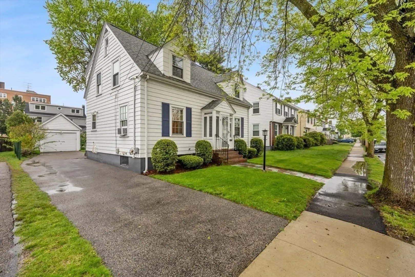
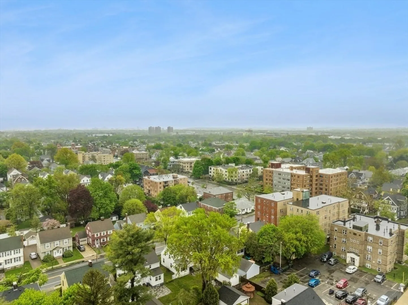
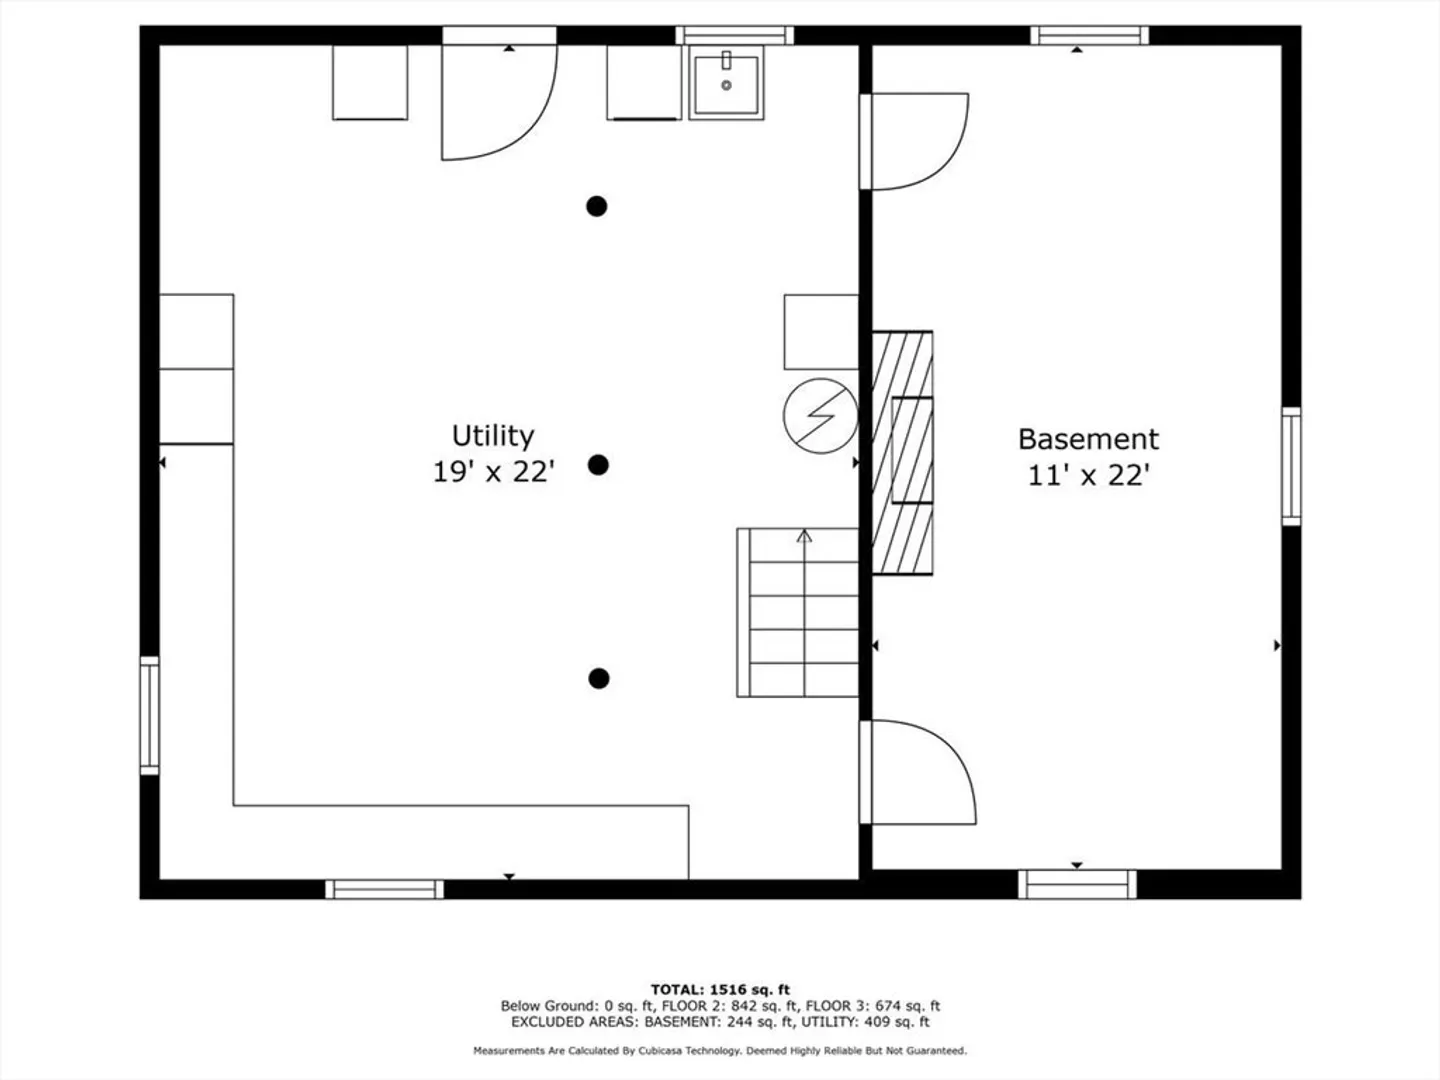
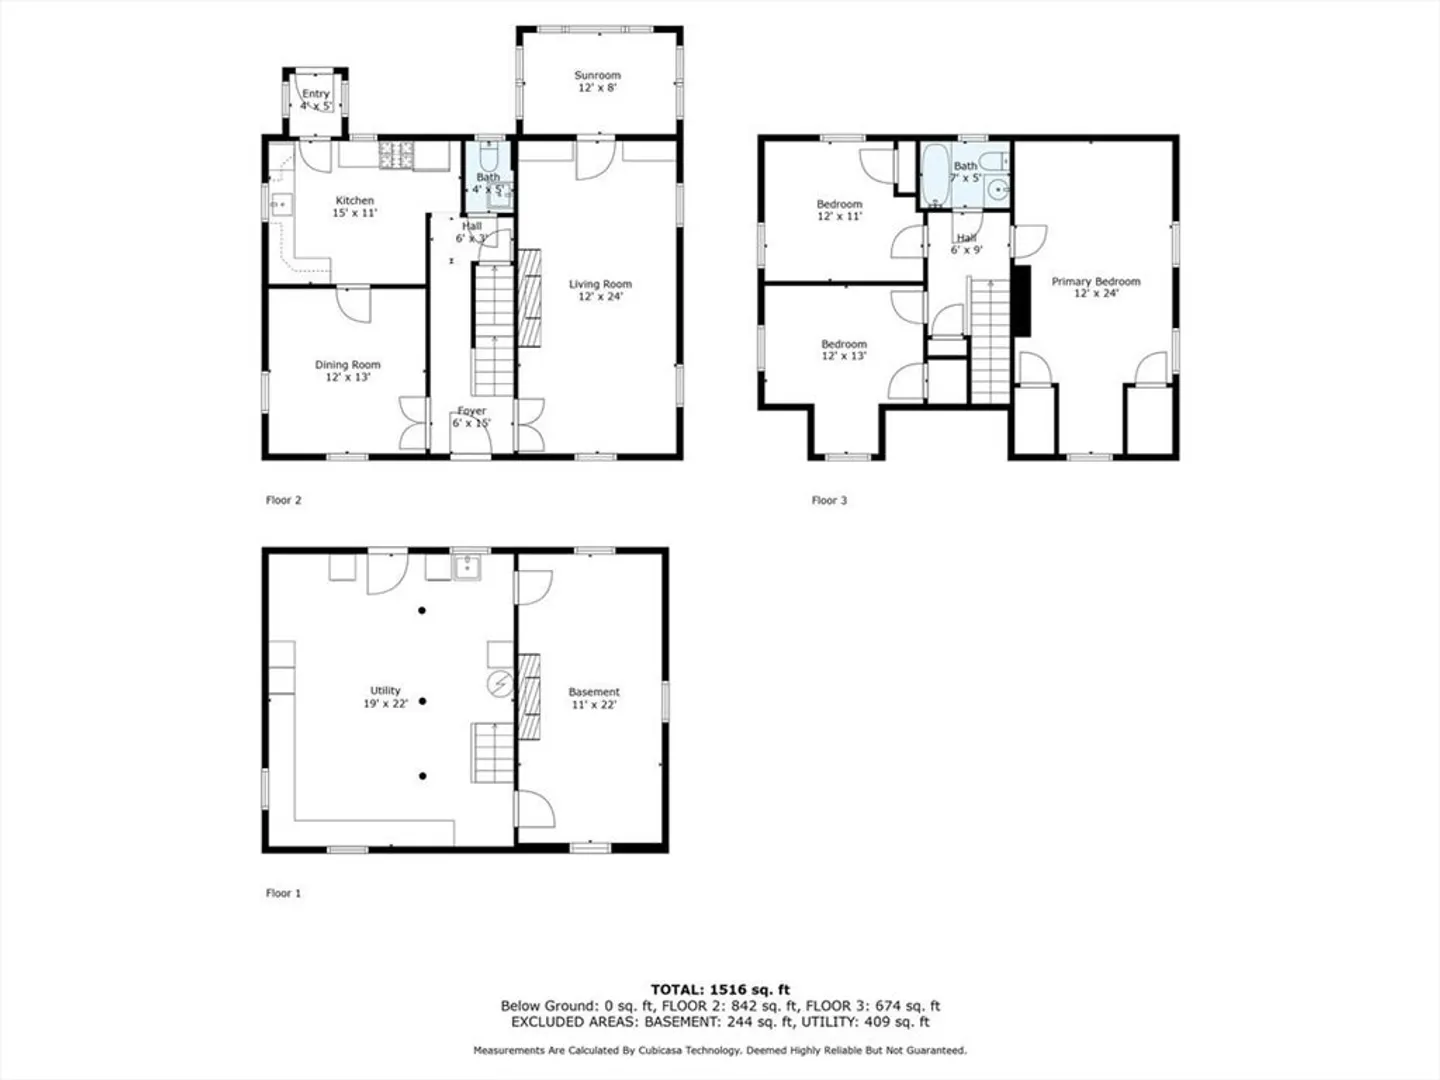
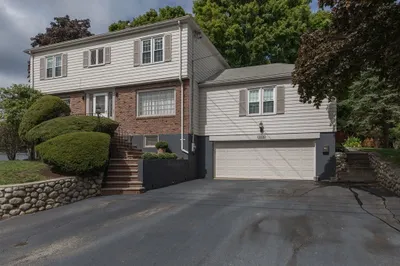
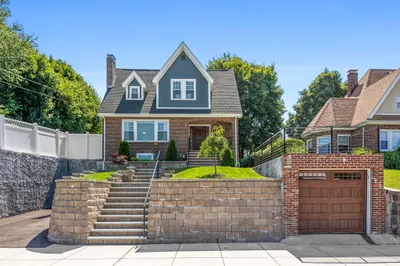
Welcome to 18 Bates Rd., where timeless elegance meets modern convenience. Nestled in a tranquil and EXTREMELY desired neighborhood, this charming home offers a seamless blend of sophistication and comfort. Boasting wood floors and inviting French doors, each space exudes warmth and character. Situated within reach of Boston's vibrant energy and elite universities, it promises unparalleled access to cultural and academic hubs. While calling for a touch of tender loving care, envision the potential to transform this gem into your dream haven. Embrace the opportunity to make memories in a residence that harmonizes classic charm with urban proximity. Don't wait on this opportunity!
-
Highlights
- Cooling: Window Unit(s)
- Parking Spots: 4
- Property Type: Single Family Residence
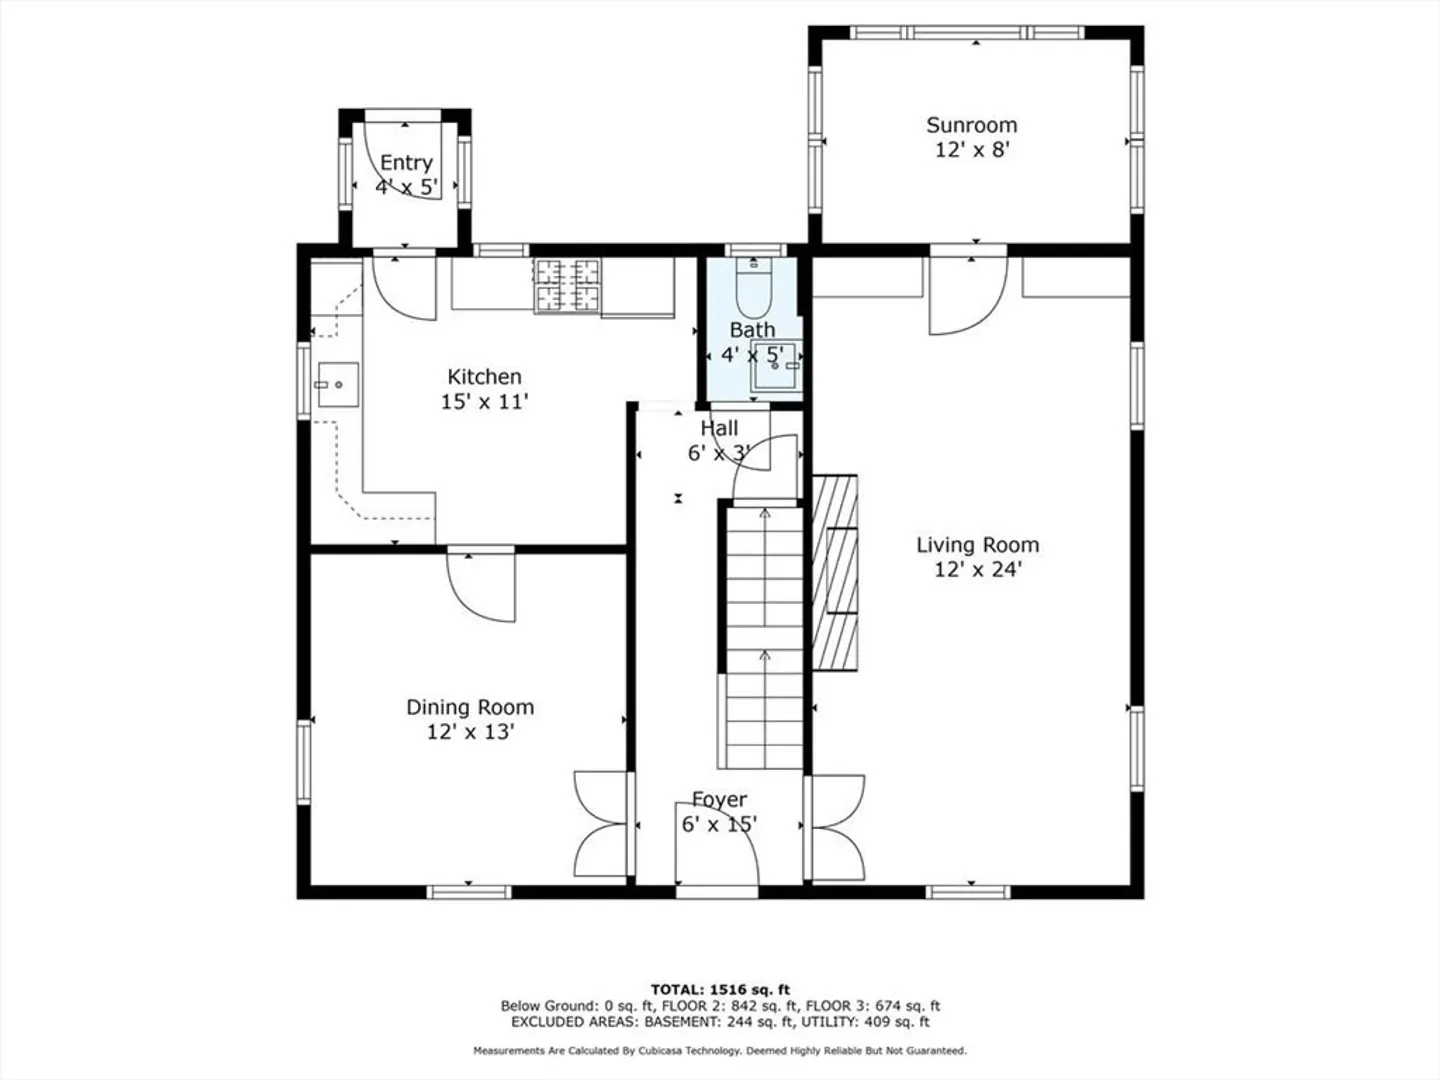
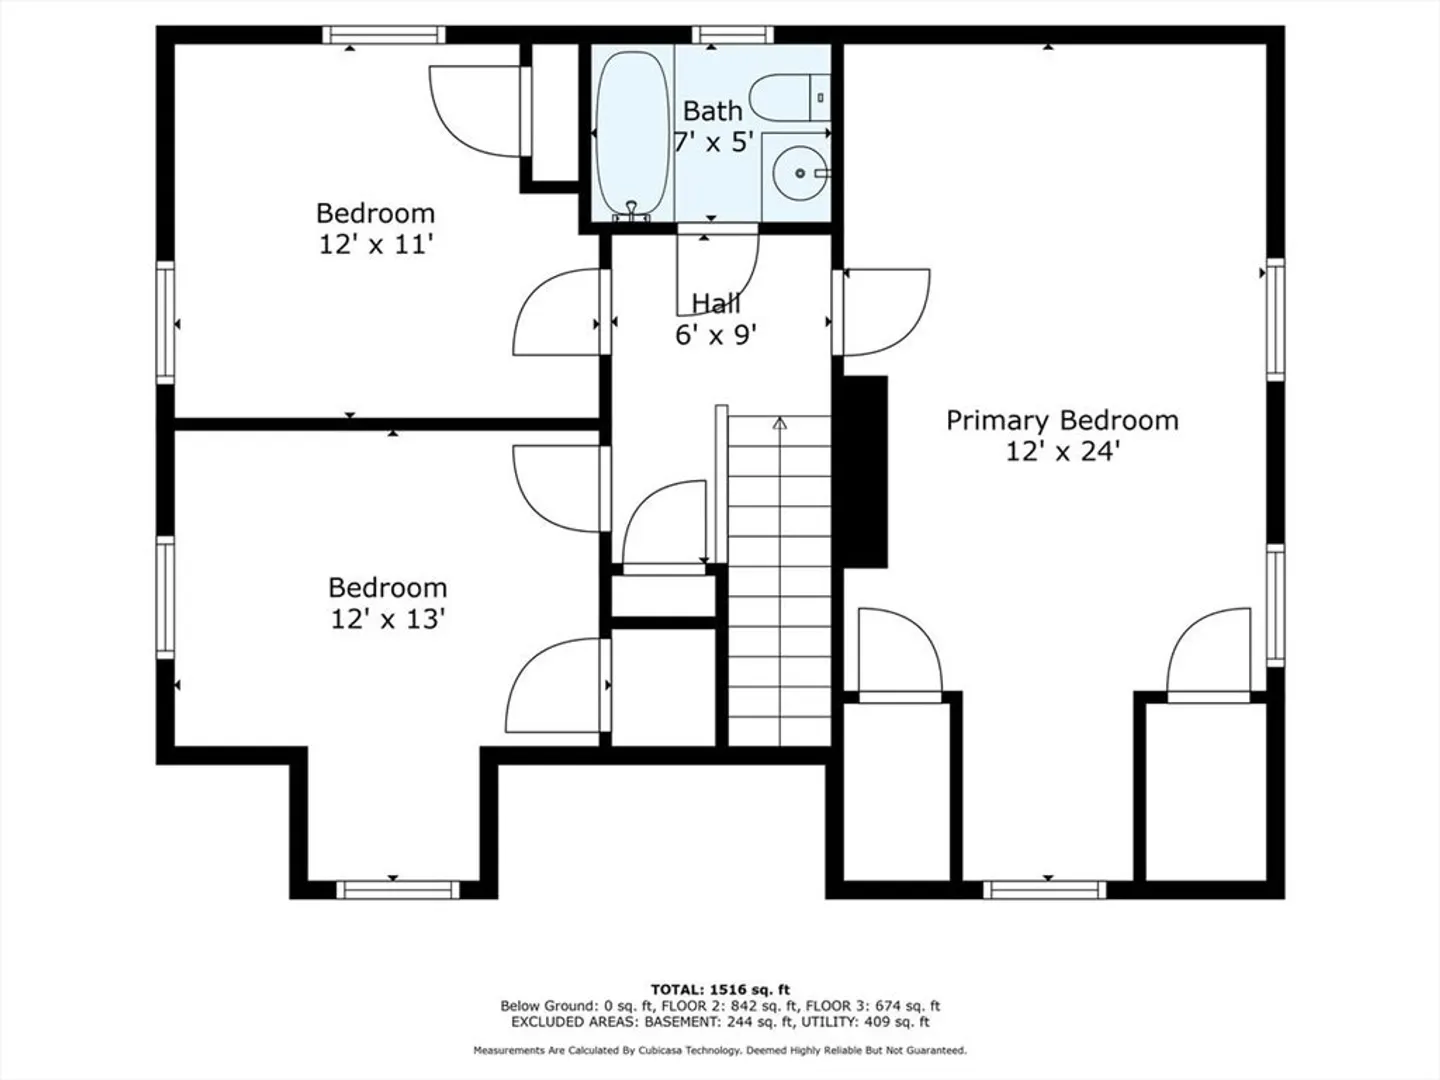
- Total Rooms: 7
- Status: Closed
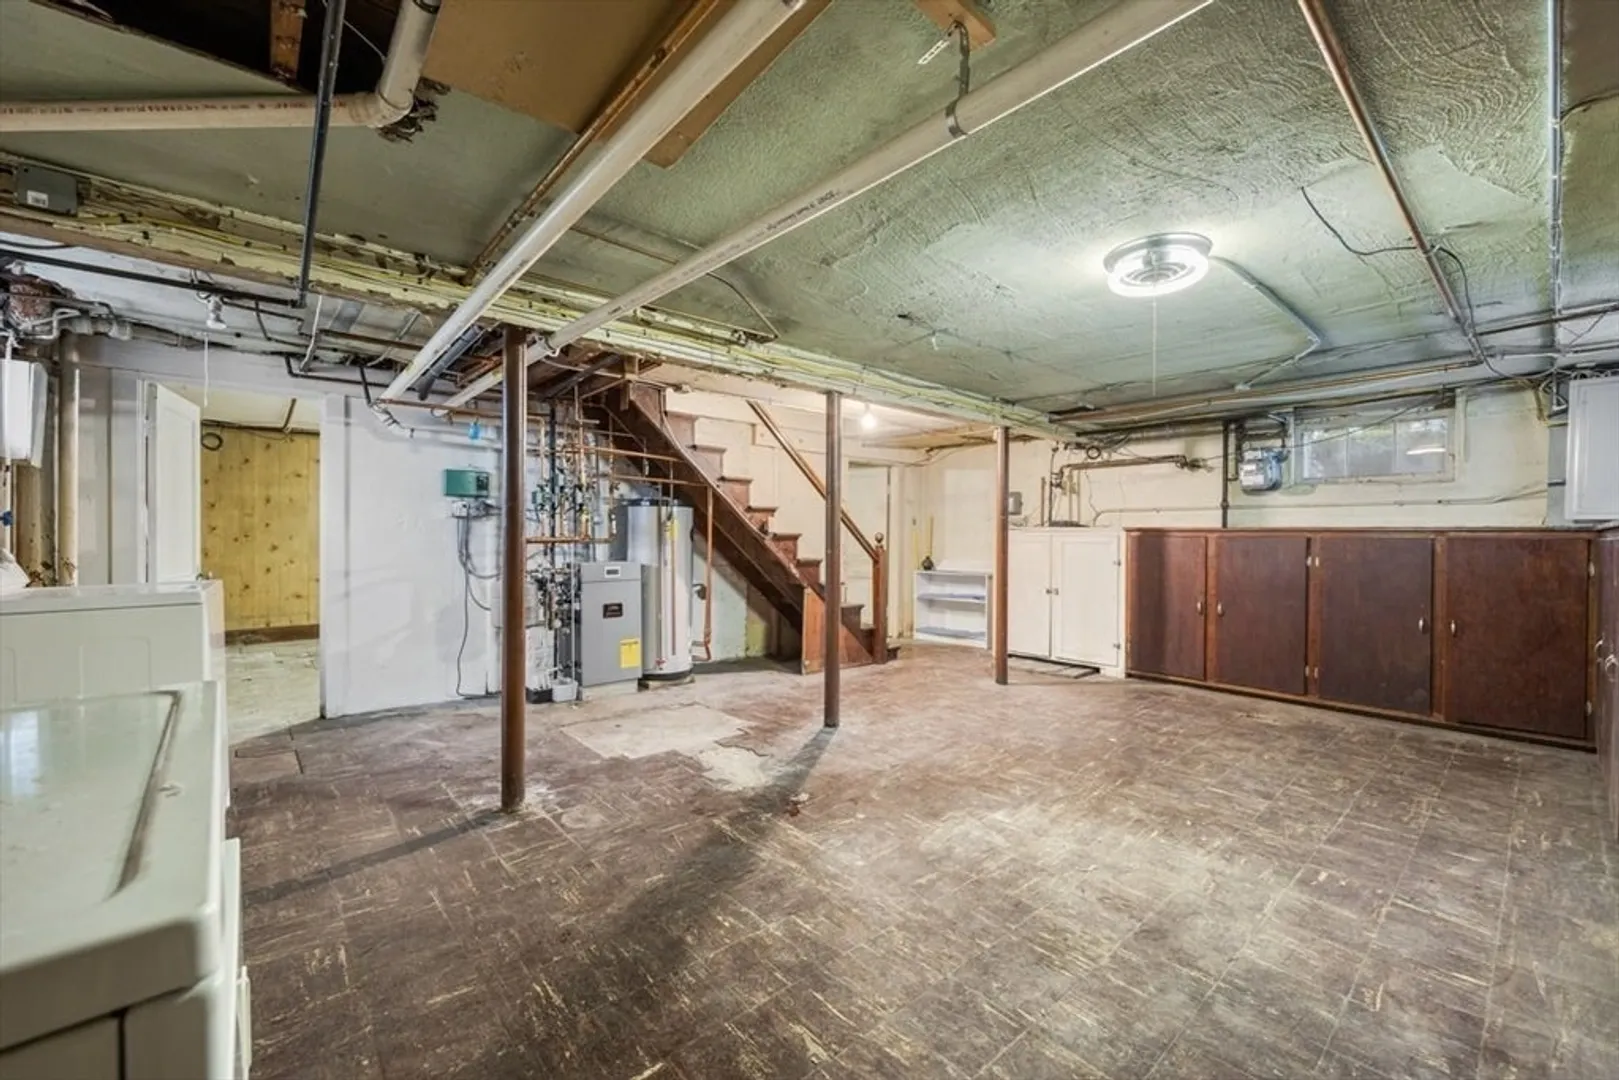
- Heating: Baseboard, Natural Gas
- Property Class: Residential
- Style: Cape
- Year Built: 1937
-
Additional Details
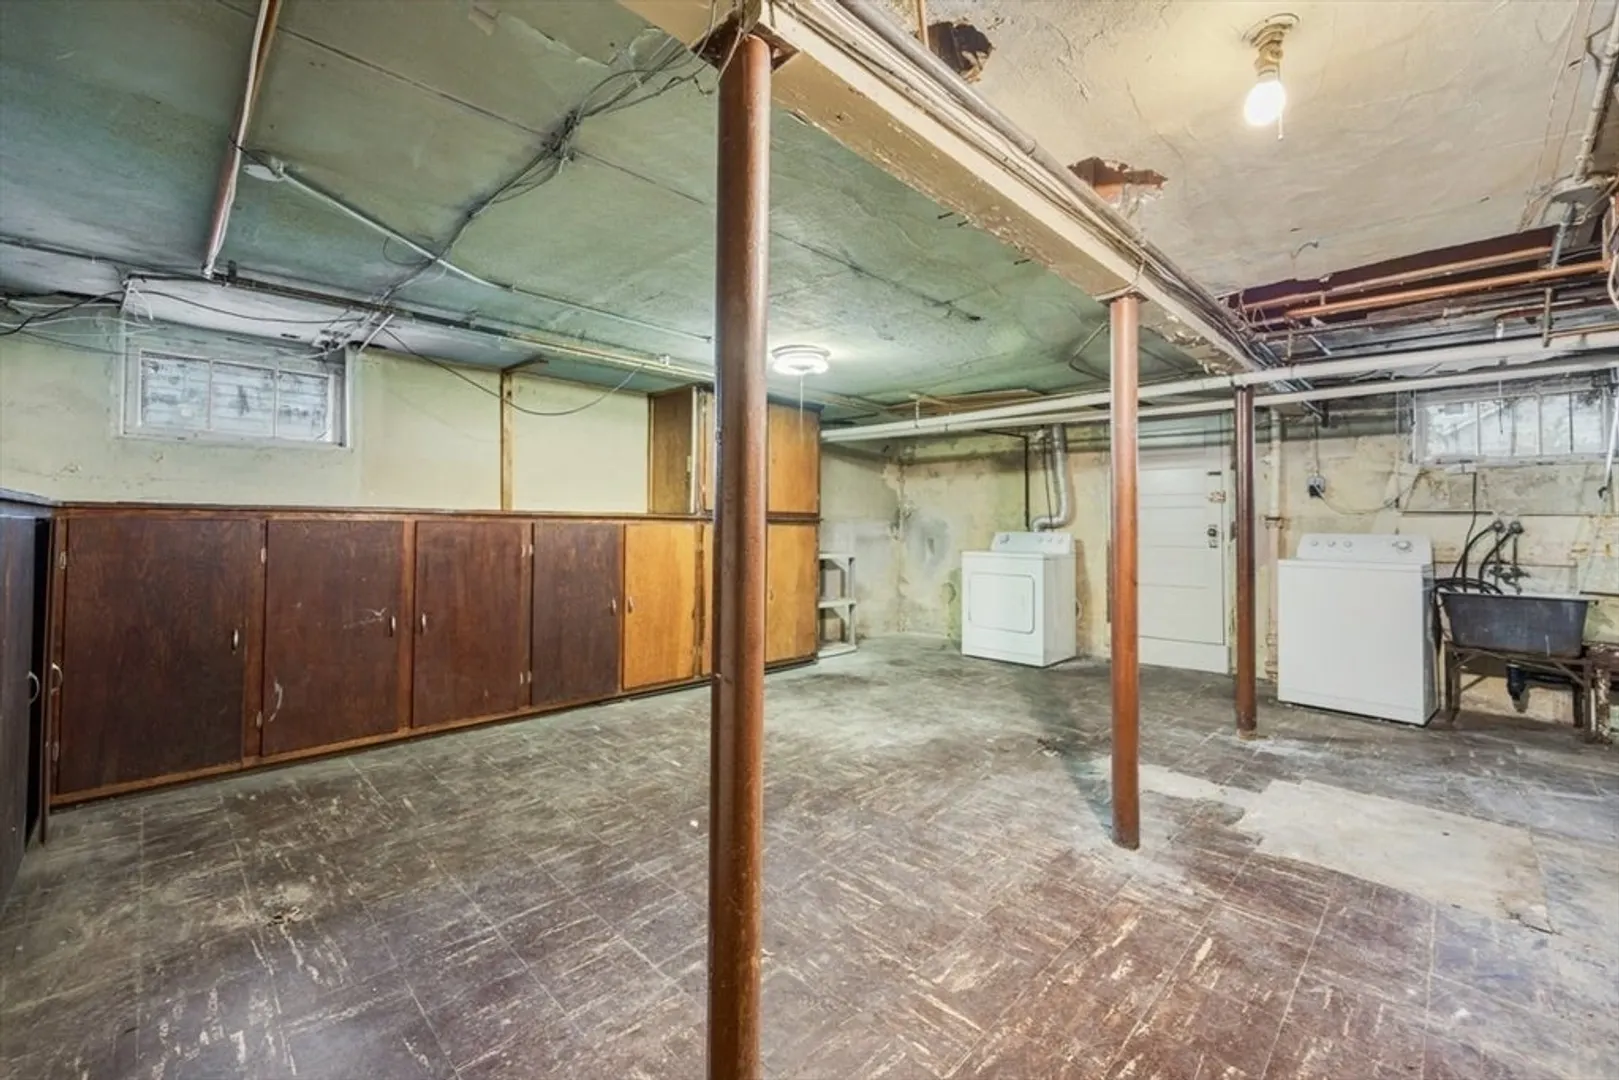
- Appliances: Gas Water Heater, Range, Dishwasher, Disposal, Microwave, Refrigerator, Freezer, Washer, Dryer
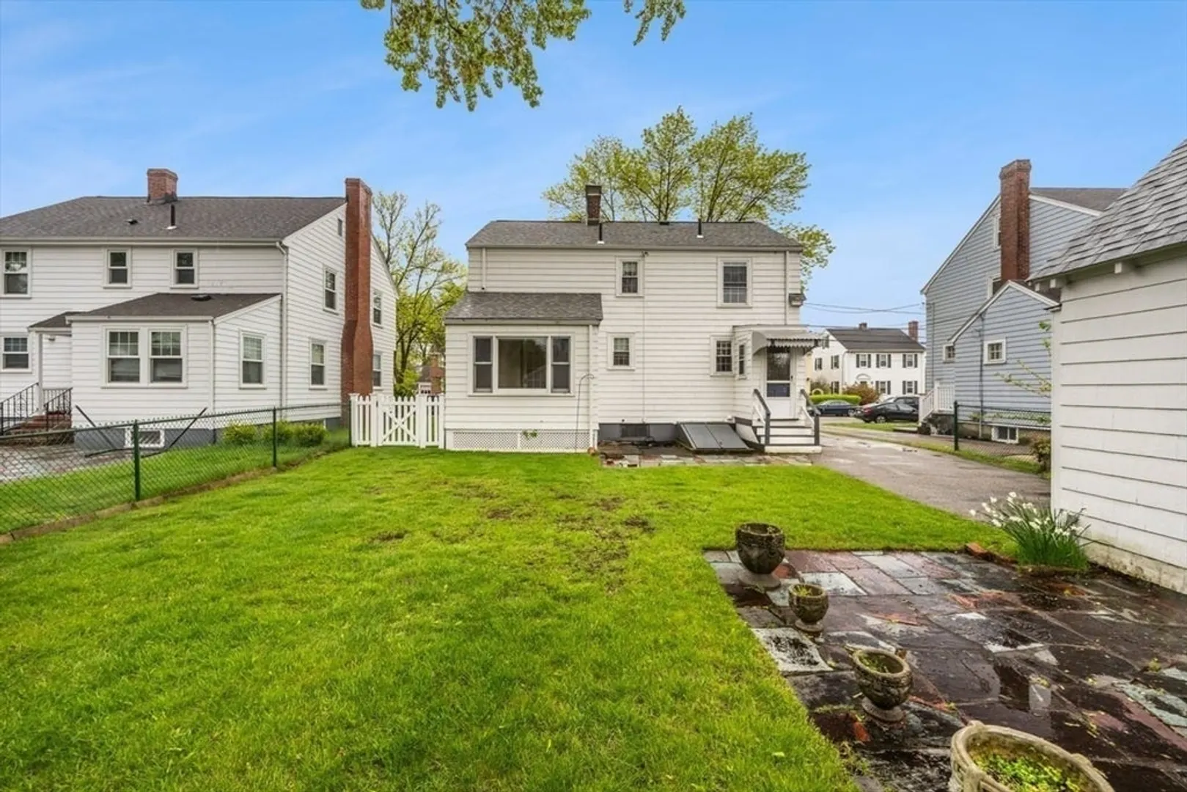
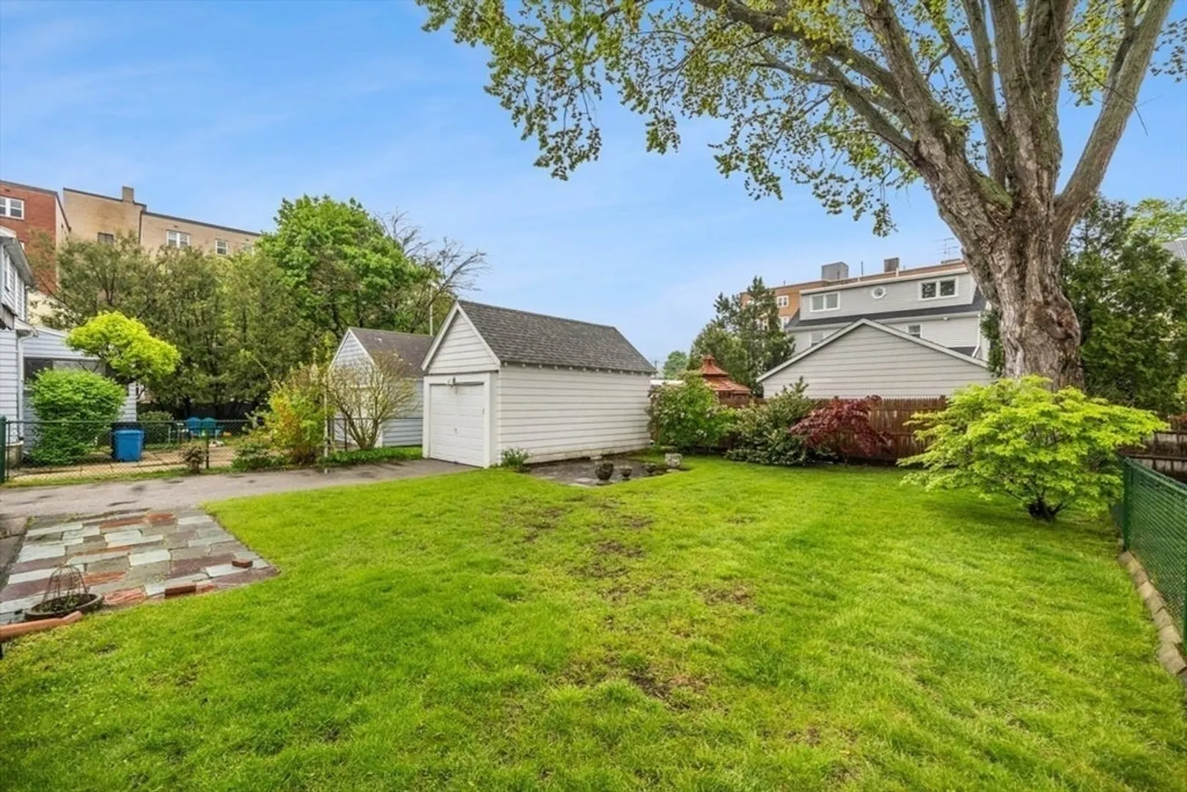
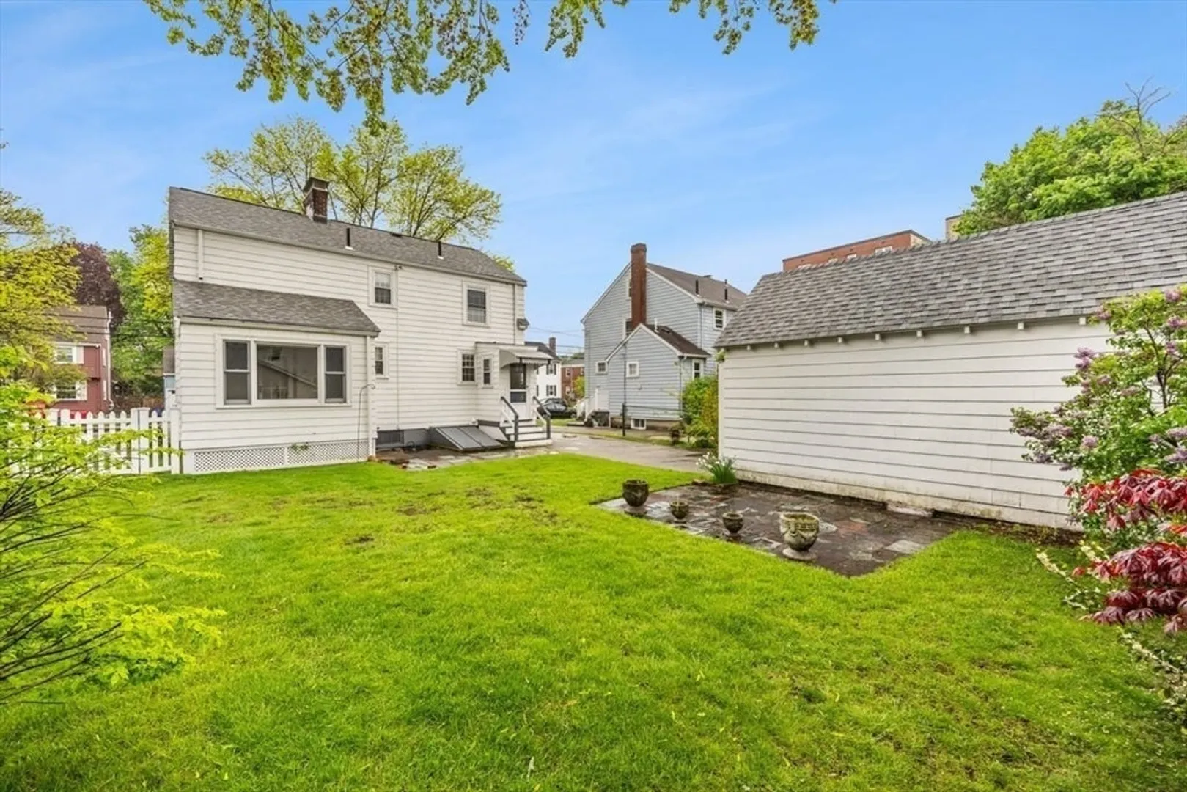
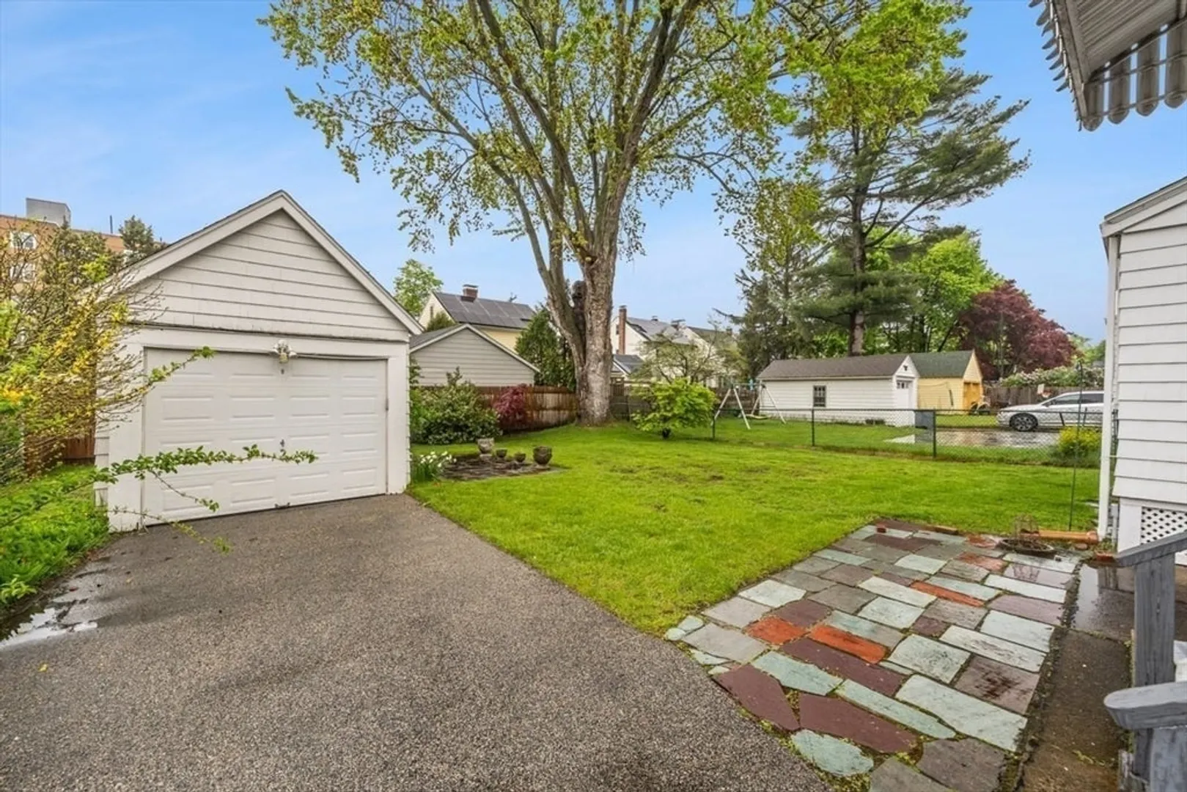
- Exterior Features: Porch - Enclosed, Fenced Yard
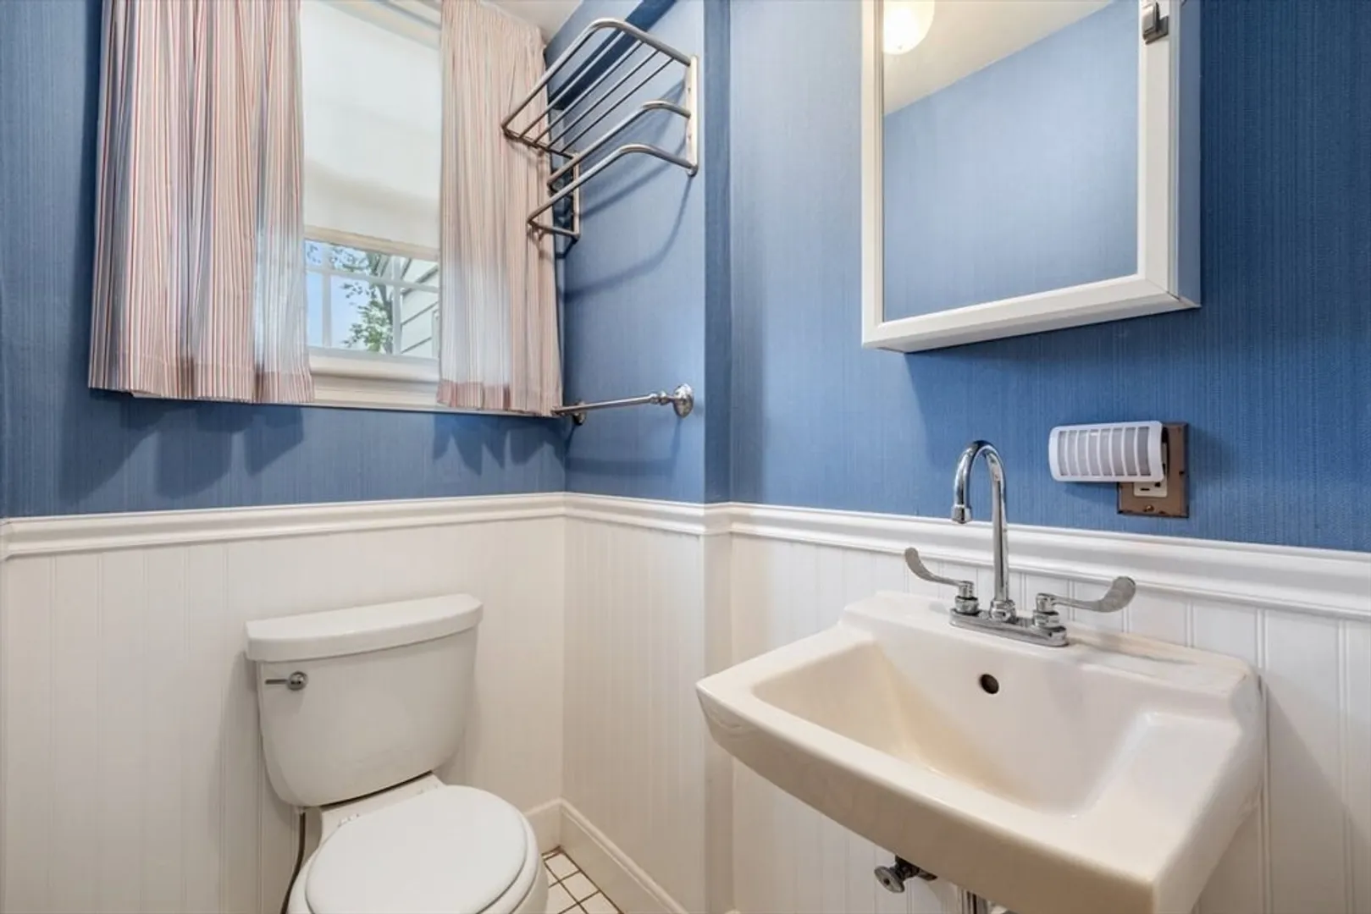
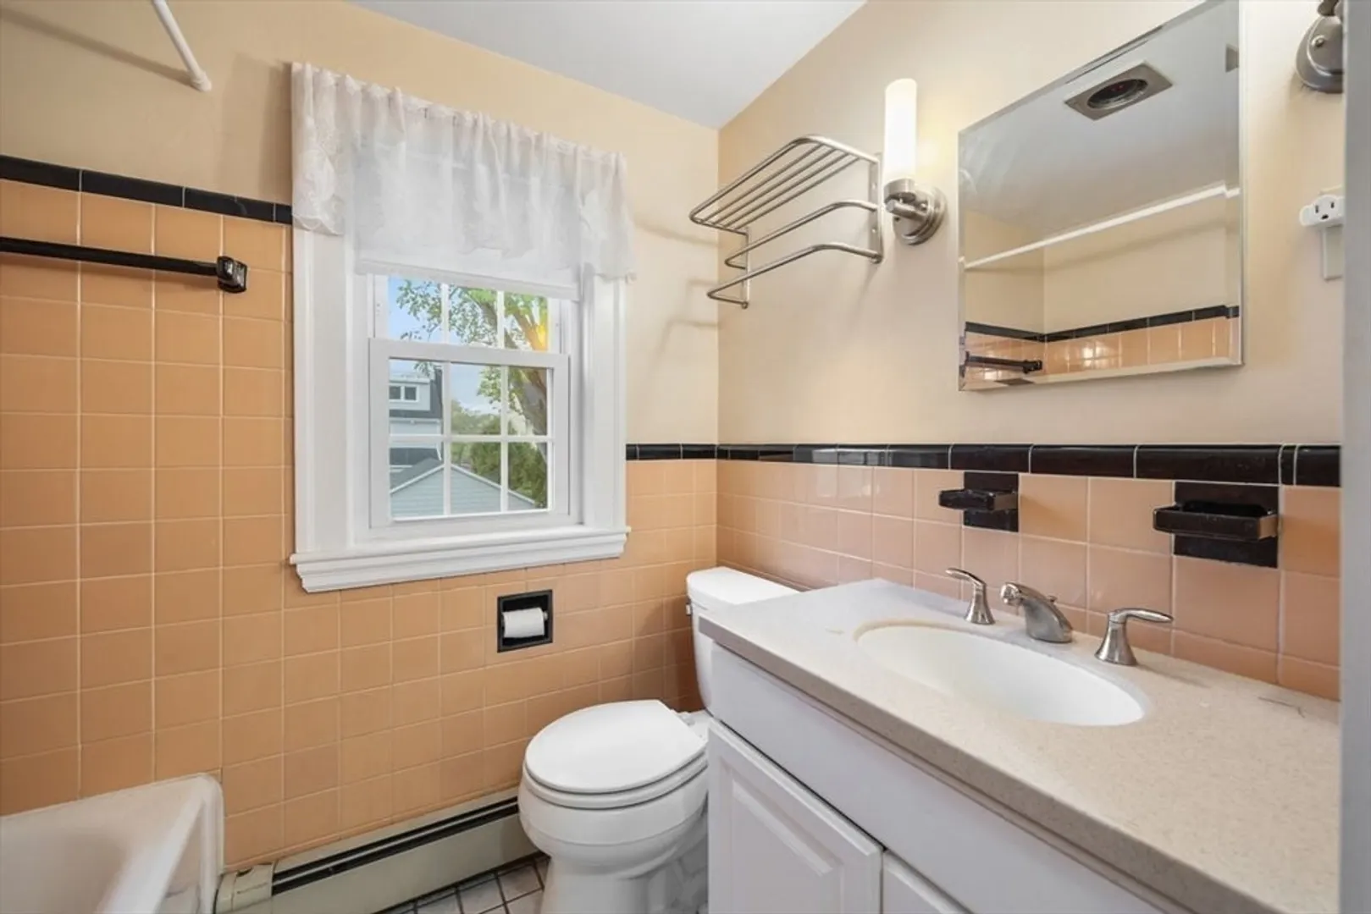
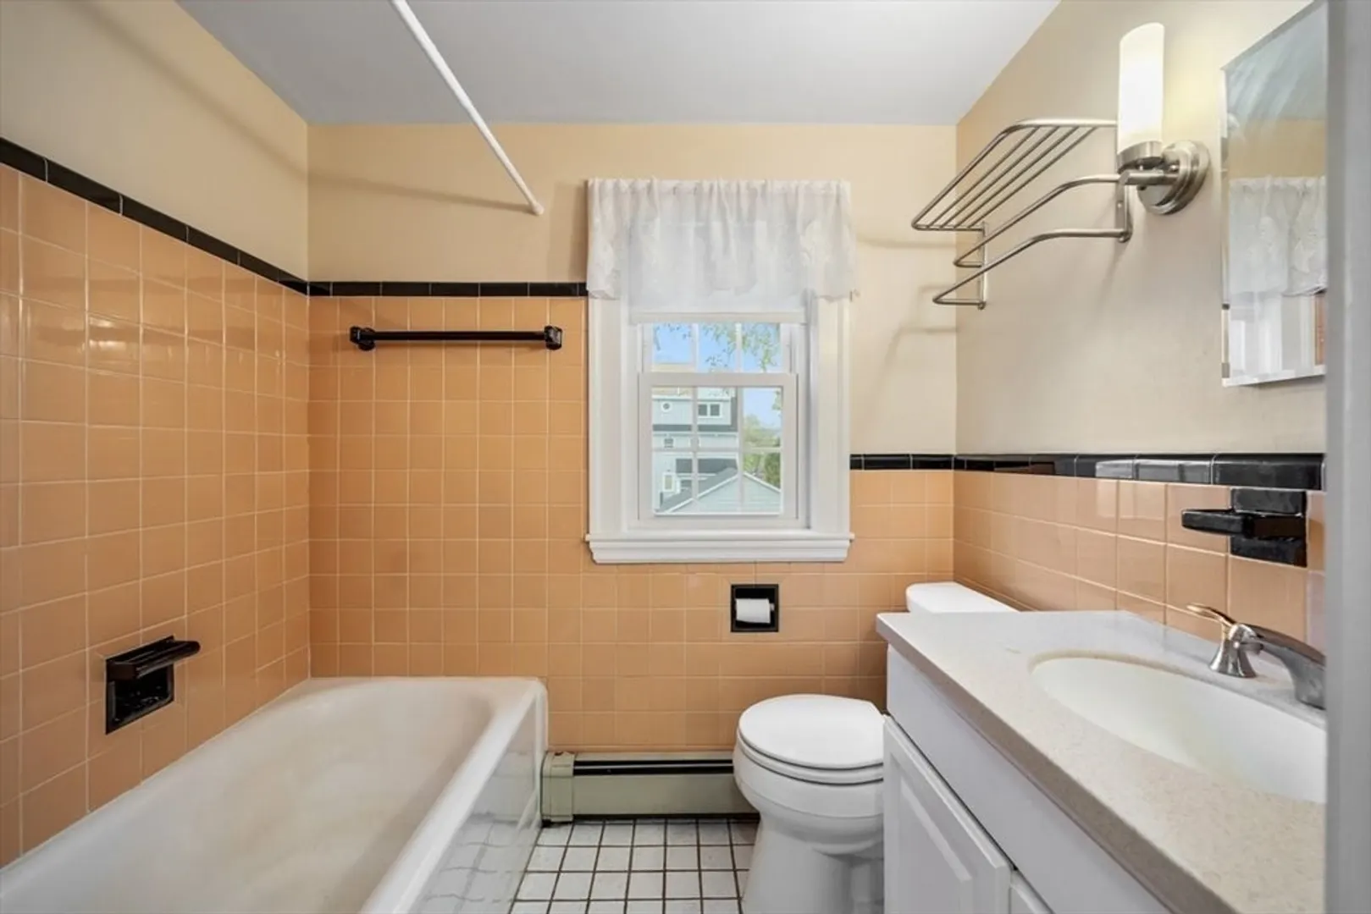
- Flooring: Wood, Tile
- Lot Features: Level
- Roof: Shingle
- Year Built Source: Public Records
- Construction: Frame
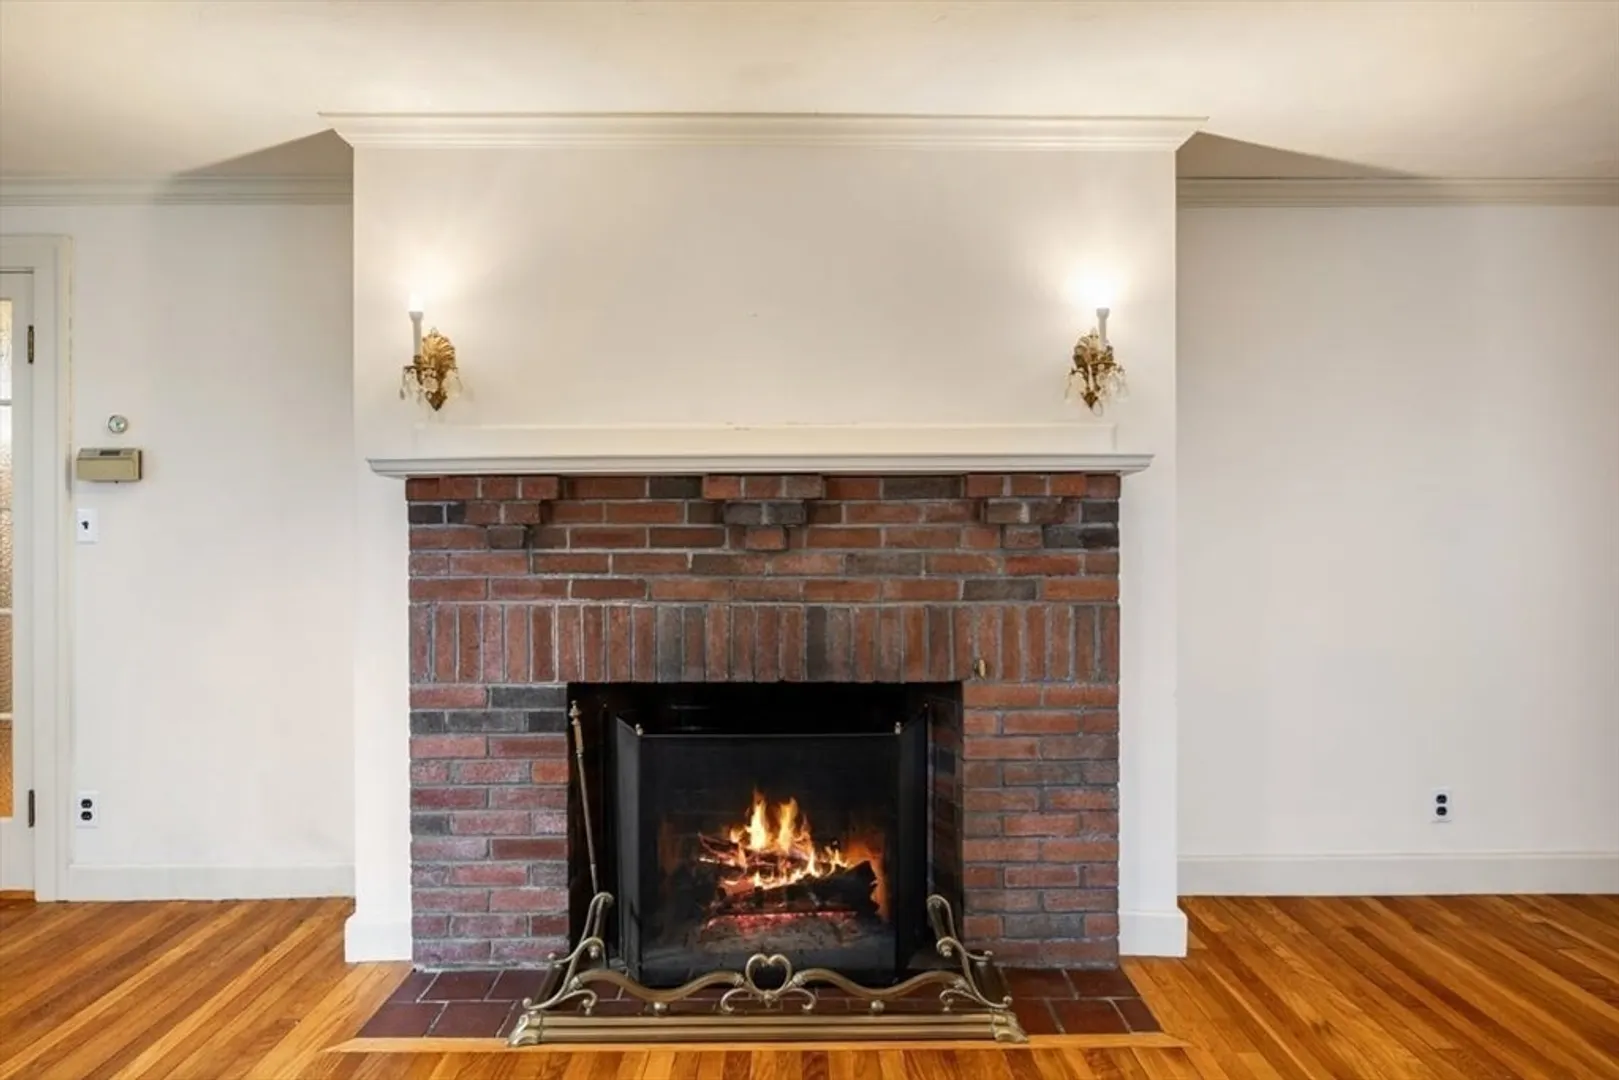
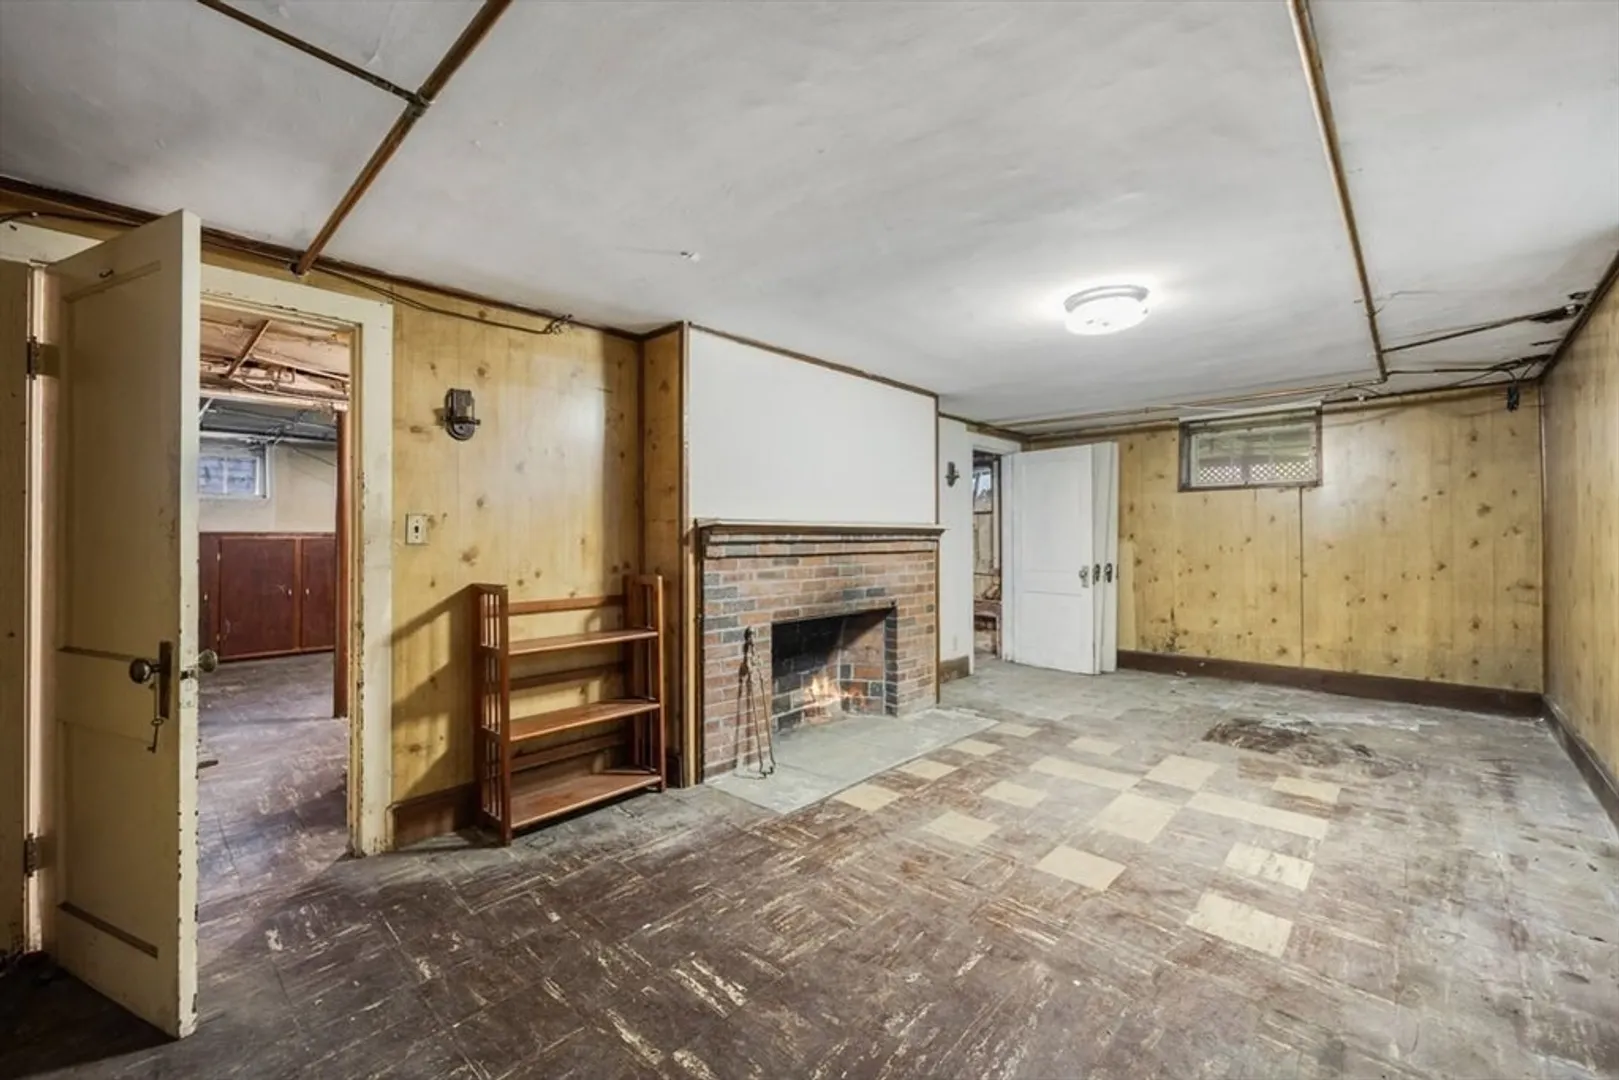
- Fireplaces: 2
- Foundation: Other
- Road Frontage Type: Public
- Year Built Details: Actual
- Zoning: R1
-
Amenities
- Community Features: Public Transportation, Shopping, Walk/Jog Trails, Medical Facility, Laundromat, Private School, Public School, T-Station, University
- Parking Features: Detached, Garage Door Opener, Off Street
- Covered Parking Spaces: 1
-
Utilities
- Electric: 100 Amp Service
- Water Source: Public
- Sewer: Public Sewer
-
Fees / Taxes
- Assessed Value: $915,500
- Compensation Based On: Net Sale Price
- Tax Year: 2024
- Buyer Agent Compensation: 2%
- Facilitator Compensation: 1%
- Taxes: $9,695
Similar Listings
Sold

60 Photos
Sold
30 Photos
Sold
33 Photos
Sold
32 Photos
Content © 2026 MLS Property Information Network, Inc. The information in this listing was gathered from third party resources including the seller and public records.
Listing information provided courtesy of RE/MAX Platinum.
MLS Property Information Network, Inc. and its subscribers disclaim any and all representations or warranties as to the accuracy of this information.
