
Sold!
$392,000
1
Bed
1
Bath
530
Living Area
-
Property Description
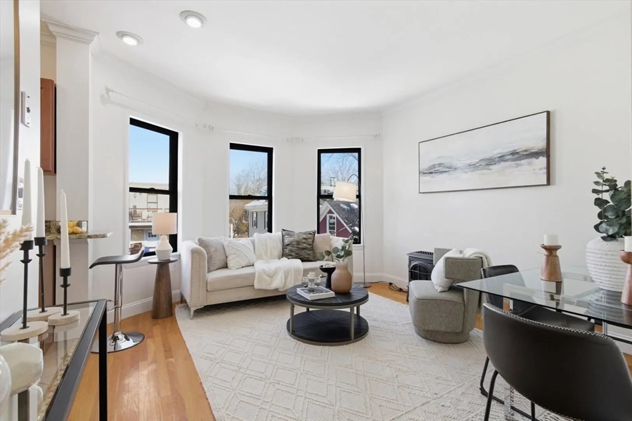
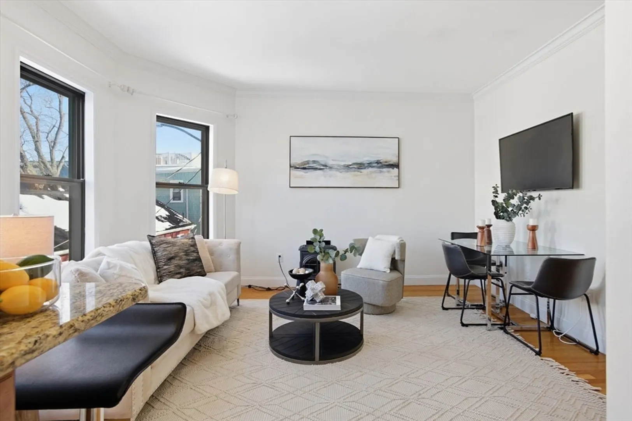
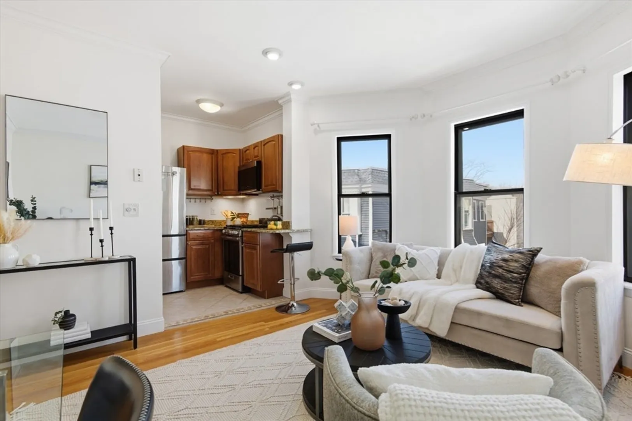
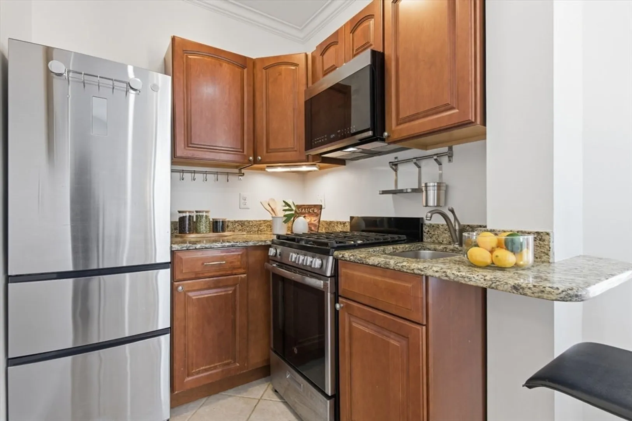
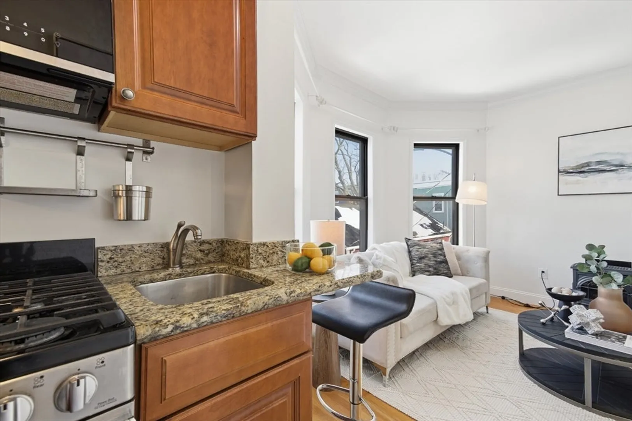
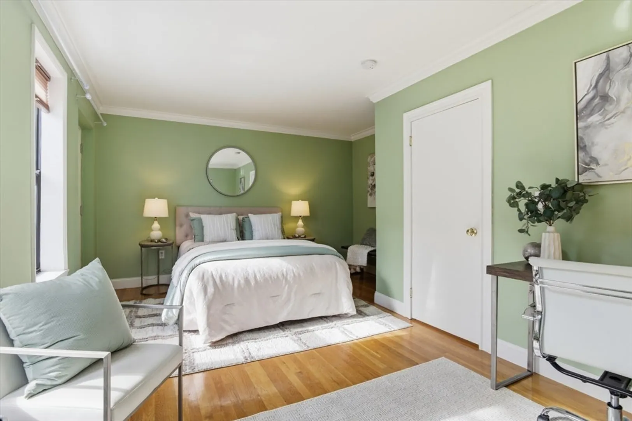
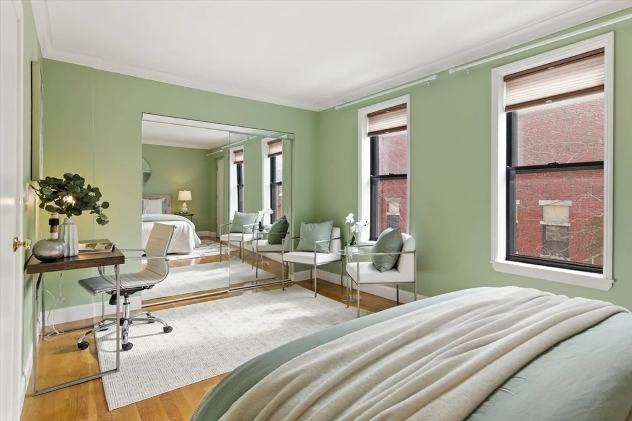
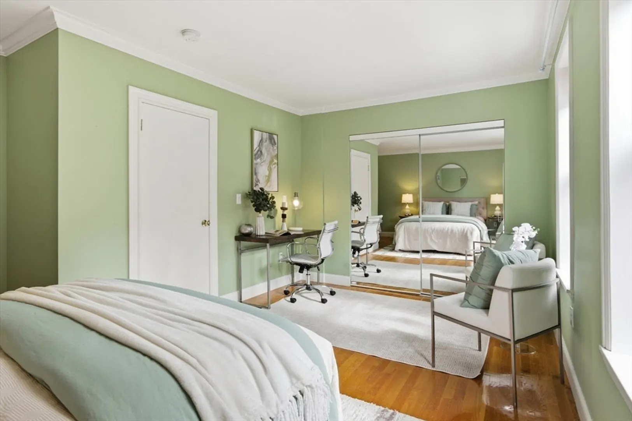
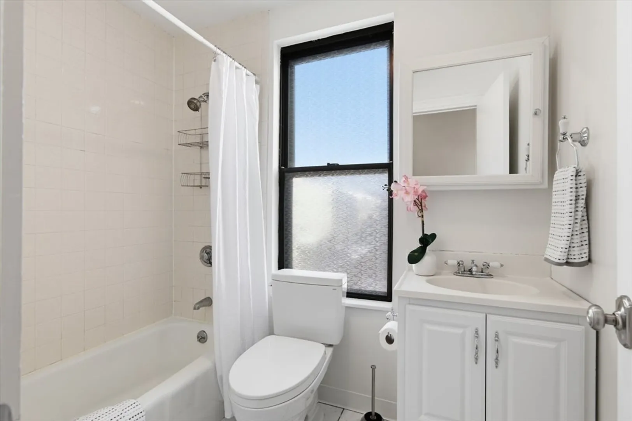
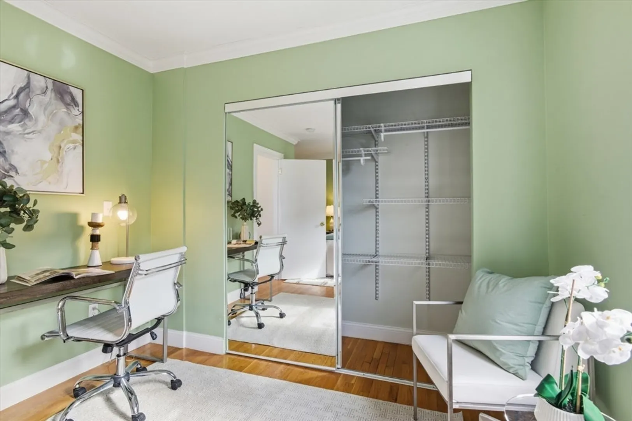
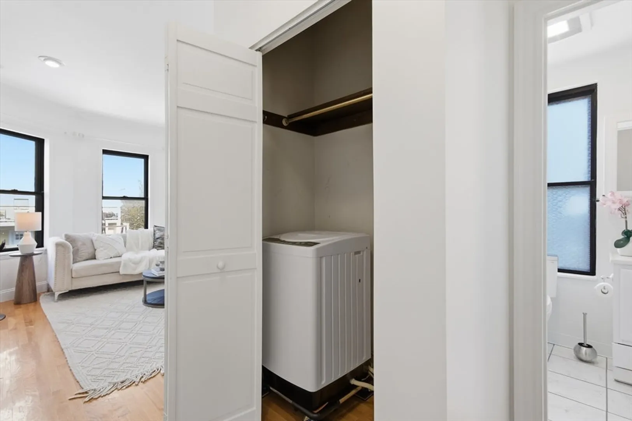
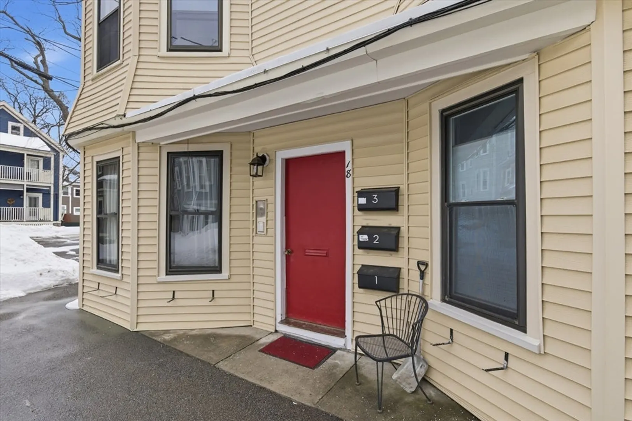
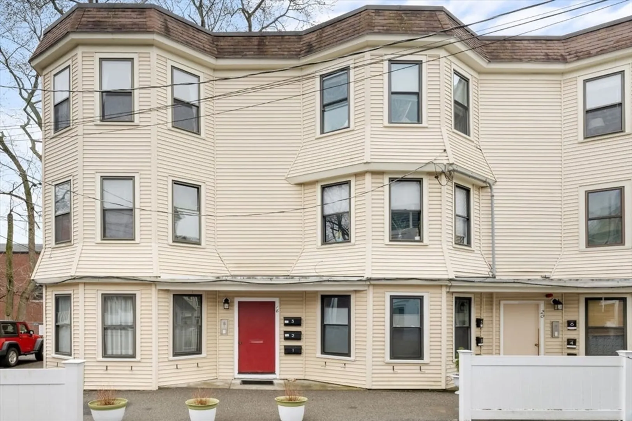
Perched on the top floor at the end of a quiet cul-de-sac, this sun-filled one-bedroom condo blends comfort, style, and a great Jamaica Plain location. Thoughtfully updated with an efficient layout, every inch of space is maximized for easy living. The kitchen features maple cabinetry, granite countertops, and newer stainless steel appliances, opening to a bright living and dining area highlighted by a classic bay window. The spacious bedroom fits a queen or king bed and offers generous closet space. Hardwood floors run throughout, adding warmth and a modern touch. Enjoy the convenience of an in-unit stand alone washer, common dryer, basement storage, and rooftop access. Pet-friendly with a low HOA, and just steps to local restaurants, shops, the Arnold Arboretum, and public transportation—this is simple JP living at its best.
-
Highlights
- Heating: Natural Gas
- Property Class: Residential
- Stories: 1
- Unit Number: 3
- Status: Closed
- HOA Fee: $230
- Property Type: Condominium
- Total Rooms: 3
- Year Built: 1910
-
Additional Details
- Appliances: Range, Microwave, Refrigerator, Freezer, Washer
- Flooring: Hardwood
- Roof: Rubber
- Total Number of Units: 9
- Year Built Source: Public Records
- Basement: Y
- Pets Allowed: Yes
- SqFt Source: Public Record
- Year Built Details: Actual
- Zoning: Cd
-
Amenities
- Community Features: Public Transportation, Shopping, Pool, Tennis Court(s), Park, Walk/Jog Trails, Golf, Medical Facility, Laundromat, Bike Path, Conservation Area, House of Worship, Private School, Public School, T-Station, University
-
Utilities
- Sewer: Public Sewer
- Water Source: Public
-
Fees / Taxes
- Assessed Value: $373,600
- Tax Year: 2025
- HOA Fee Includes: Water, Sewer, Insurance, Snow Removal, Trash, Reserve Funds
- Taxes: $4,326
Similar Listings
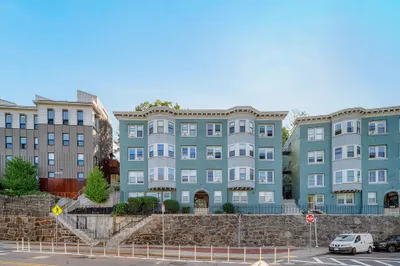
Sold
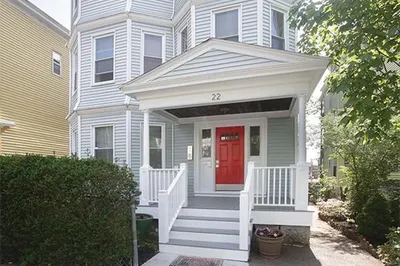
14 Photos
Sold
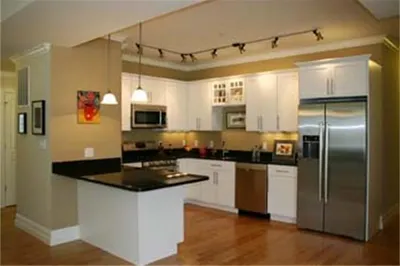
24 Photos
Sold
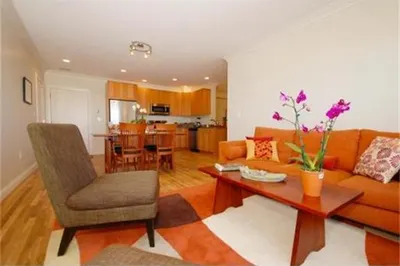
16 Photos
Sold
6 Photos
Content © 2026 MLS Property Information Network, Inc. The information in this listing was gathered from third party resources including the seller and public records.
Listing information provided courtesy of Keller Williams Realty Boston-Metro | Back Bay.
MLS Property Information Network, Inc. and its subscribers disclaim any and all representations or warranties as to the accuracy of this information.
