
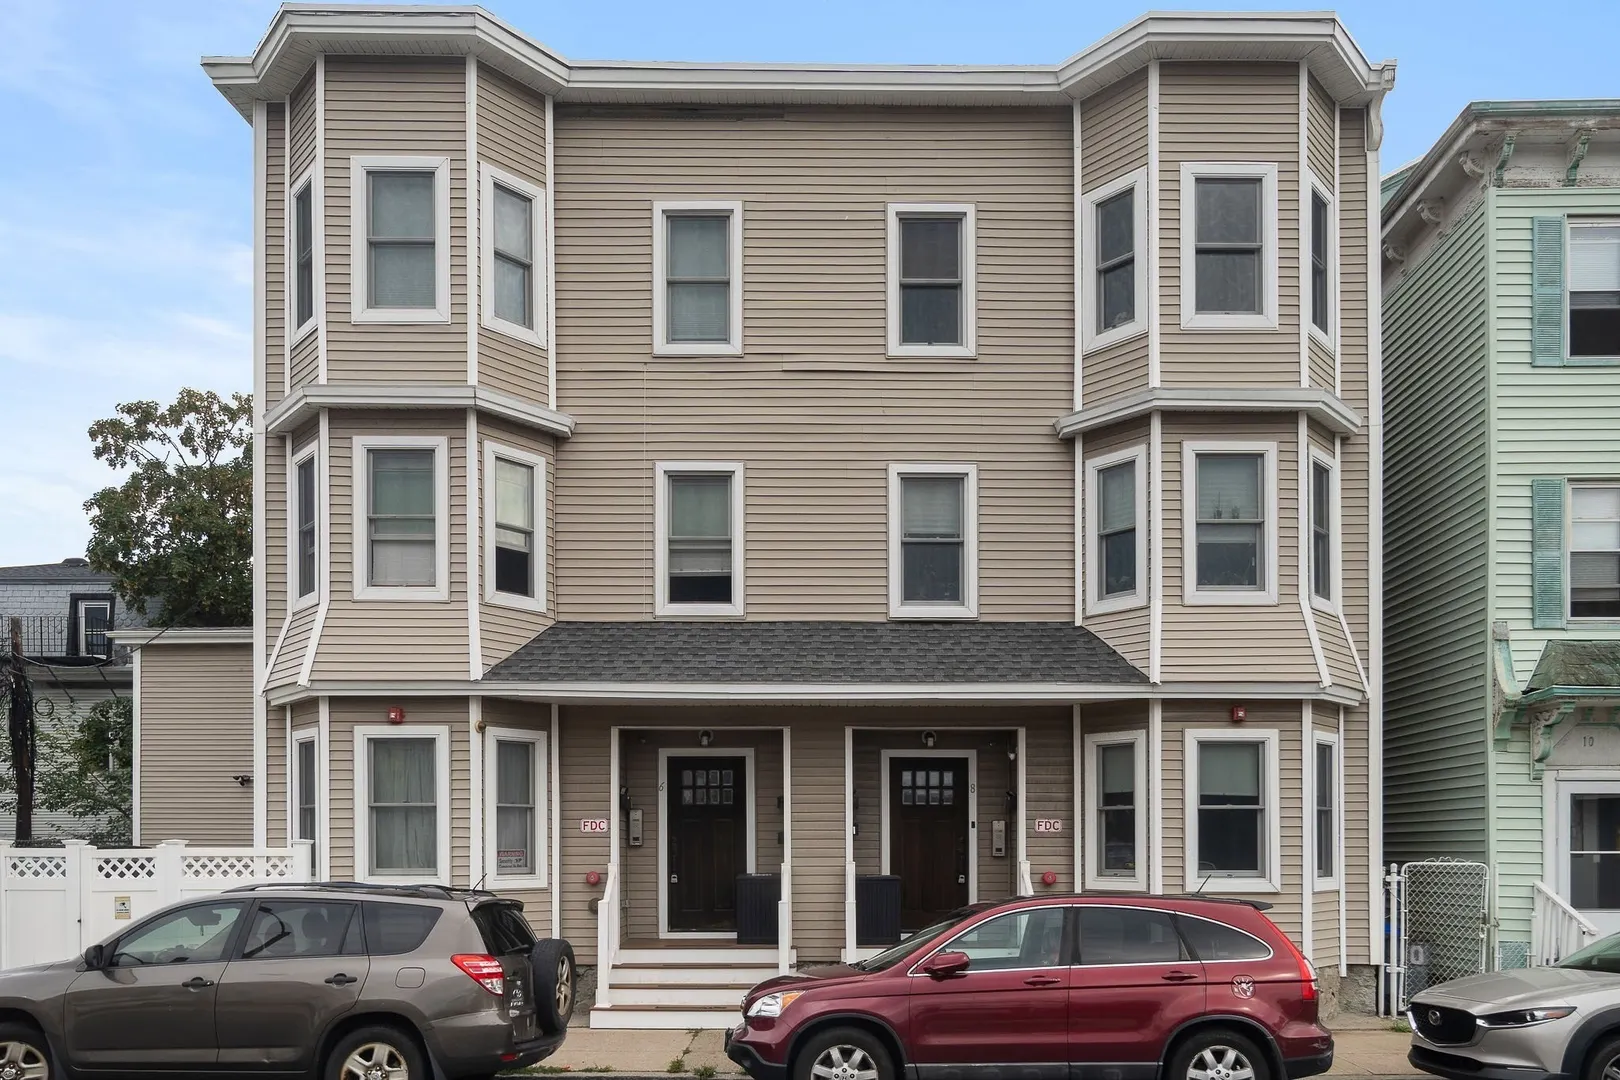
6 Chestnut Ave #1
$425,000
1
Bed
1
Bath
533
Sqft
- Request Info
- Call
- Save
-
More
- Mortgage Calculator

Property Tools
$425,000
1
Bed
1
Bath
533
Living Area
-
Property Description
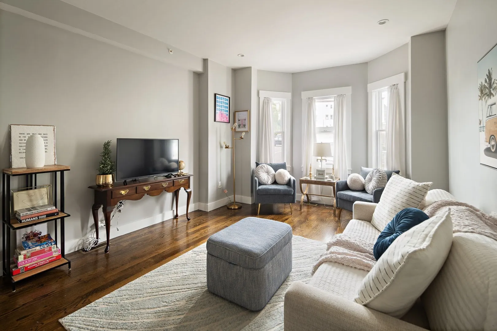
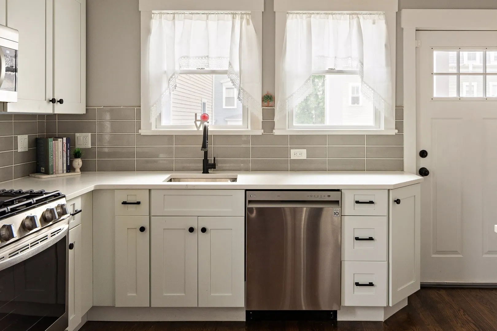
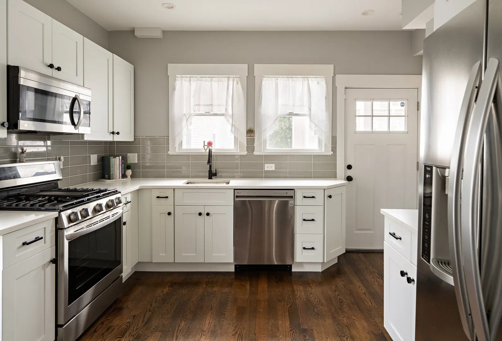
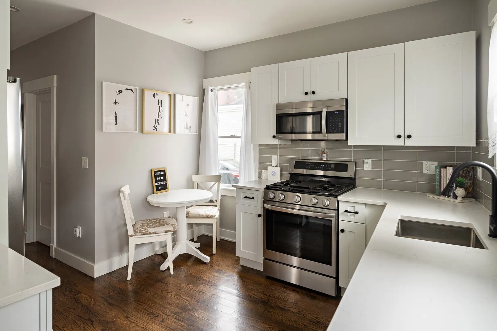
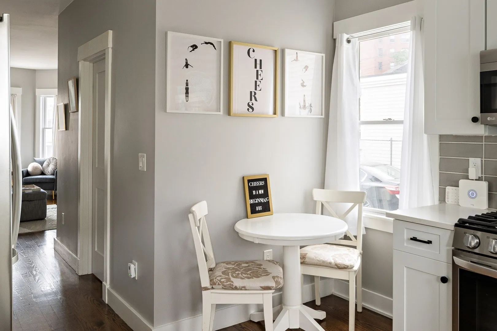
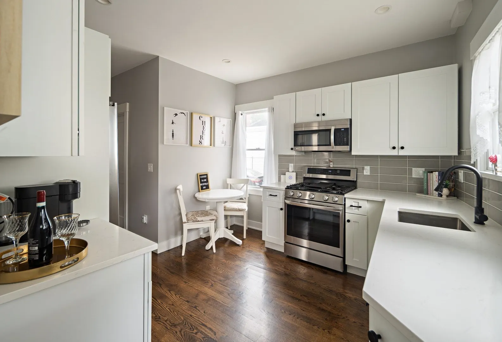
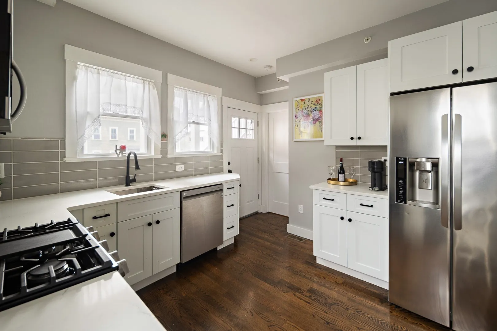
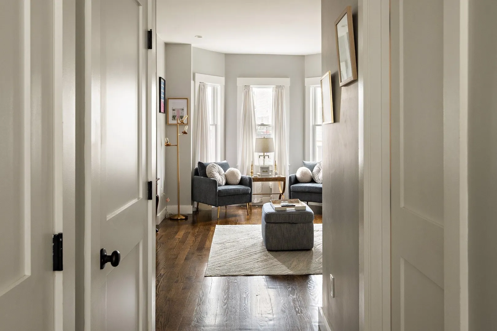
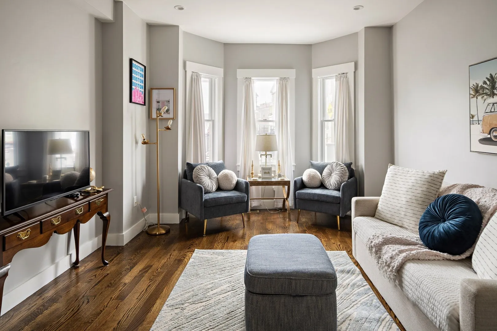
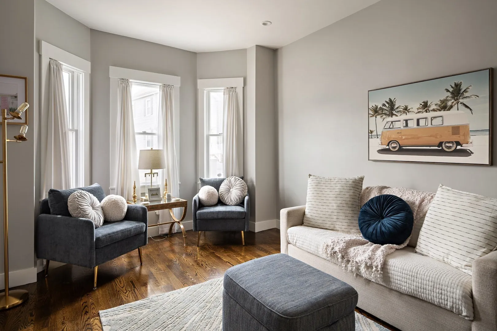
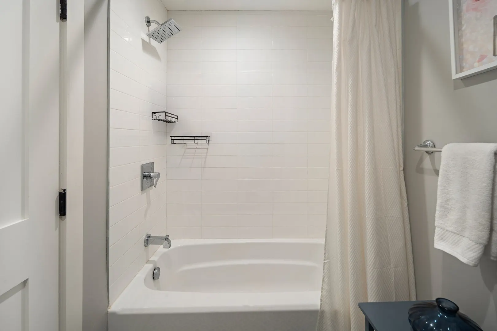
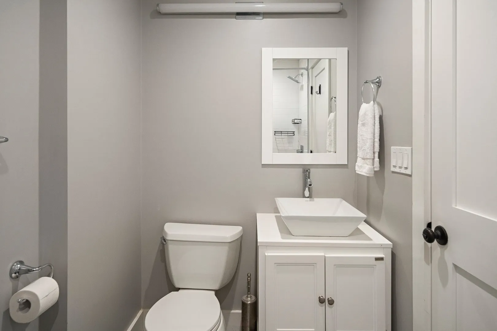
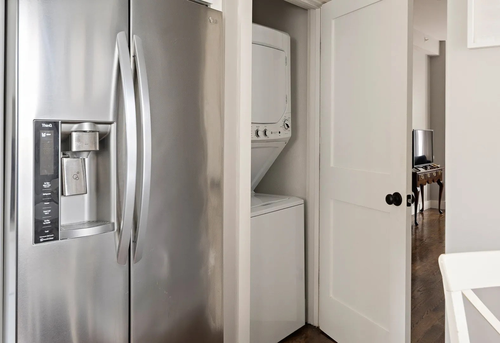
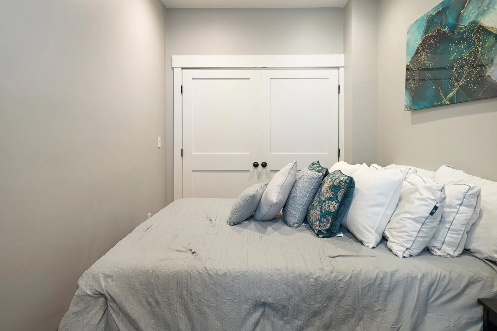
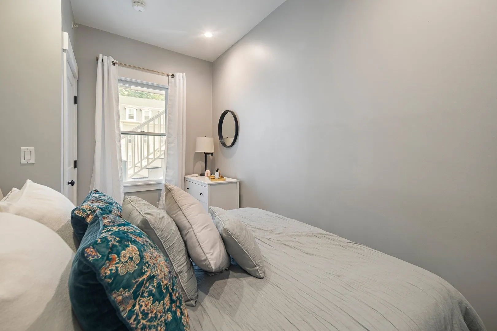
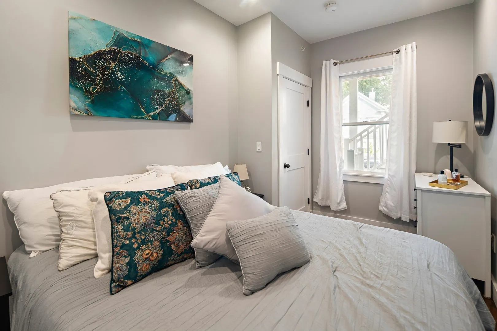
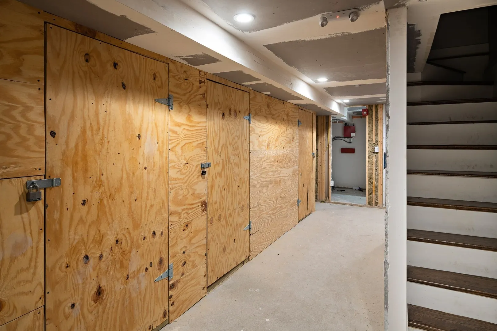
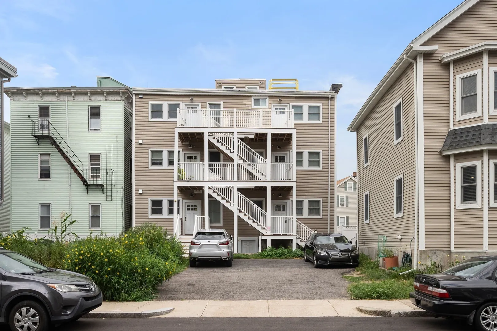
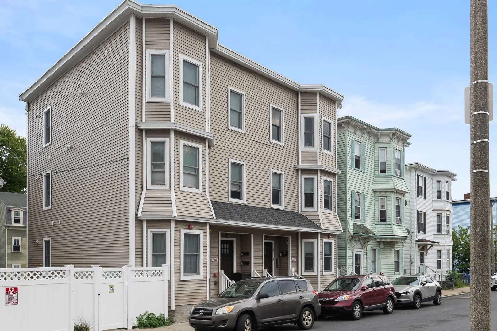
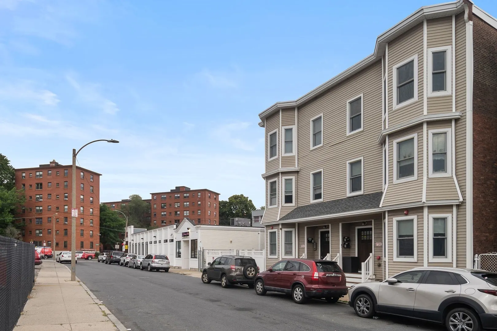
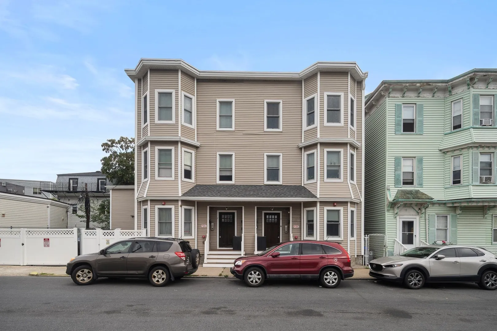
Welcome to 6 Chestnut Avenue #1 - a beautifully renovated condo in the heart of Jamaica Plain. Ideally located a few steps from Centre St and the Jackson Sq Orange Line T, this home offers a combination of modern design, easy living and access to the best of Boston. The artfully designed interior features a hyper-functional kitchen with two-tone cabinetry, quartz countertops, stainless steel appliances, LED lighting, and tasteful finishes. Hardwood floors run throughout the home, creating a warm, comfortable feeling. The bathroom features modern custom tile work, floating vanities, and polished chrome fixtures for a clean, contemporary look. Every detail in the home feels both stylish and comfortable. Additional amenities include dedicated basement storage, in-unit laundry and a low condo fee. Enjoy being in close proximity to local restaurants, shops, cafés, and markets, or a quick ride on the T to destinations throughout Boston, including Assembly Row. Whether you're commuting, exploring the neighborhood, or relaxing at home, this condo puts you close to it all.
-
Highlights
- Area: Jamaica Plain
- Cooling: Central Air
- HOA Fee: $131
- Property Type: Condominium
- Total Rooms: 3
- Year Built: 1935
- Building Name: Wise Chestnut Condominium
- Heating: Forced Air
- Property Class: Residential
- Stories: 1
- Unit Number: 1
- Status: Active
-
Additional Details
- Appliances: Range, Oven, Dishwasher, Refrigerator
- Construction: Frame
- Exterior Features: Porch
- Interior Features: Center Hall
- Roof: Rubber
- Total Number of Units: 8
- Year Built Source: Public Records
- Basement: Y
- Exclusions: Ask About The Furniture In The Unit.
- Flooring: Hardwood
- Pets Allowed: Yes w/ Restrictions
- SqFt Source: Master Deed
- Year Built Details: Actual
- Zoning: Cd
-
Amenities
- Community Features: Public Transportation, Shopping, Park, Walk/Jog Trails, Highway Access, Private School, Public School
- Security Features: Intercom
-
Utilities
- Electric: 100 Amp Service
- Water Source: Public
- Sewer: Public Sewer
-
Fees / Taxes
- Assessed Value: $373,300
- HOA Fee Includes: Water, Sewer, Insurance
- Taxes: $4,323
- HOA Fee Frequency: Monthly
- Tax Year: 2025
Similar Listings
Sold
7 Photos
Sold

18 Photos
Sold

24 Photos
Sold
14 Photos
Content © 2026 MLS Property Information Network, Inc. The information in this listing was gathered from third party resources including the seller and public records.
Listing information provided courtesy of Keller Williams Realty Boston Northwest.
MLS Property Information Network, Inc. and its subscribers disclaim any and all representations or warranties as to the accuracy of this information.