
Sold!

$375,000
1
Bed
1
Bath
920
Living Area
-
Property Description
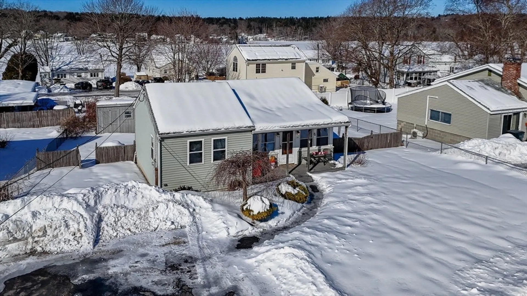
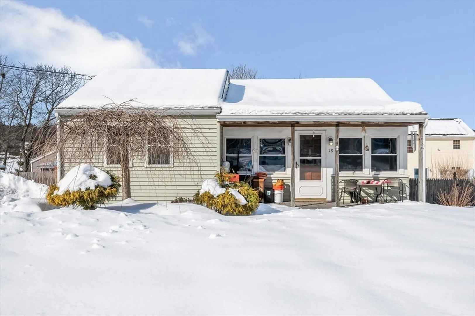
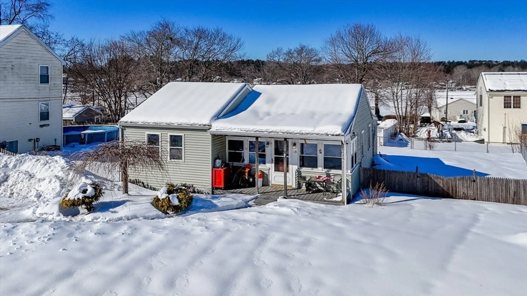
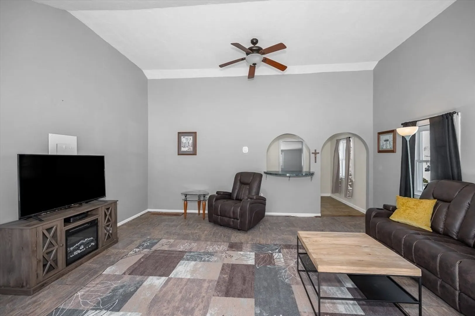
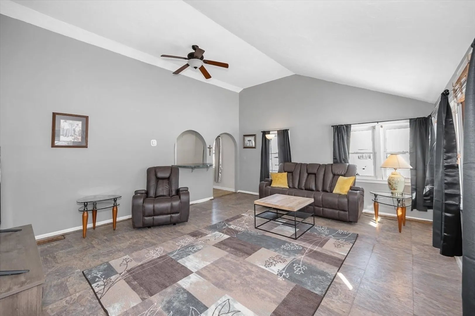
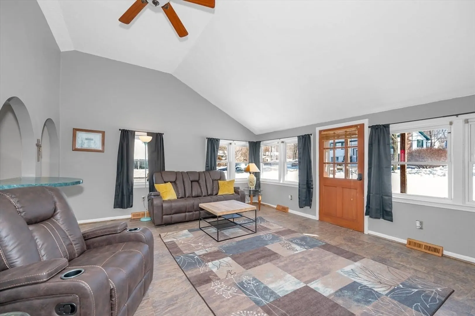
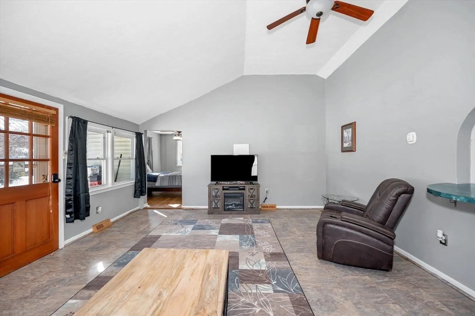
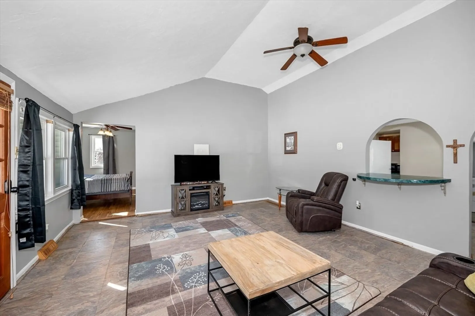
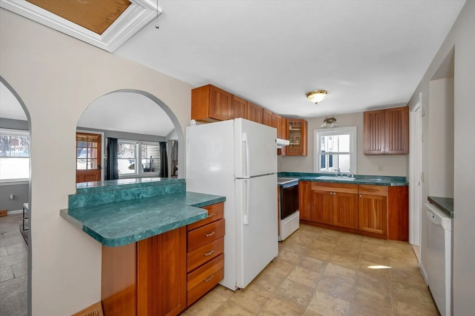
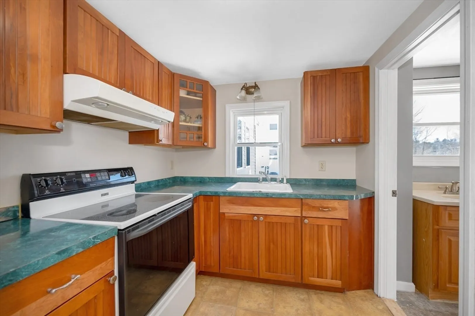
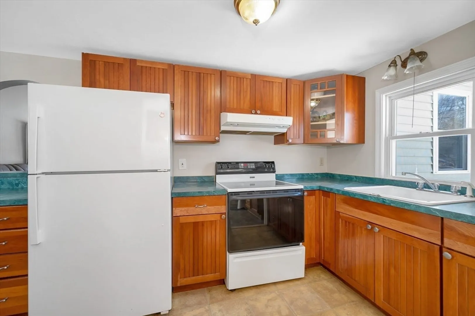
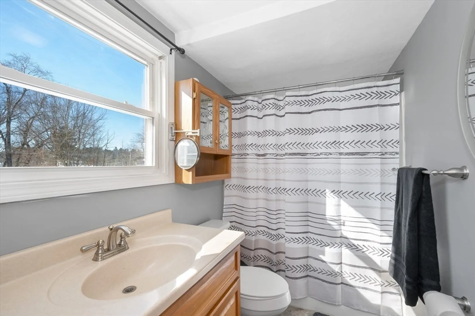
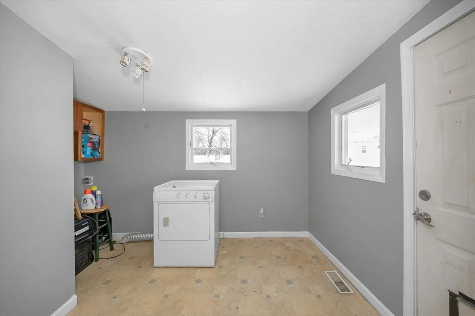
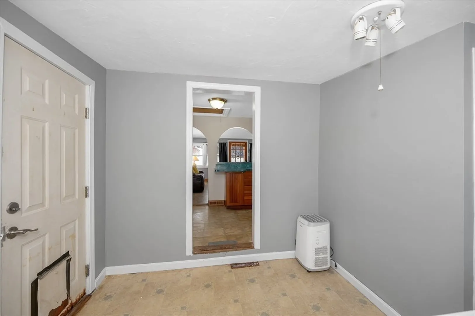
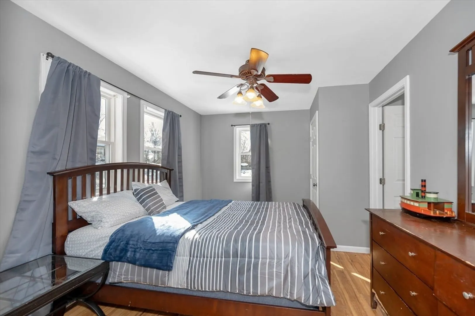
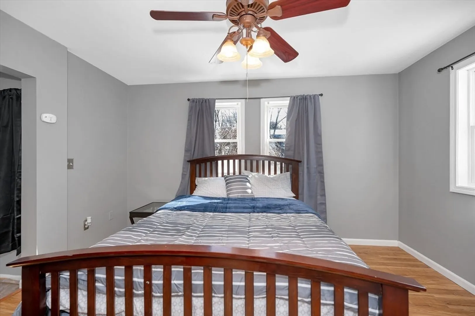
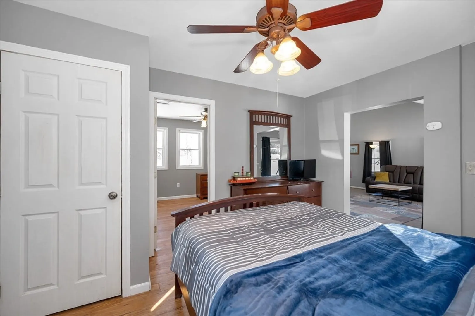
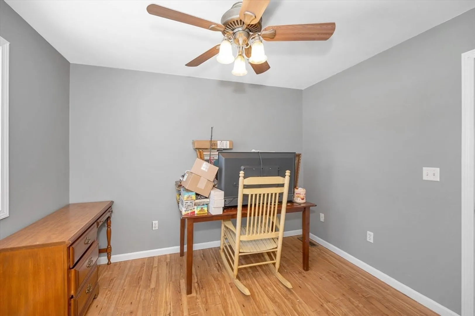
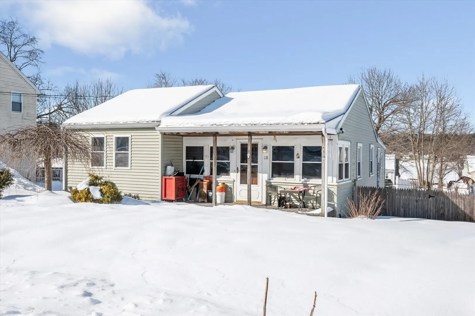
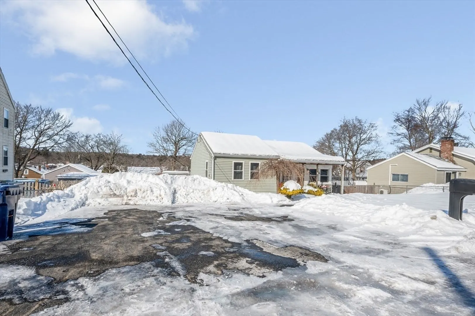
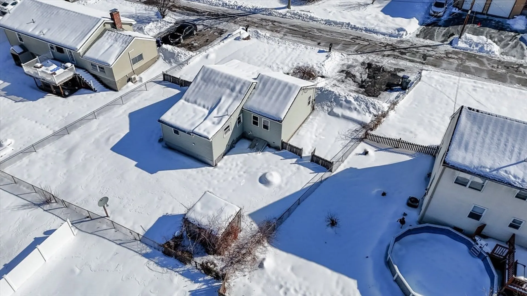
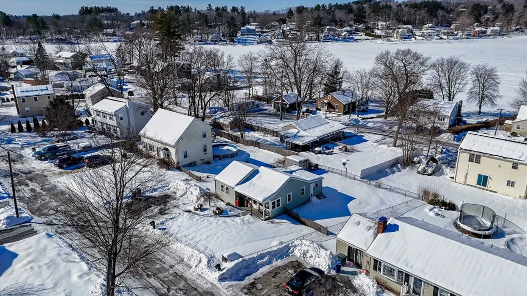
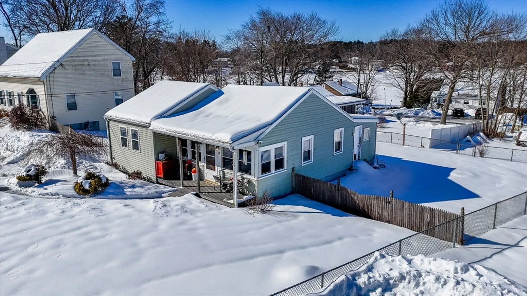
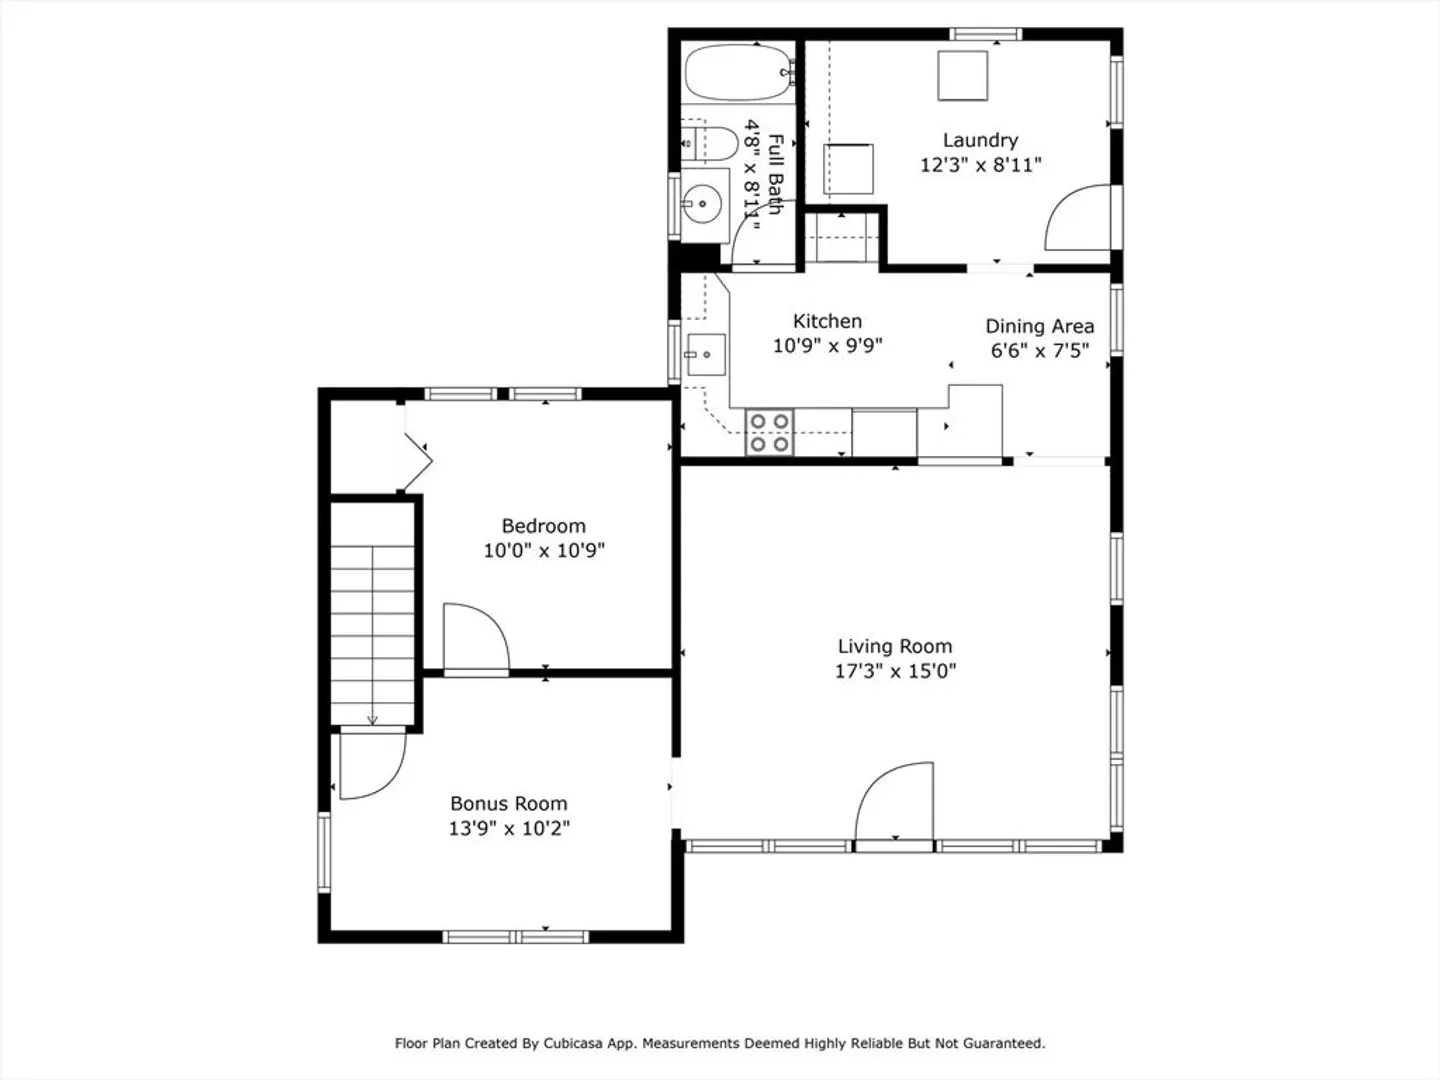
This inviting single-family ranch is perfect for those who love the lake lifestyle! Whether you’re a first-time homebuyer or looking to downsize, this home offers comfort, convenience, and great potential. Featuring 1 bedroom and 1 bath, plus a bonus room currently used as an office that could easily be converted into a second bedroom, this home is a fantastic opportunity. Located just moments from the water, it’s ideal for those who enjoy boating, fishing, or simply unwinding by the lake. The home boasts a vinyl-sided exterior, a forced air heating system, and an electric hot water tank. The freshly painted interior adds a bright and welcoming feel, while the fully fenced-in yard provides privacy and space for outdoor enjoyment. With plenty of off-street parking and a prime location near the lake, this home is move-in ready and waiting for its next owner. Offers due Monday the 24th at 1pm.
-
Highlights
- Area: Collinsville
- Heating: Forced Air, Natural Gas
- Property Class: Residential
- Style: Ranch
- Year Built: 1945
- Cooling: Window Unit(s)
- Parking Spots: 2
- Property Type: Single Family Residence
- Total Rooms: 5
- Status: Closed
-
Additional Details
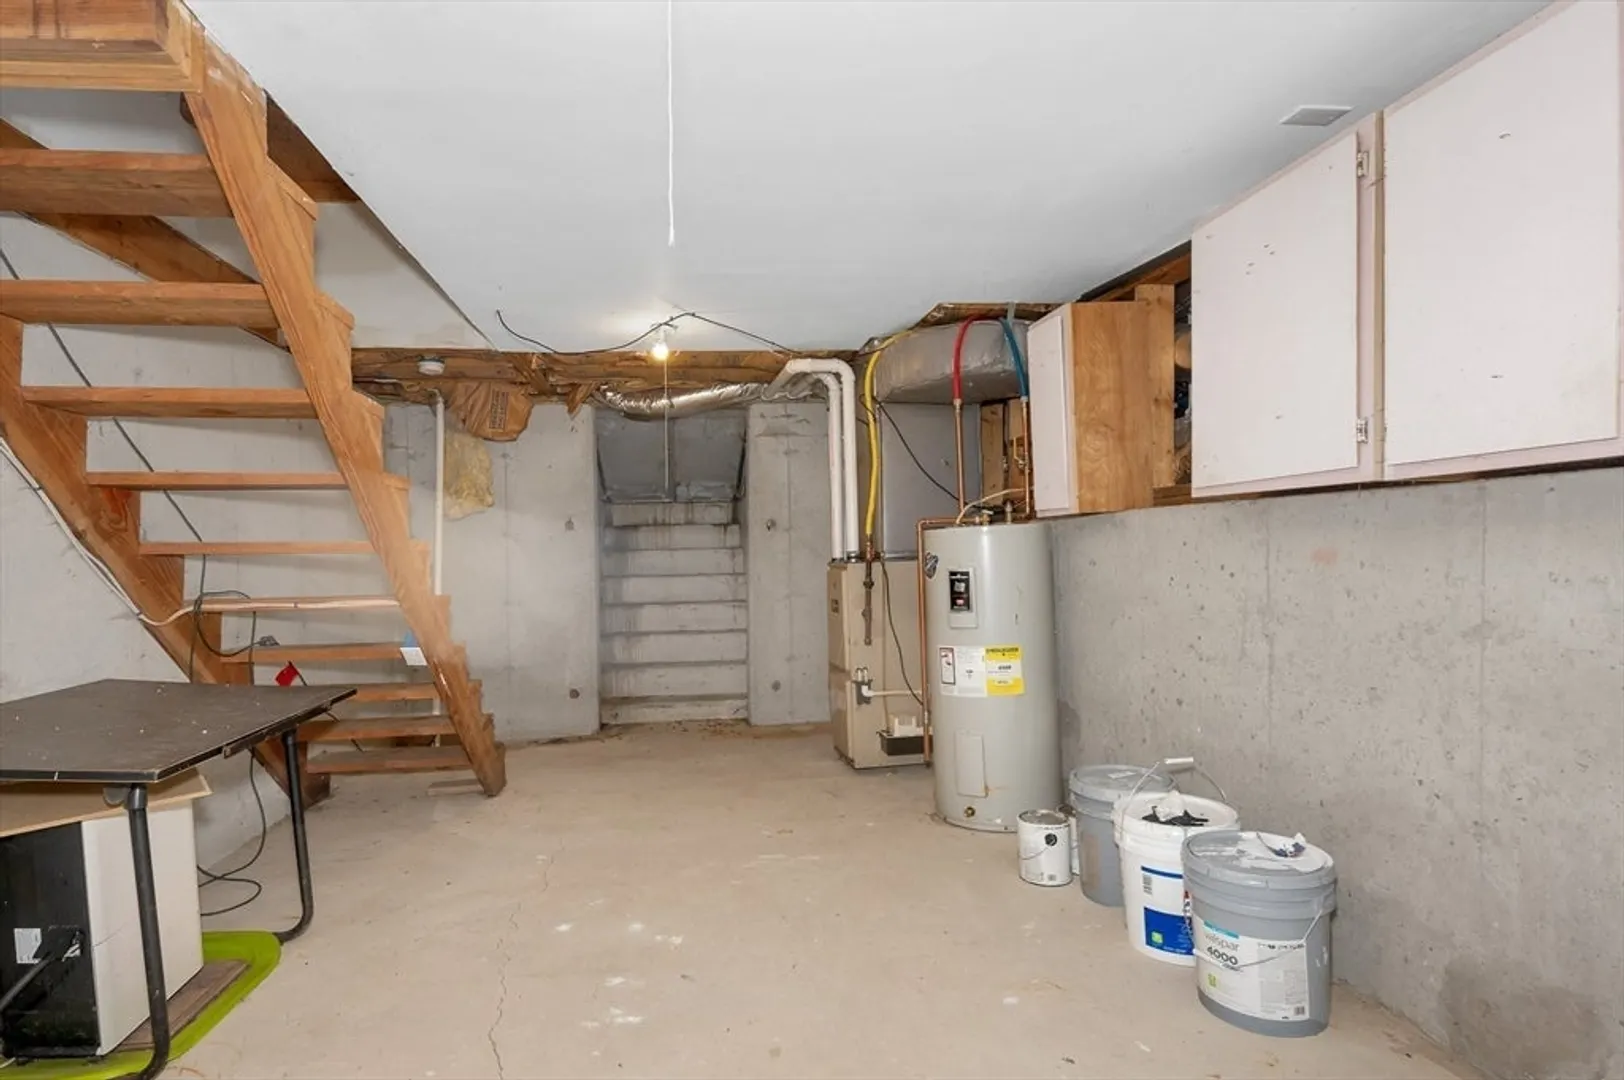
- Appliances: Electric Water Heater, Range, Dishwasher, Refrigerator
- Construction: Frame
- Flooring: Laminate, Flooring - Vinyl
- Interior Features: Ceiling Fan(s), Lighting - Overhead, Home Office
- Roof: Asphalt/Composition Shingles
- Year Built Details: Renovated Since
- Zoning: R1
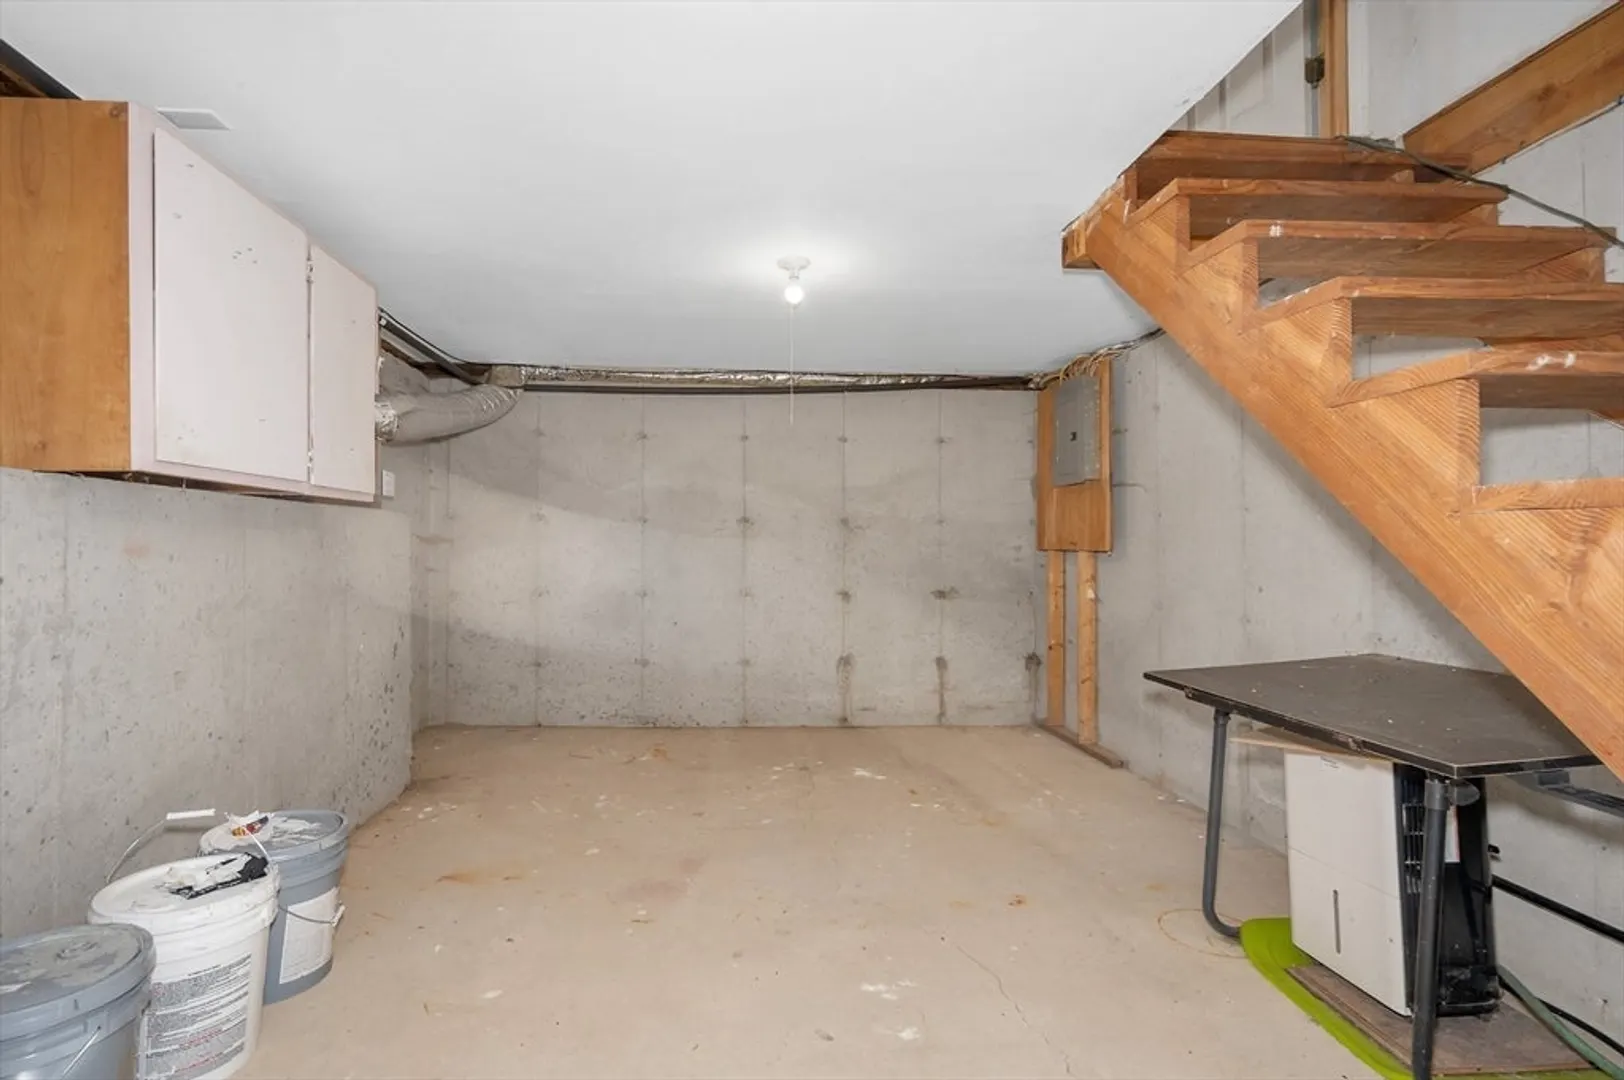
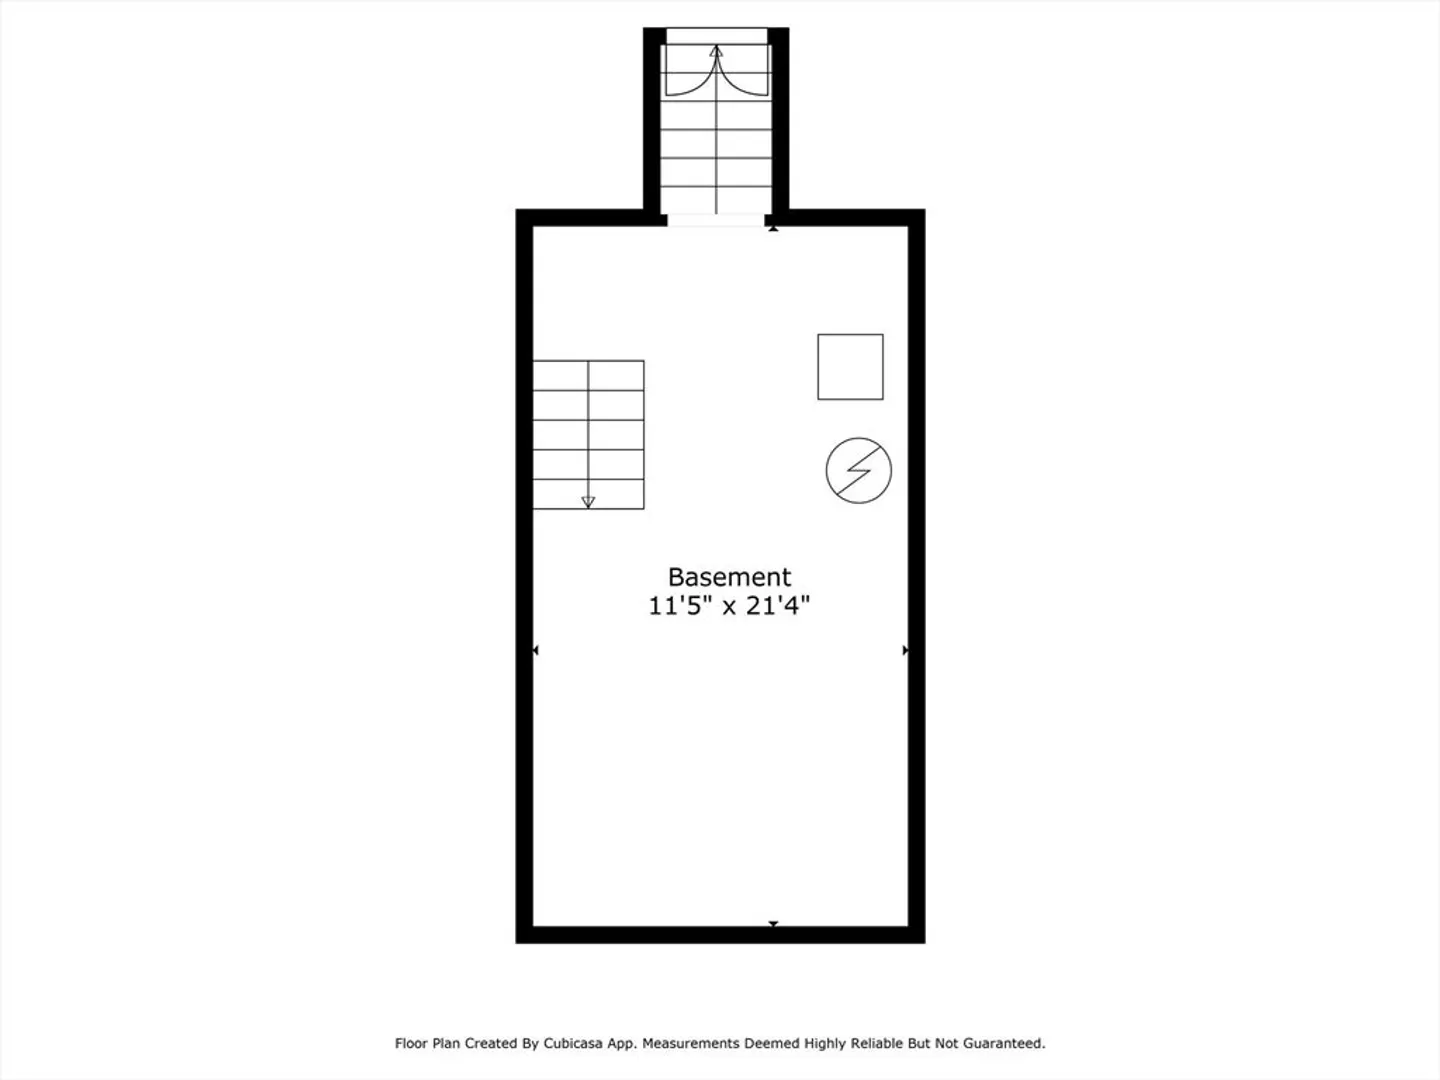
- Basement: Partial, Crawl Space, Interior Entry, Bulkhead, Sump Pump, Concrete
- Exterior Features: Porch, Storage, Fenced Yard
- Foundation: Concrete Perimeter, Other
- Road Frontage Type: Public, Dead End
- SqFt Source: Public Record
- Year Built Source: Public Records
-
Amenities
- Community Features: Golf, Medical Facility
- Waterfront Features: Lake/Pond, 0 to 1/10 Mile To Beach, Beach Ownership(Other (See Remarks))
- Parking Features: Paved Drive, Off Street, Driveway, Paved
-
Utilities
- Electric: Circuit Breakers, 100 Amp Service
- Water Source: Public
- Sewer: Public Sewer
-
Fees / Taxes
- Assessed Value: $328,400
- Taxes: $3,323
- Tax Year: 2025
Similar Listings
Sold
38 Photos
Sold
36 Photos
Sold
4 Photos
Sold
35 Photos
Content © 2026 MLS Property Information Network, Inc. The information in this listing was gathered from third party resources including the seller and public records.
Listing information provided courtesy of LAER Realty Partners.
MLS Property Information Network, Inc. and its subscribers disclaim any and all representations or warranties as to the accuracy of this information.
