
Sold!
$471,000
3
Beds
1
Bath
1,008
Living Area
-
Property Description
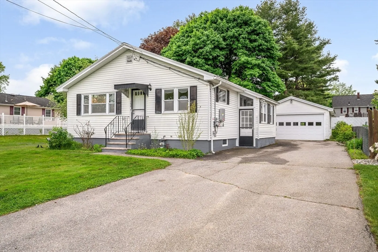
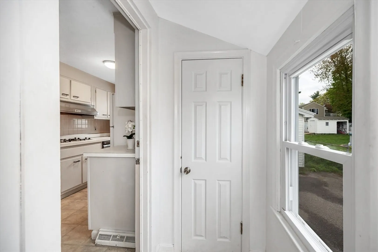
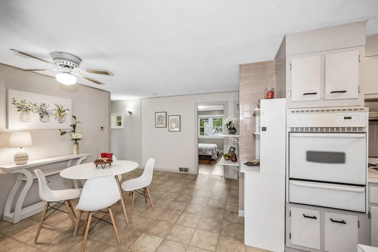
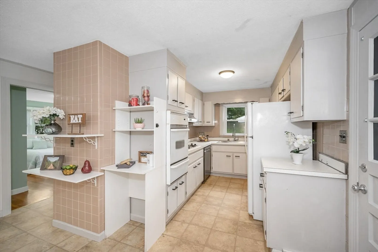
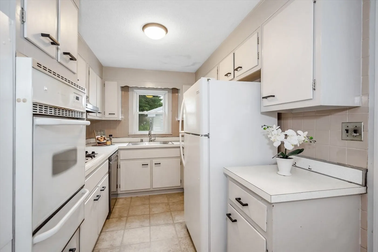
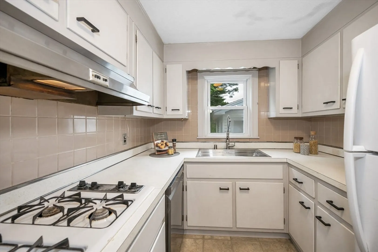
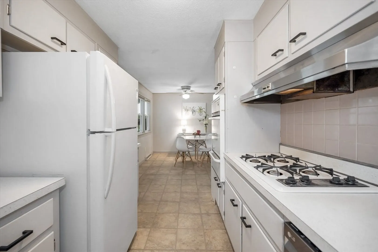
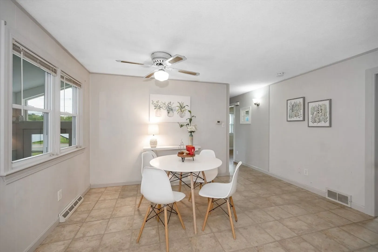
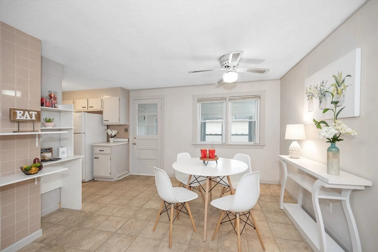
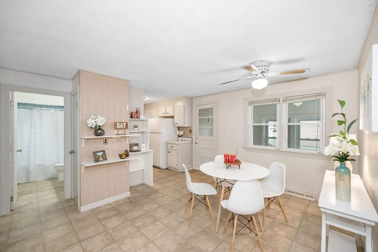
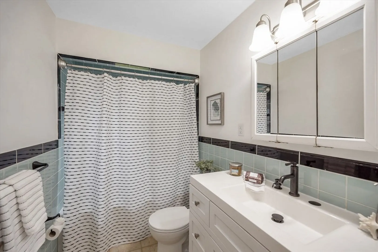
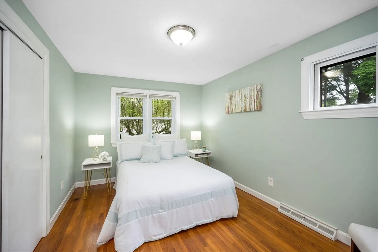
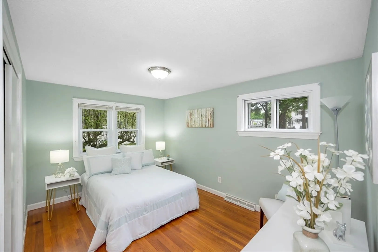
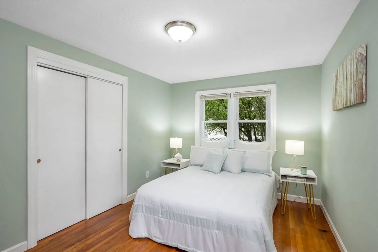
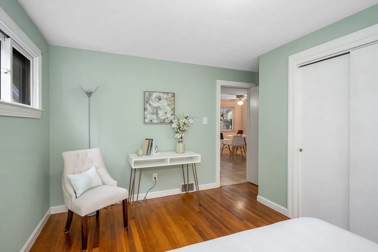
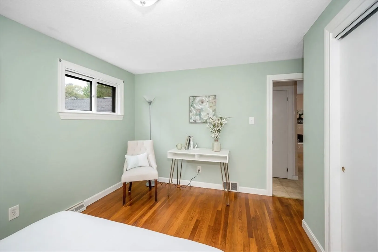
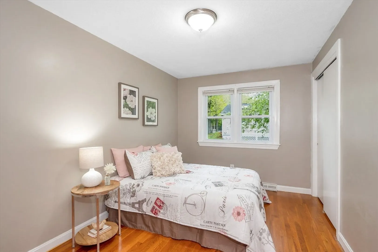
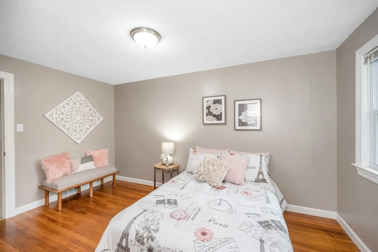
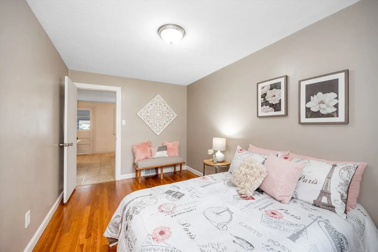
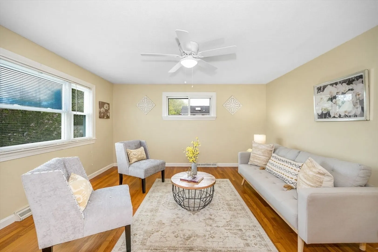
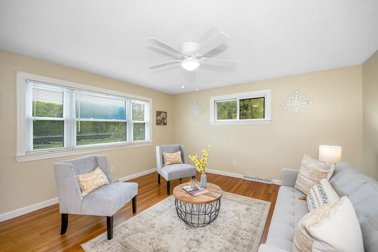
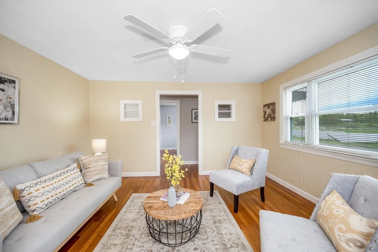
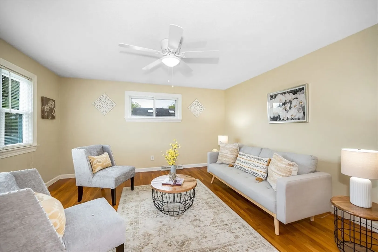
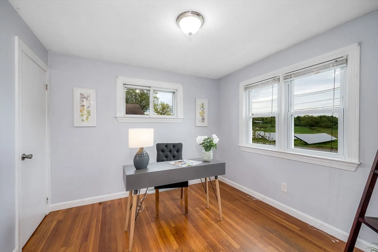
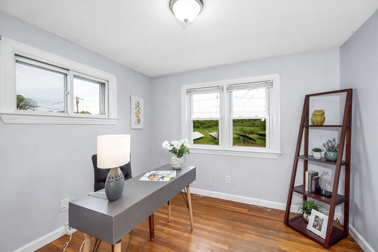
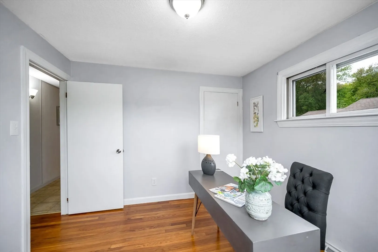
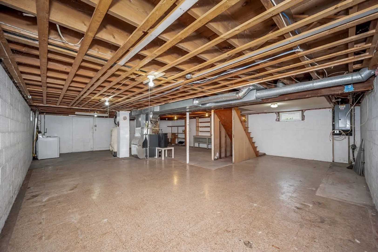
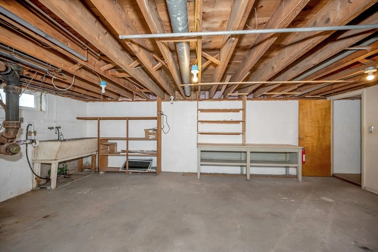
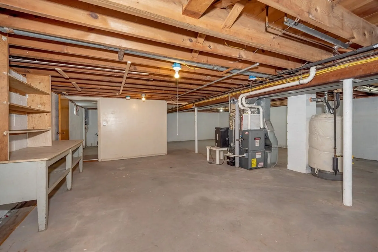
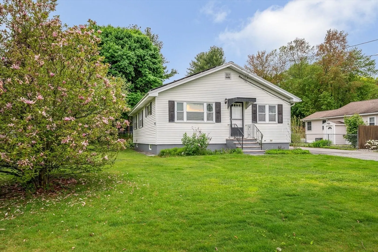
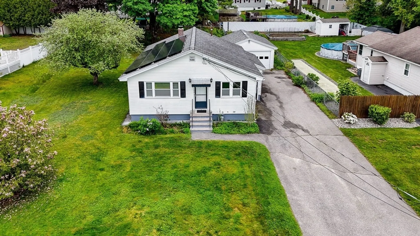
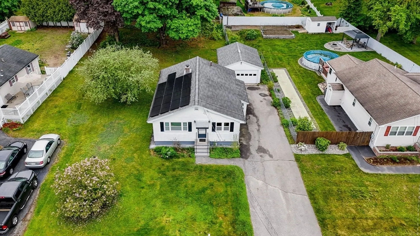
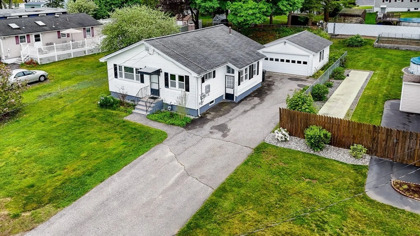
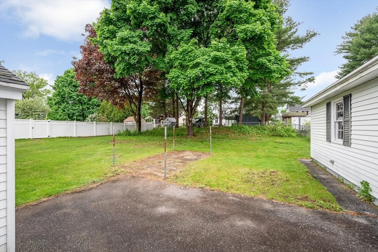
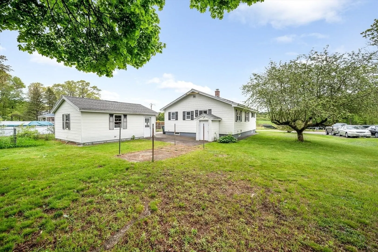
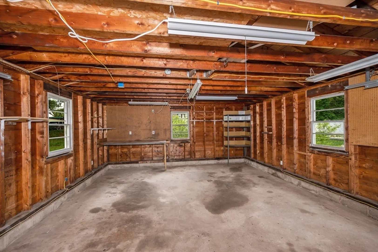
Move right into this great 3 bedroom, 1 bath, well-maintained, ranch style home in Dracut; located directly across from Shaw Farm. This property boasts an over-sized 2-car detached garage with electric and work area. The expansive driveway leads to a spacious back yard for all your summer entertaining and gardening plans. The large unfinished lower level presents endless opportunities for potential finished space, workout area, and ample storage. Solar Panels via Sunrun Power Purchase Agreement installed in 2022. This GEM of a property is a must see! Seller is replacing gas countertop range. Private Showings available immediately with OPEN HOUSE Sunday 5/26 12:30-2:30
-
Highlights
- Cooling: Window Unit(s)
- Heating: Forced Air, Natural Gas
- Property Class: Residential
- Style: Ranch
- Year Built: 1960
- Has View: Yes
- Parking Spots: 6
- Property Type: Single Family Residence
- Total Rooms: 7
- Status: Closed
-
Additional Details
- Appliances: Gas Water Heater, Oven, Dishwasher, Range, Refrigerator, Washer, Dryer, Other
- Construction: Frame
- Flooring: Vinyl, Hardwood
- Lot Features: Level
- Roof: Shingle
- Year Built Details: Actual
- Zoning: R1
- Basement: Full, Sump Pump, Concrete, Unfinished
- Exterior Features: Porch - Enclosed, Patio, Screens
- Foundation: Block
- Road Frontage Type: Public
- View: Scenic View(s)
- Year Built Source: Public Records
-
Amenities
- Community Features: Shopping, Medical Facility, Laundromat, House of Worship, Public School
- Parking Features: Detached, Workshop in Garage, Paved Drive, Off Street, Paved
- Covered Parking Spaces: 2
-
Utilities
- Electric: Circuit Breakers, 100 Amp Service, Net Meter
- Water Source: Public
- Sewer: Public Sewer
-
Fees / Taxes
- Assessed Value: $402,300
- Compensation Based On: Net Sale Price
- Tax Year: 2024
- Buyer Agent Compensation: 2%%
- Facilitator Compensation: 2%%
- Taxes: $4,204
Similar Listings
Sold
32 Photos
Sold
42 Photos
Sold
17 Photos
Sold
36 Photos
Content © 2026 MLS Property Information Network, Inc. The information in this listing was gathered from third party resources including the seller and public records.
Listing information provided courtesy of Compass.
MLS Property Information Network, Inc. and its subscribers disclaim any and all representations or warranties as to the accuracy of this information.
