
18-a Kennebec Street
$429,999
2
Beds
2/1
Baths
1,680
Sqft
- Request Info
- Call
- Save
-
More
- Mortgage Calculator

Property Tools
$429,999
2
Beds
2/1
Baths
1,680
Living Area
-
Property Description
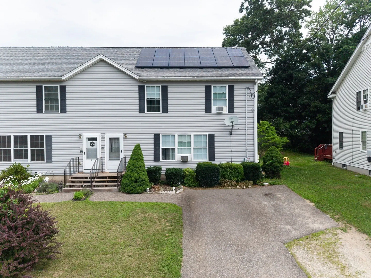
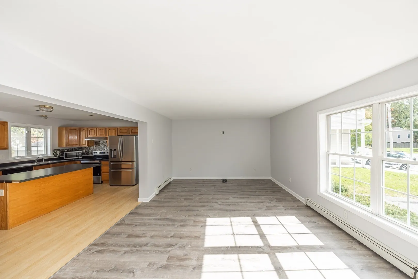
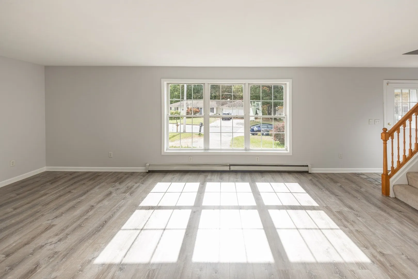
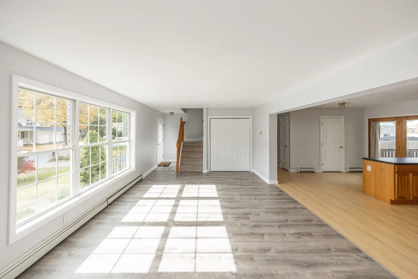
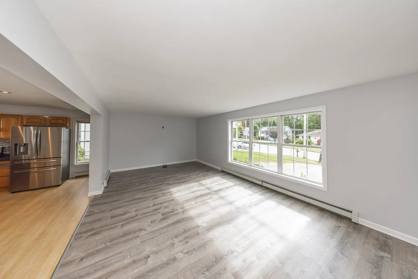
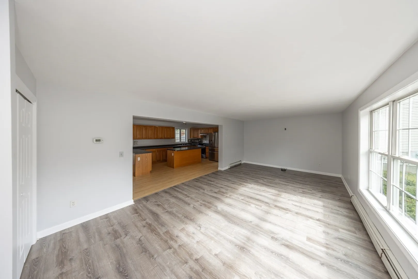
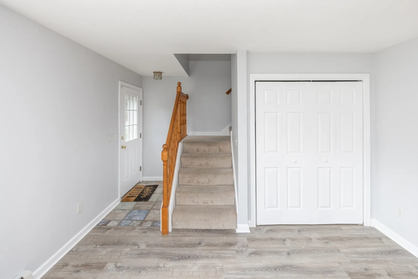
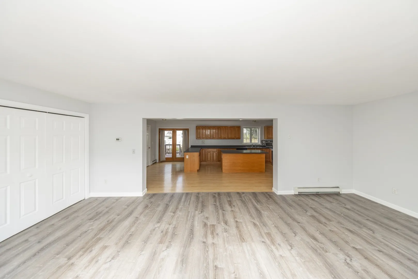
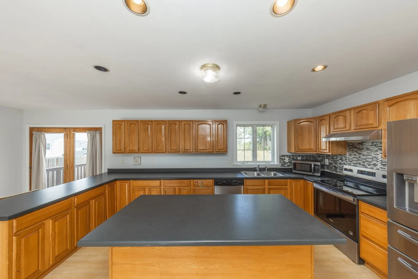
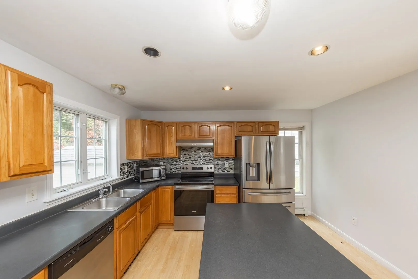
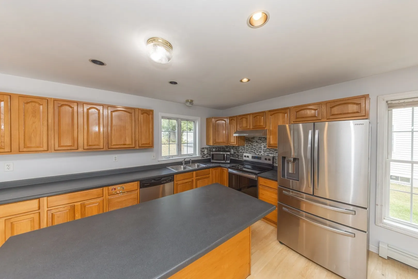
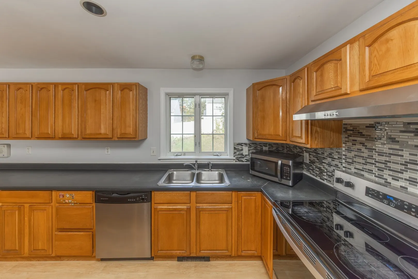
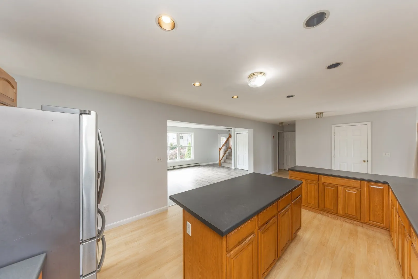
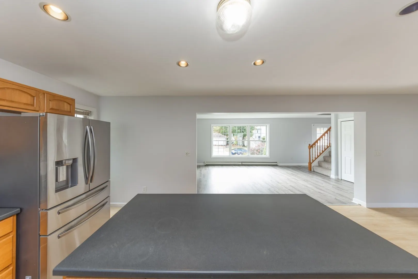
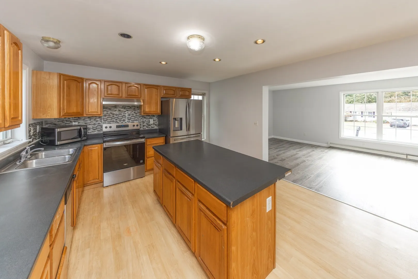
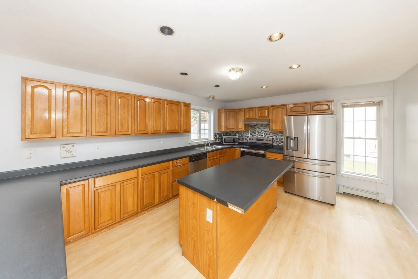
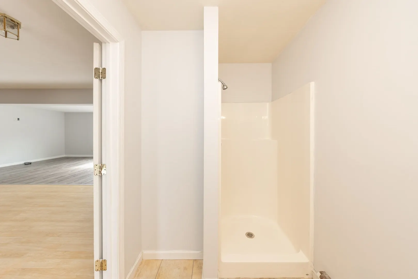
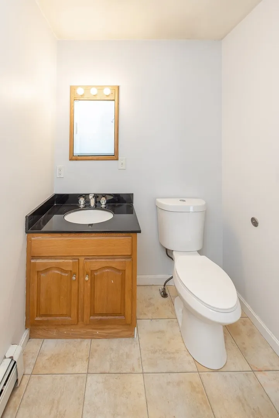
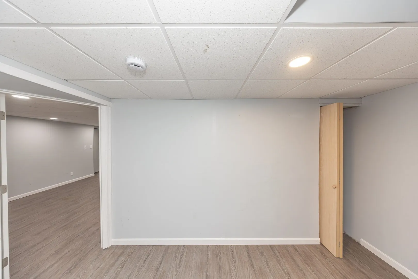
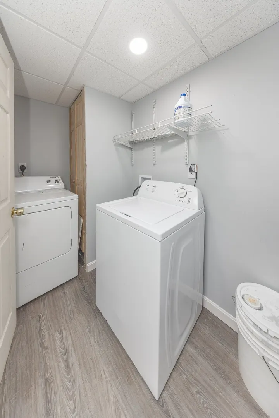
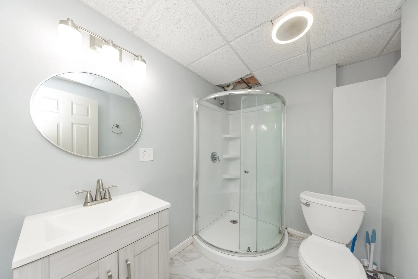
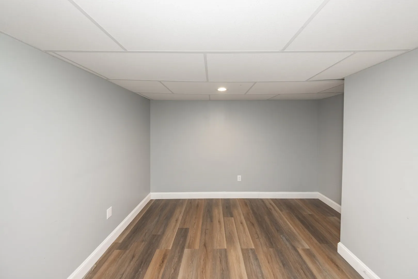
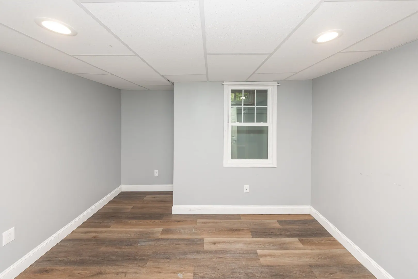
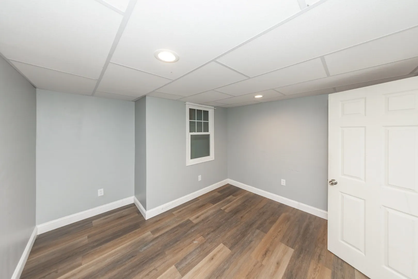
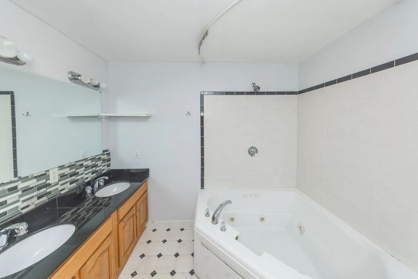
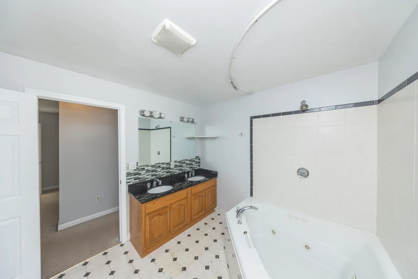
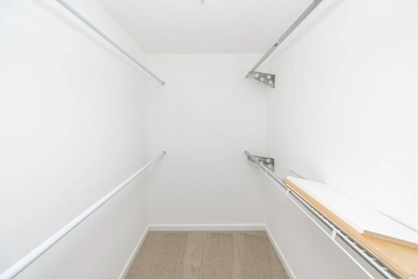
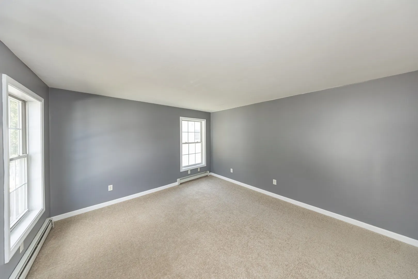
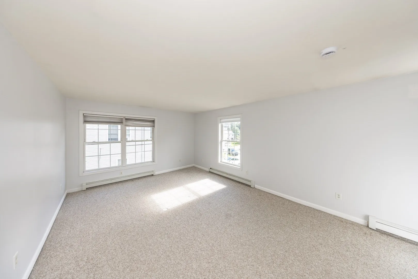
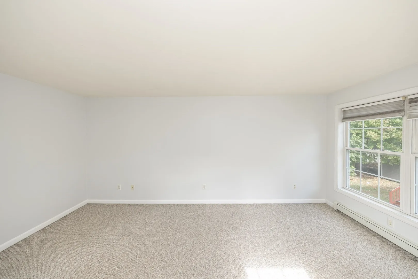
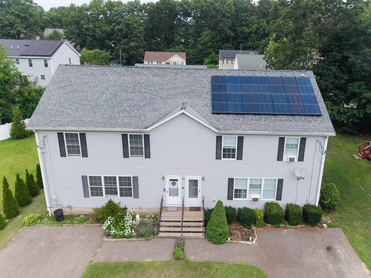
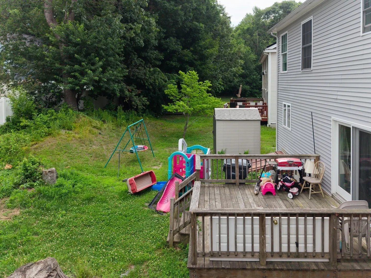
Welcome Home! This spacious and sun-filled property features an inviting open-concept main level with a large living room, dining area, and cabinet-packed kitchen. Step right out onto your private deck overlooking the backyard—perfect for relaxing or entertaining. Upstairs, you’ll find two generously sized bedrooms with ample closet space, a full bathroom, and a massive walk-up attic offering exceptional storage. The fully finished basement expands your living space with an open-concept family room, a third bedroom, an additional bathroom, and even more storage. Recent updates include new flooring, carpeting, and fresh paint, making this home move-in ready. With plenty of space to spread out, this property offers comfort and functionality.
-
Highlights
- Cooling: Window Unit(s)
- Parking Spots: 4
- Property Type: Single Family Residence
- Total Rooms: 4
- Status: Active
- Heating: Forced Air, Oil
- Property Class: Residential
- Style: Contemporary
- Year Built: 2006
-
Additional Details
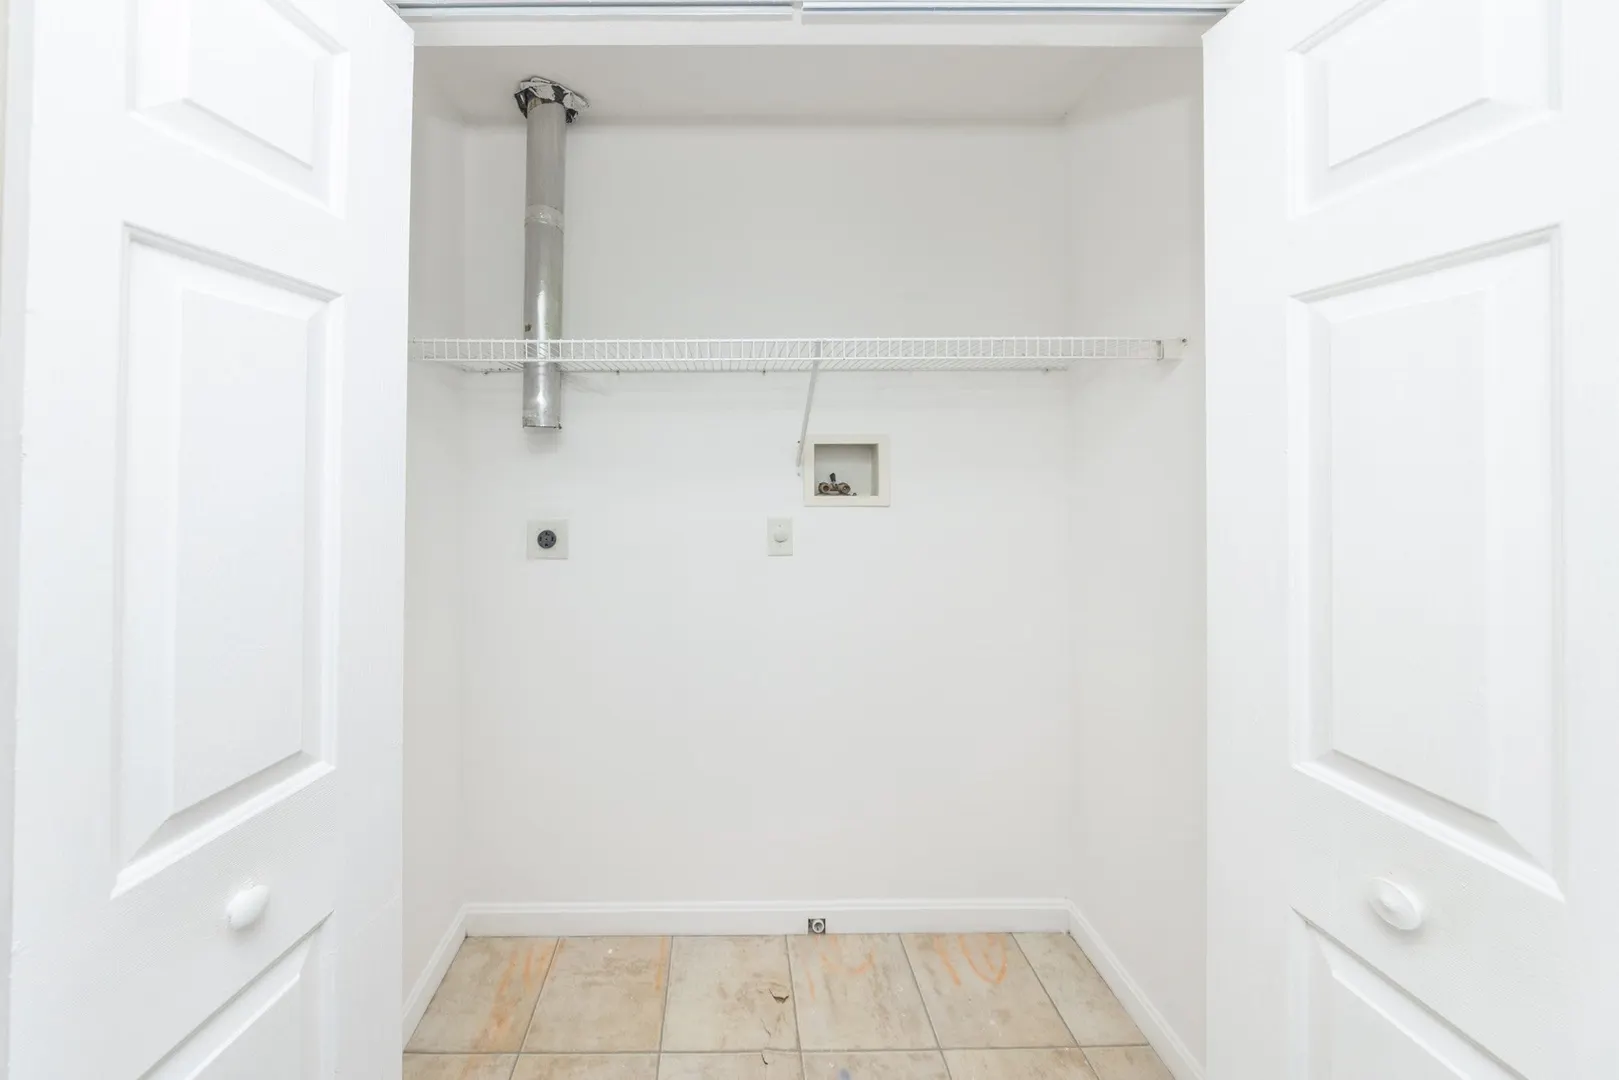
- Appliances: Water Heater, Range, Dishwasher
- Construction: Frame, Modular
- Flooring: Tile, Vinyl, Carpet, Laminate
- Road Frontage Type: Public
- SqFt Source: Public Record
- Year Built Source: Public Records
- Basement: Full
- Exterior Features: Deck - Wood, Rain Gutters
- Foundation: Concrete Perimeter
- Roof: Shingle
- Year Built Details: Actual
- Zoning: Rl-7
-
Amenities
- Community Features: Public Transportation, Shopping, Park, Walk/Jog Trails, Medical Facility, Laundromat, Highway Access, House of Worship, Private School, Public School, T-Station, University
- Parking Features: Paved Drive, Off Street
-
Utilities
- Electric: Circuit Breakers
- Water Source: Public
- Sewer: Public Sewer
-
Fees / Taxes
- Assessed Value: $403,700
- Taxes: $5,325
- Tax Year: 2025
Similar Listings
Sold
40 Photos
Sold
34 Photos
Sold
33 Photos
Sold
29 Photos
Content © 2026 MLS Property Information Network, Inc. The information in this listing was gathered from third party resources including the seller and public records.
Listing information provided courtesy of Century 21 XSELL REALTY.
MLS Property Information Network, Inc. and its subscribers disclaim any and all representations or warranties as to the accuracy of this information.