
Sold!
$675,000
6
Beds
2
Baths
2,485
Living Area
-
Property Description
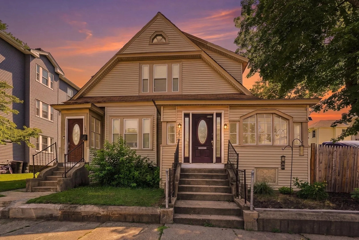
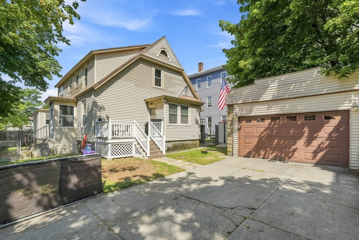
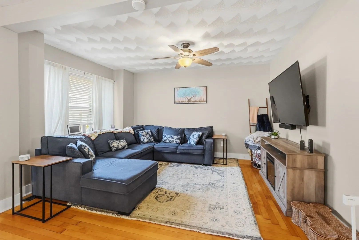
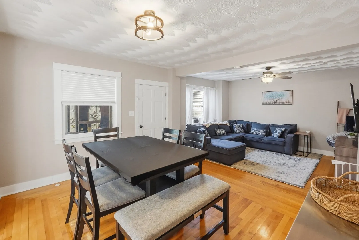
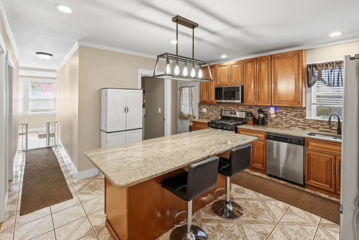
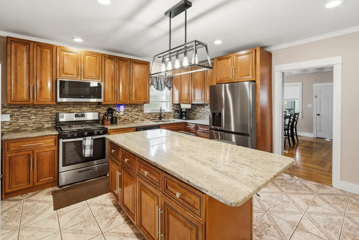
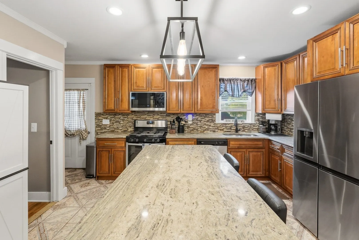
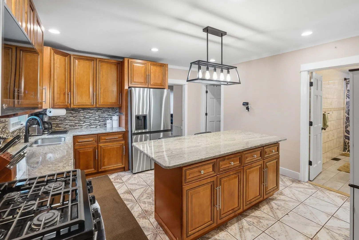
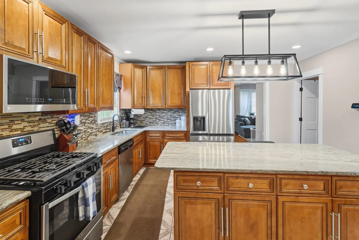
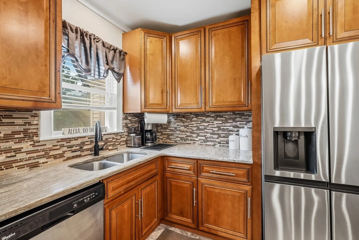
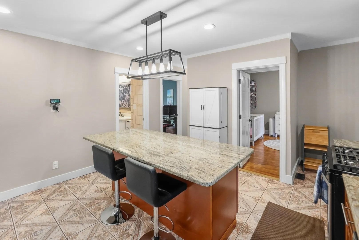
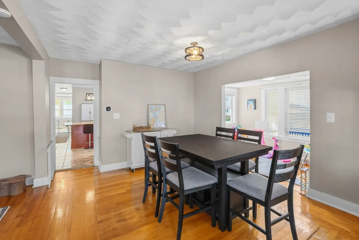
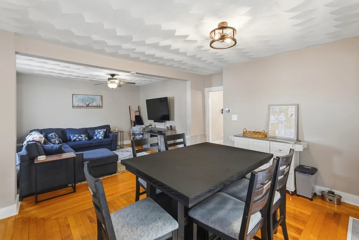
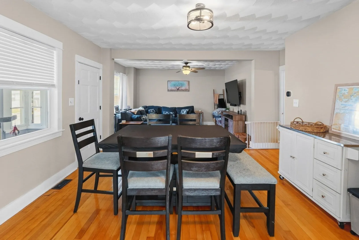
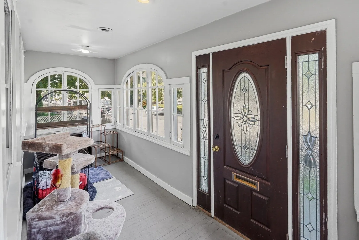
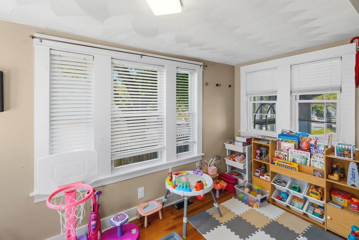
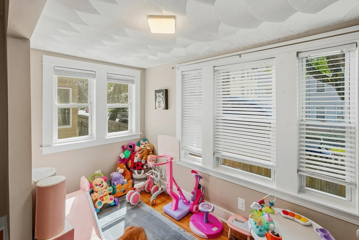
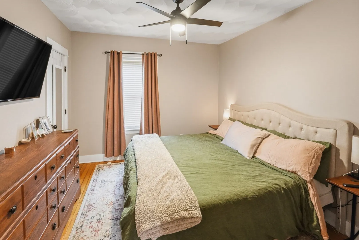
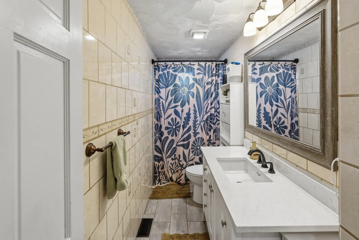
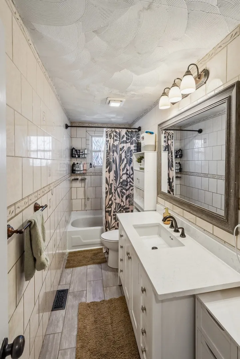
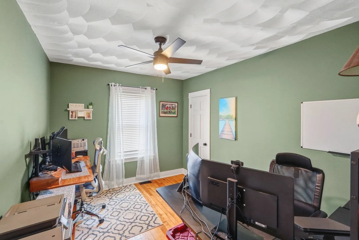
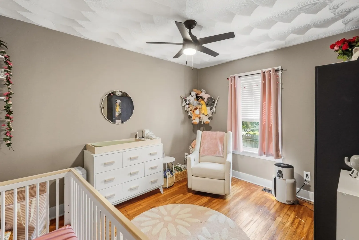
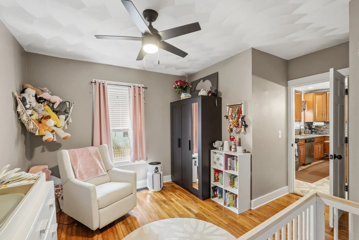
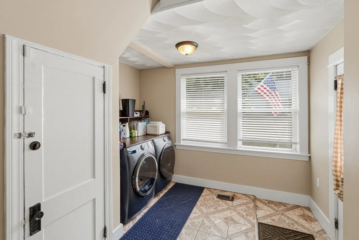
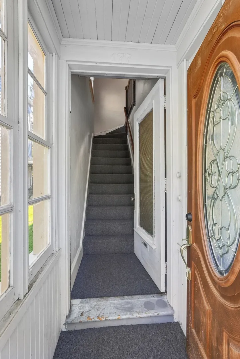
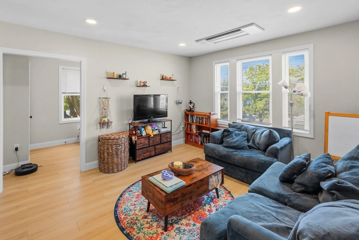
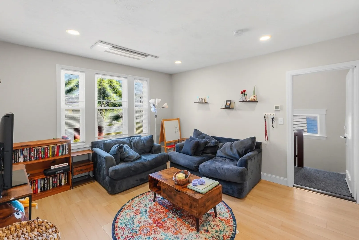
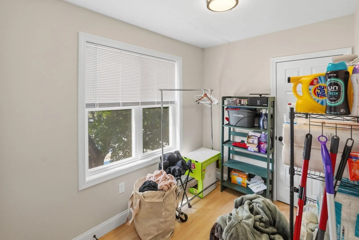
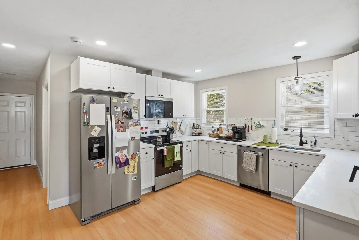
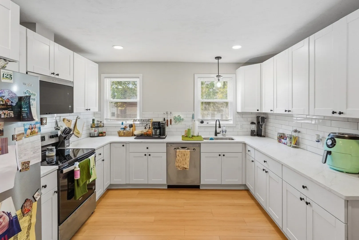
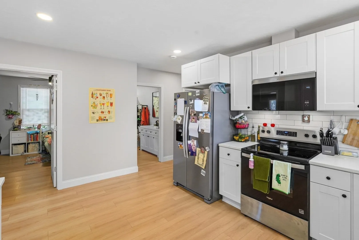
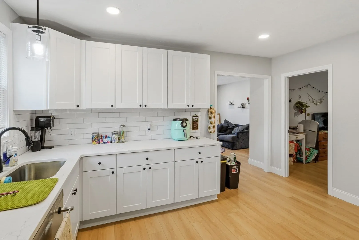
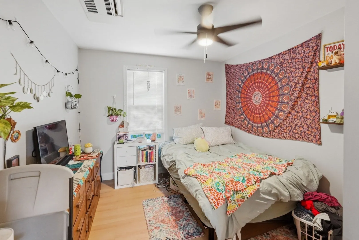
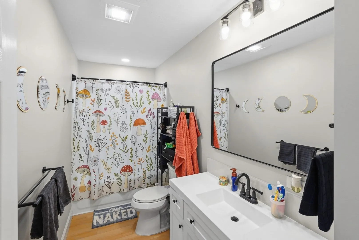
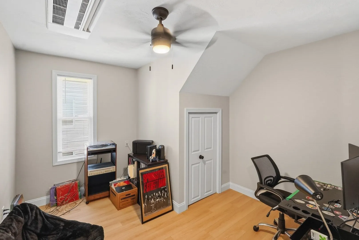
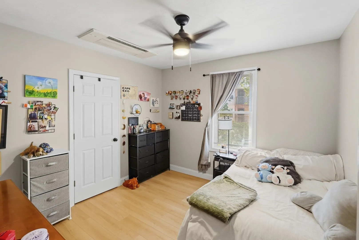
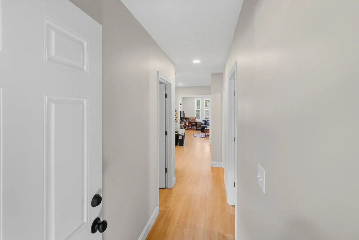
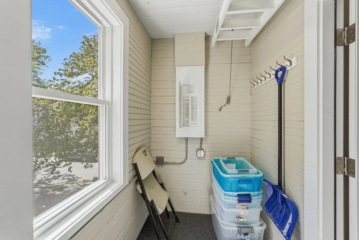
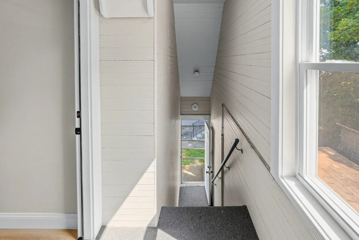
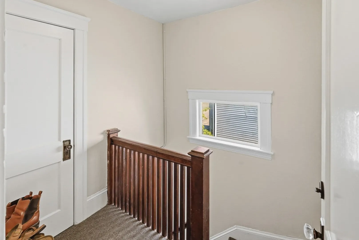
Pride of ownership shines throughout this beautifully updated, owner-occupied two-family home! Situated on a desirable corner lot with a fenced yard and detached 2-car garage, this property offers an excellent opportunity for both owner-occupants and investors. Each unit features 3 bedrooms, 1 full bath, spacious living and dining rooms, and separate laundry areas. The first-floor unit offers central air, hardwood flooring throughout most of the home, and a stunning kitchen remodeled in 2019 with granite countertops, upgraded cabinetry, stainless steel appliances, and tile flooring extending into the hallway and bath. The full bath was renovated in 2021. A versatile bonus room off the dining area provides the perfect space for a home office, playroom, or den. The second-floor unit underwent a complete renovation to the studs in 2025, including all new windows, insulation, plumbing, an insulated rear door, and energy-efficient mini-split systems for heating and cooling in every room. Additional improvements include two new hot water heaters (2025), a first-floor gas furnace (2011), an Ecobee smart thermostat installed through Mass Save, vinyl siding, and vinyl replacement windows. Ideally located just off Grafton Street with convenient access to the Mass Pike, Routes 290 and 146, as well as shopping, restaurants, and everyday amenities. This move-in-ready multi-family offers the perfect combination of modern updates, functionality, and a prime commuter location.
-
Highlights
- Cooling: Central Air, Ductless
- Parking Spots: 6
- Property Type: 2 Family - 2 Units Up/Down
- Total Rooms: 12
- Status: Closed
- Levels: 2
- Property Class: Residential Income
- Stories: 2
- Year Built: 1920
-
Additional Details
- Appliances: Range, Dishwasher, Microwave, Refrigerator, Washer, Dryer, Plumbed For Ice Maker
- Construction: Frame
- Exterior Features: Rain Gutters
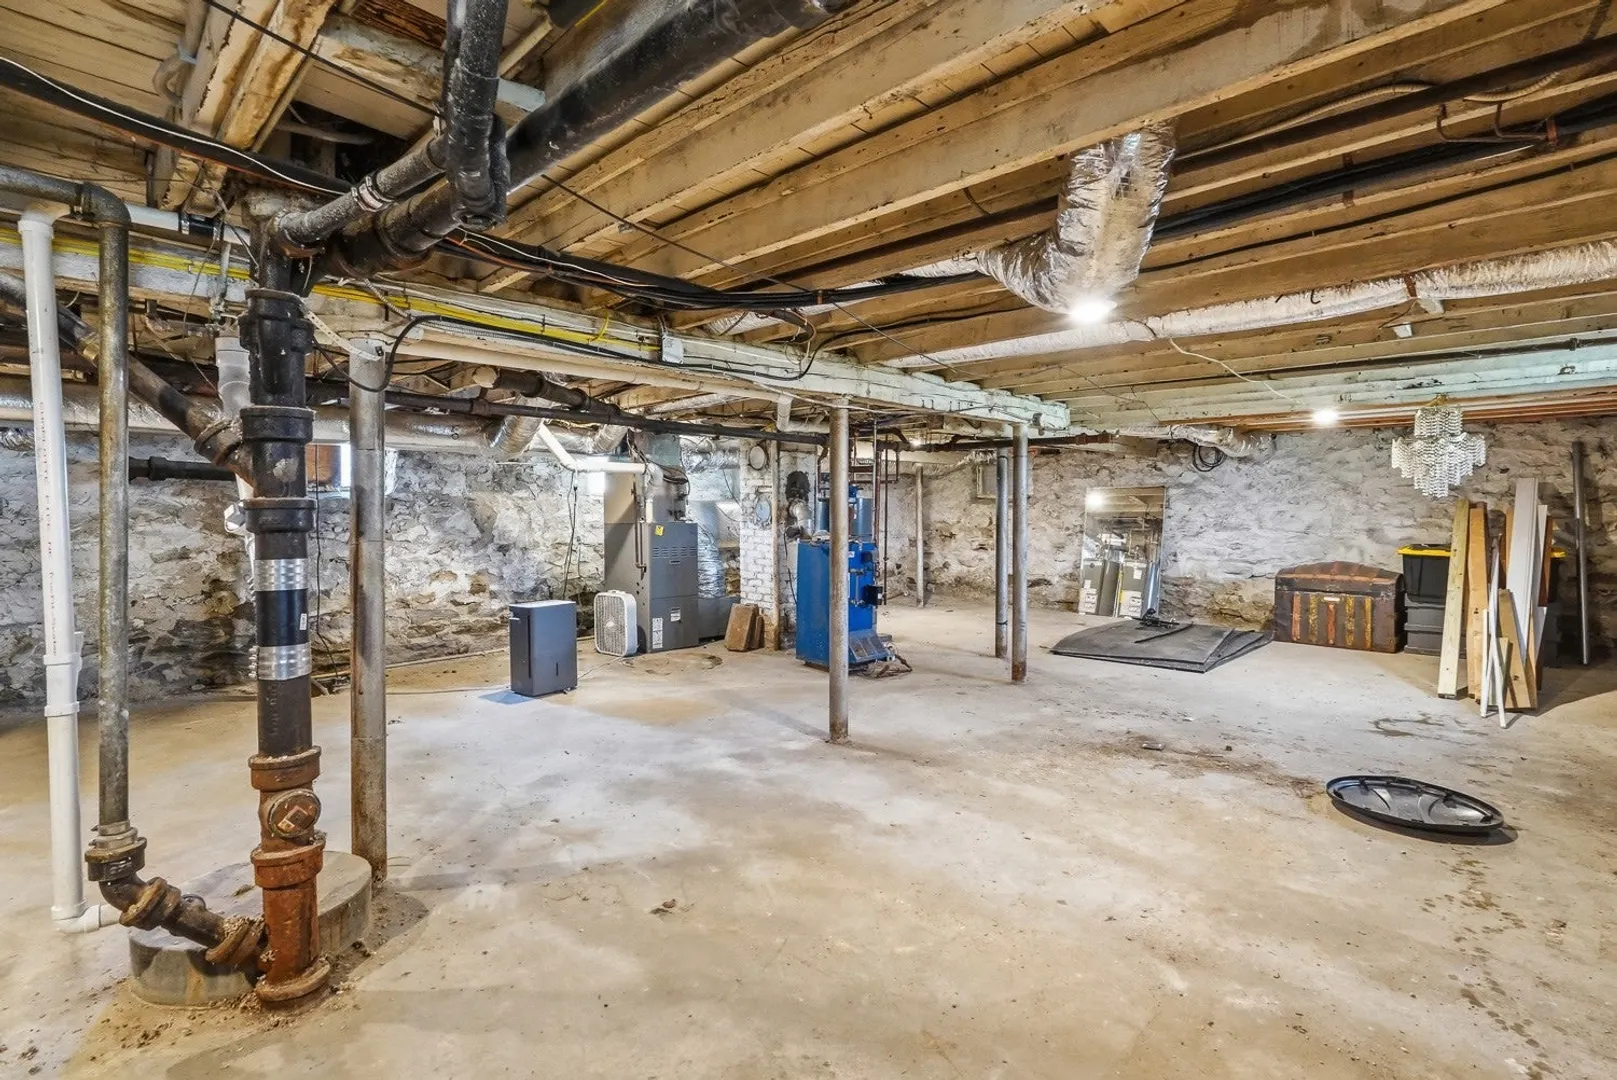
- Foundation: Stone, Brick/Mortar
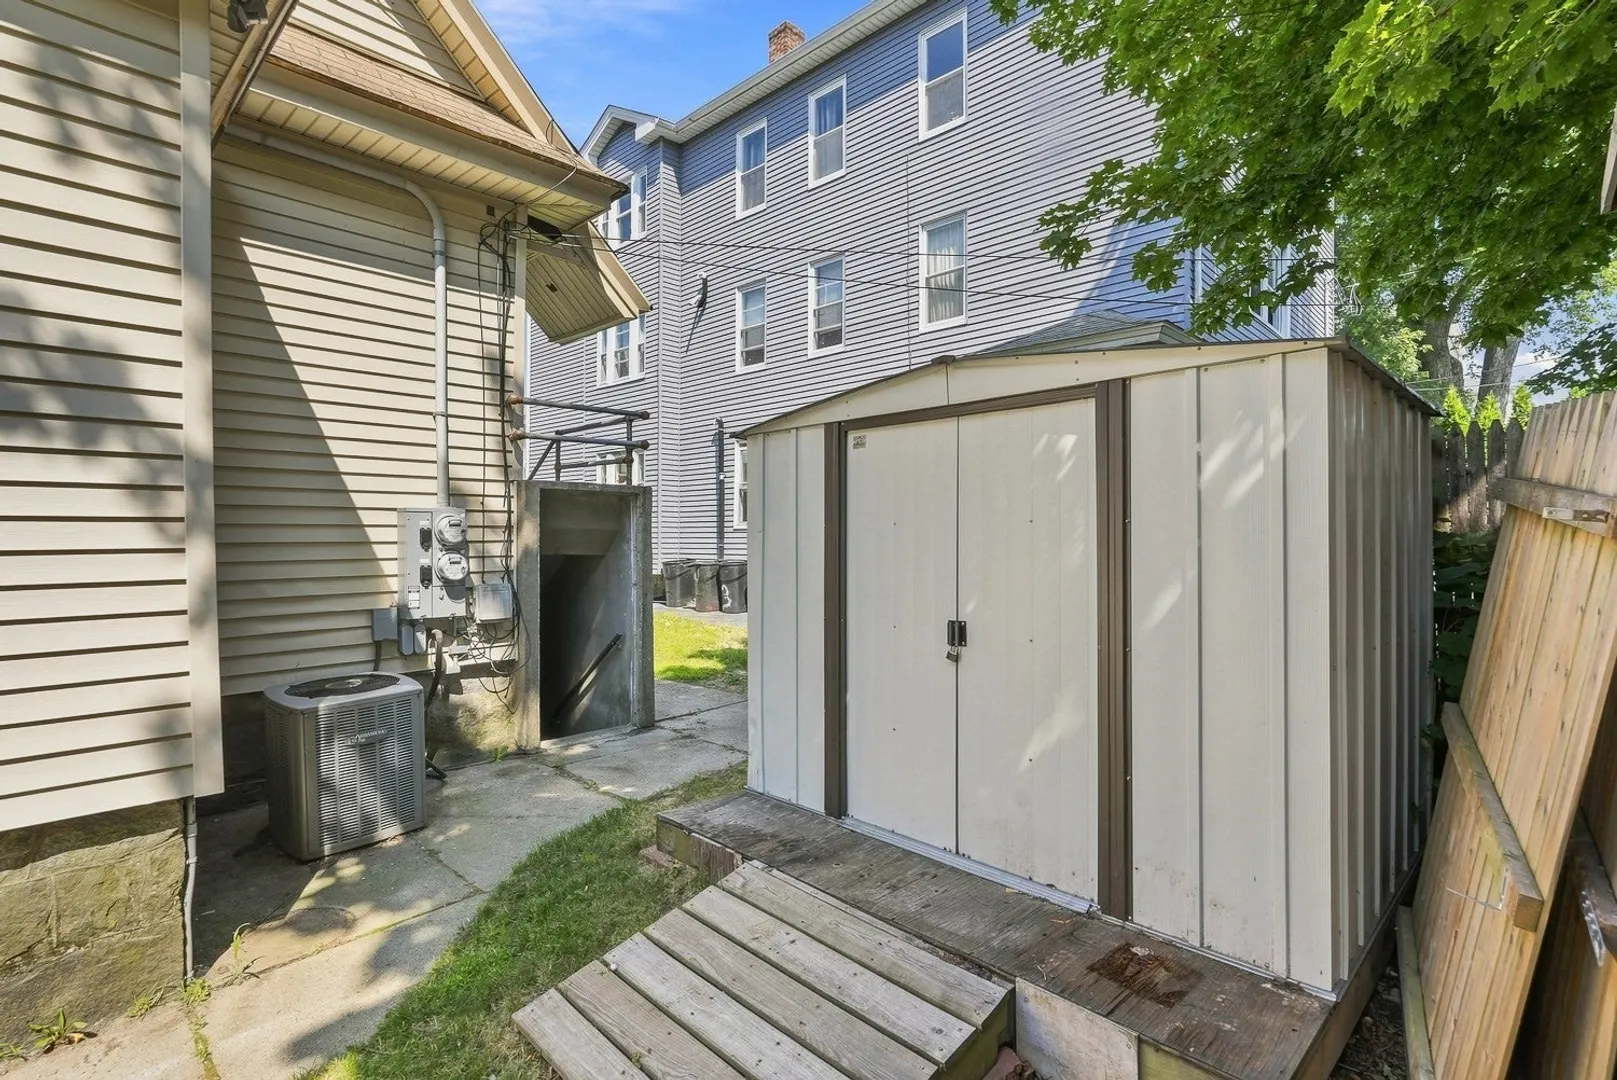
- Lot Features: Corner Lot, Level
- Roof: Shingle
- Total Number of Units: 2
- Year Built Source: Public Records
- Basement: Full, Walk-Out Access, Interior Entry, Concrete
- Exclusions: 1st Floor W/D.
- Flooring: Tile, Hardwood, Stone/Ceramic Tile
- Interior Features: Stone/Granite/Solid Counters, Upgraded Cabinets, Walk-In Closet(s), Bathroom With Tub & Shower, Living Room, Kitchen, Laundry Room, Sunroom
- Road Frontage Type: Public
- SqFt Source: Public Record
- Year Built Details: Actual
- Zoning: Rg-5
-
Amenities
- Community Features: Public Transportation
- Parking Features: Paved Drive, Off Street, Paved
- Covered Parking Spaces: 2
-
Utilities
- Electric: Circuit Breakers
- Water Source: Public
- Sewer: Public Sewer
-
Fees / Taxes
- Assessed Value: $498,000
- Taxes: $6,569
- Tax Year: 2025
- Total Rent: $2,400
Similar Listings
Sold
15 Photos
Sold
38 Photos
Sold
15 Photos
Sold
4 Photos
Content © 2026 MLS Property Information Network, Inc. The information in this listing was gathered from third party resources including the seller and public records.
Listing information provided courtesy of Castinetti Realty Group.
MLS Property Information Network, Inc. and its subscribers disclaim any and all representations or warranties as to the accuracy of this information.
