
Sold!
$675,000
2
Beds
2/1
Baths
1,292
Living Area
-
Property Description
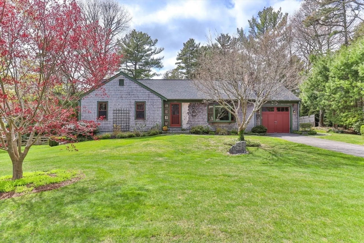
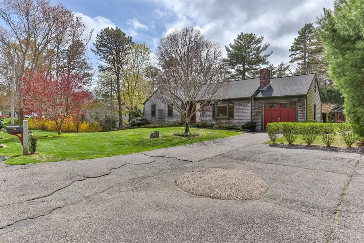
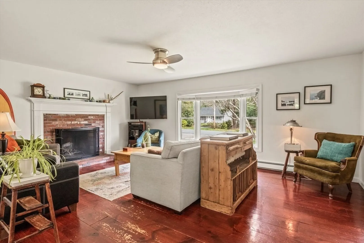
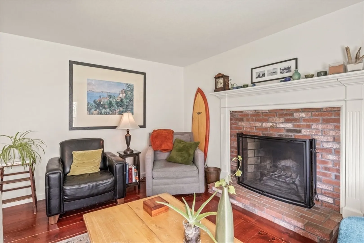
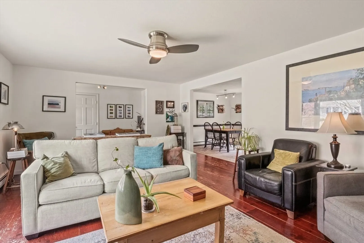
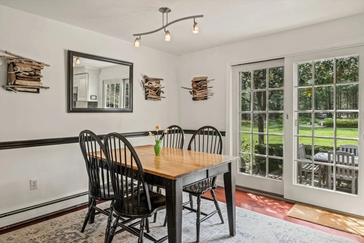
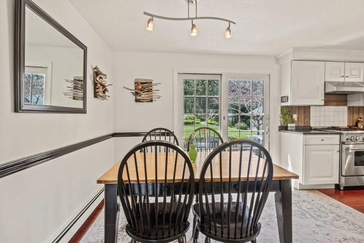
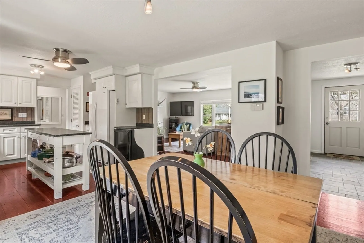
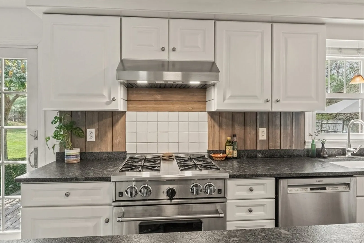
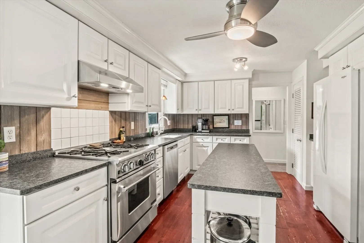
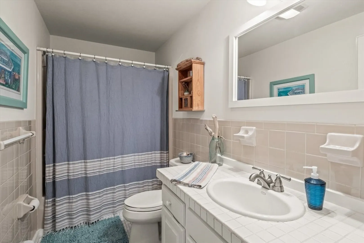
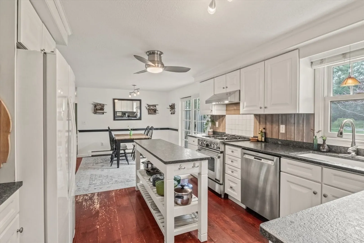
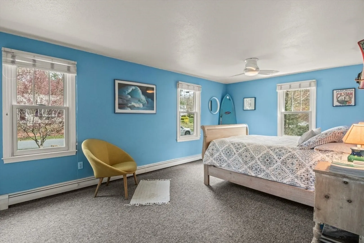
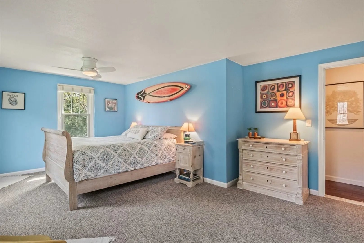
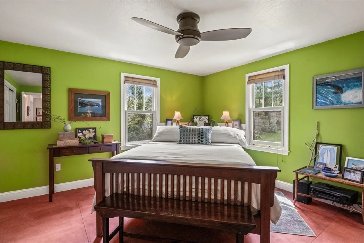
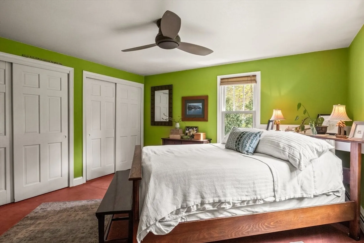
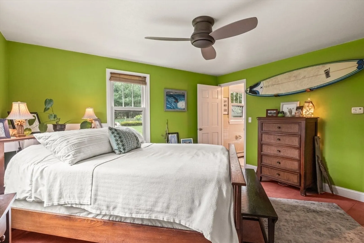
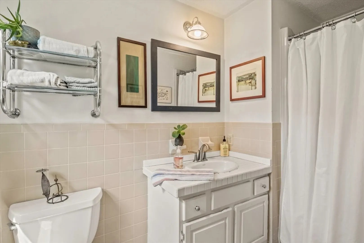
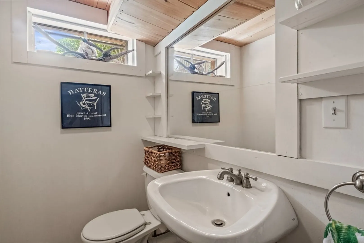
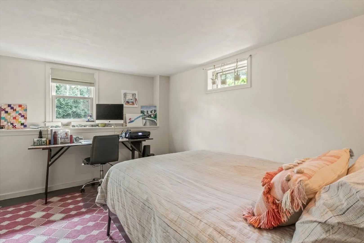
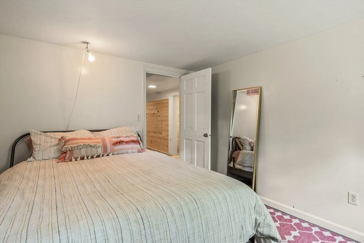
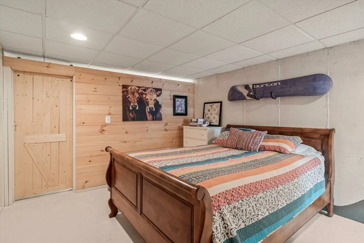
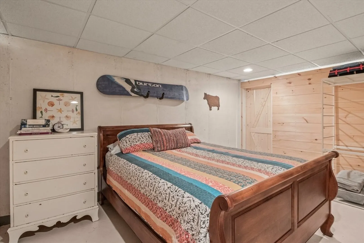
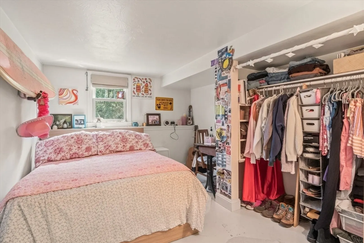
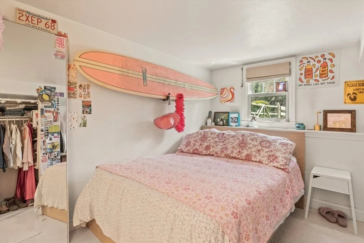
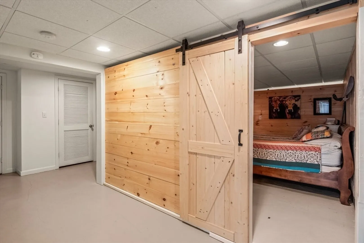
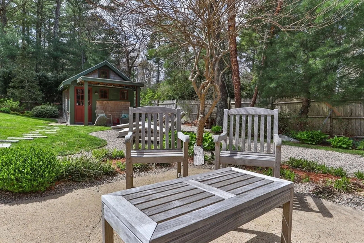
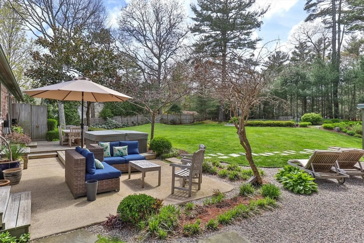
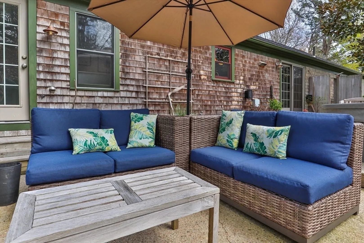
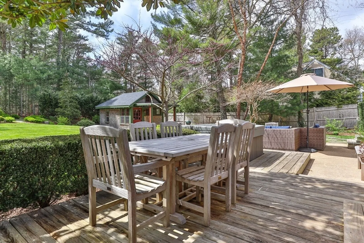
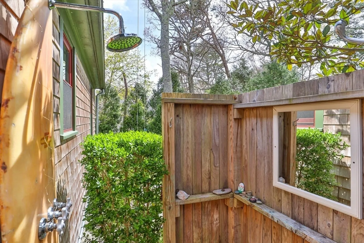
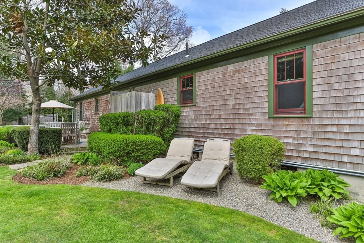
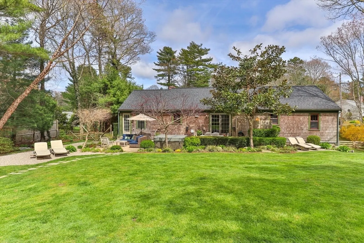
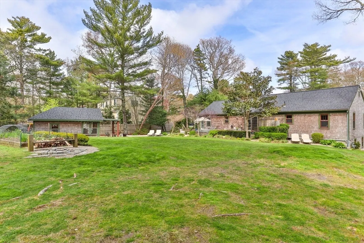
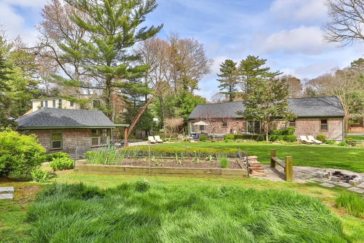
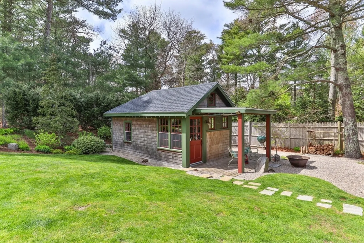
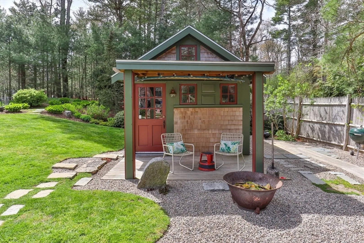
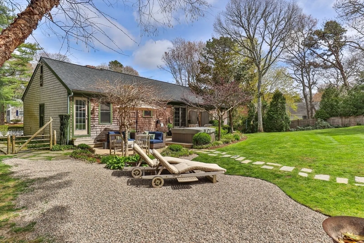
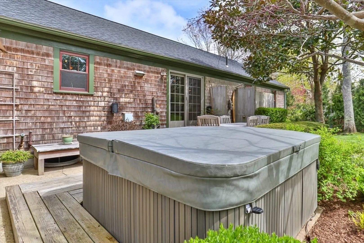
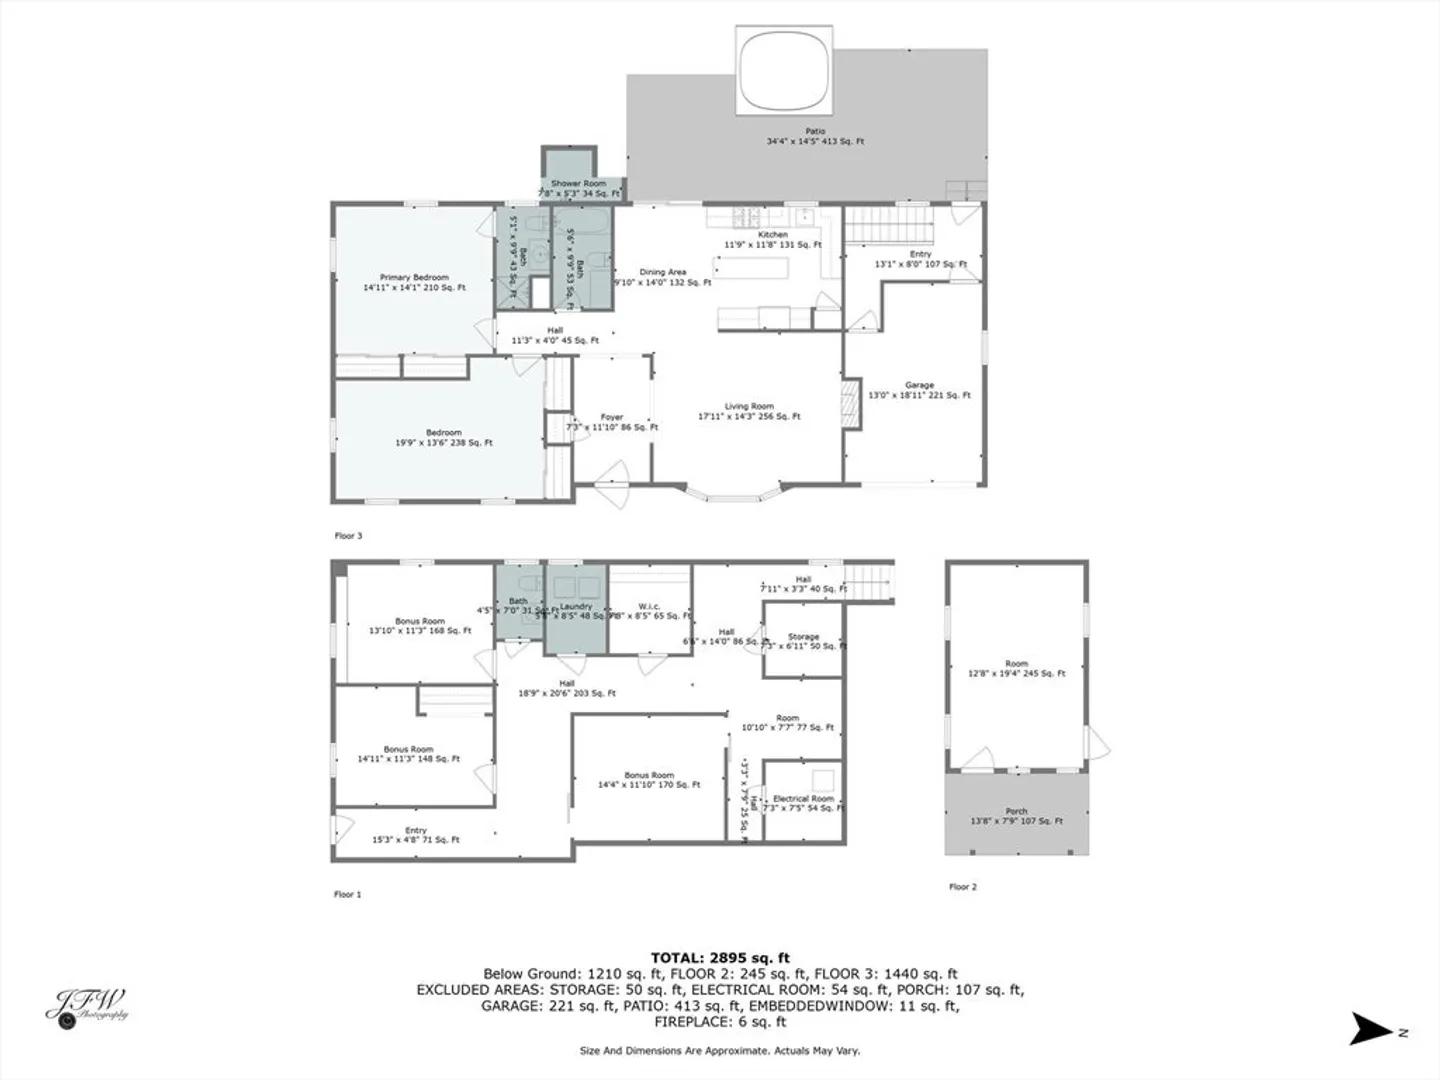
Welcome Home to This Osterville Oasis! Step into your own private backyard retreat in this stunning Osterville property. The professionally landscaped yard is the ultimate outdoor sanctuary, complete with a shed with electricity, a soothing hot tub, and a fun outdoor shower. Inside, you'll find a welcoming layout with two large bedrooms and two full baths on the main level. The finished walkout basement offers three bonus rooms and an additional bathroom, providing ample space and flexibility.The living room, with its cozy fireplace and bay window, creates an inviting atmosphere, while the kitchen and dining room combo seamlessly transition to the beautiful backyard allowing you to effortlessly move between indoor and outdoor living.
-
Highlights
- Area: Osterville
- Parking Spots: 4
- Property Type: Single Family Residence
- Total Rooms: 5
- Status: Closed
- Heating: Baseboard, Oil
- Property Class: Residential
- Style: Ranch
- Year Built: 1982
-
Additional Details
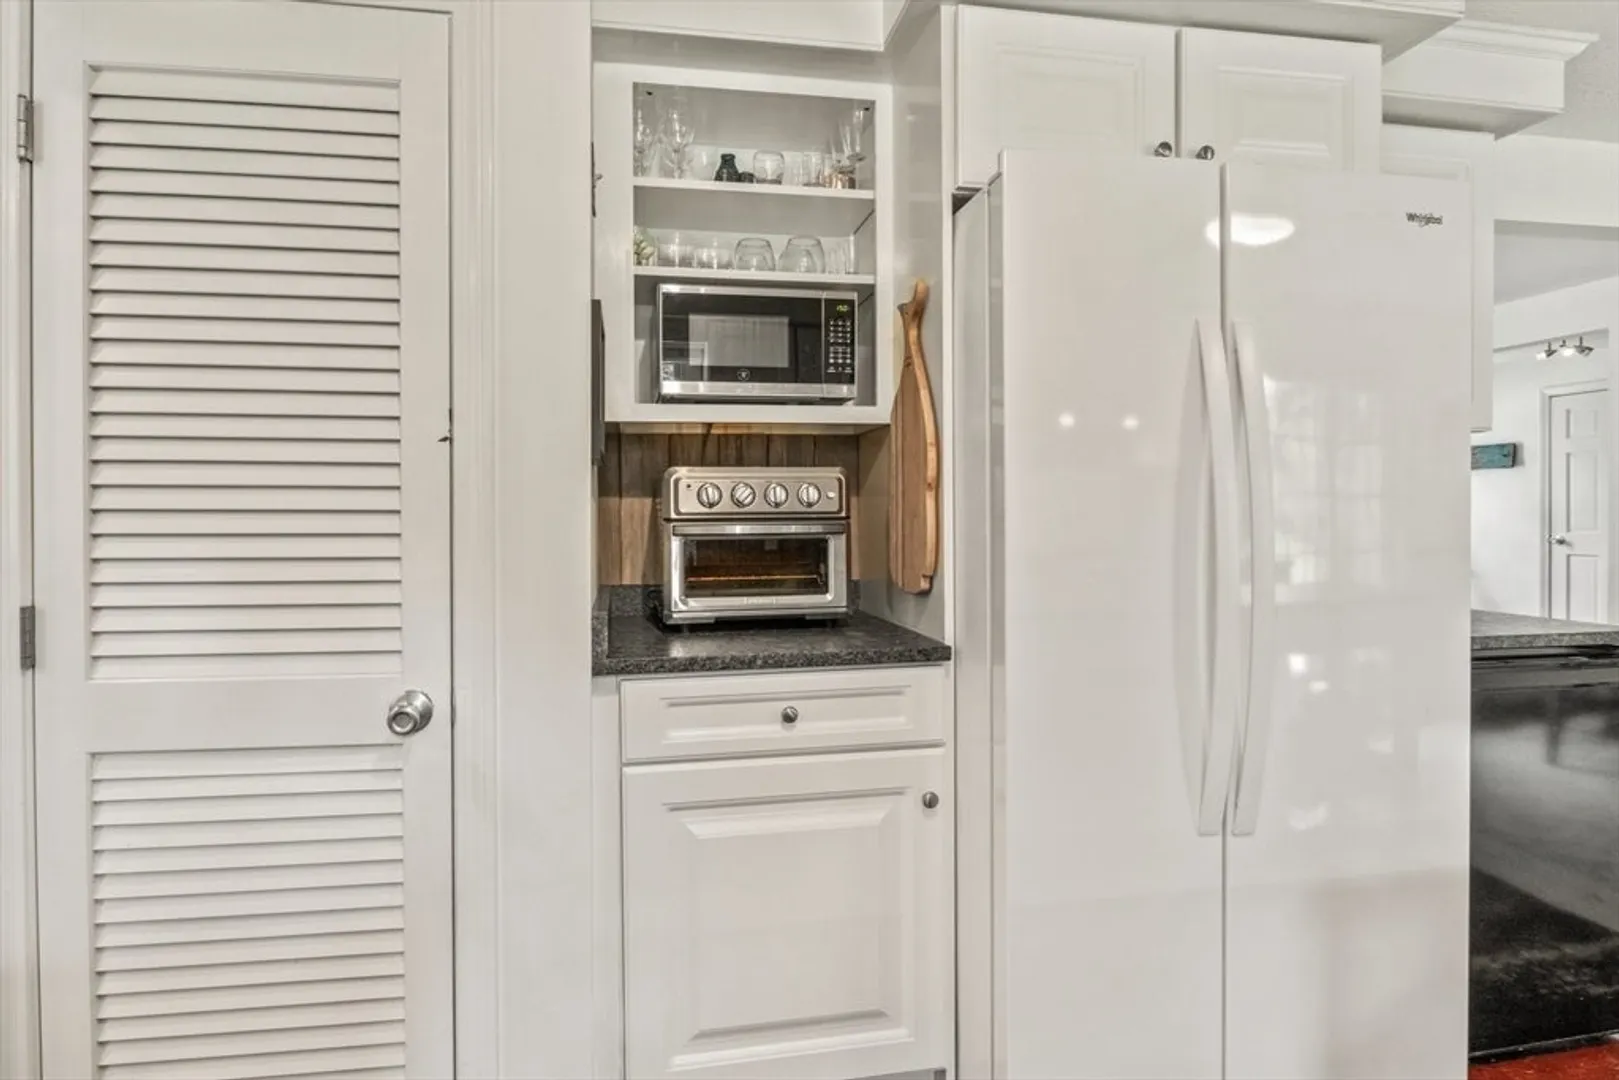
- Appliances: Water Heater, Range, Dishwasher, Refrigerator
- Construction: Frame
- Fireplaces: 1
- Foundation: Concrete Perimeter
- Lot Features: Cleared, Level
- Roof: Shingle
- Year Built Source: Public Records
- Basement: Full, Finished, Walk-Out Access, Interior Entry
- Exterior Features: Deck, Hot Tub/Spa, Sprinkler System, Outdoor Shower
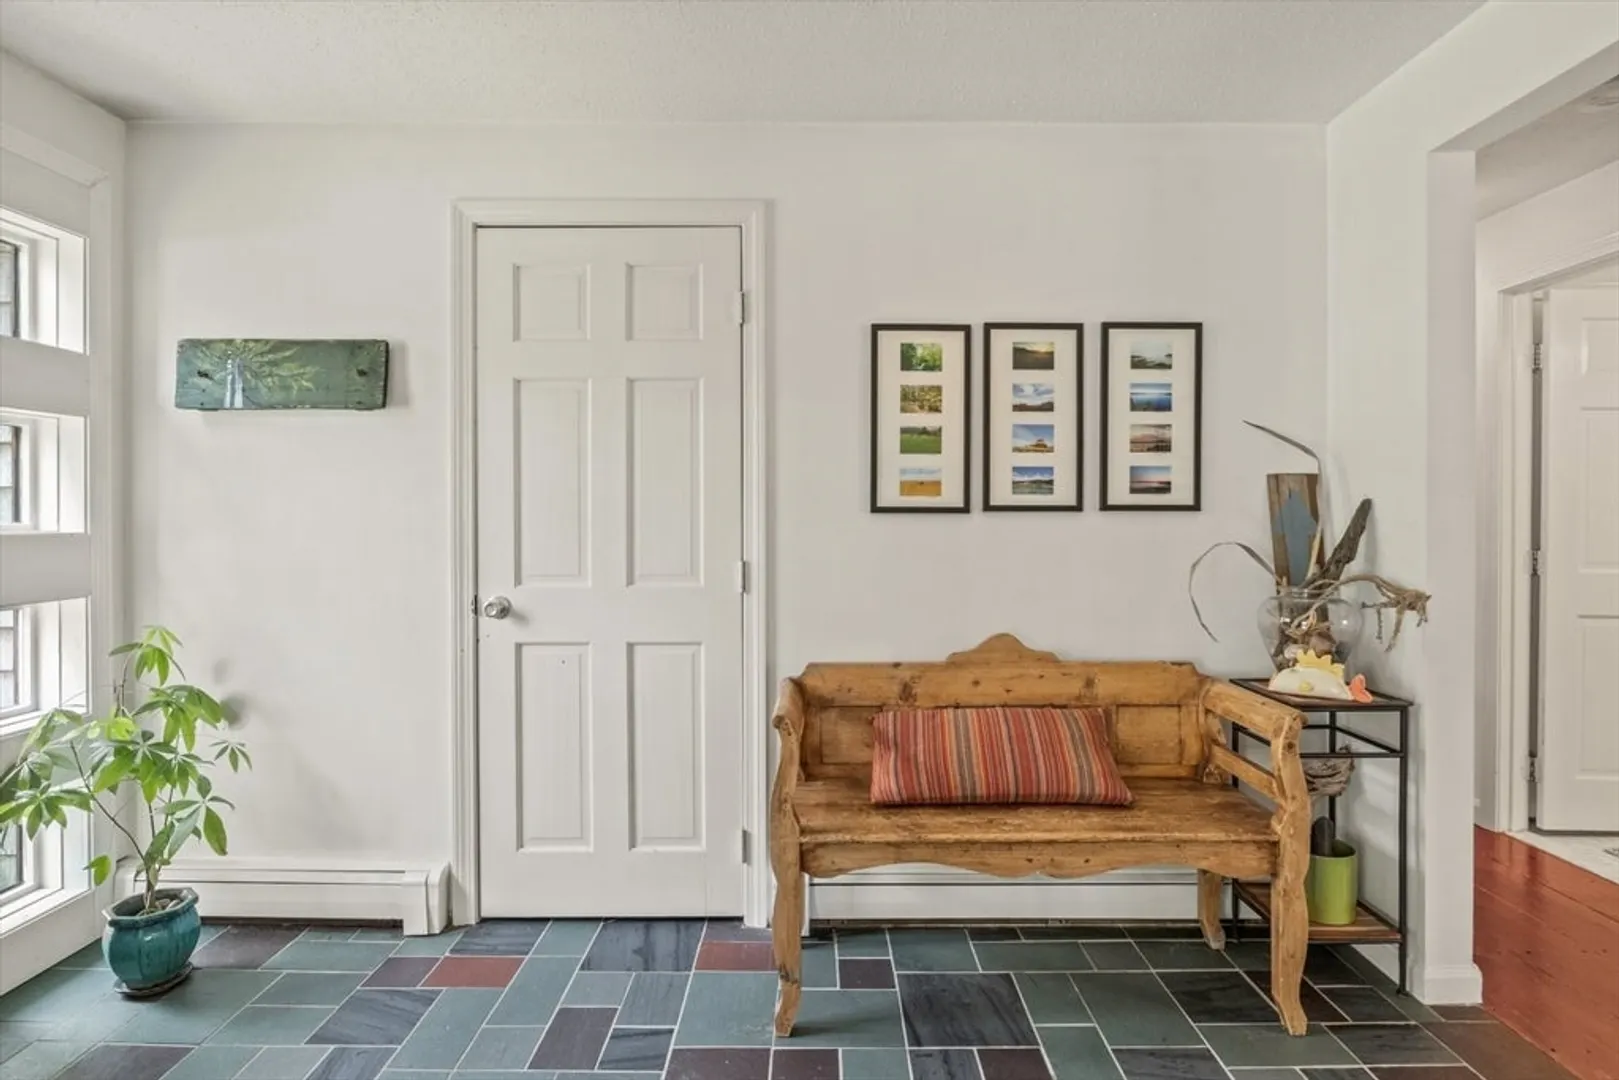
- Flooring: Wood, Tile, Carpet
- Interior Features: Bonus Room
- Road Frontage Type: Public
- Year Built Details: Actual
- Zoning: Rc;rf
-
Amenities
- Covered Parking Spaces: 1
- Parking Features: Attached, Garage Door Opener, Paved Drive, Paved
-
Utilities
- Sewer: Inspection Required for Sale
- Water Source: Public
-
Fees / Taxes
- Assessed Value: $510,500
- Compensation Based On: Net Sale Price
- Tax Year: 2024
- Buyer Agent Compensation: 2.5%
- Facilitator Compensation: 2%
- Taxes: $3,987
Similar Listings
Sold
38 Photos
Sold
28 Photos
Sold
35 Photos
Sold
36 Photos
Content © 2026 MLS Property Information Network, Inc. The information in this listing was gathered from third party resources including the seller and public records.
Listing information provided courtesy of Conway - Mansfield.
MLS Property Information Network, Inc. and its subscribers disclaim any and all representations or warranties as to the accuracy of this information.
