
Sold!
$415,000
3
Beds
2
Baths
1,164
Living Area
-
Property Description
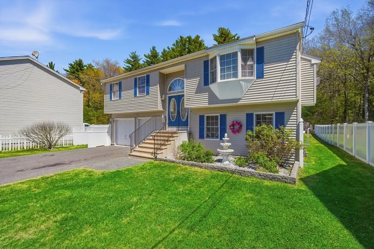
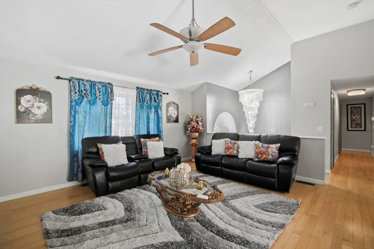
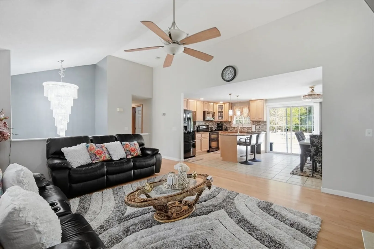
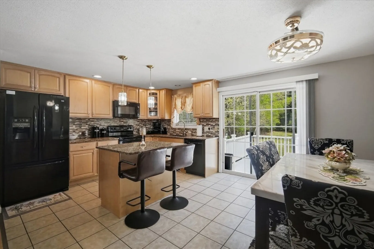
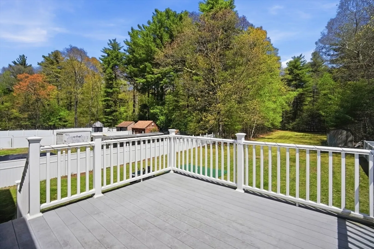
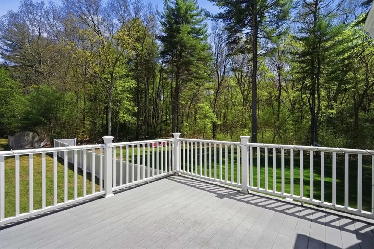
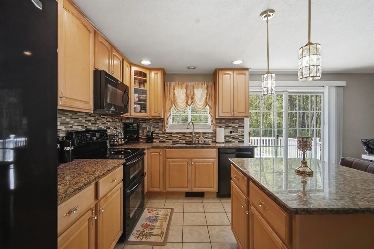
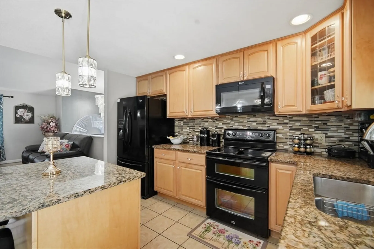
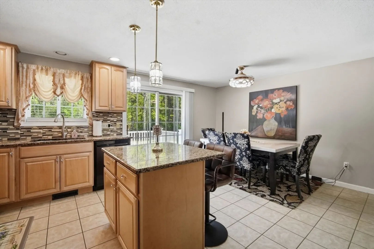
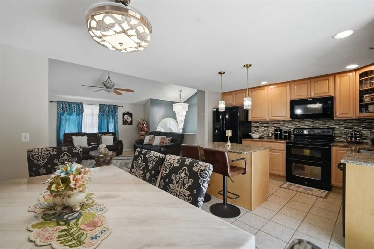
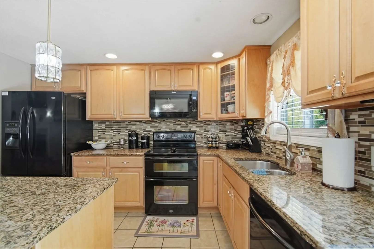
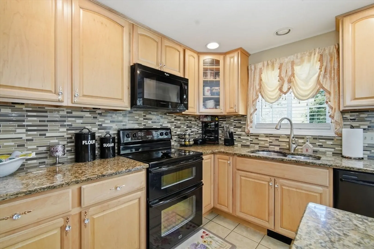
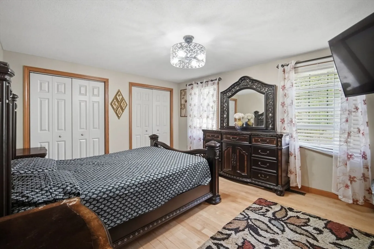
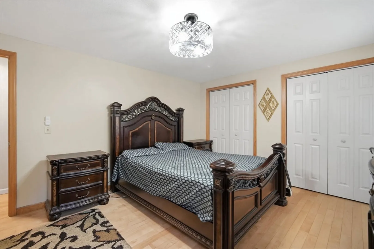
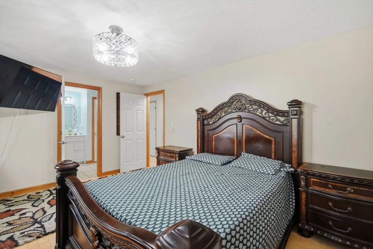
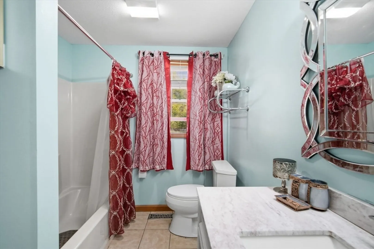
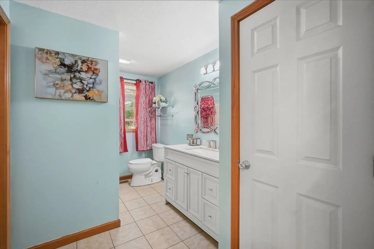
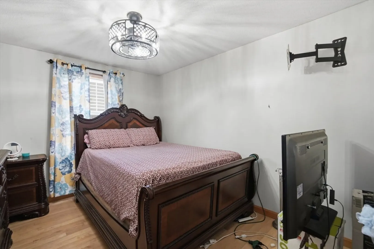
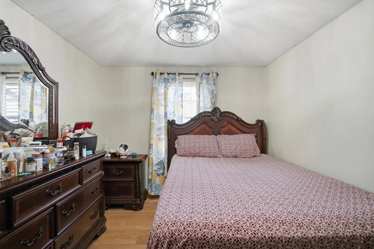
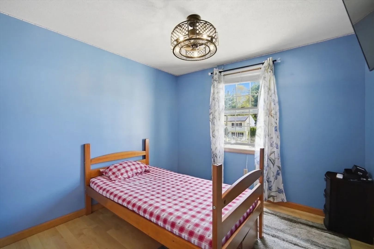
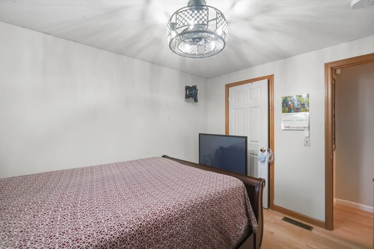
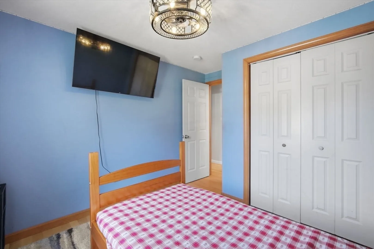
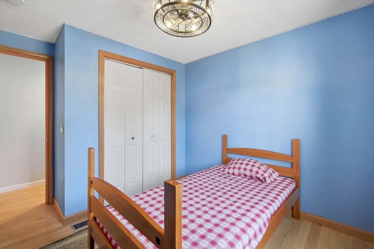
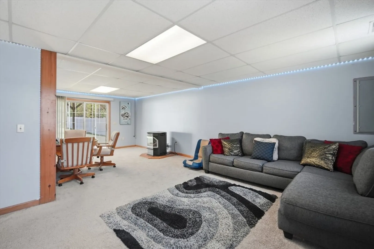
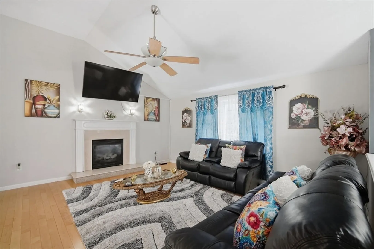
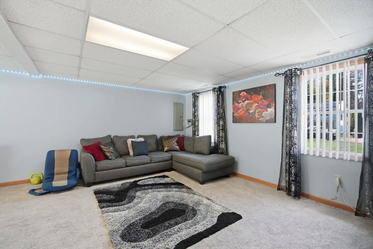
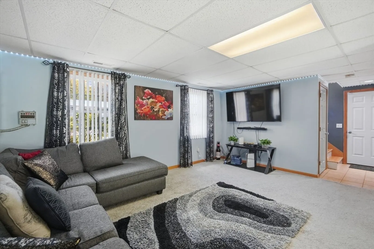
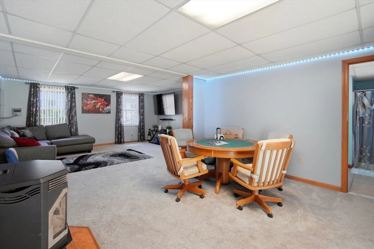
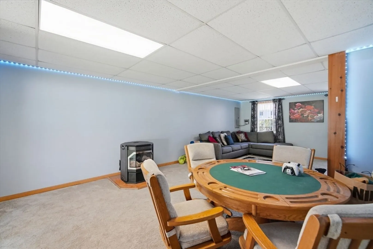
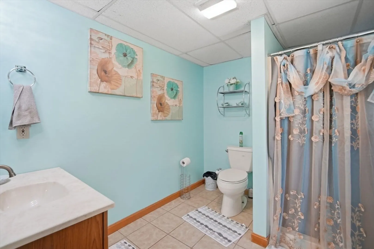
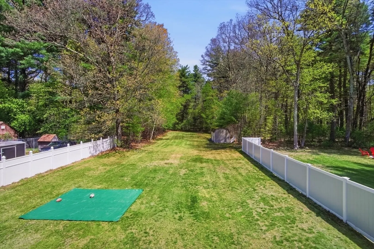
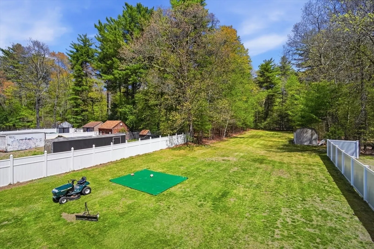
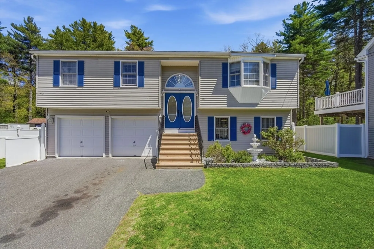
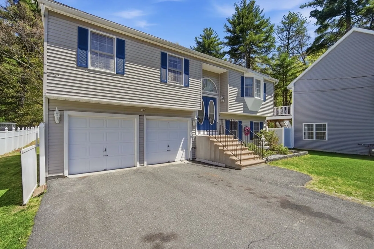
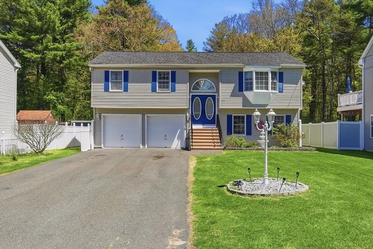
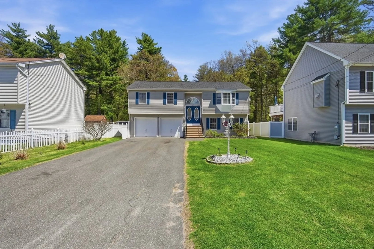
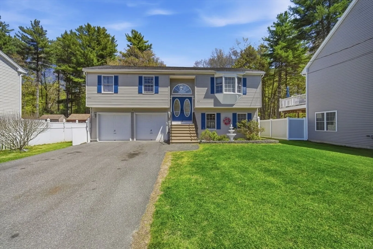
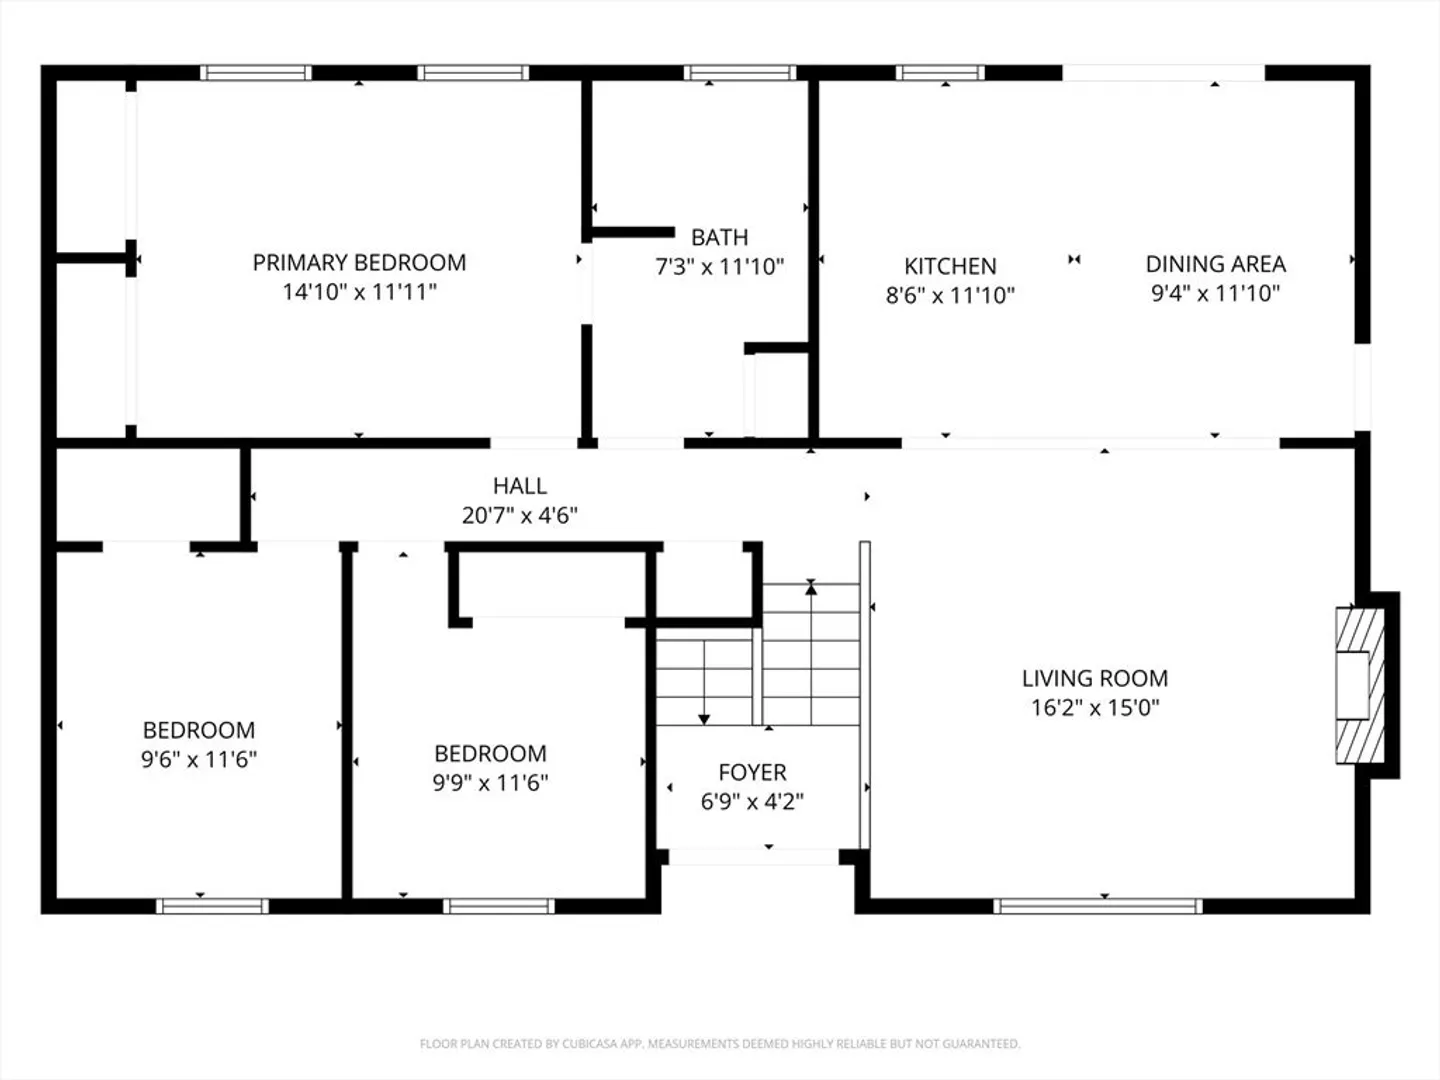
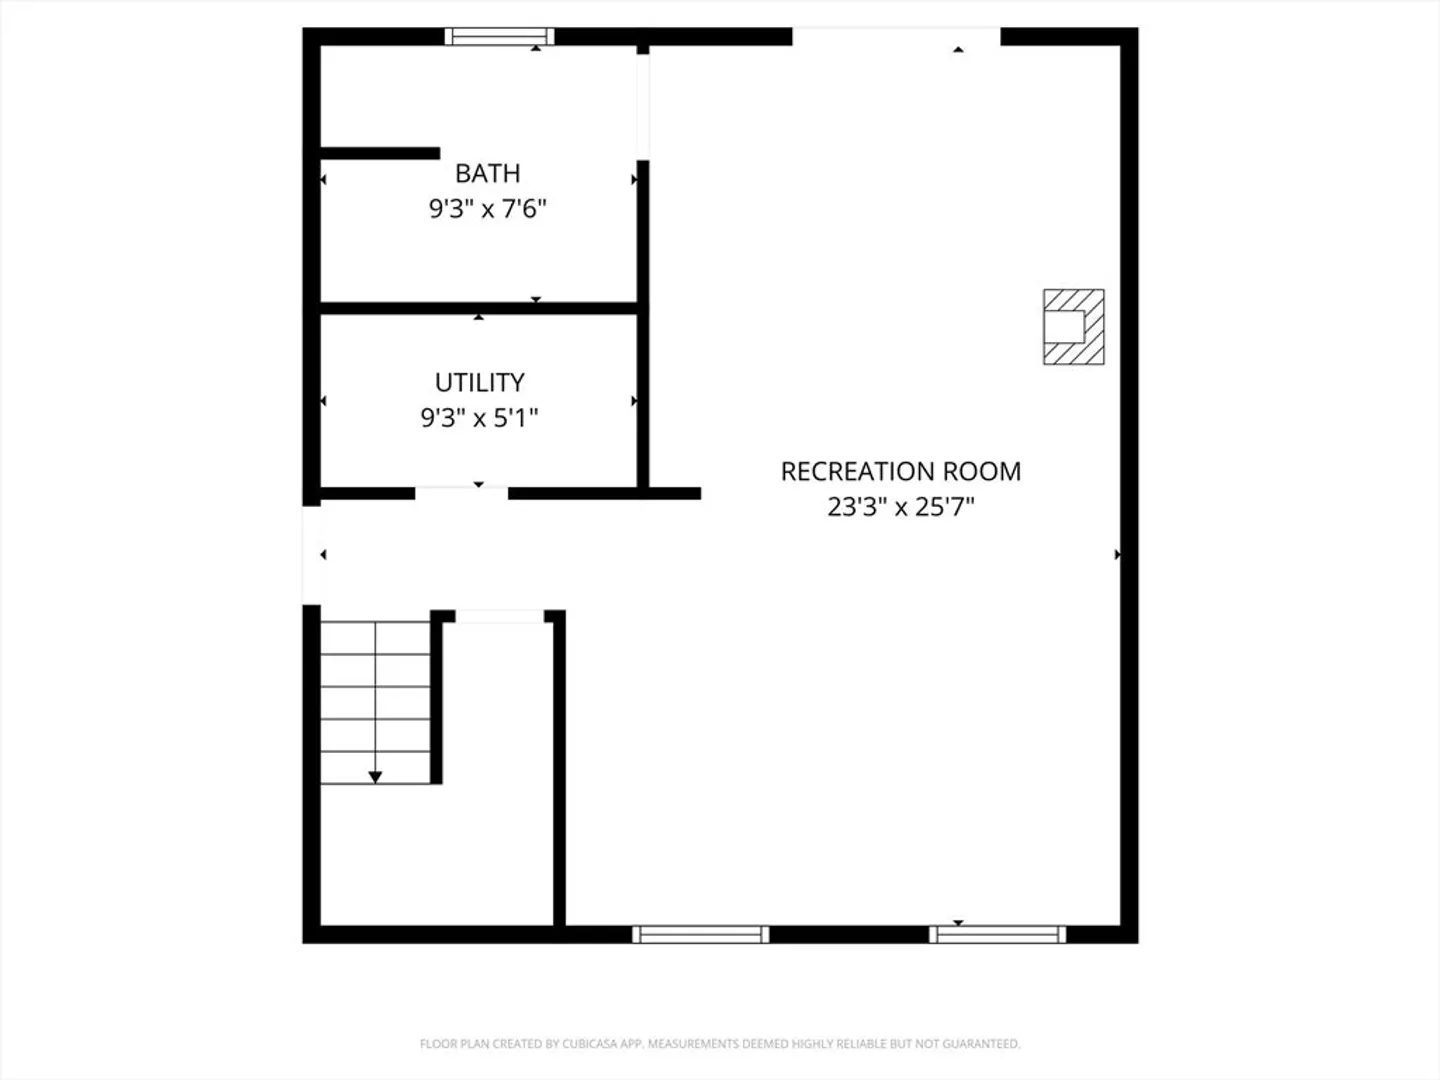
Well cared for 7 room Raised Ranch set on a dead-end street with a large private yard! Spacious open floor plan features a kitchen with center island, breakfast bar, and oversized dining area with slider to deck, all open to the living room with cathedral ceiling and fireplace creating the perfect space for entertaining. Hardwood floors throughout the family room and bedrooms, with tile flooring in the kitchen and baths. Primary bedroom offers direct access to the full bath. Finished lower level includes a family room, game room with slider to backyard, and full bath offering great potential for an in-law setup, guest suite, or extended living area. Move-in ready home with versatile living space inside and out! Newer: Hot water tank 2021, Roof 2021, generator and Inground sprinklers front and back.
-
Highlights
- Cooling: Central Air
- Parking Spots: 8
- Property Type: Single Family Residence
- Total Rooms: 7
- Status: Closed
- Heating: Forced Air, Natural Gas
- Property Class: Residential
- Style: Raised Ranch
- Year Built: 2002
-
Additional Details
- Appliances: Gas Water Heater, Water Heater, Range, Dishwasher, Disposal, Refrigerator
- Construction: Frame
- Exterior Features: Deck, Rain Gutters, Storage
- Flooring: Tile, Carpet, Laminate
- Interior Features: Entrance Foyer
- Road Frontage Type: Public, Dead End
- SqFt Source: Public Record
- Year Built Source: Public Records
- Basement: Full, Finished
- Exclusions: Foyer Chandilier Will Be Replaced
- Fireplaces: 1
- Foundation: Concrete Perimeter
- Lot Features: Level
- Roof: Shingle
- Year Built Details: Approximate
- Zoning: R1
-
Amenities
- Community Features: Public Transportation, Shopping, Park, House of Worship, Public School, University
- Parking Features: Attached, Under, Paved Drive, Off Street, Paved
- Covered Parking Spaces: 2
-
Utilities
- Electric: Generator, Circuit Breakers
- Water Source: Public
- Sewer: Public Sewer
-
Fees / Taxes
- Assessed Value: $320,000
- Taxes: $5,018
- Tax Year: 2025
Similar Listings
Sold
34 Photos
Sold
15 Photos
Sold
36 Photos
Sold
41 Photos
Content © 2026 MLS Property Information Network, Inc. The information in this listing was gathered from third party resources including the seller and public records.
Listing information provided courtesy of eXp Realty LLC - Corporate Office.
MLS Property Information Network, Inc. and its subscribers disclaim any and all representations or warranties as to the accuracy of this information.
