Artboard 1? alert-icon? Artboard 1? ? ? delete-icon? edit-icon? email-icon hide-hover-icon? Artboard 1? login-icon-white Artboard 1? next-icon-left next-icon-right-left next-icon-left-ochre next-icon next-icon-right-grey next-icon-right-ochre plus-with-circle-iconP search-fw-icon? search-icon-ochre search-icon-white

178 Lincoln St

Stoughton, MA 02072
$520,000
2 Beds
2 Baths
1,370 Living Area
  • Property Description
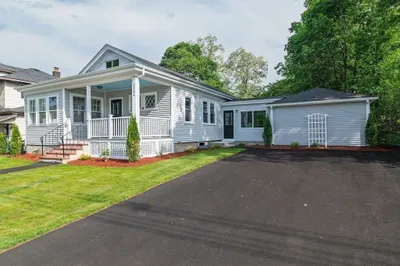
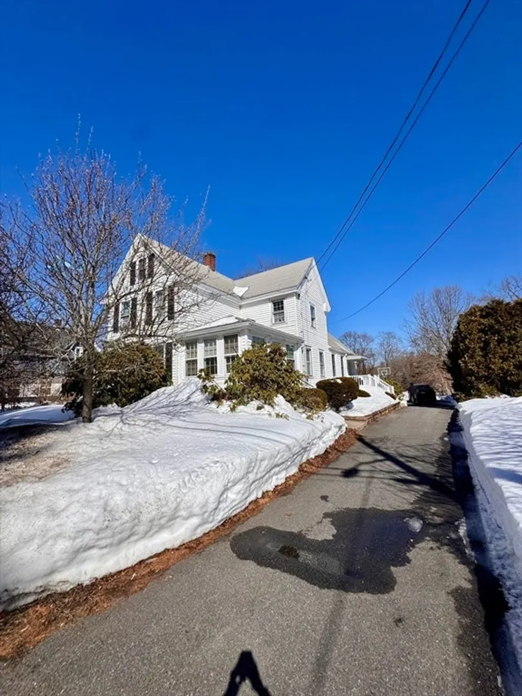
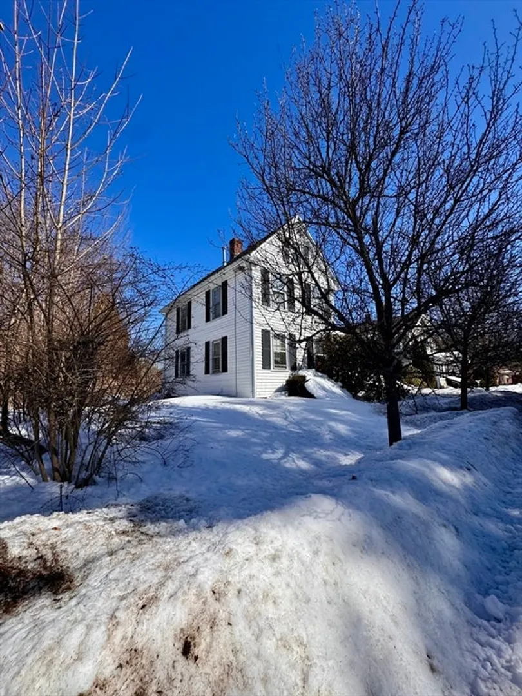
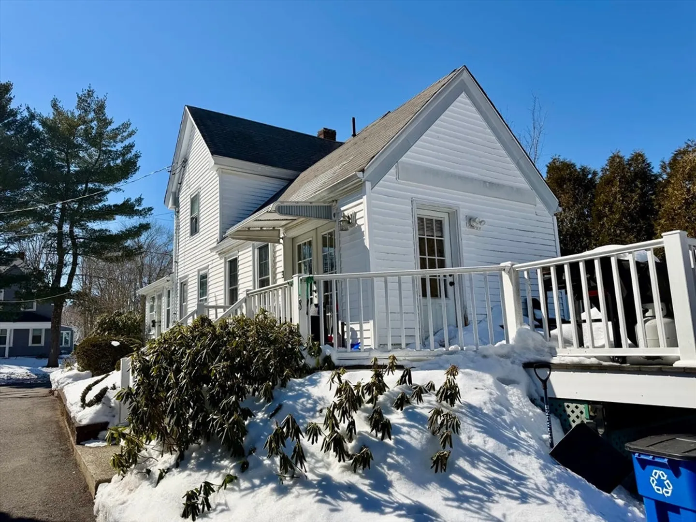
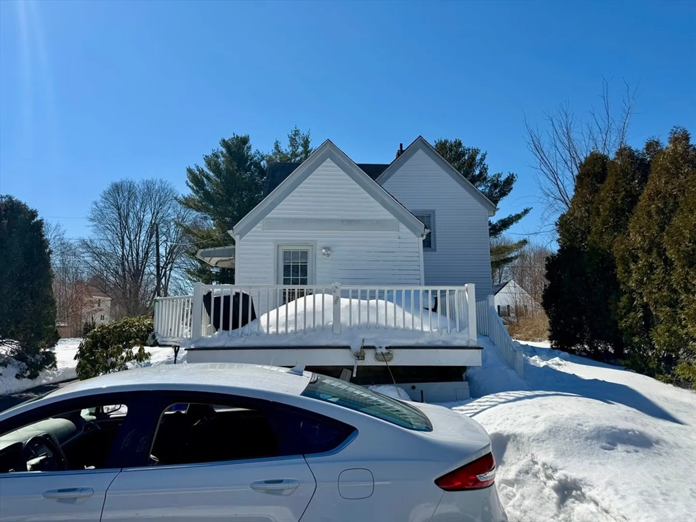
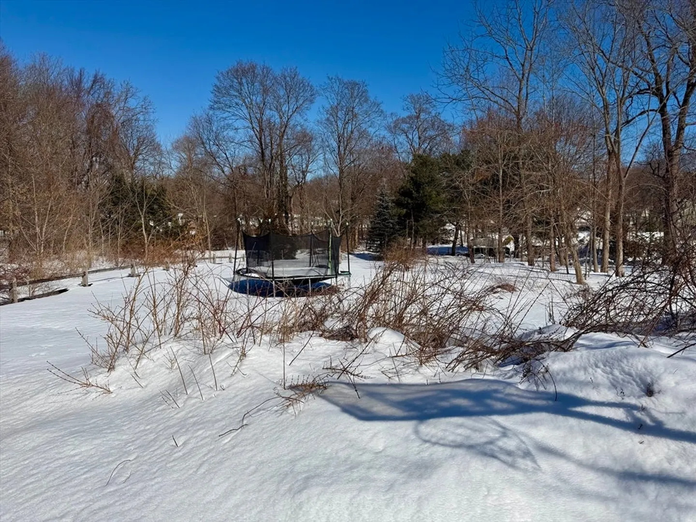
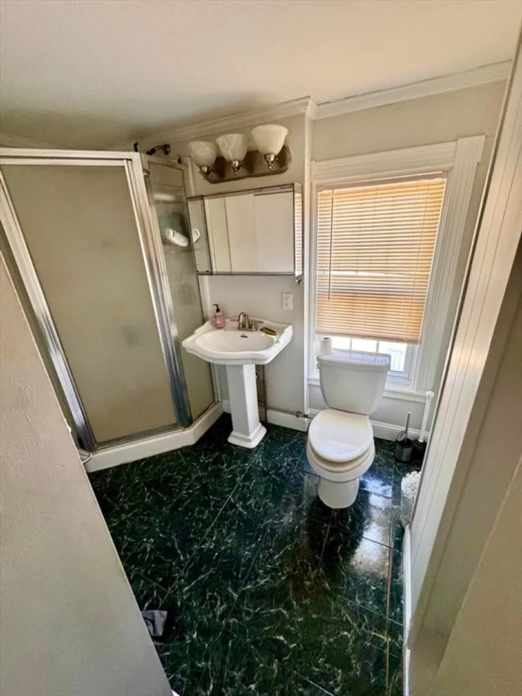
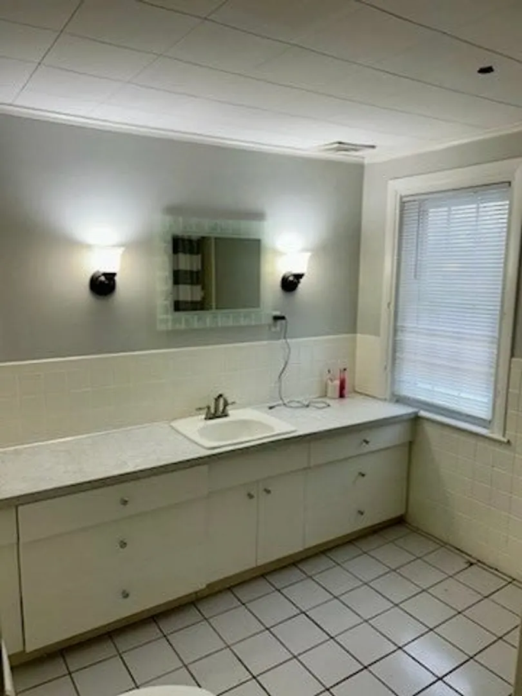
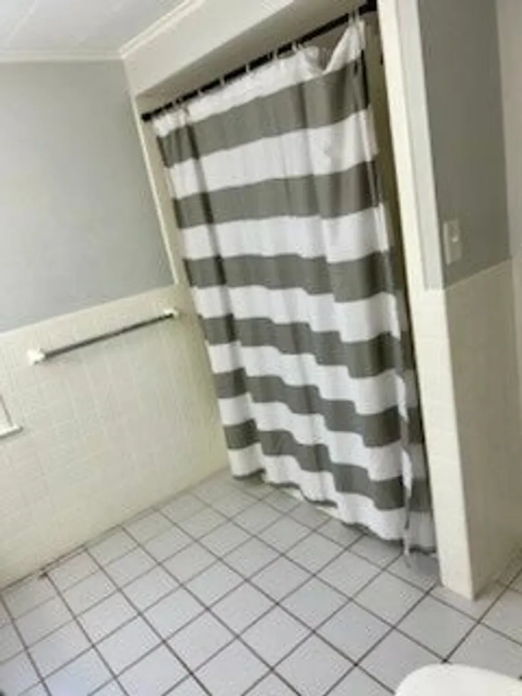
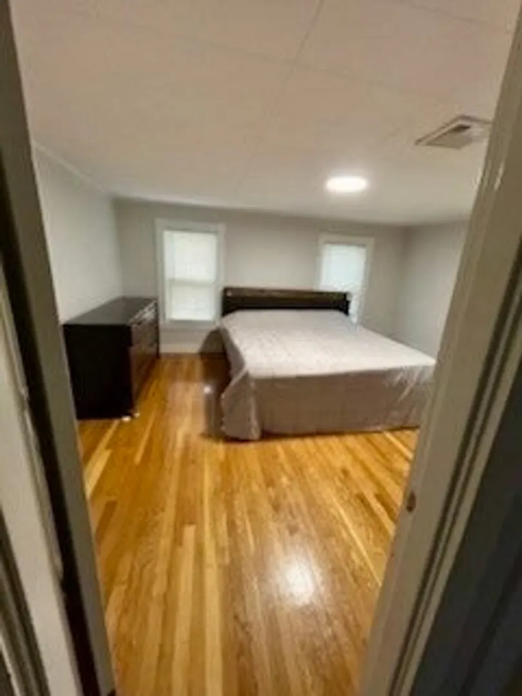
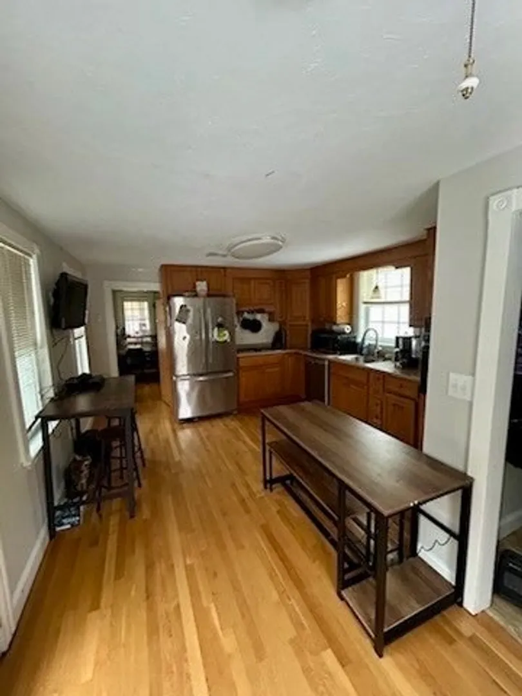
    Welcome to this charming 2 Bedroom 2 Bath home in a convenient Stoughton location! Situated on a large lot with an expansive yard, this property offers plenty of outdoor space for entertaining, gardening, or simply relaxing in your own private retreat. Inside, you’ll find hardwood floors throughout the main living areas and tile flooring in the bathrooms. The home features central heat and air conditioning. Located with easy access to major highways, this home is ideal for commuters while still offering the comfort of a residential setting.
  • Highlights
    • Cooling: Central Air
    • Parking Spots: 5
    • Property Type: Single Family Residence
    • Total Rooms: 6
    • Status: Closed
    • Heating: Forced Air, Natural Gas
    • Property Class: Residential
    • Style: Cottage
    • Year Built: 1935
  • Additional Details
    • Appliances: Electric Water Heater, Oven, Dishwasher, Range, Refrigerator
    • Construction: Frame
    • Flooring: Wood, Tile
    • Lot Features: Wooded
    • Roof: Shingle
    • Year Built Details: Approximate
    • Zoning: Ru
    • Basement: Partial, Interior Entry, Unfinished
    • Exterior Features: Porch
    • Foundation: Granite, Irregular
    • Road Frontage Type: Public
    • SqFt Source: Public Record
    • Year Built Source: Public Records
  • Amenities
    • Community Features: Public Transportation, Shopping, Medical Facility, Highway Access, Public School
    • Parking Features: Paved Drive, Off Street
  • Utilities
    • Electric: Circuit Breakers, 200+ Amp Service
    • Water Source: Public
    • Sewer: Public Sewer
  • Fees / Taxes
    • Assessed Value: $489,000
    • Taxes: $6,054
    • Tax Year: 2025

Location

178 Lincoln St, Stoughton, MA 02072

Loading Map...

Similar Listings

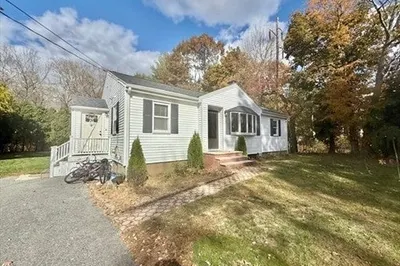
163 Atkinson Ave 1
14 Photos
163 Atkinson Ave Stoughton, MA 02072
$594,900
3 Beds 1 Bath 1,188 Sqft
View Details
Open House, Sun 2:00-3:00
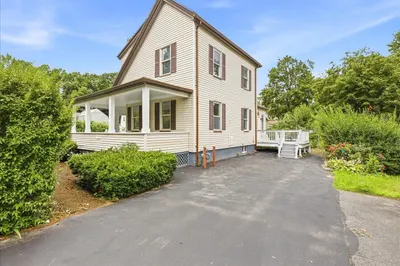
29 Wentworth Ave 1
41 Photos
29 Wentworth Ave Stoughton, MA 02072
$578,000
3 Beds 2 Baths 1,270 Sqft
View Details
Open House, Sun 12:00-1:00
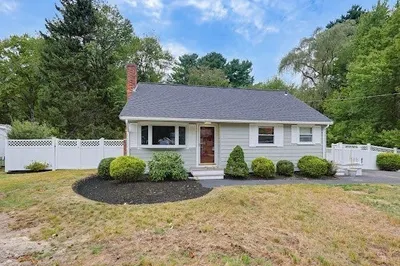
22 Poskus St 1
33 Photos
22 Poskus St Stoughton, MA 02072
$574,900
4 Beds 2 Baths 1,393 Sqft
View Details
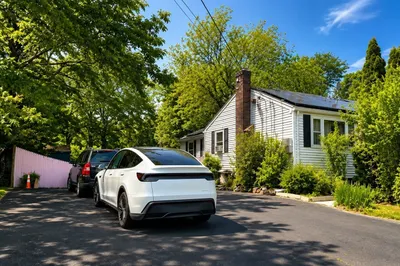
22 Farnham Rd 1
4 Photos
22 Farnham Rd Stoughton, MA 02072
$549,900
5 Beds 3 Baths 1,744 Sqft
View Details
Sold
1388 Central St 1
32 Photos
1388 Central St Stoughton, MA 02072
$595,900
3 Beds 2 Baths 1,580 Sqft
View Details
Sold
105 Duncan Road 1
23 Photos
105 Duncan Road Stoughton, MA 02072
$595,900
4 Beds 1 Bath 1,529 Sqft
View Details
Sold
41 William Kelly Rd 1
21 Photos
41 William Kelly Rd Stoughton, MA 02072
$595,000
3 Beds 2 Baths 1,232 Sqft
View Details
Sold
26 Britton Street 1
38 Photos
26 Britton Street Stoughton, MA 02072
$595,000
3 Beds 1/1 Bath 1,628 Sqft
View Details
Content © 2026 MLS Property Information Network, Inc. The information in this listing was gathered from third party resources including the seller and public records. Listing information provided courtesy of Century 21 Signature Properties. MLS Property Information Network, Inc. and its subscribers disclaim any and all representations or warranties as to the accuracy of this information.
  • Request More Information:

    617.262.2500
    When you are ready, please contact us and we will put our unrivaled knowledge of the Boston real estate market to work for you. Whether you are buying a luxury condo or renting a luxury apartment, we pledge to make your experience as stress free and enjoyable as possible.

    Please call, email, or send us a message through the web form below. An LRG Real Estate agent will contact you promptly.

    For More Info Please Call:

    617.262.2500

    or

    Email Us
  • Hidden
  • This field is for validation purposes and should be left unchanged.

By joining you agree to our Terms of Use and Privacy Policy