
Sold!
$500,000
4
Beds
1
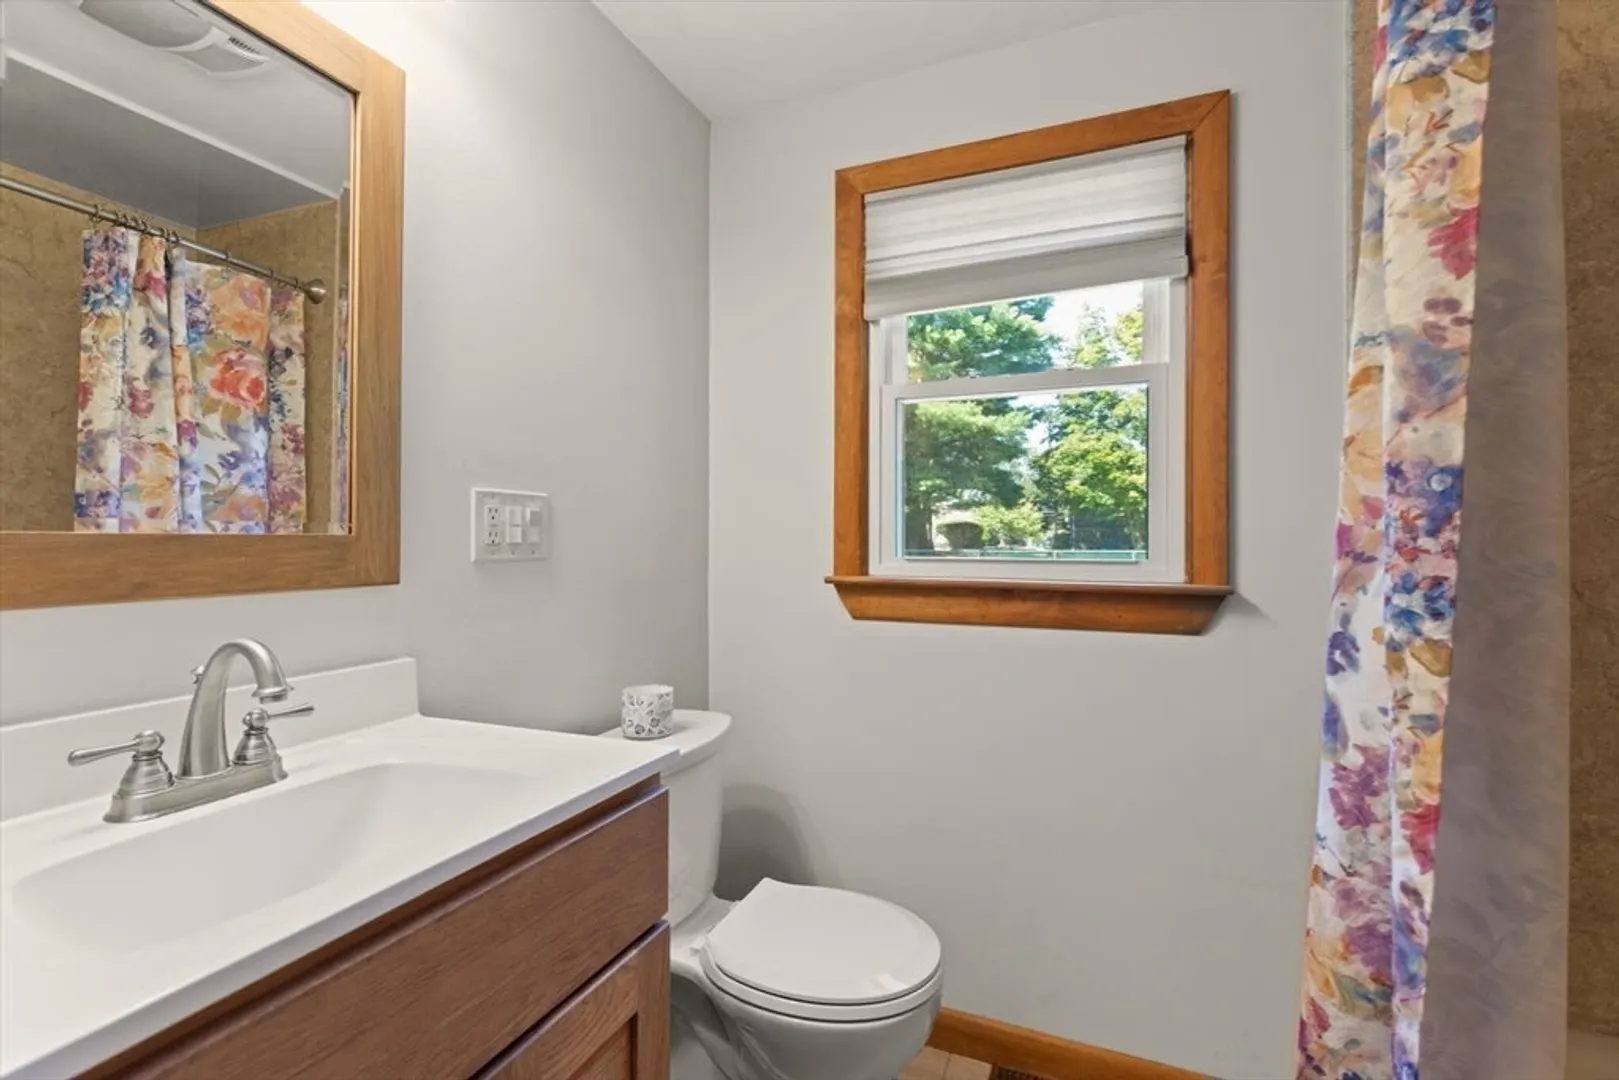
Bath
1,529
Living Area
-
Property Description
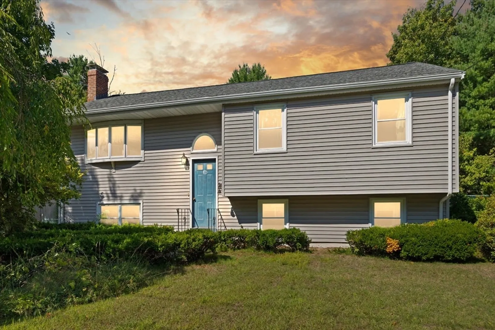
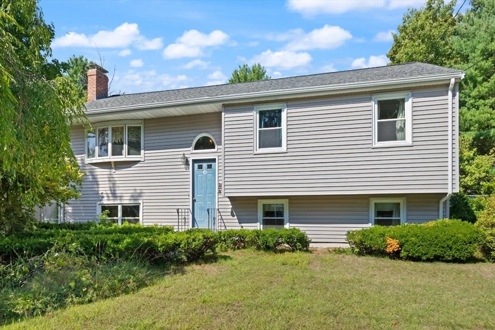
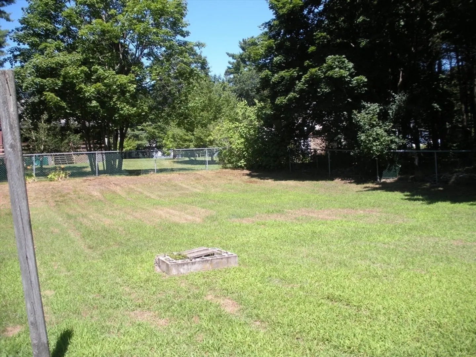
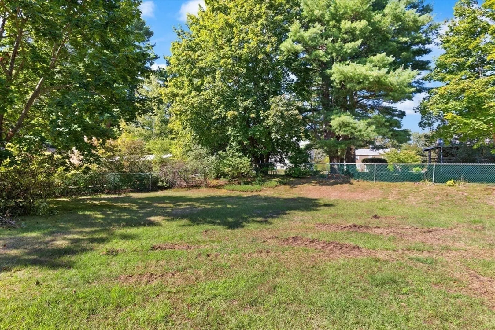
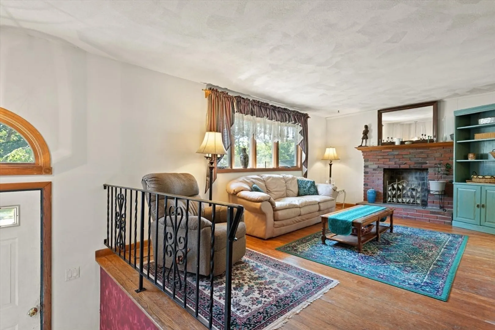
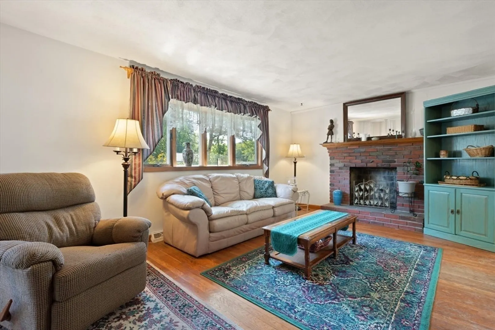
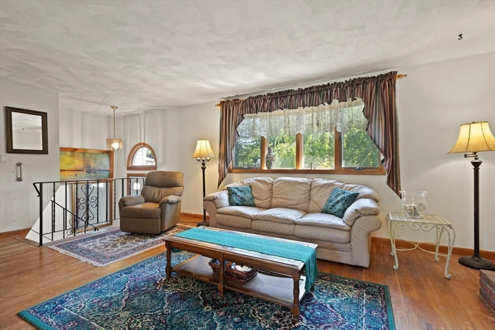
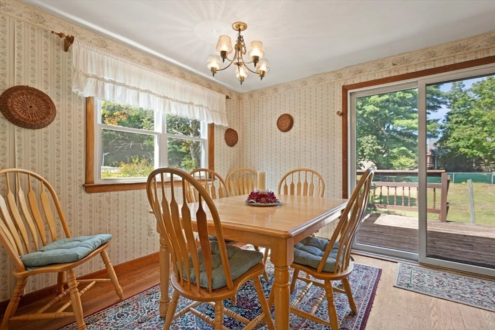
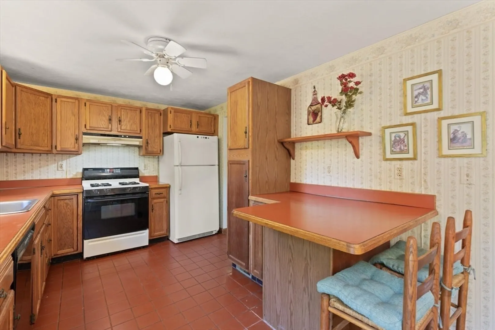
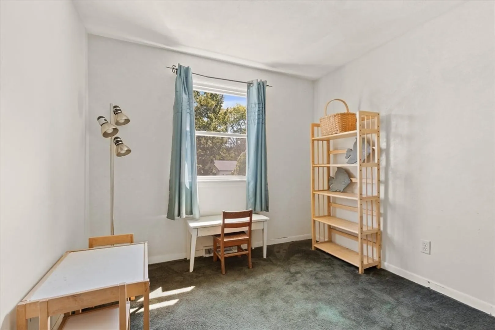
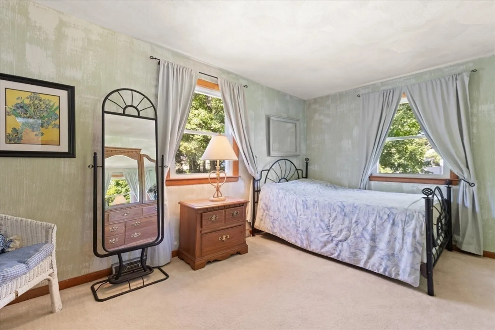
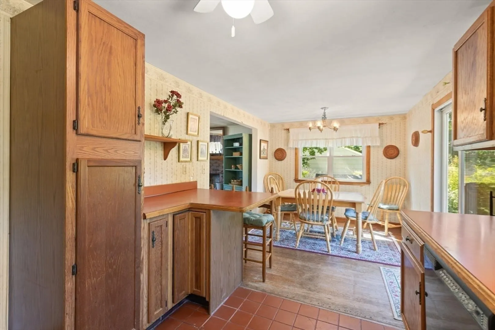
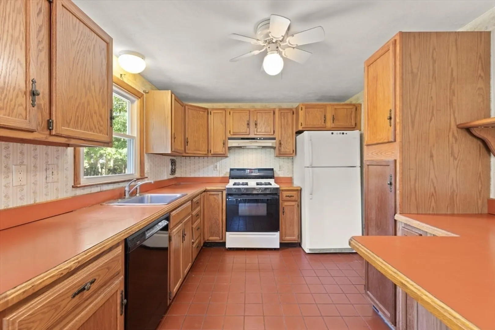
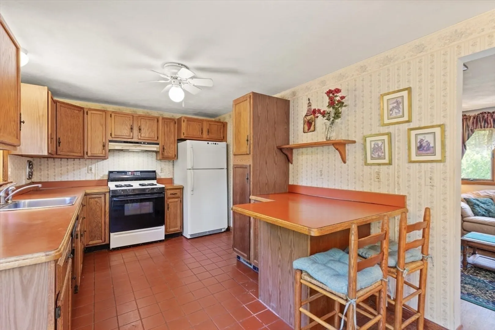
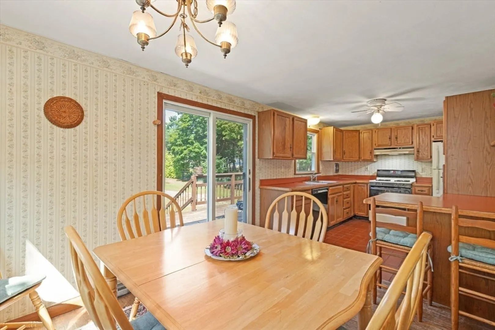
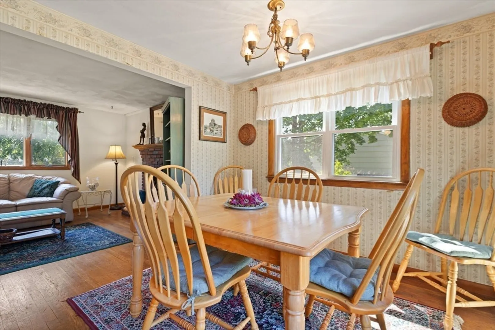
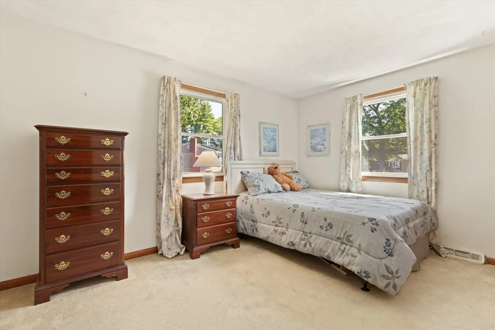
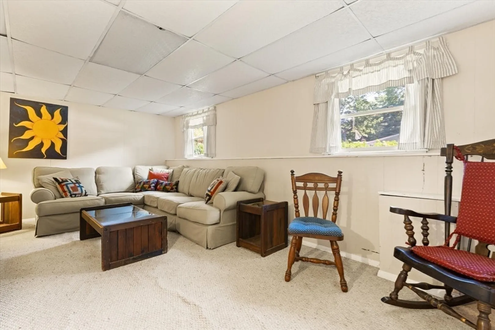
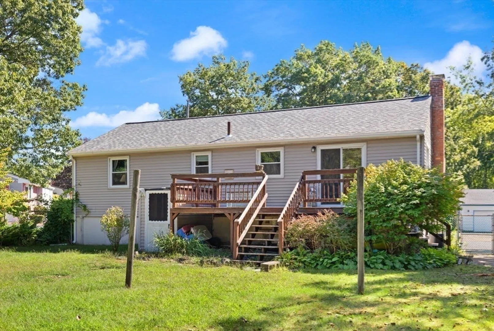
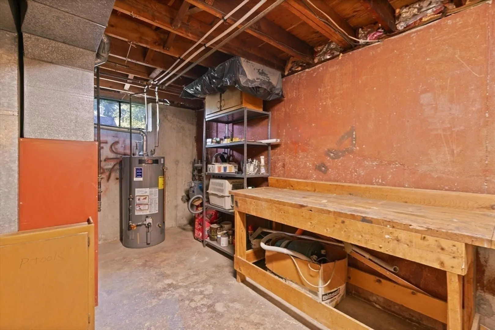
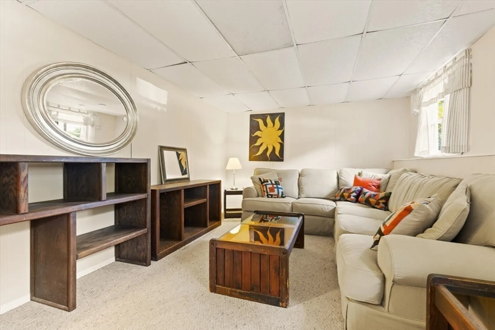
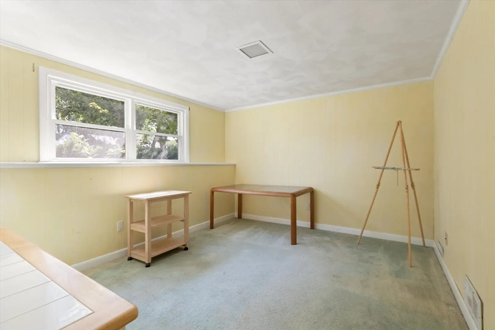
Very nice, well-kept raised ranch waiting for the next family to make memories. There is a huge fenced in yard, plenty of room for a garden or play area for the kids. 3-4 bedrooms with hardwood flooring under the carpet as well as hardwood throughout the rest of the main floor. Excellent location for commuters, very close to routes 93, 24 and 128 as well as local routes 138, 27, 139 and commuter rail is about 1.5 miles away. South Elementary School is within walking distance. Partially finished basement with room for expansion. Brand new septic system will be installed by the sellers.
-
Highlights
- Heating: Forced Air, Natural Gas
- Property Class: Residential
- Style: Raised Ranch
- Year Built: 1960
- Parking Spots: 4
- Property Type: Single Family Residence
- Total Rooms: 6
- Status: Closed
-
Additional Details
- Appliances: Gas Water Heater, Range, Dishwasher, Refrigerator, Washer, Dryer
- Exterior Features: Deck - Wood
- Flooring: Tile, Vinyl, Carpet, Hardwood
- Lot Features: Wooded, Level
- Roof: Shingle
- Year Built Details: Actual
- Zoning: Rb
- Basement: Full, Partially Finished
- Fireplaces: 1
- Foundation: Concrete Perimeter
- Road Frontage Type: Public
- SqFt Source: Public Record
- Year Built Source: Public Records
-
Amenities
- Community Features: Public Transportation, Shopping, Golf, Medical Facility, Conservation Area, Highway Access, Public School, T-Station
- Waterfront Features: Lake/Pond
- Parking Features: Paved Drive, Off Street
-
Utilities
- Electric: Circuit Breakers
- Water Source: Public
- Sewer: Private Sewer
-
Fees / Taxes
- Assessed Value: $489,600
- Taxes: $6,061
- Tax Year: 2025
Similar Listings


Sold
37 Photos
Sold
42 Photos
Sold
30 Photos
Sold
29 Photos
Content © 2026 MLS Property Information Network, Inc. The information in this listing was gathered from third party resources including the seller and public records.
Listing information provided courtesy of ERA Key Realty Services- Milf.
MLS Property Information Network, Inc. and its subscribers disclaim any and all representations or warranties as to the accuracy of this information.
