
178 Lafayette St
$399,900
2
Beds
1
Bath
832
Sqft
- Request Info
- Call
- Save
-
More
- Mortgage Calculator

Property Tools
$399,900
2
Beds
1
Bath
832
Living Area
-
Property Description
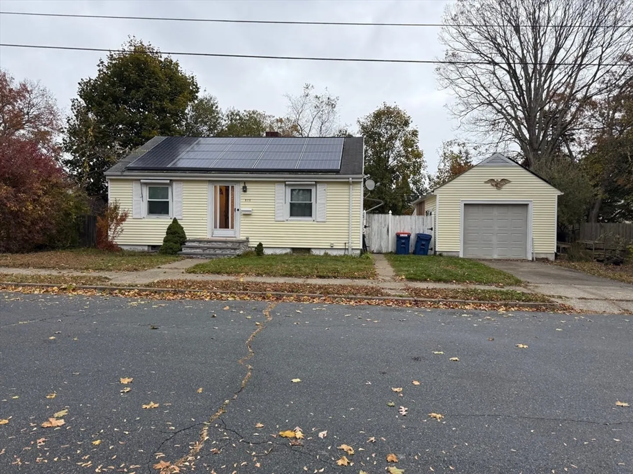
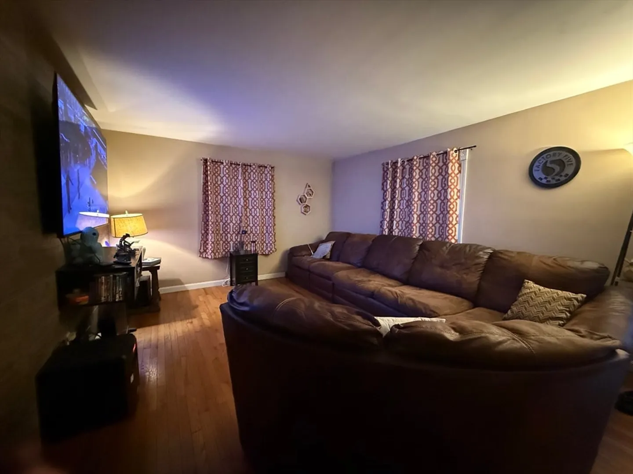
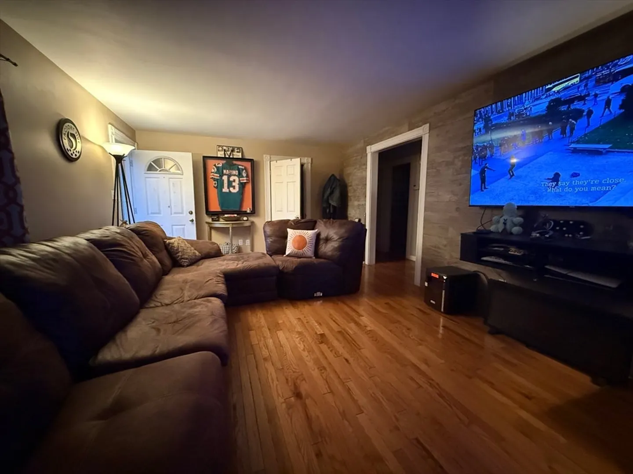
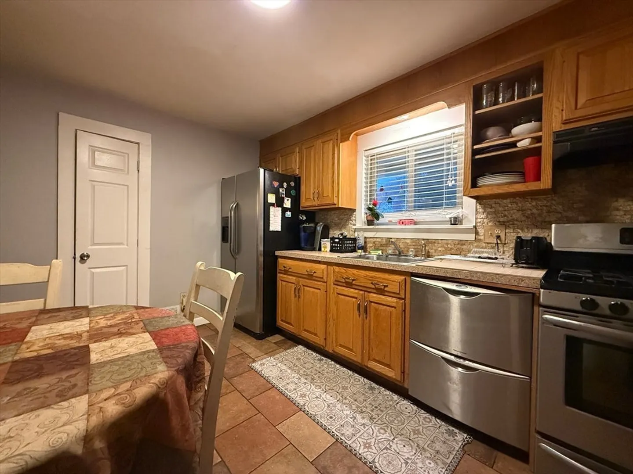
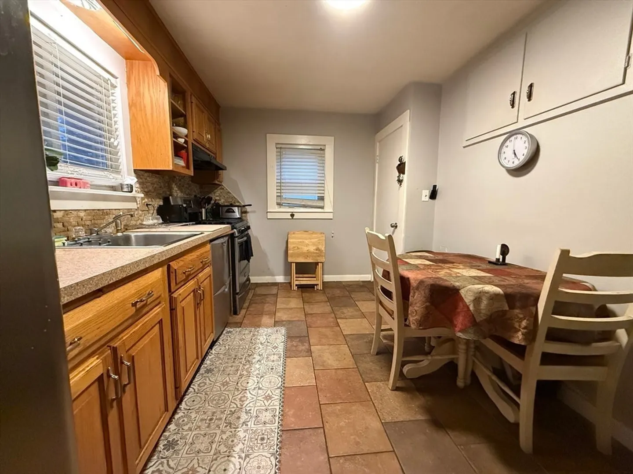
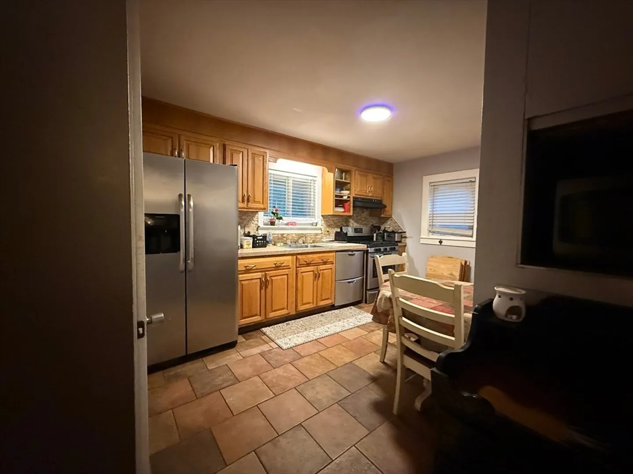
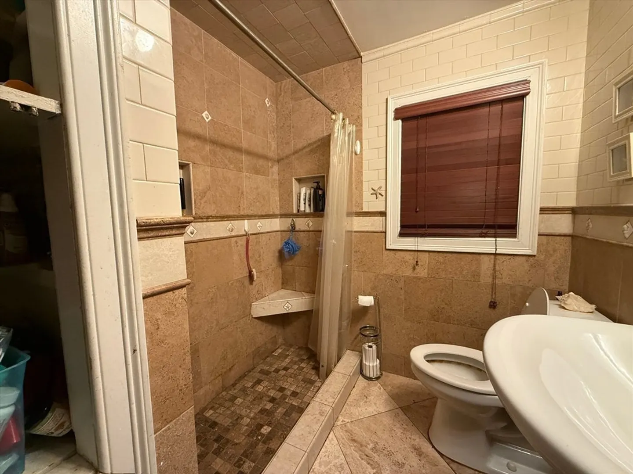
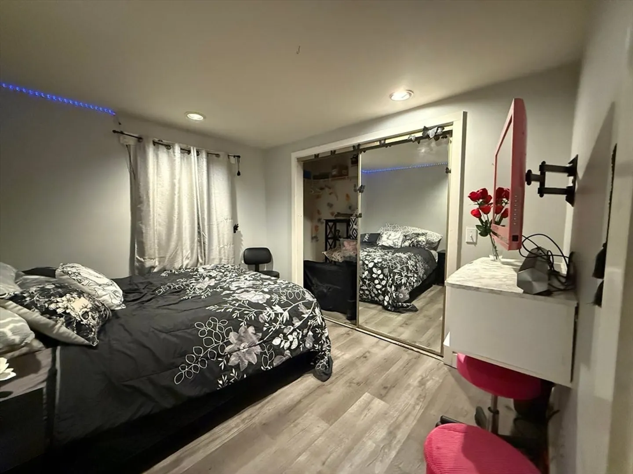
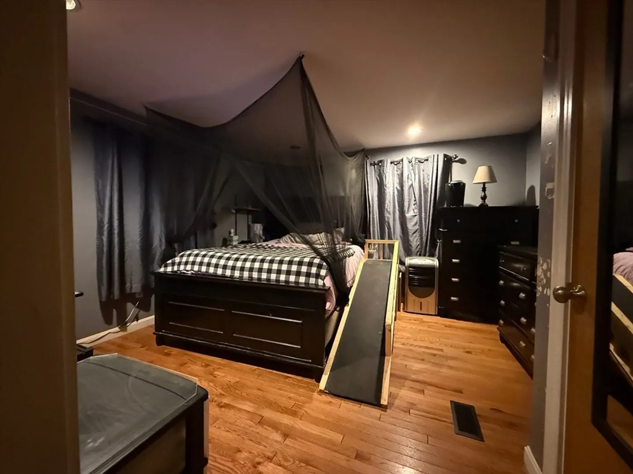
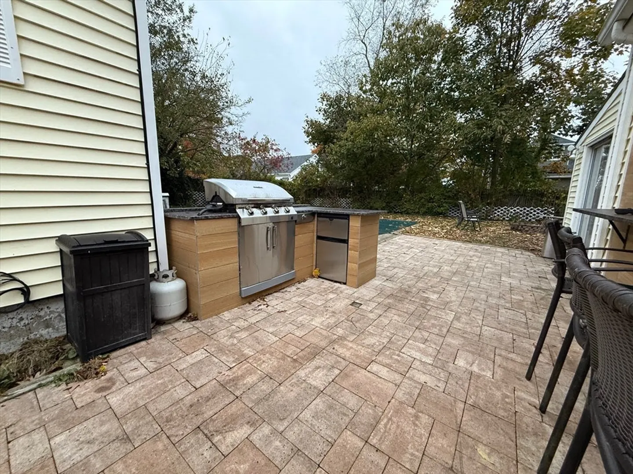
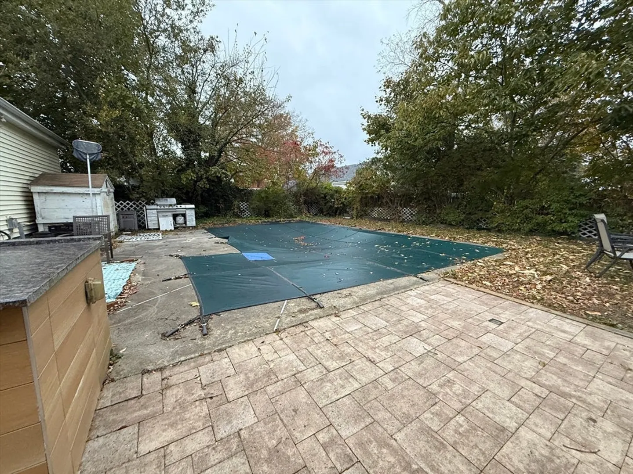
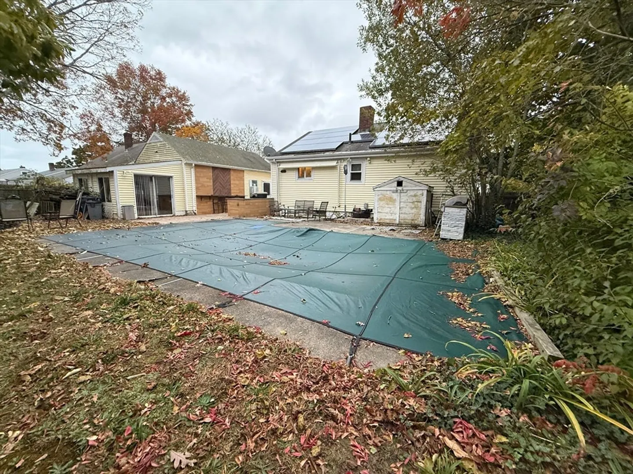
Welcome to 178 Lafayette St, a New Bedford home offering comfort, functionality, and plenty of outdoor enjoyment. This 2-bedroom, 1-bath property features spacious bedrooms along with tile and hardwood flooring throughout. The kitchen and living areas provide a practical layout suited for everyday convenience. The partially finished basement offers room for storage, hobbies, or future customization. Outside, the property truly shines with a nice-sized yard, an in-ground pool, and plenty of space for relaxing or hosting. The 1-car garage includes an extended rear room that can be used for storage, workshop needs, or an extra entertaining area. Located in a convenient neighborhood close to local amenities, this home offers a well-rounded opportunity for buyers seeking indoor comfort and outdoor living in one inviting package.
-
Highlights
- Cooling: Central Air
- Parking Spots: 3
- Property Type: Single Family Residence
- Total Rooms: 4
- Status: Active
- Heating: Forced Air, Natural Gas
- Property Class: Residential
- Style: Ranch
- Year Built: 1951
-
Additional Details
- Appliances: Gas Water Heater, Range, Dishwasher, Microwave, Refrigerator, Washer, Dryer
- Construction: Stone
- Flooring: Tile, Hardwood
- Lot Features: Level
- Roof: Shingle
- Year Built Details: Actual
- Zoning: Rb
- Basement: Full
- Exterior Features: Pool - Inground, Storage
- Foundation: Concrete Perimeter
- Road Frontage Type: Public
- SqFt Source: Public Record
- Year Built Source: Public Records
-
Amenities
- Community Features: Public Transportation, Shopping, Park, Laundromat, Highway Access, House of Worship, Public School
- Parking Features: Detached, Paved Drive, Off Street
- Covered Parking Spaces: 1
- Pool Features: In Ground
-
Utilities
- Sewer: Public Sewer
- Water Source: Public
-
Fees / Taxes
- Assessed Value: $383,400
- Taxes: $4,336
- Tax Year: 2025
Similar Listings
Content © 2026 MLS Property Information Network, Inc. The information in this listing was gathered from third party resources including the seller and public records.
Listing information provided courtesy of RE/MAX Vantage.
MLS Property Information Network, Inc. and its subscribers disclaim any and all representations or warranties as to the accuracy of this information.