
Sold!
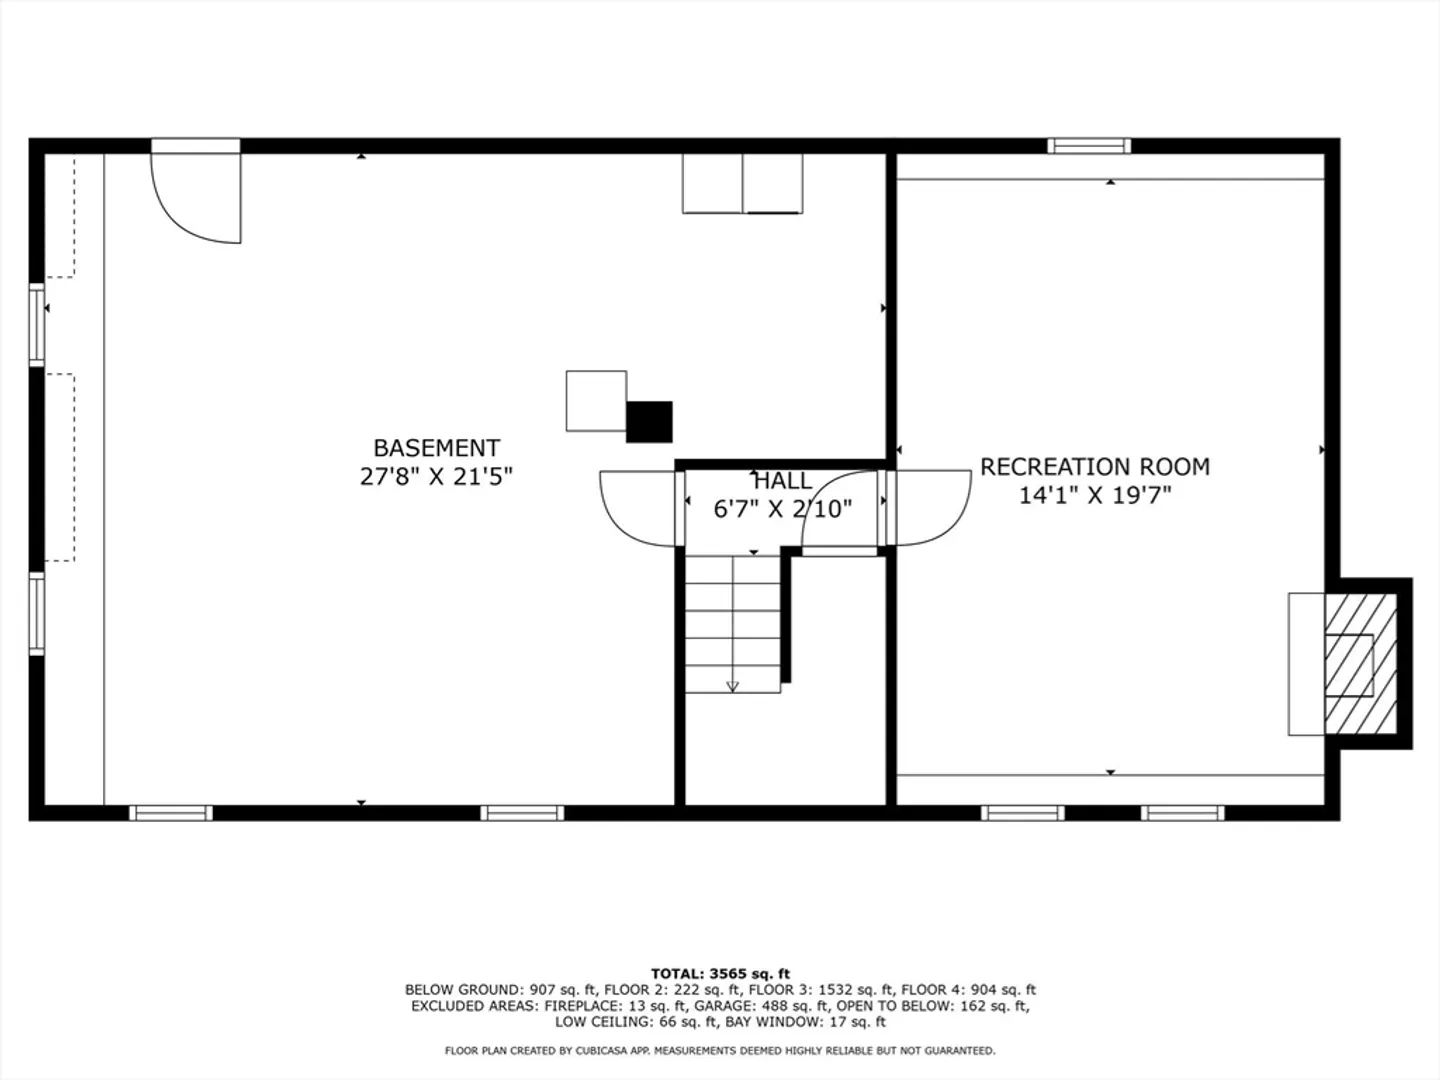
$655,000
4
Beds
2/1
Baths
3,565
Living Area
-
Property Description
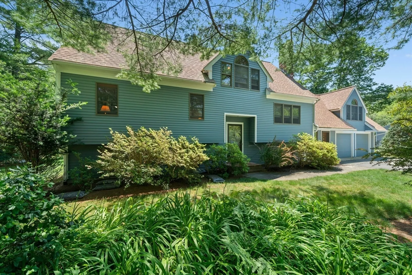
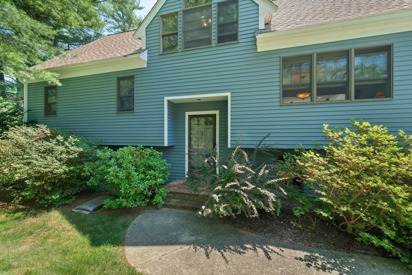
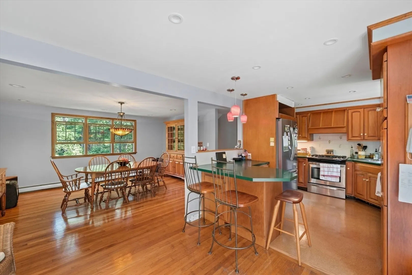
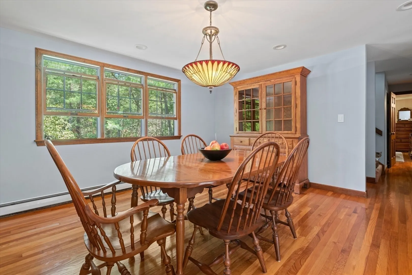
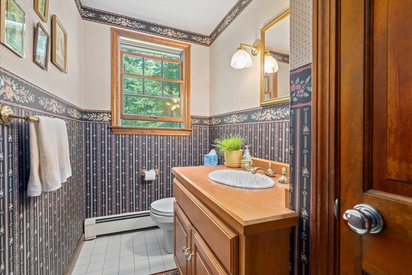
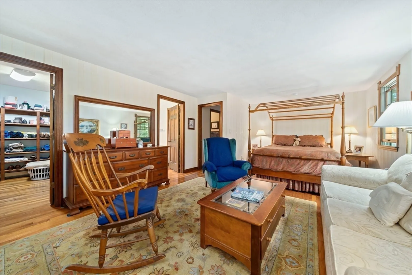
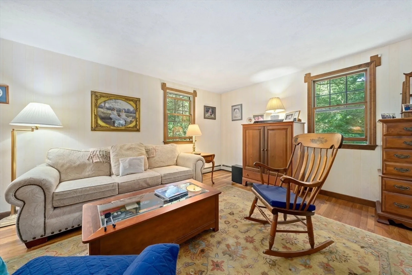
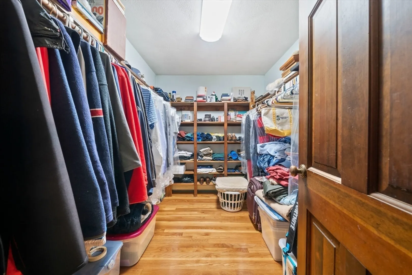
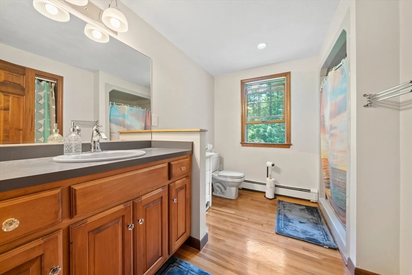
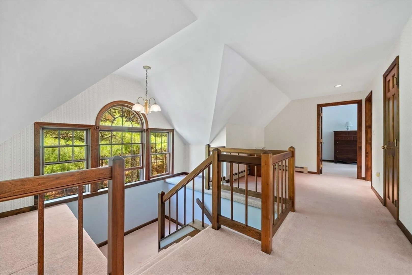
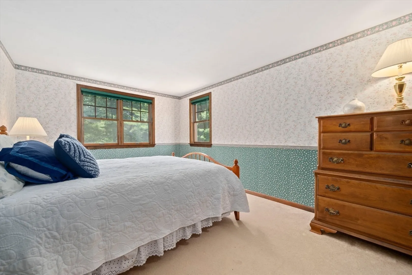
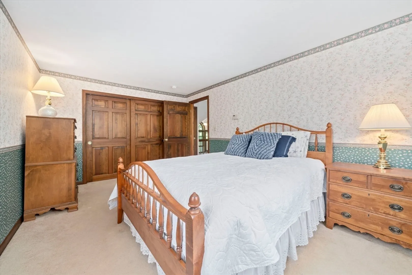
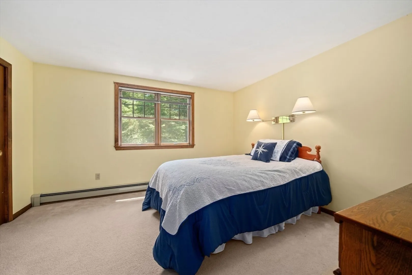
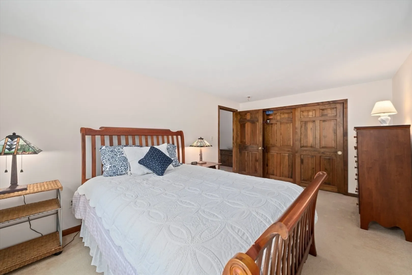
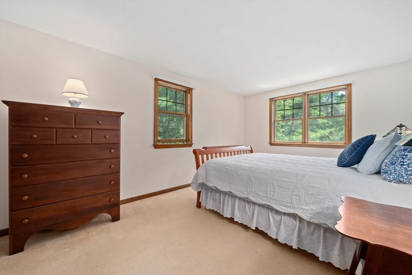
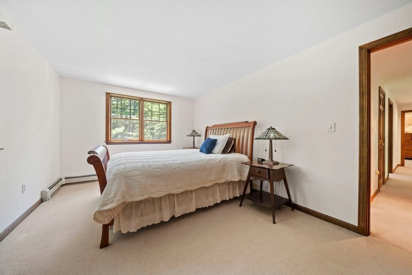
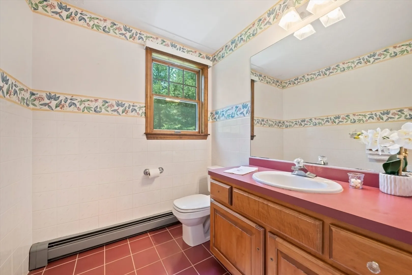
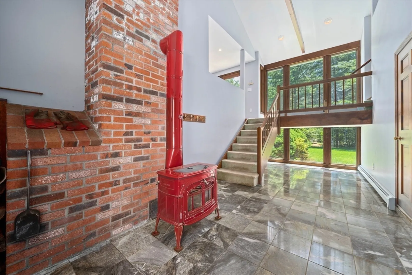
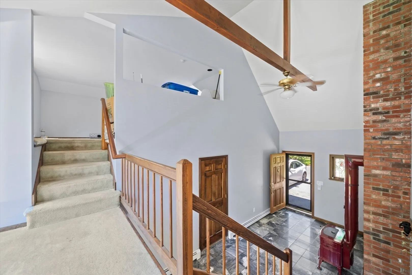
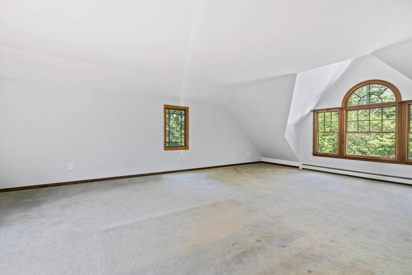
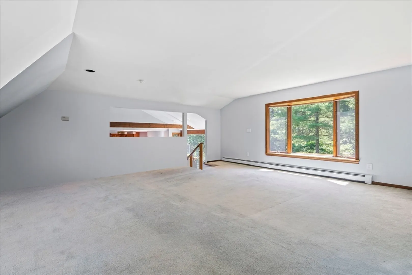
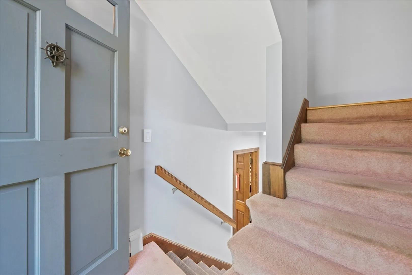
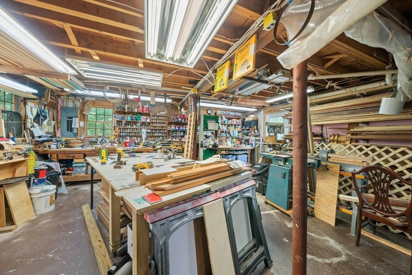
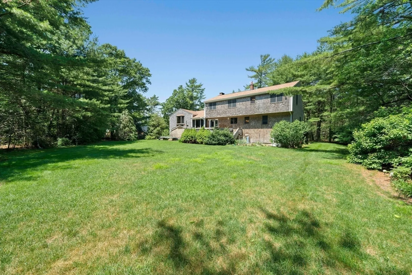
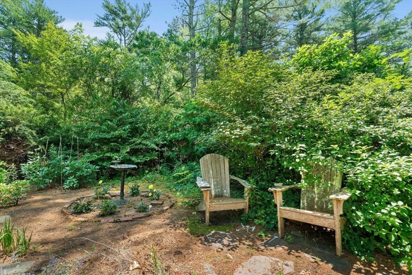
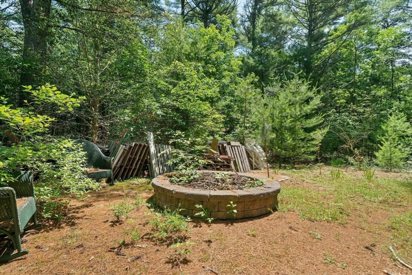
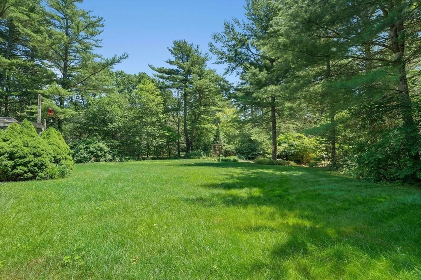
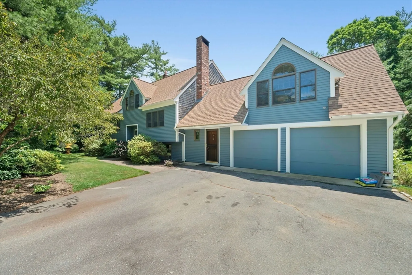
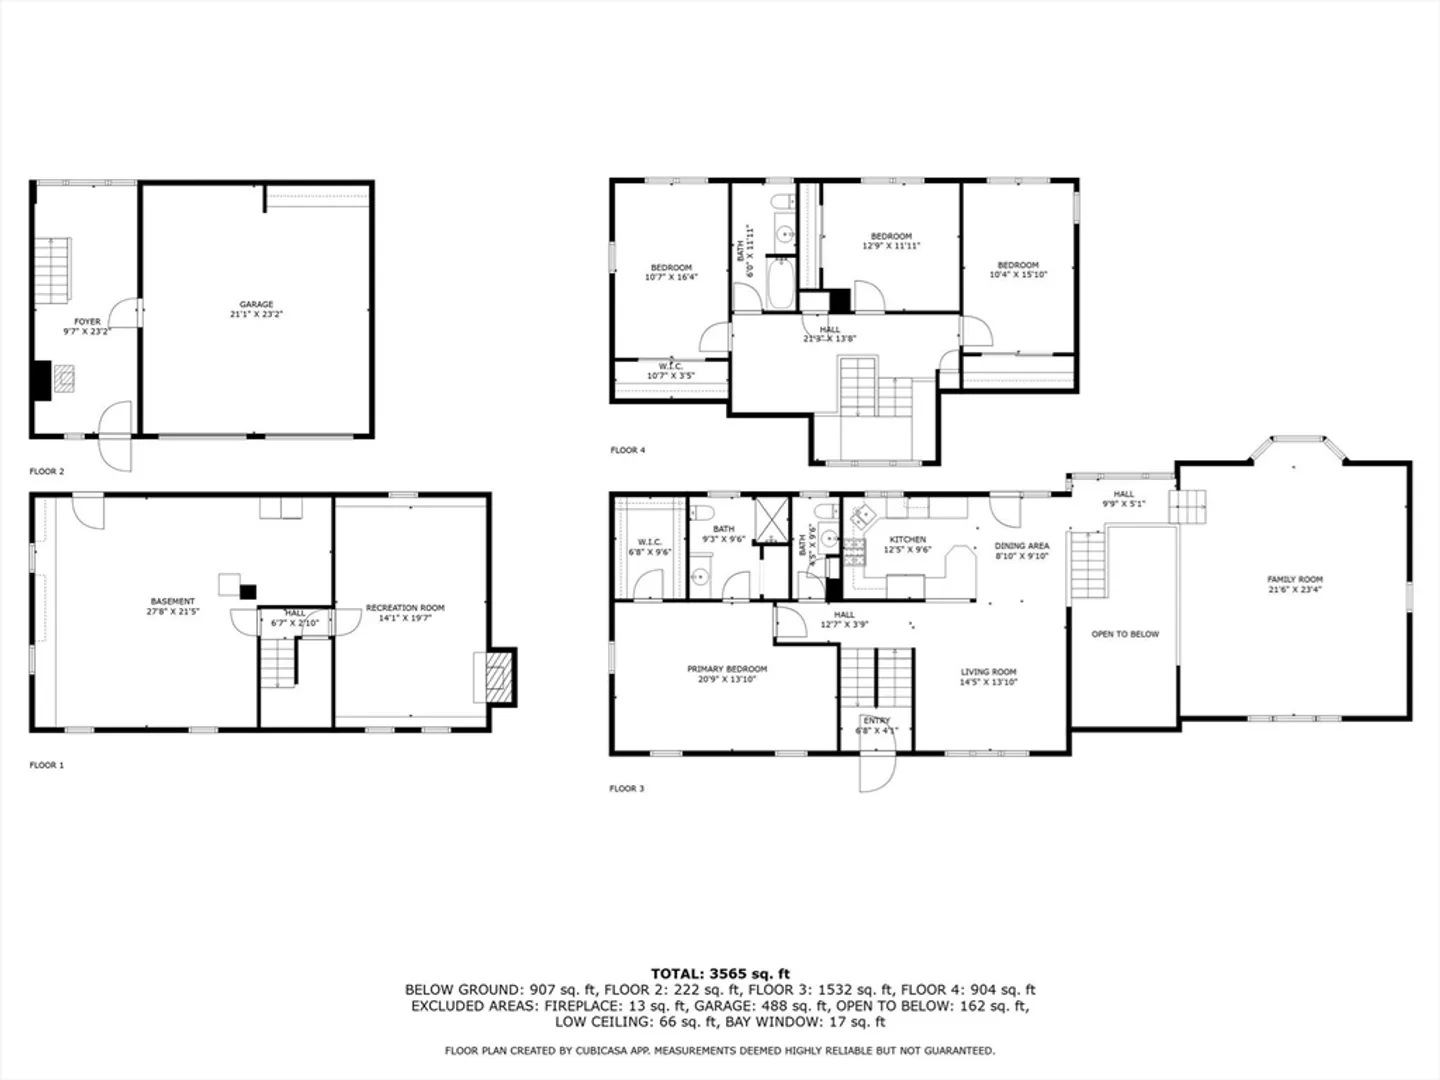
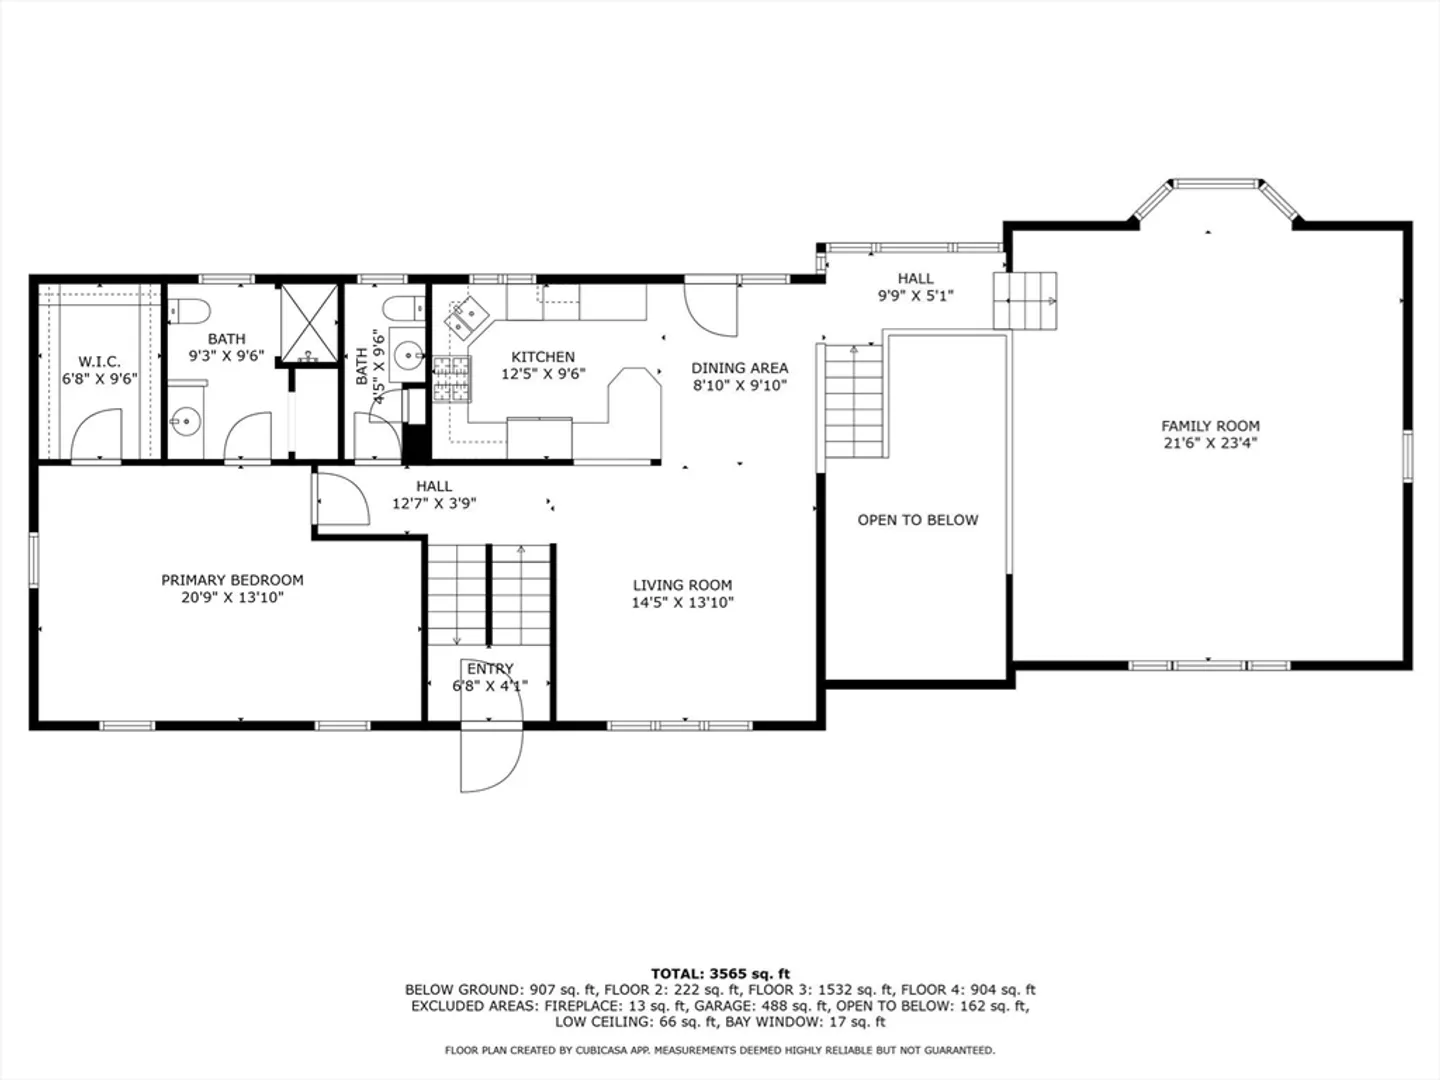
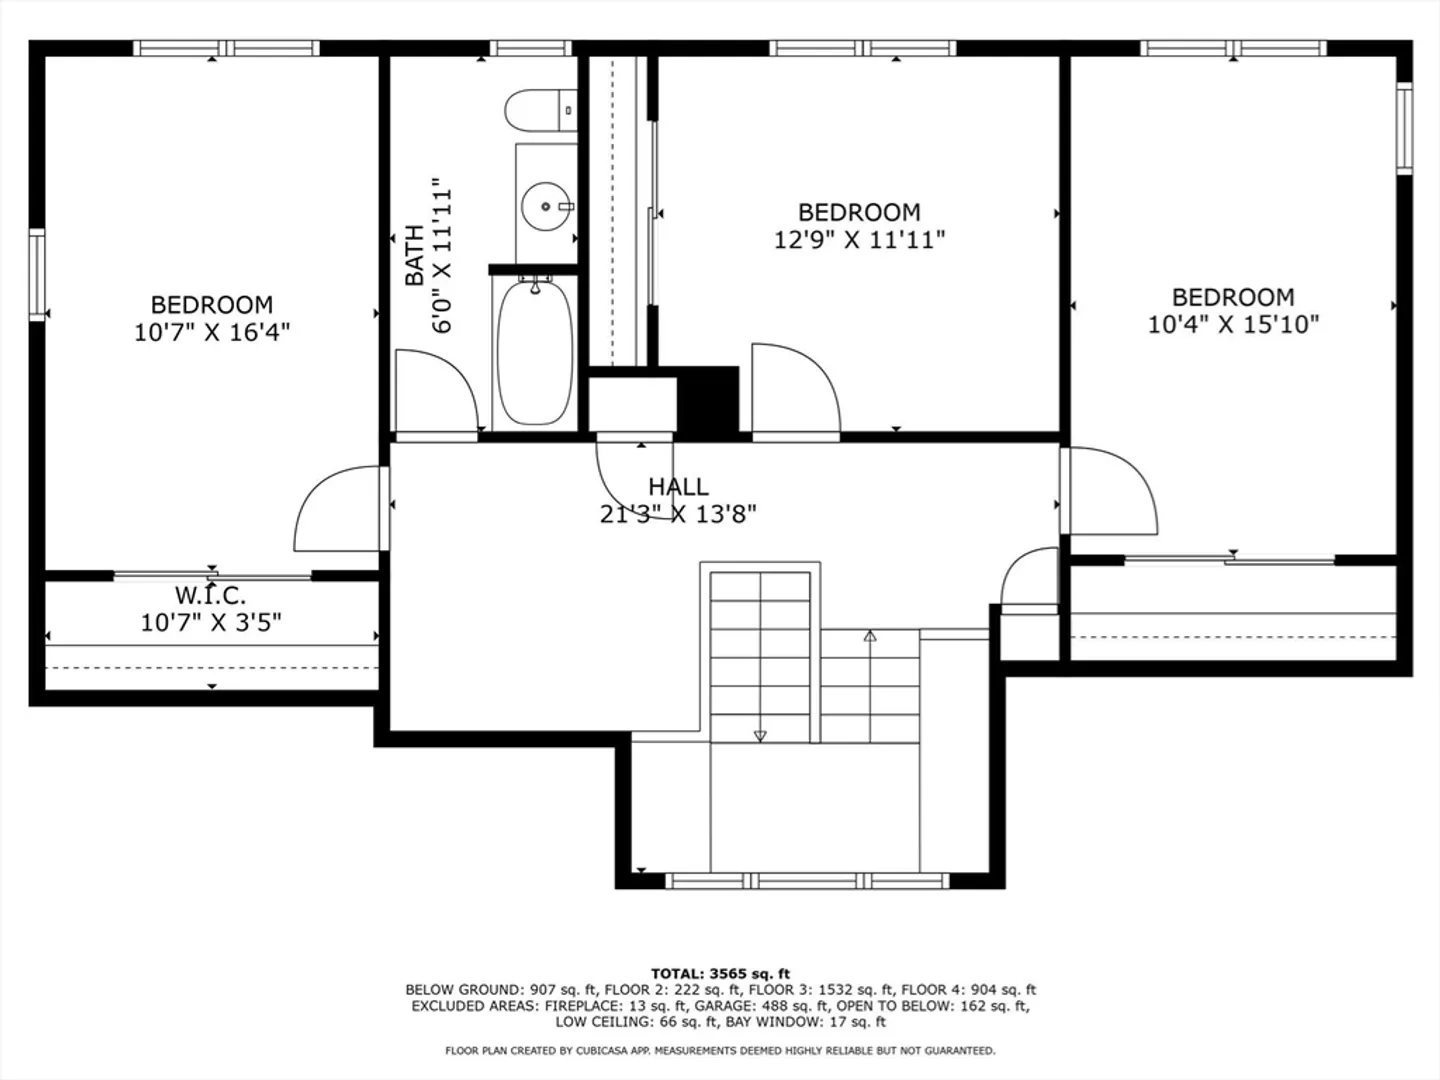
Attention all nature lovers! This Spacious 4-bedroom, 2.5-bathroom home in America's Hometown of Plymouth offers ample room for your family to grow. Situated near the picturesque Halfway Pond, a haven for outdoor enthusiasts. This Contemporary Split with over 3,500 square feet of living space features an added 3rd floor with 3 good sized bedrooms, full bathroom, reading nooks and extra large closets. Wait there is more...Gleaming hardwood floors thru out the first floor, an expansive great room over a 2 car garage, and a full work shop. A large primary bedroom with ensuite full bathroom and walk in closet on the main floor. The open floor plan for the kitchen/dining and living area, offer endless possibilities.
-
Highlights
- Heating: Baseboard, Oil, Wood
- Property Class: Residential
- Style: Contemporary
- Year Built: 1972
- Parking Spots: 7
- Property Type: Single Family Residence
- Total Rooms: 11
- Status: Closed
-
Additional Details
- Appliances: Electric Water Heater, Range, Dishwasher, Refrigerator, Washer, Dryer
- Construction: Frame
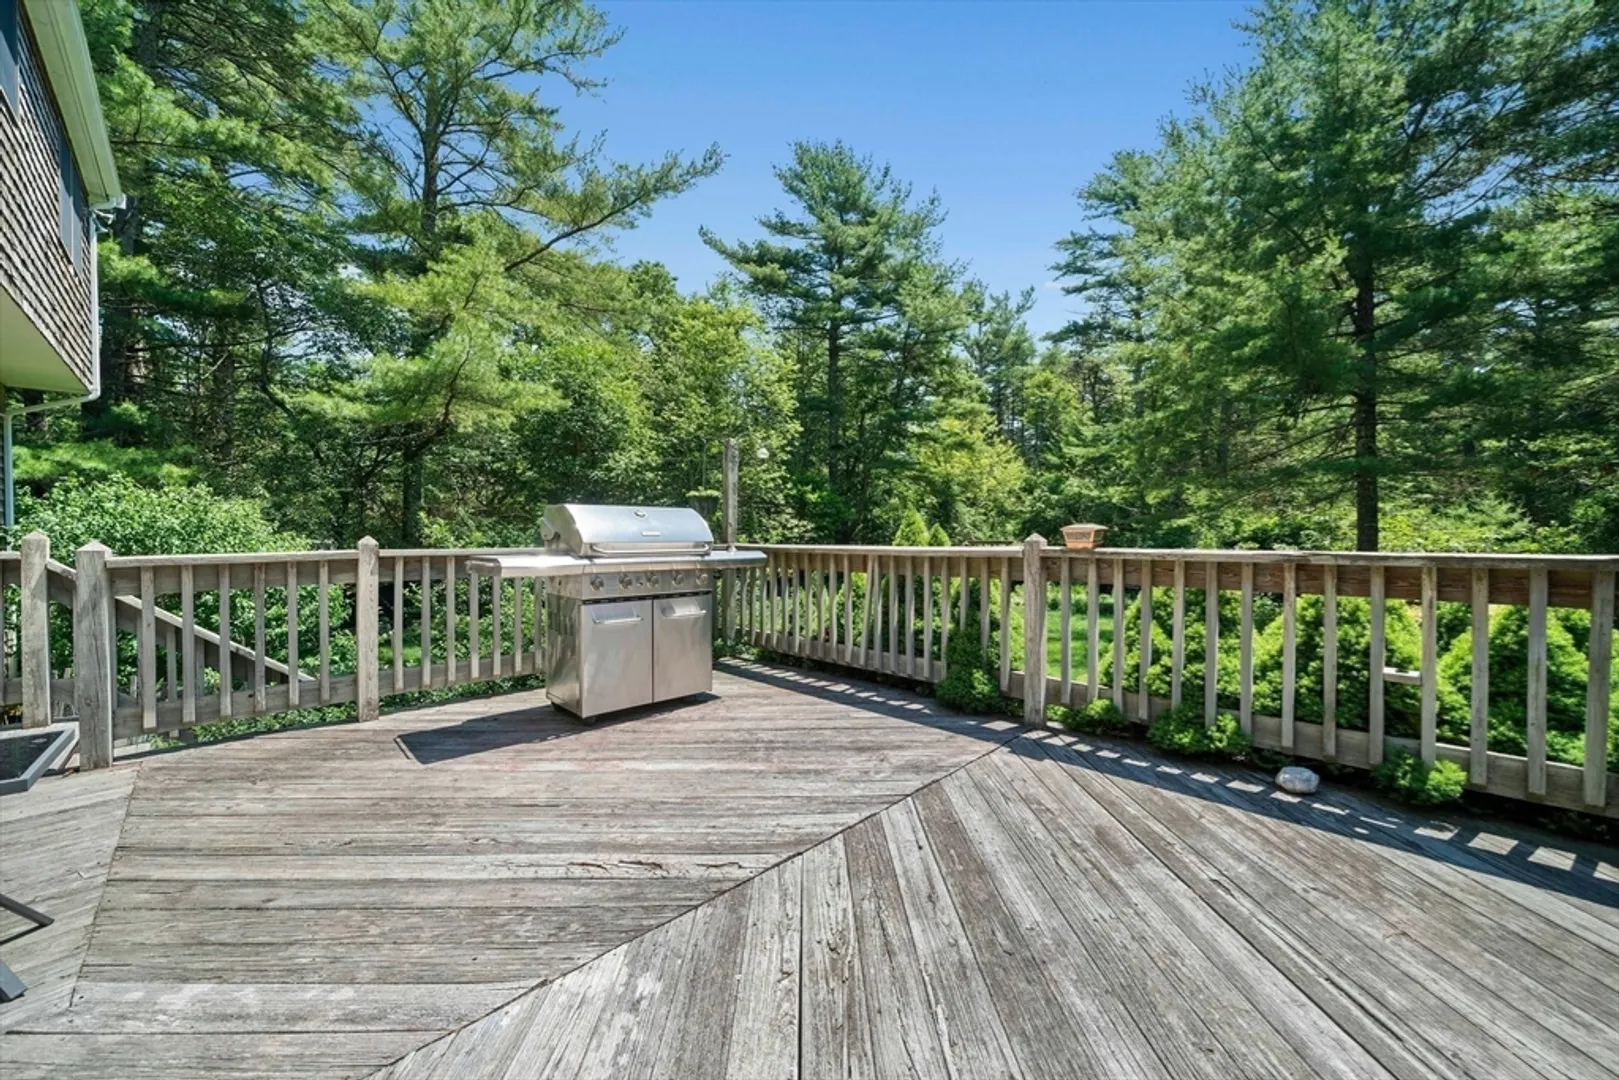
- Exterior Features: Deck, Patio
- Flooring: Wood, Tile, Carpet, Marble, Bamboo, Flooring - Wall to Wall Carpet
- Interior Features: Bonus Room
- Road Frontage Type: Public
- Year Built Details: Actual
- Zoning: Rr
- Basement: Full, Walk-Out Access
- Exclusions: * Workshop Contents Negotiable.
- Fireplaces: 1
- Foundation: Concrete Perimeter
- Lot Features: Cleared, Level
- Roof: Shingle
- Year Built Source: Public Records
-
Amenities
- Community Features: Golf, Conservation Area
- Parking Features: Attached, Paved Drive, Off Street
- Covered Parking Spaces: 2
-
Utilities
- Electric: 200+ Amp Service
- Water Source: Private
- Sewer: Private Sewer
-
Fees / Taxes
- Assessed Value: $529,800
- Compensation Based On: Net Sale Price
- Tax Year: 2024
- Buyer Agent Compensation: 2%
- Facilitator Compensation: 2%
- Taxes: $6,819
Similar Listings
Sold
42 Photos
Sold
27 Photos
Sold
25 Photos
Sold
30 Photos
Content © 2026 MLS Property Information Network, Inc. The information in this listing was gathered from third party resources including the seller and public records.
Listing information provided courtesy of eXp Realty.
MLS Property Information Network, Inc. and its subscribers disclaim any and all representations or warranties as to the accuracy of this information.
