
Sold!





$769,900
2
Beds
2
Baths
1,711
Living Area
-
Property Description
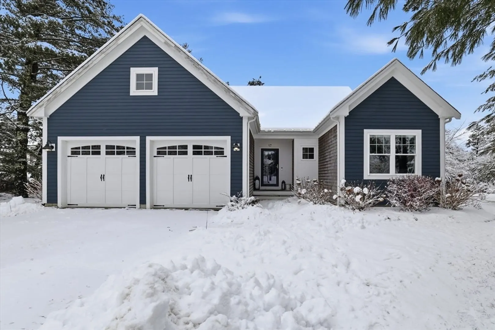
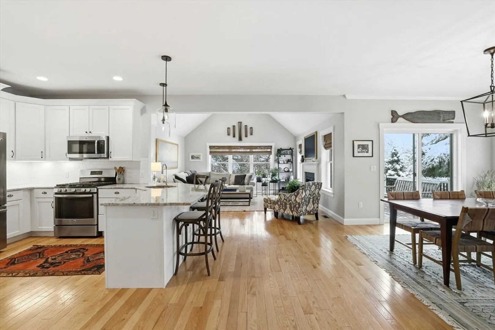
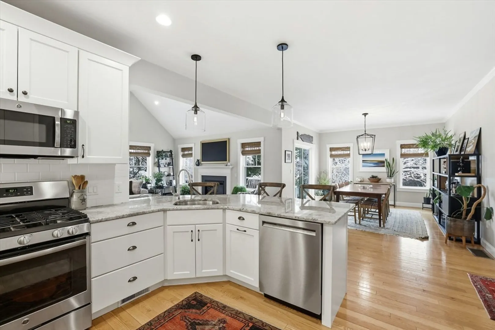
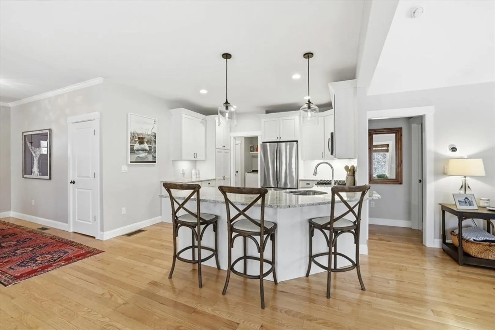
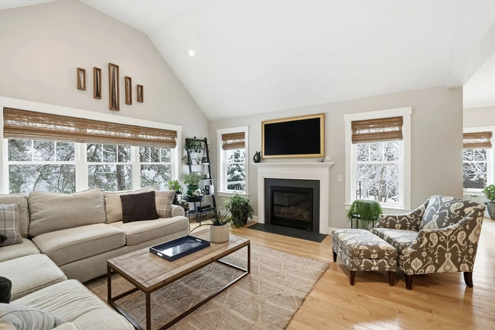
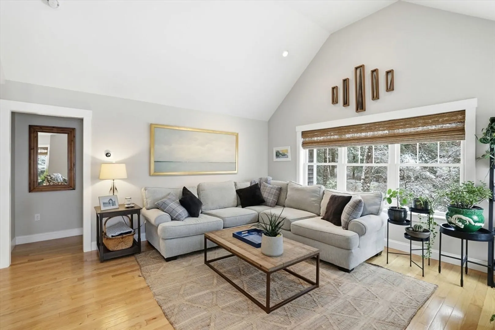
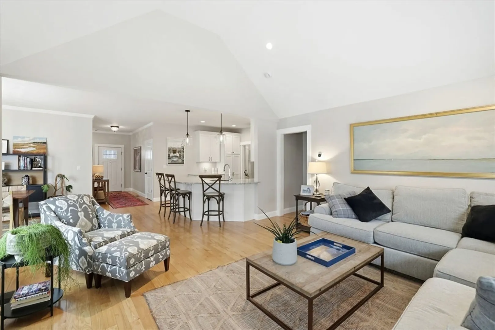
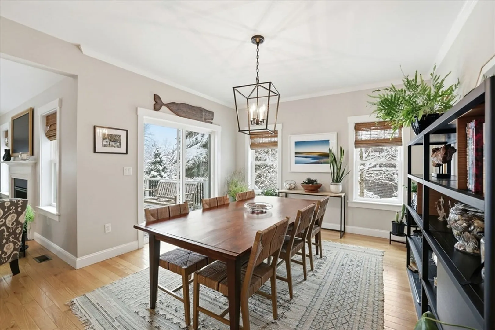
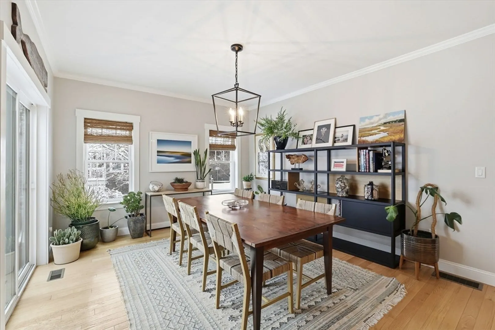
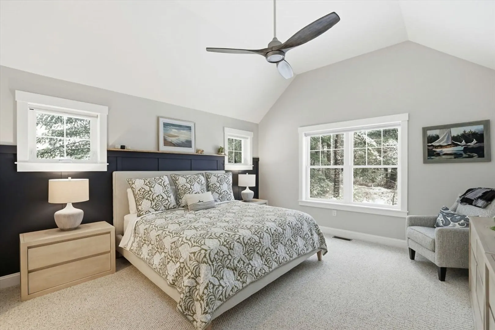
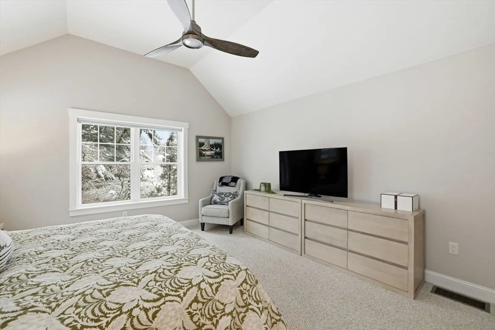
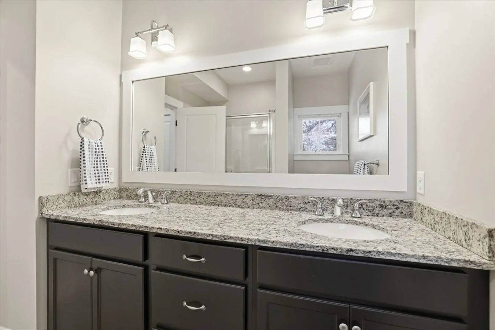
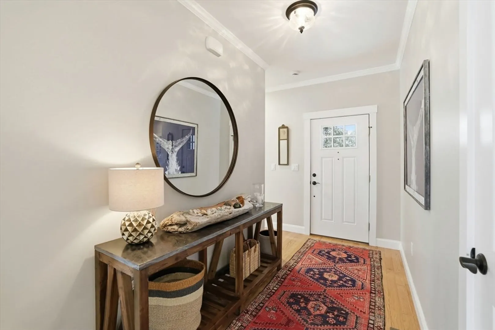
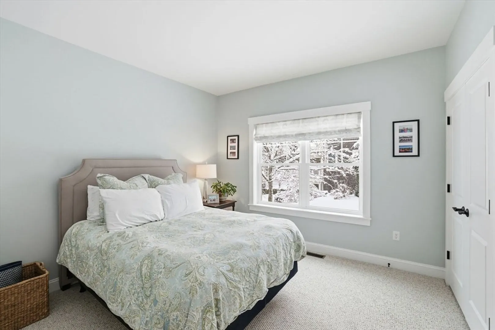
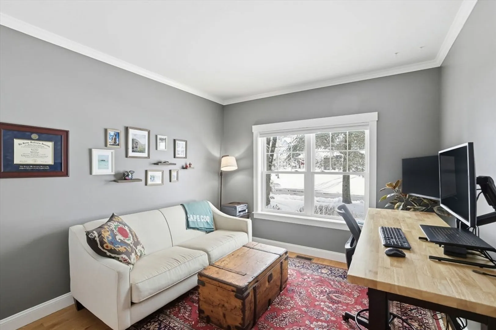
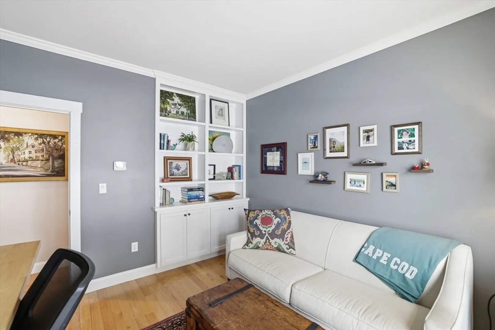
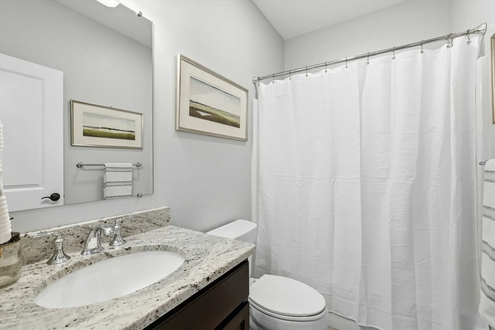
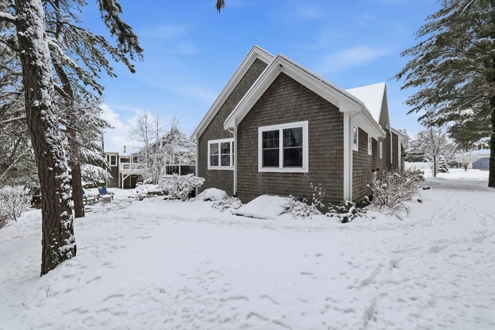
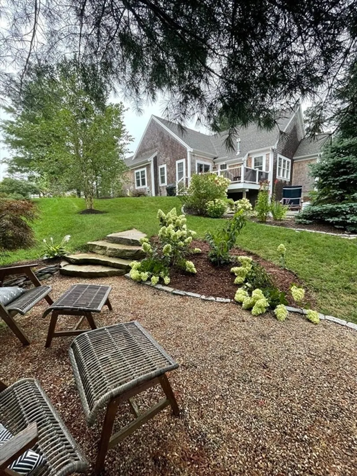
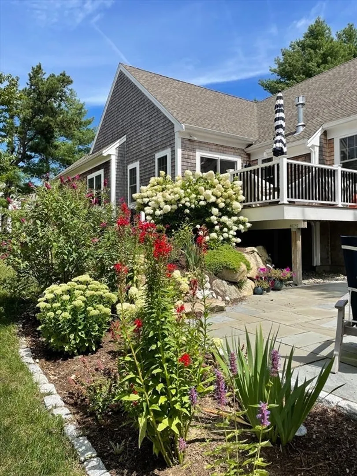
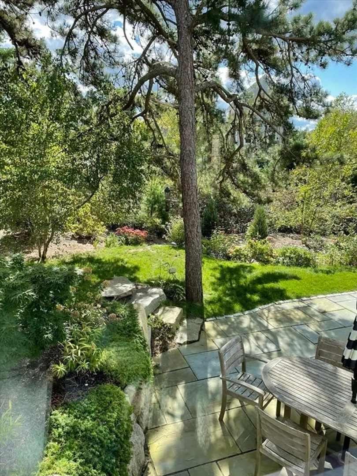
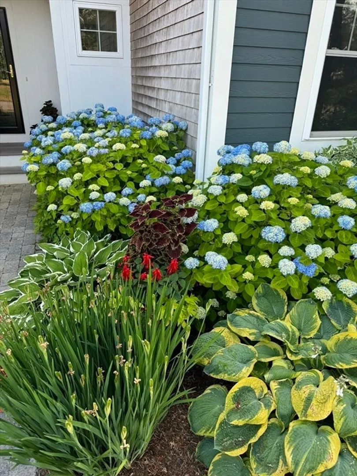
Discover effortless single-level living in this beautifully crafted home by The Valle Group. The popular Aspen floor plan offers a thoughtfully designed kitchen featuring granite countertops, stainless steel appliances, and elegant cabinetry—perfect for everyday living and entertaining. Sun-filled dining and living areas showcase hardwood floors, vaulted ceilings, and a cozy gas fireplace, creating a warm and inviting atmosphere. The primary suite is a private retreat with a vaulted ceiling, double closets, and an en suite bath with dual sinks and a glass-enclosed shower. A spacious second bedroom, flexible study ideal for a home office or guest space, and an additional full bath provide comfort and versatility. Enjoy peaceful outdoor moments on your private deck overlooking a beautifully landscaped backyard and bluestone patio. An unfinished basement offers endless potential for future expansion or storage. A rare opportunity to own an exceptional home designed for comfort and style.
-
Highlights
- Cooling: Central Air
- Heating: Forced Air, Natural Gas
- Parking Spots: 4
- Property Type: Single Family Residence
- Total Rooms: 9
- Status: Closed
- Has View: Yes
- HOA Fee: $200
- Property Class: Residential
- Style: Ranch
- Year Built: 2016
-
Additional Details
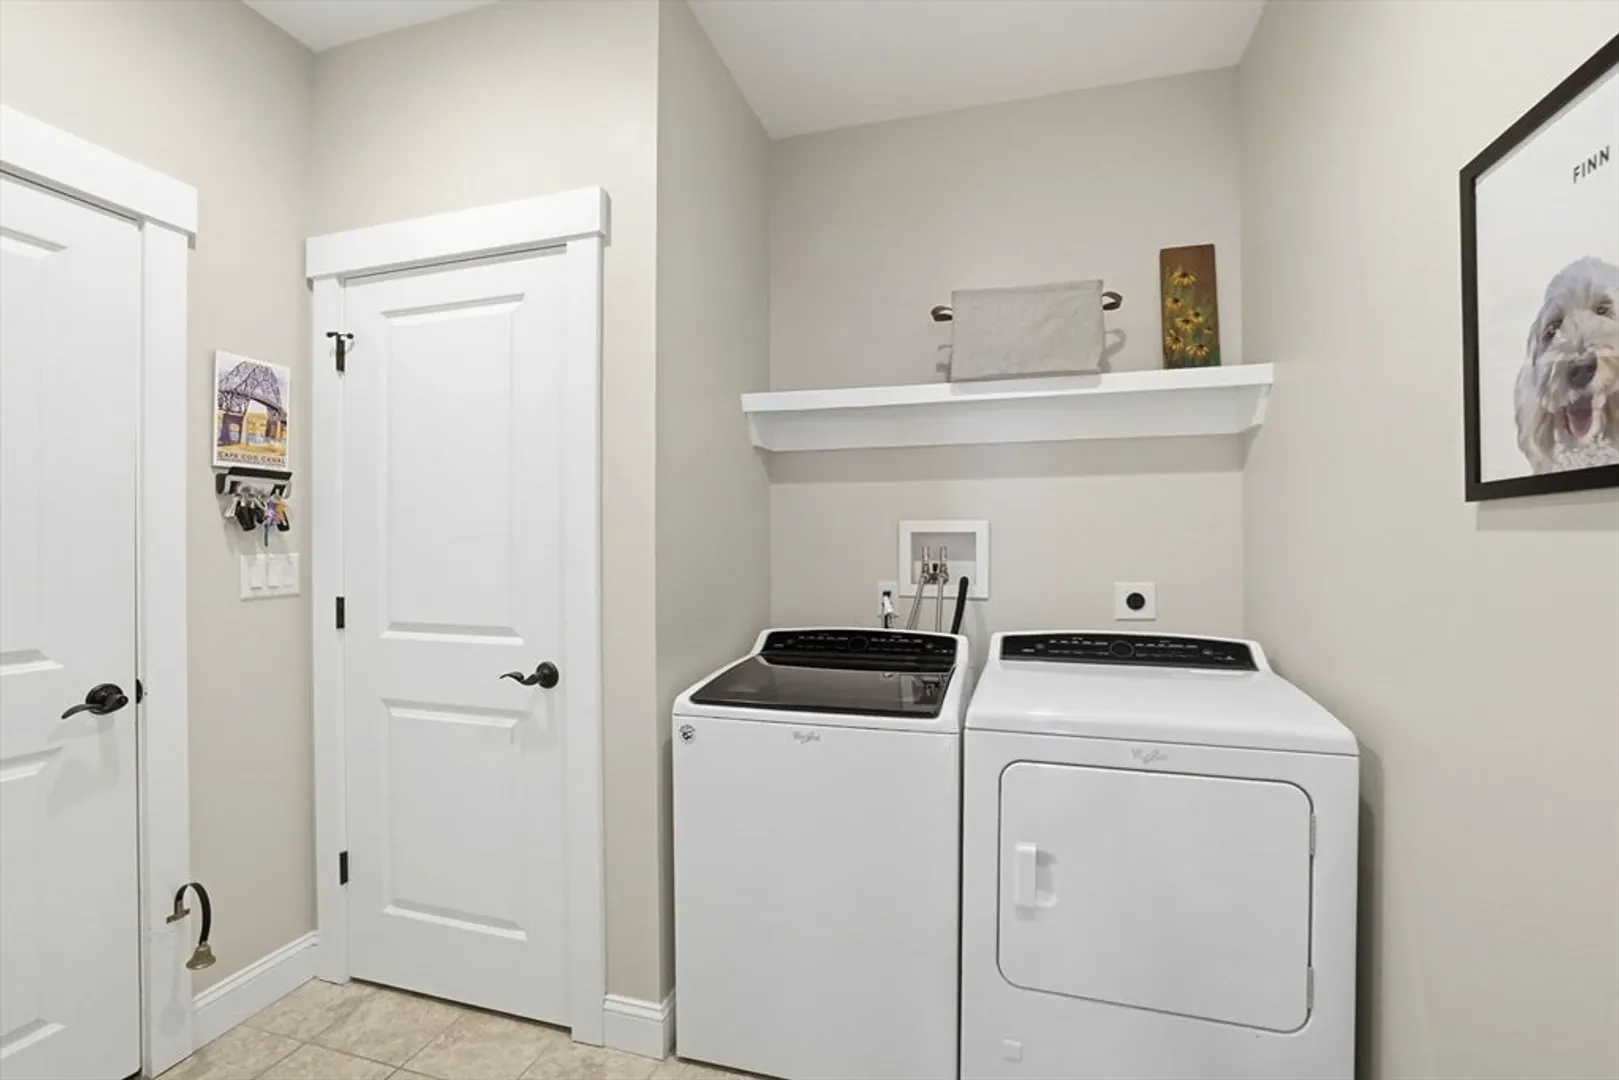
- Appliances: Range, Dishwasher, Microwave, Refrigerator, Washer, Dryer
- Construction: Conventional (2x4-2x6)
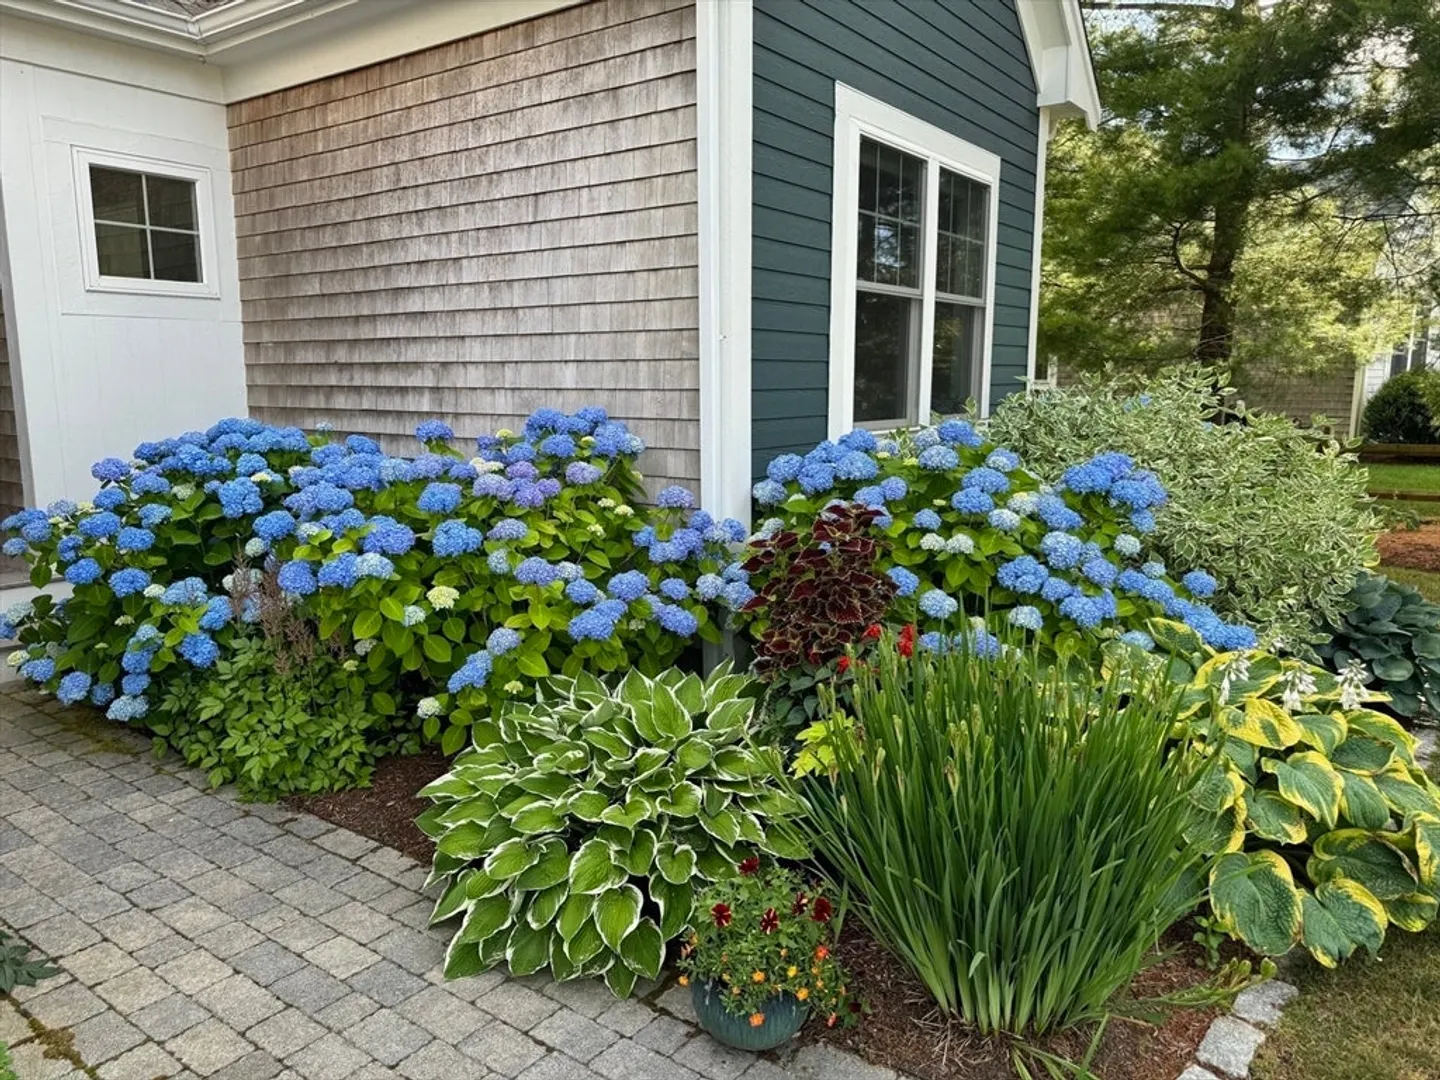
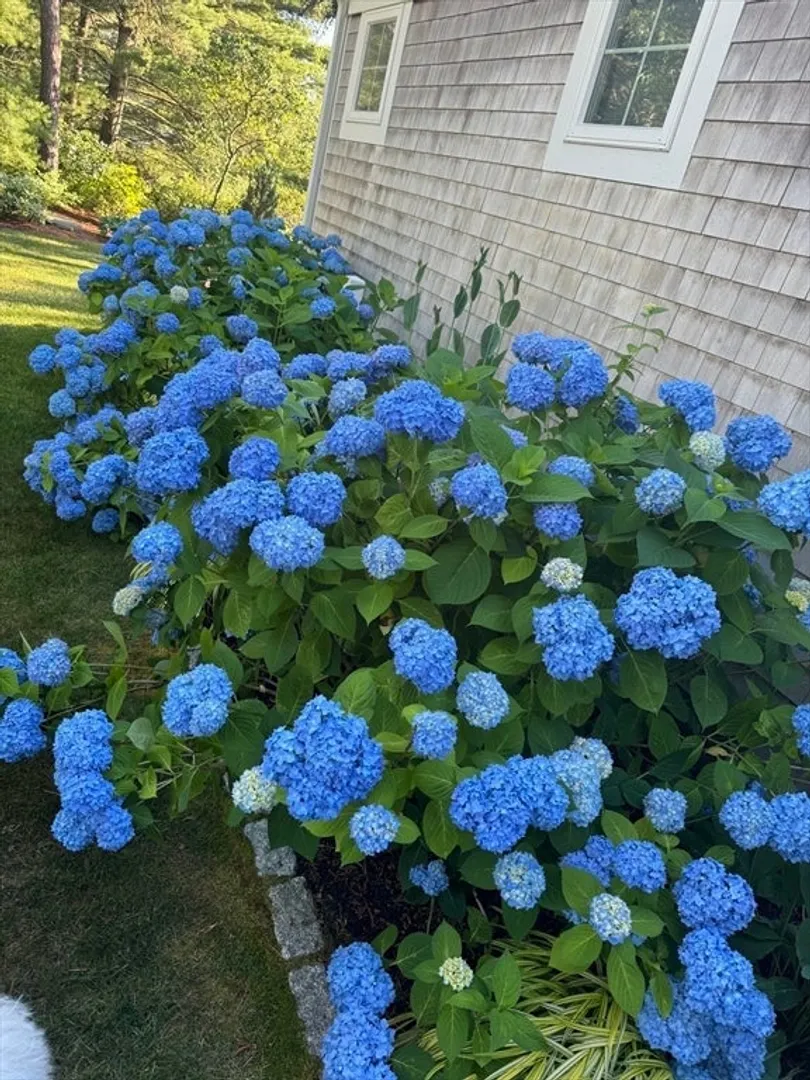
- Exterior Features: Porch, Deck - Composite, Patio, Professional Landscaping, Sprinkler System, Stone Wall
- Flooring: Tile, Hardwood, Flooring - Hardwood
- Interior Features: Study, Internet Available - Broadband
- Road Frontage Type: Private Road
- SqFt Source: Other
- Year Built Details: Actual
- Zoning: Rr
- Basement: Full, Interior Entry, Bulkhead, Unfinished
- Exclusions: Dehumidifier And Japanese Maple In Yard Will Not Convey. Hallway Mirror Will Convey.
- Fireplaces: 1
- Foundation: Concrete Perimeter
- Lot Features: Level
- Roof: Asphalt/Composition Shingles
- View: Scenic View(s)
- Year Built Source: Public Records
-
Amenities
- Community Features: Walk/Jog Trails, Medical Facility, Bike Path, Conservation Area, Public School, Sidewalks
- Parking Features: Attached, Garage Door Opener, Garage Faces Side, Paved Drive, Off Street, Paved
- Covered Parking Spaces: 2
- Waterfront Features: Lake/Pond, 1/10 to 3/10 To Beach, Beach Ownership(Association)
-
Utilities
- Electric: 200+ Amp Service
- Water Source: Private
- Sewer: Other
-
Fees / Taxes
- Assessed Value: $666,800
- HOA Fee Frequency: Monthly
- Taxes: $8,462
- HOA: Yes
- Tax Year: 2025
Similar Listings
Sold
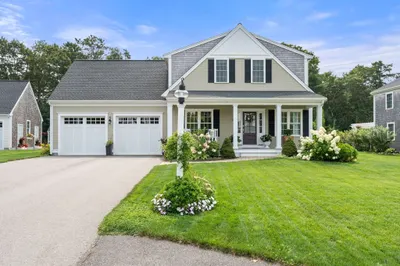
42 Photos
Sold
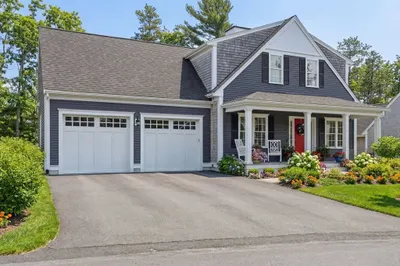
37 Photos
Sold
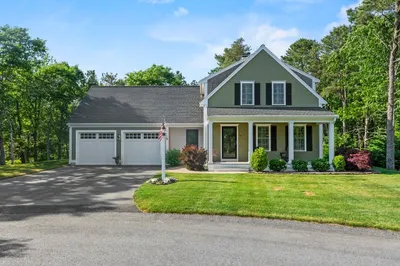
42 Photos
Sold
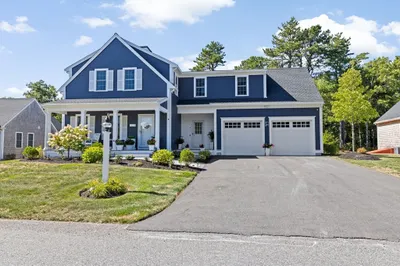
29 Photos
Content © 2026 MLS Property Information Network, Inc. The information in this listing was gathered from third party resources including the seller and public records.
Listing information provided courtesy of Plymouth Village, Inc..
MLS Property Information Network, Inc. and its subscribers disclaim any and all representations or warranties as to the accuracy of this information.
