
177 Hancock St
$6,375,000
7
Beds
5/2
Baths
5,908
Sqft
- Request Info
- Call
- Save
-
More
- Mortgage Calculator

Property Tools
$6,375,000
7
Beds
5/2
Baths
5,908
Living Area
-
Property Description
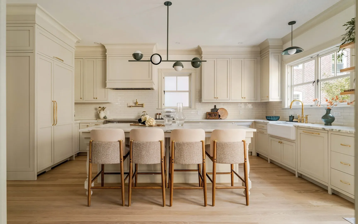
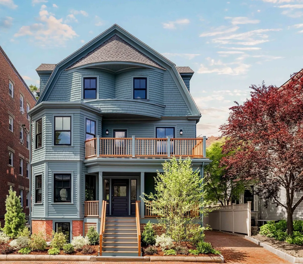
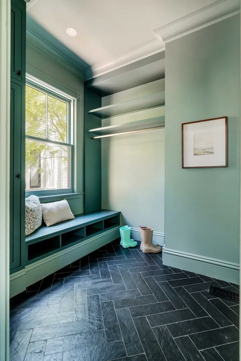
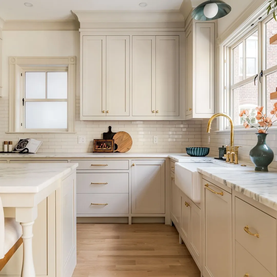
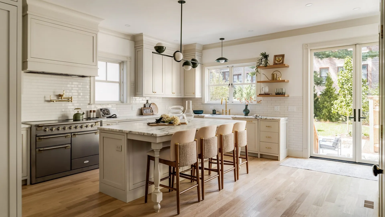
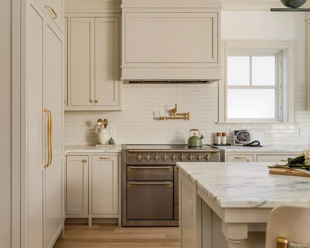
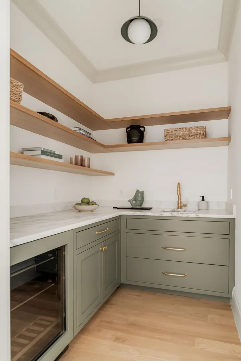
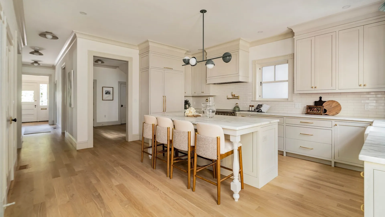
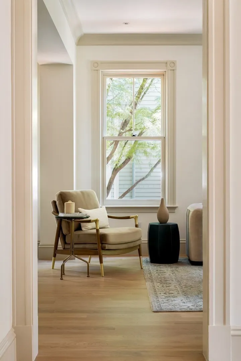
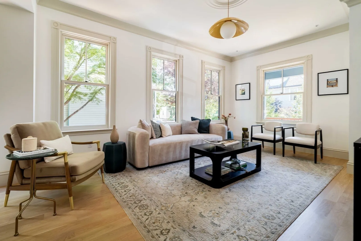
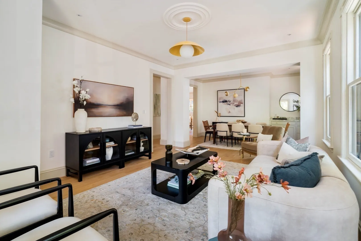
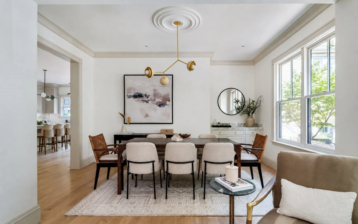
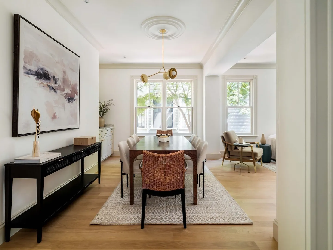
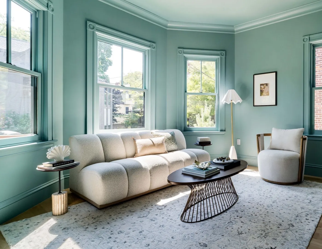
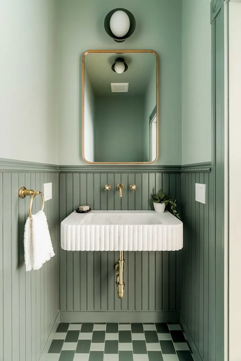
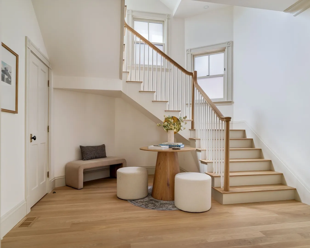
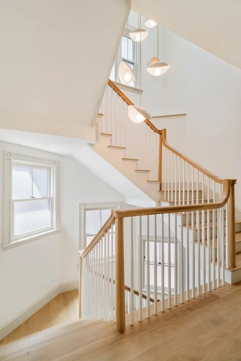
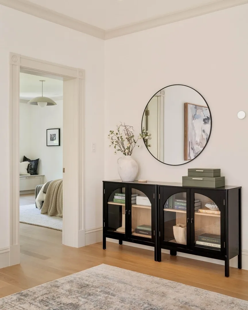
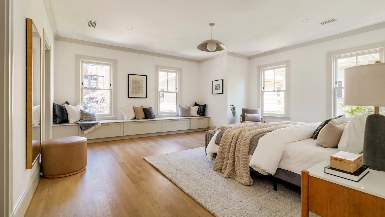
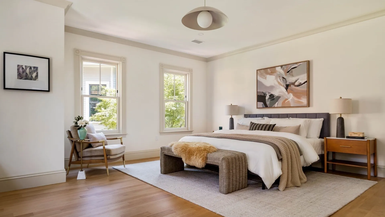
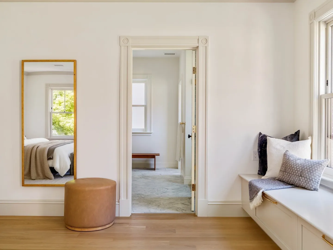
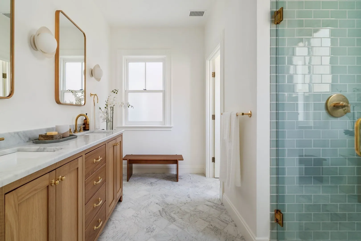
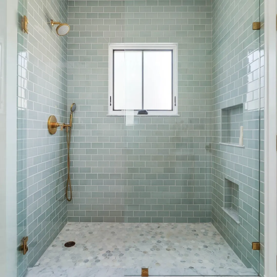
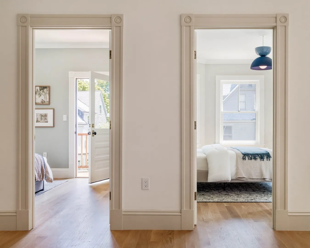
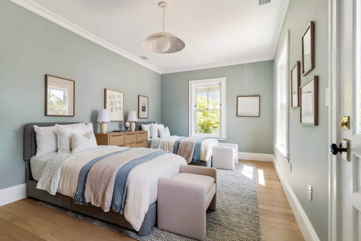
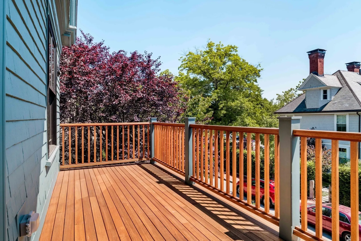
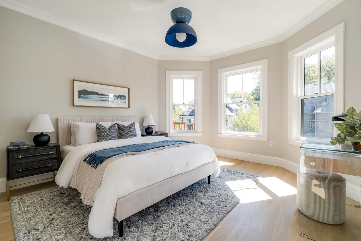
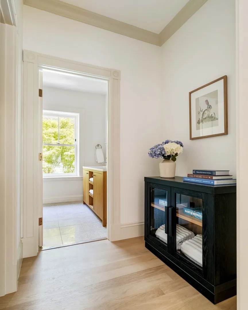
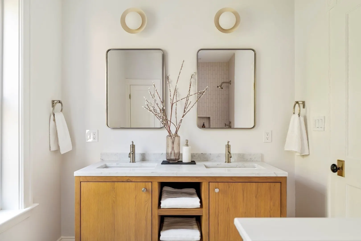
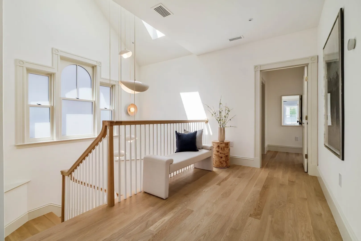
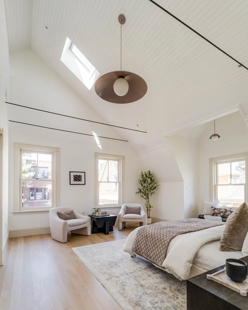
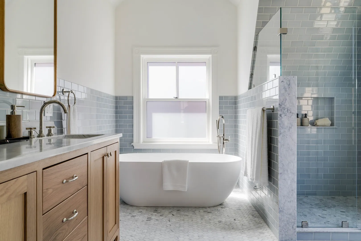
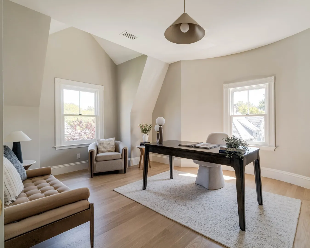
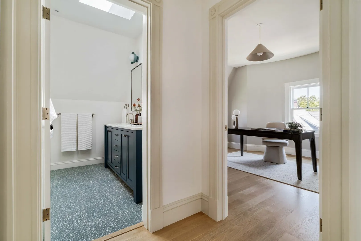
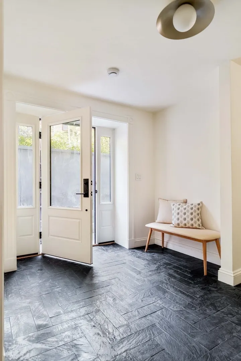
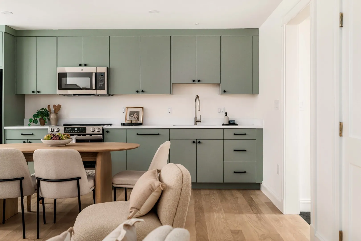
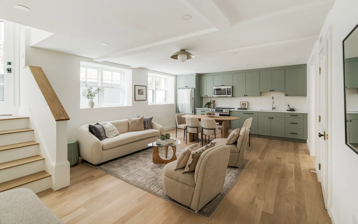
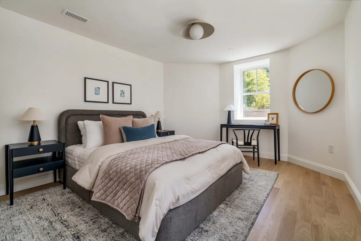
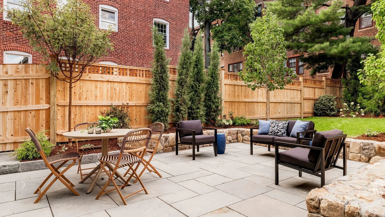
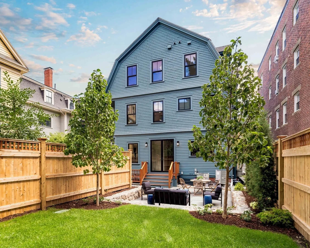
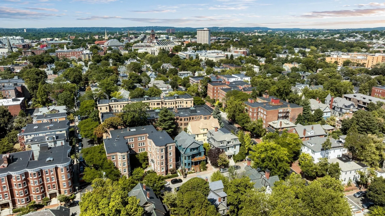
A grand Victorian refined and reimagined with two units—a stunning primary residence with six beds, four full baths, and two half baths, with a separate one bedroom unit—177 Hancock St offers unparalleled living in the heart of Mid-Cambridge, replete with 2-car parking and a landscaped backyard and patio. Defined by gracious proportions and tactile, organic finishes, the entire home radiates an inviting airy warmth. The bespoke kitchen sets the tone, with honed Vermont marble, unlacquered brass hardware, and custom light fixtures—materials echoed in the mudroom and walk-in pantry. Oversized glass doors open to a landscaped backyard and large bluestone patio. A stunning sculptural staircase lit by an oversized skylight and cascading pendants leads to the upper floors, which host 6 bedrooms and 4 baths, including 2 lavish primary suites overlooking the yard. With a private entry, separate systems and meters, a full kitchen, and dedicated laundry, the 1-bed unit can be incorporated into the primary residence or leased separately. Pairing refined design and contemporary comforts, 177 Hancock is a rare opportunity in one of Cambridge’s most desirable neighborhoods.
-
Highlights
- Area: Mid Cambridge
- Heating: Central, Heat Pump
- Parking Spots: 2
- Property Type: 2 Family - 2 Units Up/Down
- Total Rooms: 13
- Status: Active
- Cooling: Central Air, Heat Pump
- Levels: 5
- Property Class: Residential Income
- Stories: 5
- Year Built: 1900
-
Additional Details
- Appliances: Range, Dishwasher, Disposal, Microwave, Refrigerator, Freezer, Wine Refrigerator, Range Hood, Plumbed For Ice Maker
- Construction: Frame
- Flooring: Tile, Varies, Marble, Hardwood, Stone / Slate, Wood, Stone/Ceramic Tile
- Interior Features: Pantry, Cathedral/Vaulted Ceilings, Storage, Crown Molding, Stone/Granite/Solid Counters, High Speed Internet, Upgraded Cabinets, Upgraded Countertops, Walk-In Closet(s), Bathroom with Shower Stall, Bathroom With Tub, Bathroom With Tub & Shower, Remodeled, Open Floorplan, Living Room, Dining Room, Kitchen, Family Room, Laundry Room, Mudroom, Office/Den, Living RM/Dining RM Combo
- Road Frontage Type: Public
- SqFt Source: Measured
- Year Built Details: Actual, Renovated Since
- Zoning: C-1
- Basement: Full, Finished, Walk-Out Access, Interior Entry, Sump Pump
- Exterior Features: Balcony/Deck, Professional Landscaping, Sprinkler System, Varies per Unit, Garden, Stone Wall
- Foundation: Stone, Brick/Mortar
- Lot Features: Level
- Roof: Shingle
- Total Number of Units: 2
- Year Built Source: Public Records
-
Amenities
- Community Features: Public Transportation, Shopping, Pool, Tennis Court(s), Park, Walk/Jog Trails, Golf, Medical Facility, Bike Path, Conservation Area, Highway Access, House of Worship, Marina, Private School, Public School, T-Station, University
- Parking Features: Off Street, Tandem
-
Utilities
- Electric: Circuit Breakers
- Water Source: Public
- Sewer: Public Sewer
-
Fees / Taxes
- Assessed Value: $2,067,000
- Taxes: $13,787
- Tax Year: 2026
Similar Listings
Sold
25 Photos
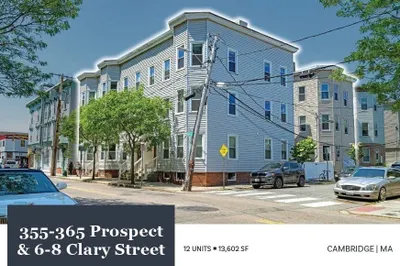
355-365 Prospect St & Clary St
Cambridge, MA 02139
$7,200,000
26
Beds
12
Baths
13,602
Sqft
View Details
Sold
17 Photos
Sold
9 Photos
Sold
24 Photos
Content © 2026 MLS Property Information Network, Inc. The information in this listing was gathered from third party resources including the seller and public records.
Listing information provided courtesy of Compass.
MLS Property Information Network, Inc. and its subscribers disclaim any and all representations or warranties as to the accuracy of this information.