
Sold!
$6,750,000
26
Beds
12
Baths
13,602
Living Area
-
Property Description
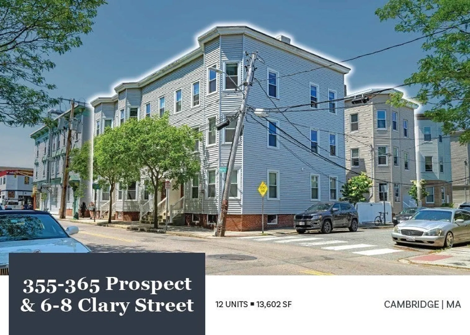
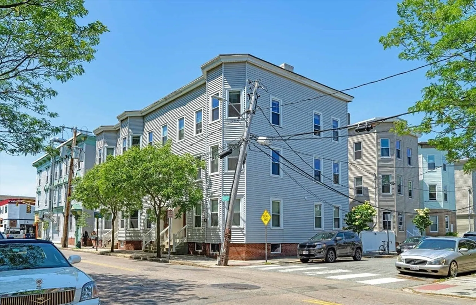
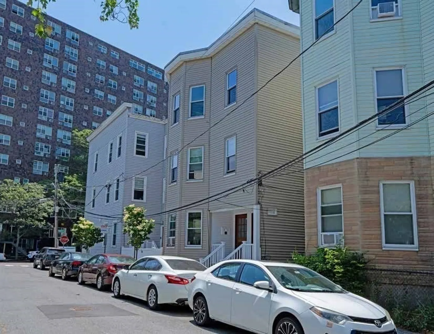
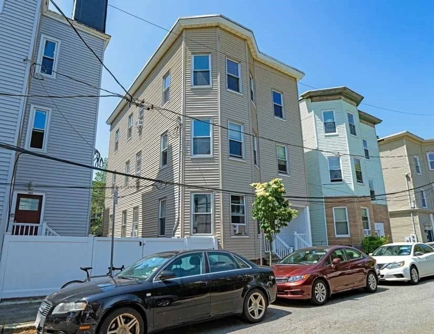
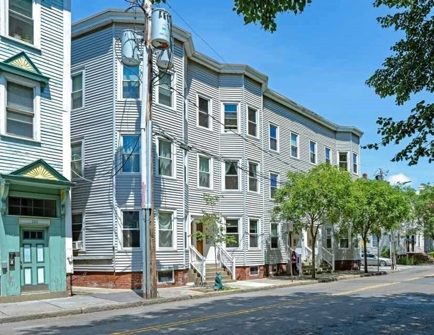
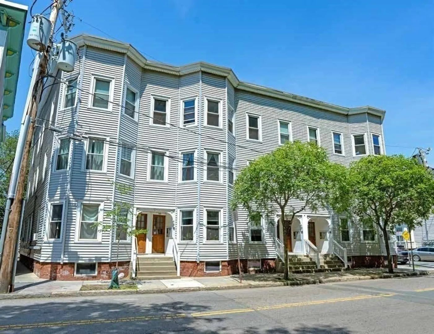
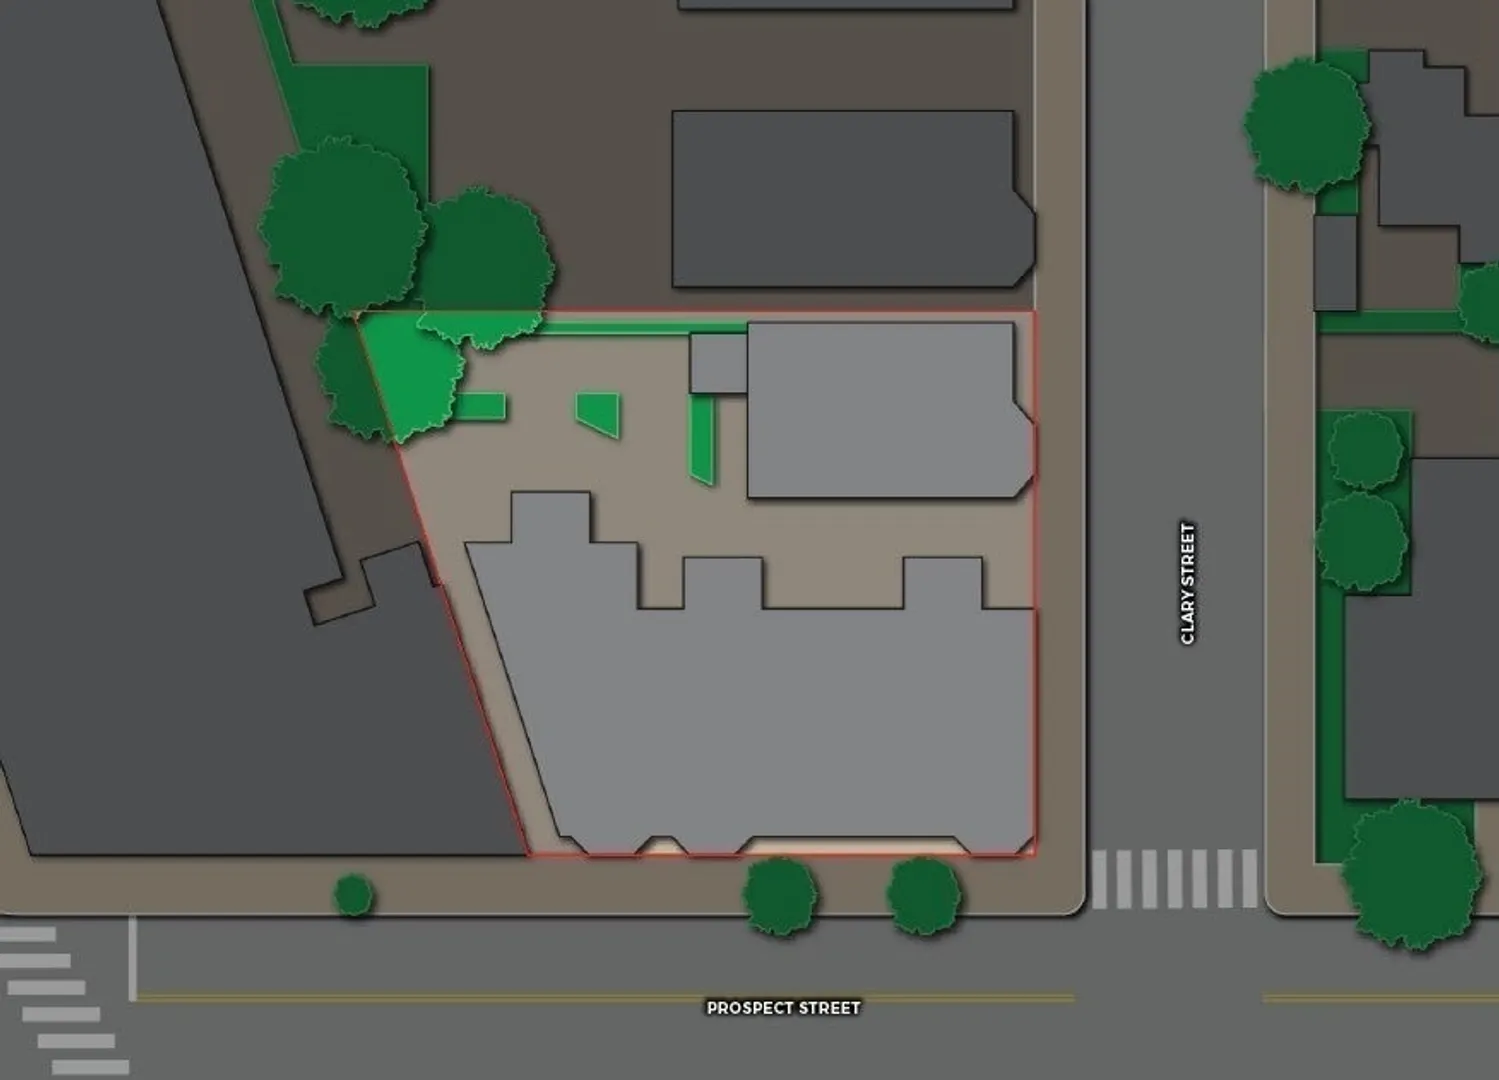
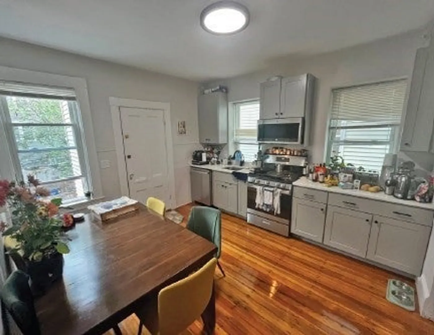
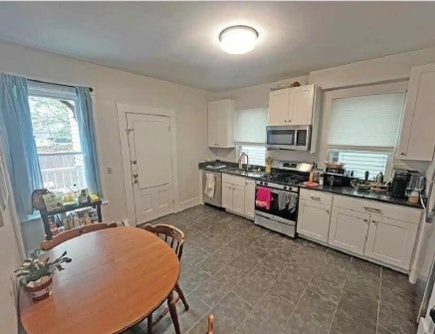
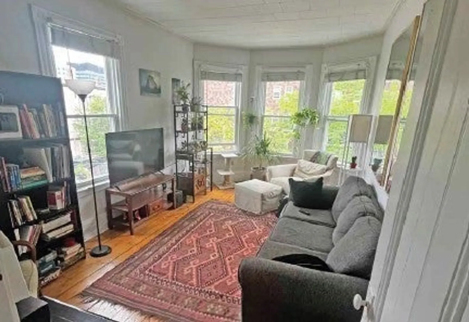
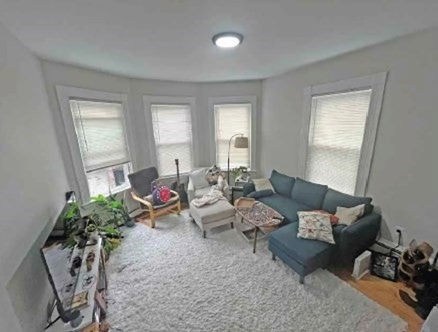
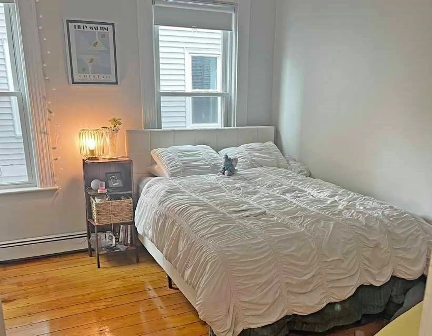
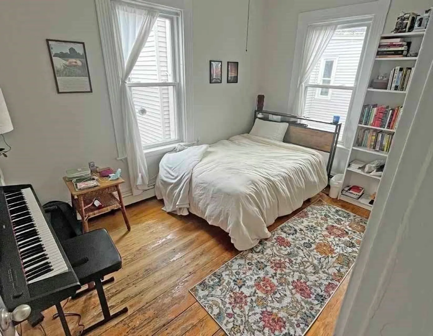
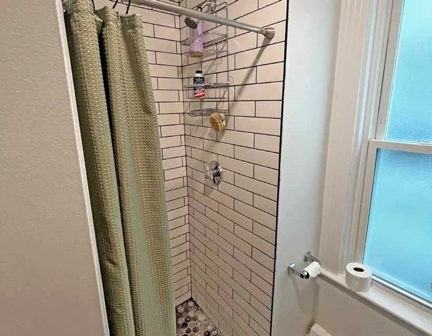
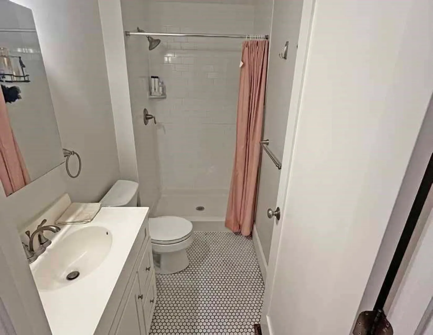
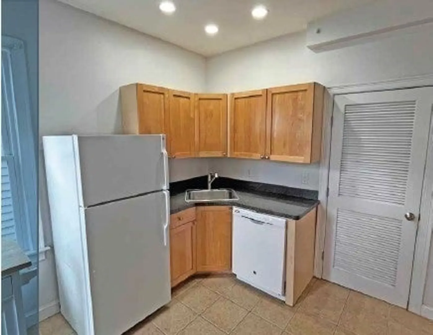
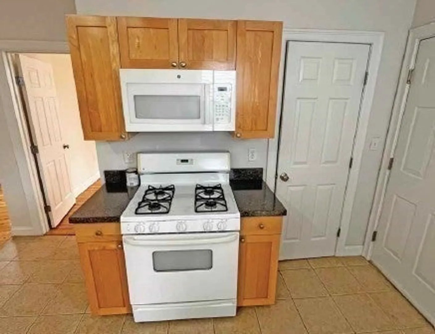
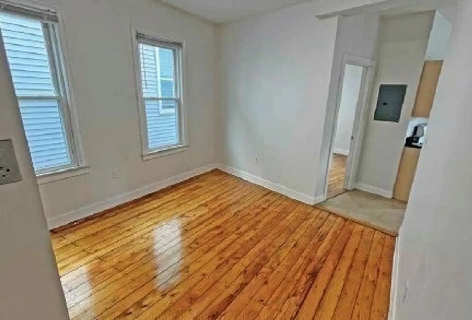
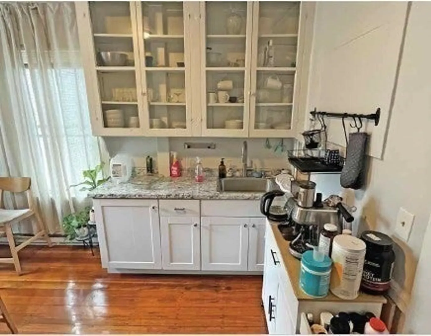
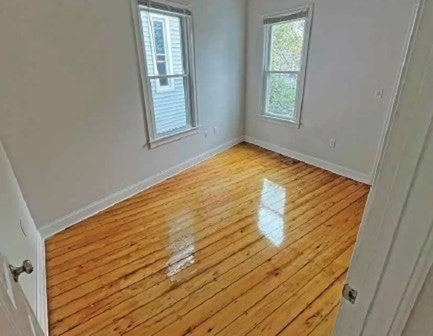
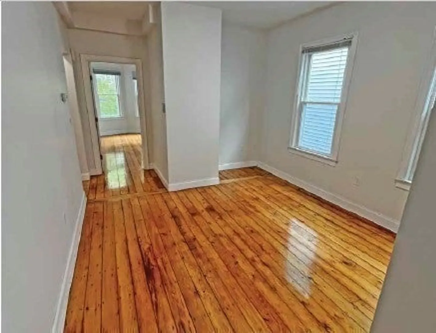
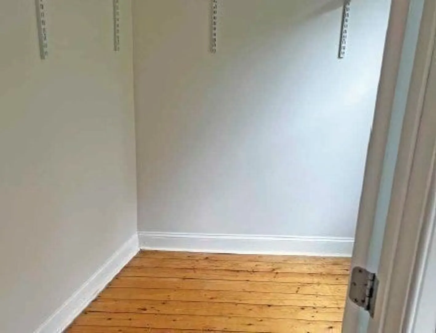
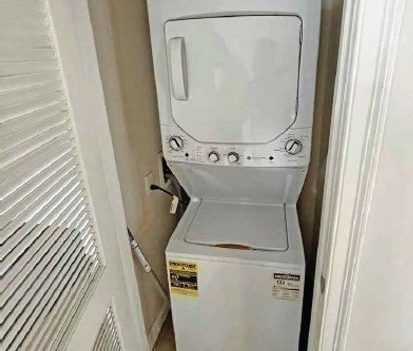
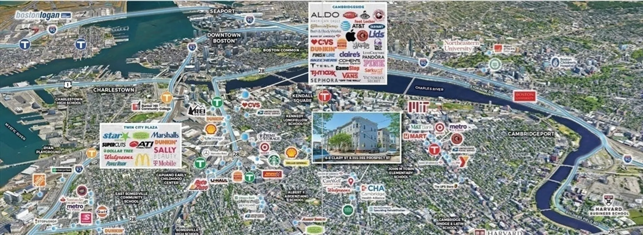
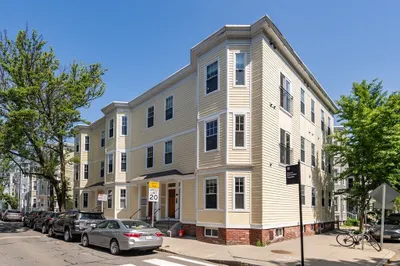
Situated on one tax-parcel, 355-365 Prospect Street & 6-8 Clary Street is a two-building, three-storied multi-family property that contains a total of twelve units, comprised of ten 2-Bedroom/1-Bathroom units and two 3-Bedroom/1-Bathroom units. 355-365 Prospect consists of nine Two-Bedroom/1 Bathroom Units. 6-8 Clary Street consists of three units with two 3-Bedroom/1-Bathroom units and one 2-Bedroom/1-Bathroom unit. The Property features hardwood floors throughout and in-unit washers and dryers. Several units feature modern upgrades and renovations. Each unit is separately metered for gas, heat, hot water and electricity. 6-8 Clary Street is sub-metered for water and sewer. 355-365 Prospect Street and 6-8 Clary Street offers the opportunity to acquire a well-maintained investment Property with upside in an exceptional, urban-infill location. The subject property is ideal for a potential buyer looking for income growth and strong investment returns.
-
Highlights
- Levels: 3
- Property Type: 5+ Family - 5+ Units Up/Down
- Total Rooms: 50
- Status: Closed
- Property Class: Residential Income
- Stories: 3
- Year Built: 1900
-
Additional Details
- Foundation: Other
- Roof: Rubber
- Total Number of Units: 12
- Year Built Source: Public Records
- Lot Features: Corner Lot, Other
- SqFt Source: Public Record
- Year Built Details: Approximate
- Zoning: C-1
-
Amenities
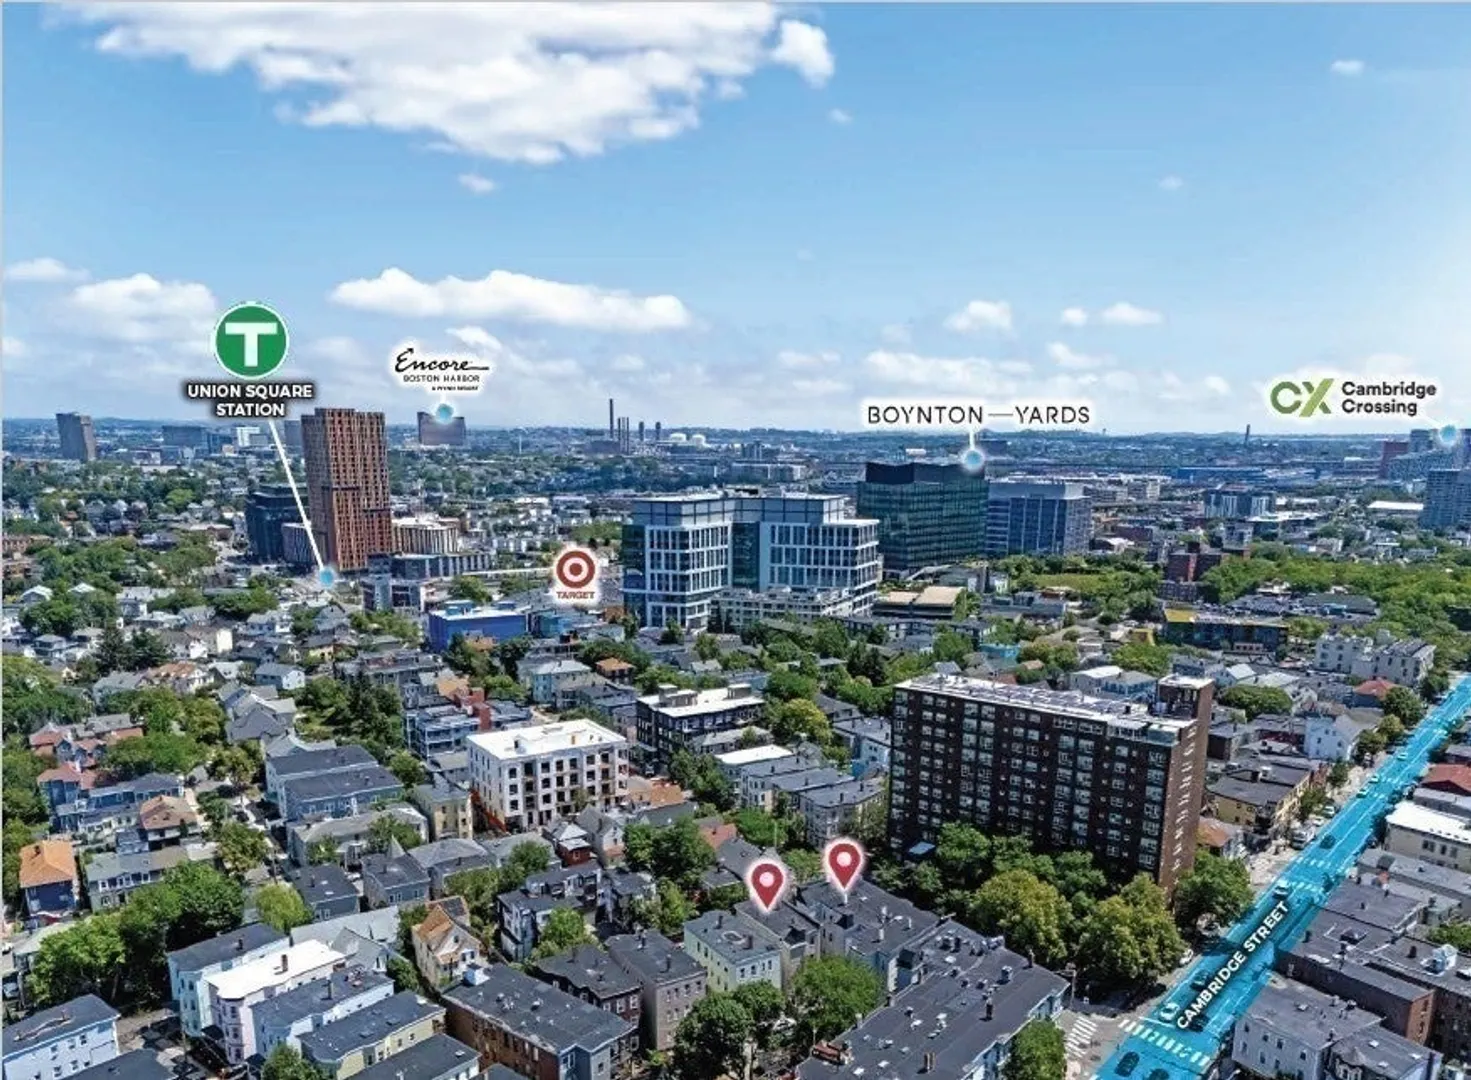
- Community Features: Public Transportation, Shopping, Park, Walk/Jog Trails, Medical Facility, Laundromat, Highway Access, House of Worship, Private School, Public School, T-Station, University
- Parking Features: On Street
-
Utilities
- Electric: Individually Metered
- Water Source: Public
- Sewer: Public Sewer
-
Fees / Taxes
- Assessed Value: $5,624,800
- Tax Year: 2025
- Total Rent: $32,767
- Rental Fee Includes: Unit 1(Water), Unit 2(Water)
- Taxes: $36,770
Similar Listings
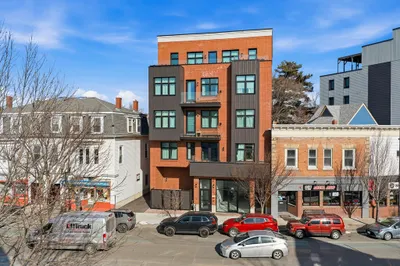
Sold
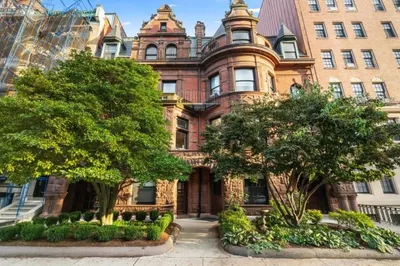
8 Photos
Sold
NEW CONSTRUCTION
1 Photo
Sold
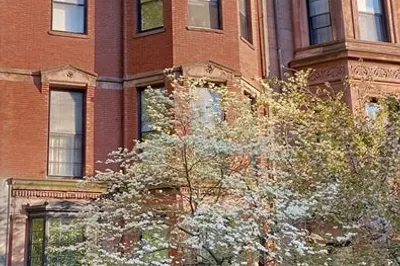
17 Photos
Sold
9 Photos
Content © 2026 MLS Property Information Network, Inc. The information in this listing was gathered from third party resources including the seller and public records.
Listing information provided courtesy of Horvath & Tremblay.
MLS Property Information Network, Inc. and its subscribers disclaim any and all representations or warranties as to the accuracy of this information.
