
Sold!
$2,240,000
5
Beds
5
Baths
5,010
Living Area
-
Property Description
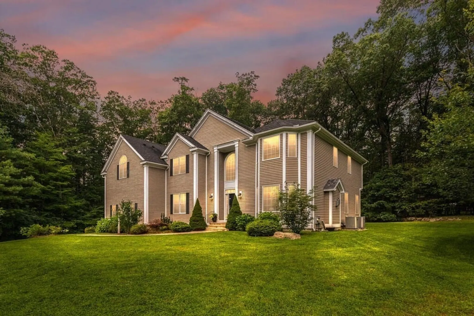
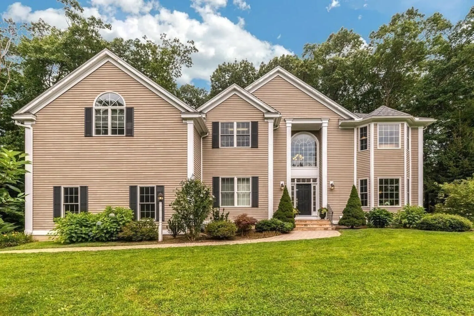
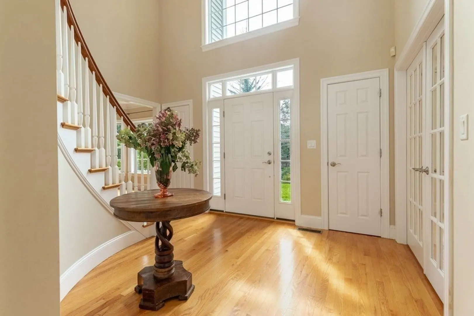
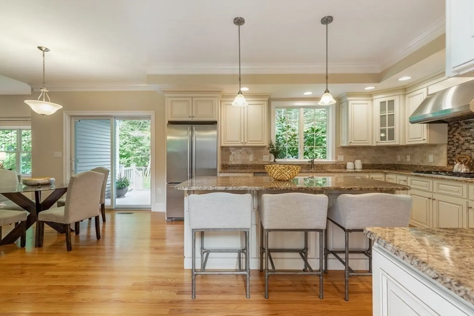
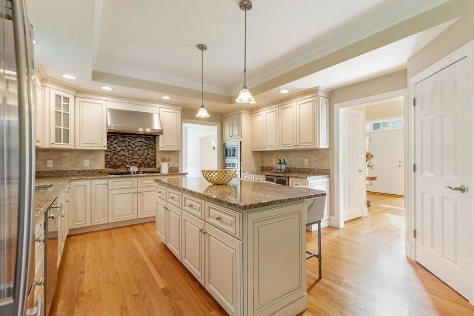
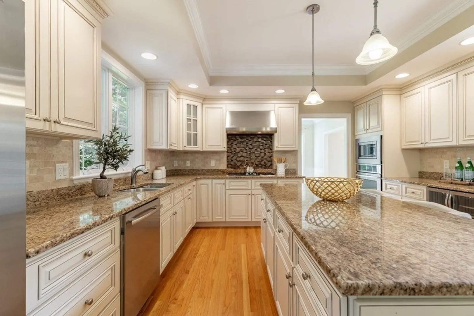
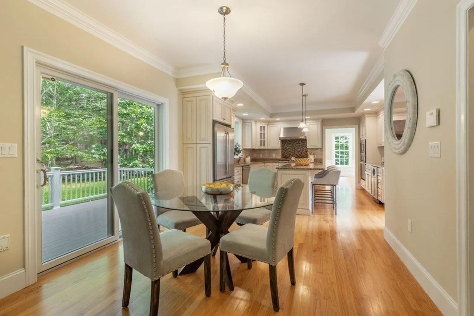
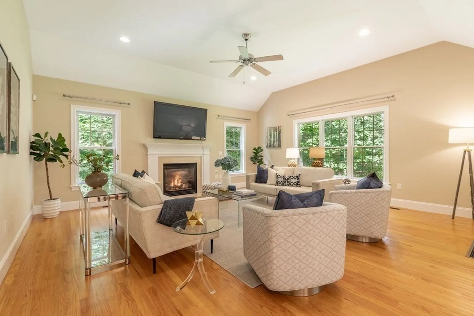
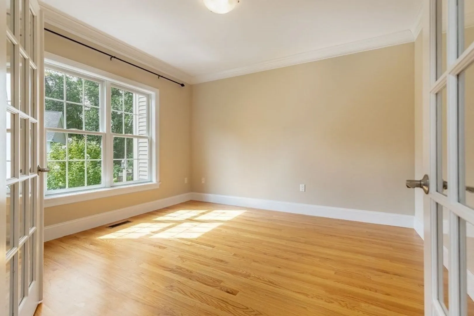
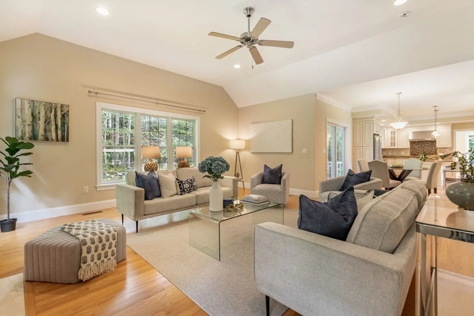
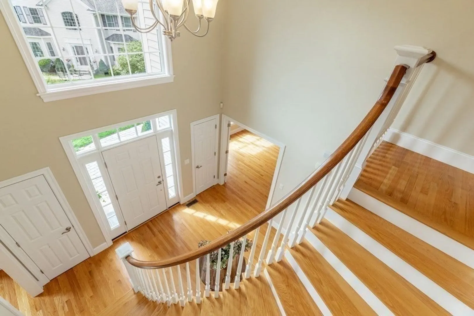
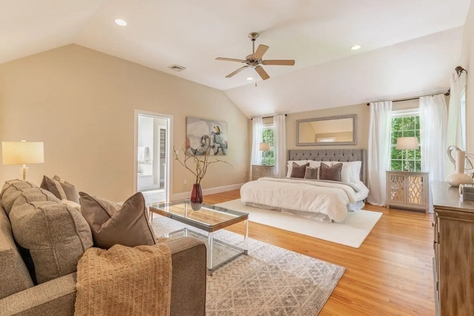
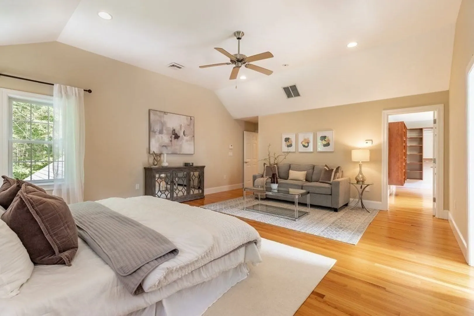
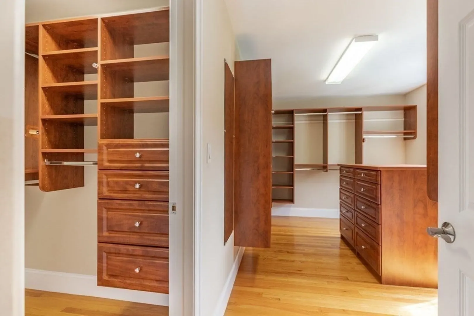
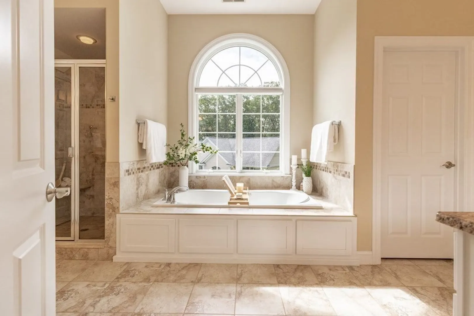
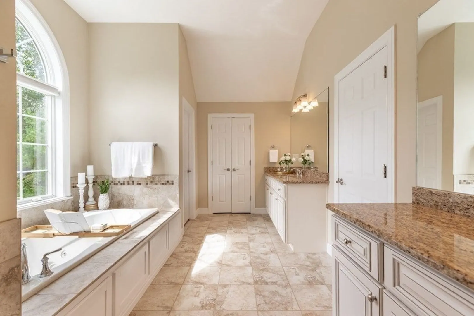
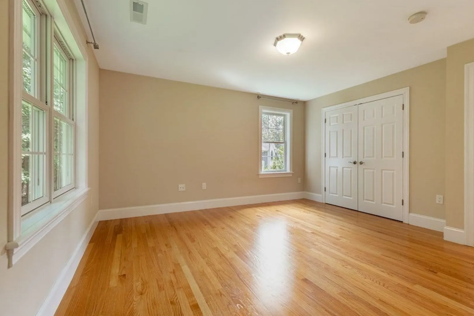
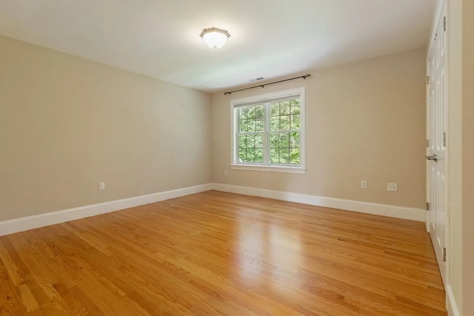
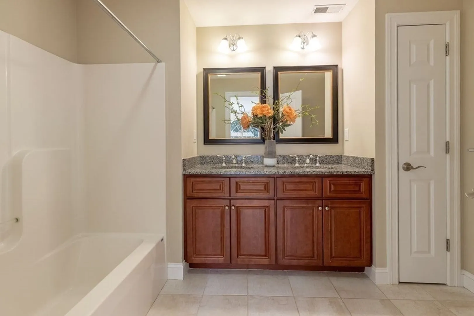
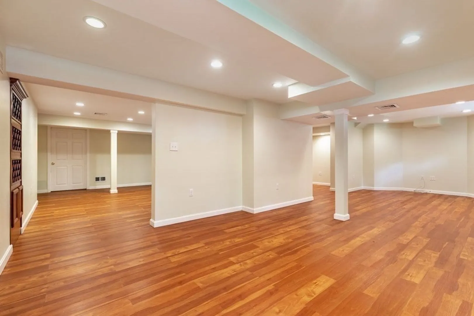
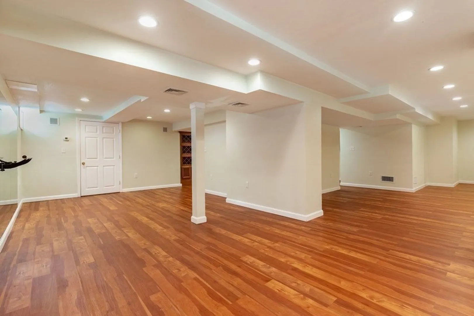
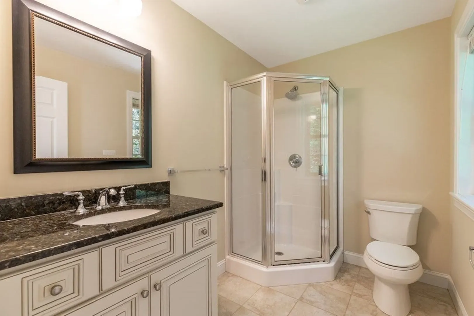
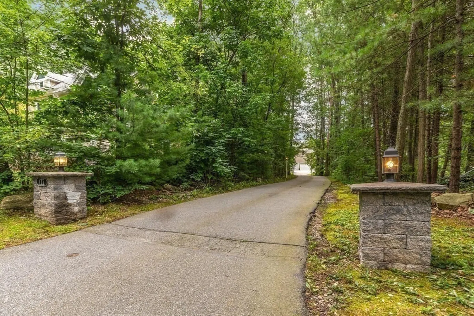
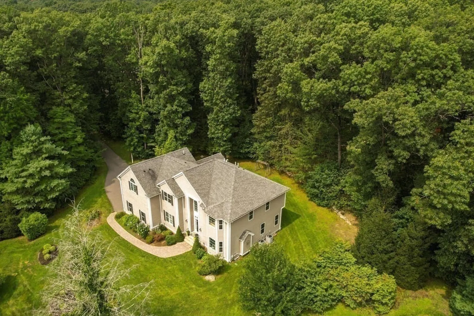
This young Colonial offers timeless elegance and modern comfort in a serene 3/4-acre setting. A graceful Foyer welcomes you into the interior, filled with 10' ceilings, oversized windows, and abundant natural light. The first floor offers well-appointed dining and entertaining spaces, complete with bay windows and two fireplaces, plus a private Home Office and Full Bath. A gorgeous gourmet eat-in Kitchen opens to Family Room with glass doors to Back Deck. Second Floor offers 4 Bedrooms, 3 Bathrooms, and fully equipped Laundry room. The luxurious Master Suite boasts rich closet space, plus lavish en-suite Bathroom. Significant improvements include an automatic whole-house generator plus a fully finished Lower Level with en-suite Bedroom plus Media, Exercise, and Game areas. Nestled into Lexington’s prestigious Goodman Estates, an idyllic secluded cluster of homes, this home offers an expansive private yard. The convenient location is minutes from Estabrook school, I-95 & conservation.
-
Highlights
- Cooling: Central Air, High Seer Heat Pump (12+)
- HOA Fee: $403
- Property Class: Residential
- Style: Colonial
- Year Built: 2011
- Heating: Forced Air, Natural Gas
- Parking Spots: 4
- Property Type: Single Family Residence
- Total Rooms: 14
- Status: Closed
-
Additional Details
- Appliances: Range, Dishwasher, Disposal, Microwave, Refrigerator, Freezer, Washer, Dryer, Range Hood, Utility Connections for Gas Range, Utility Connections for Electric Dryer
- Construction: Frame
- Fireplaces: 2
- Foundation: Concrete Perimeter
- Lot Features: Wooded
- Roof: Shingle
- Year Built Source: Builder
- Basement: Full, Finished, Interior Entry, Bulkhead, Sump Pump
- Exterior Features: Deck - Composite, Rain Gutters, Professional Landscaping, Sprinkler System, Decorative Lighting, Screens
- Flooring: Tile, Hardwood, Flooring - Hardwood, Flooring - Stone/Ceramic Tile
- Interior Features: Lighting - Overhead, Bathroom - Full, Bathroom - Tiled With Shower Stall, Ceiling Fan(s), Lighting - Sconce, Open Floor Plan, Home Office, Bathroom, Media Room, Exercise Room, Game Room, Central Vacuum
- Road Frontage Type: Public
- Year Built Details: Actual
- Zoning: Res
-
Amenities
- Community Features: Public Transportation, Shopping, Park, Walk/Jog Trails, Golf, Conservation Area, Highway Access, Public School
- Parking Features: Attached, Garage Door Opener, Storage, Paved Drive, Off Street, Paved
- Covered Parking Spaces: 3
- Security Features: Security System
-
Utilities
- Electric: Generator, 200+ Amp Service, Generator Connection
- Water Source: Public
- Sewer: Public Sewer
-
Fees / Taxes
- Assessed Value: $1,758,000
- Compensation Based On: Gross/Full Sale Price
- HOA: Yes
- Tax Year: 2023
- Buyer Agent Compensation: 2.5%
- Facilitator Compensation: n/a%
- HOA Fee Frequency: Annually
- Taxes: $22,854
Similar Listings
Sold
39 Photos
Sold
42 Photos
Sold
NEW CONSTRUCTION
27 Photos
Sold
42 Photos
Content © 2026 MLS Property Information Network, Inc. The information in this listing was gathered from third party resources including the seller and public records.
Listing information provided courtesy of Futuremark Realty, Inc.
MLS Property Information Network, Inc. and its subscribers disclaim any and all representations or warranties as to the accuracy of this information.
