
Sold!
$285,000
3
Beds
1
Bath
1,042
Living Area
-
Property Description
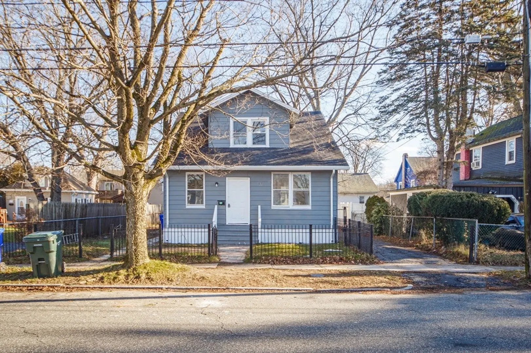
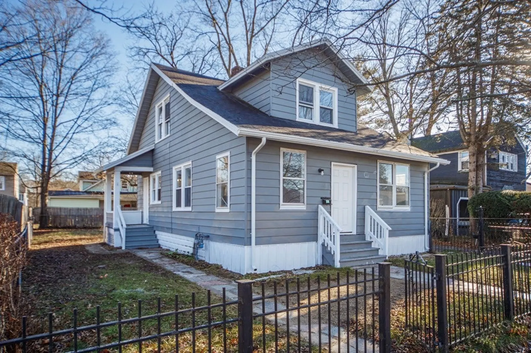
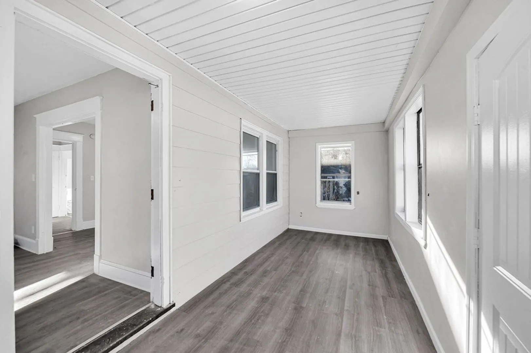
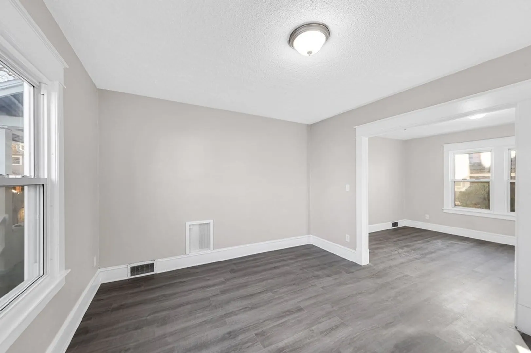
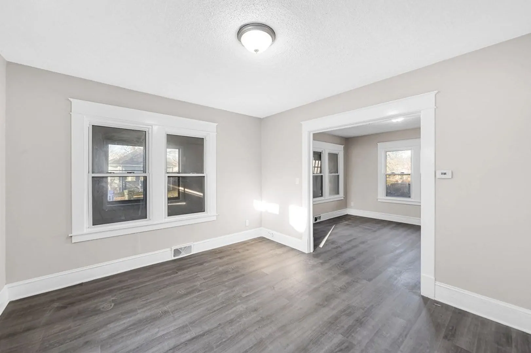
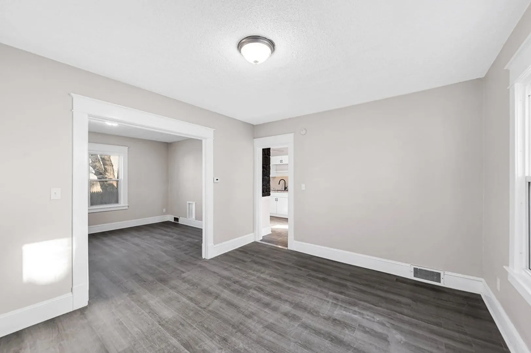
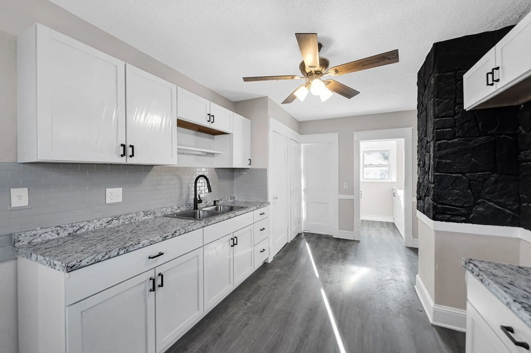
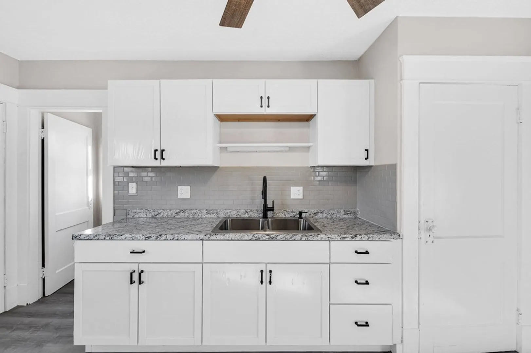
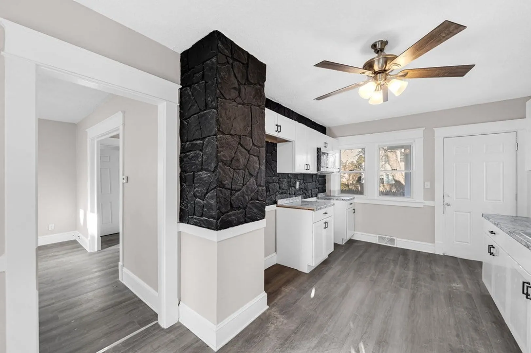
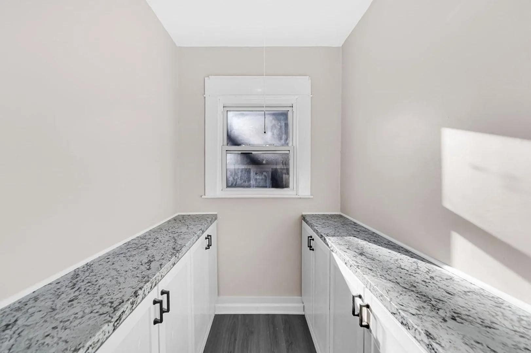
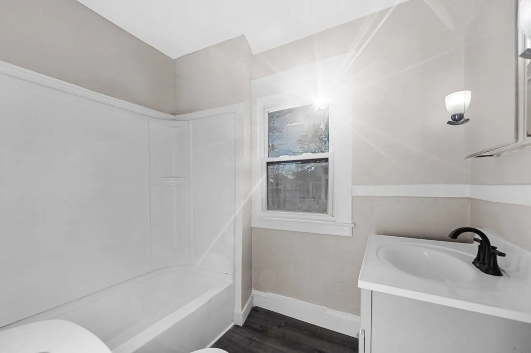
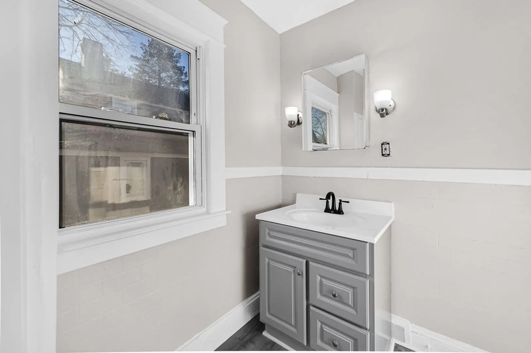
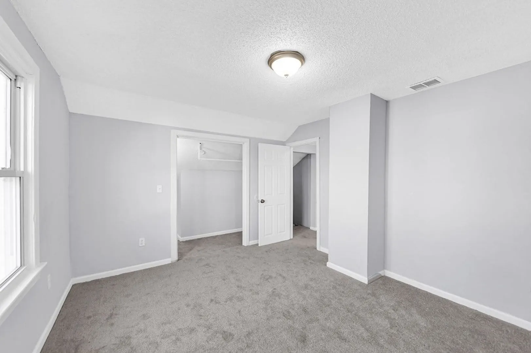
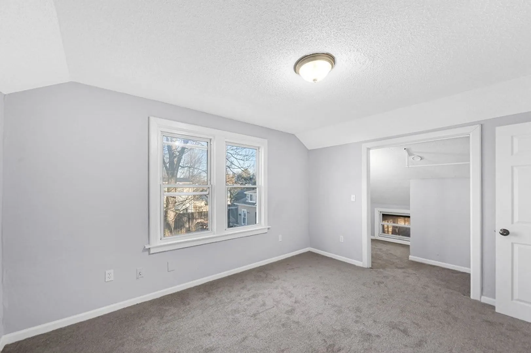
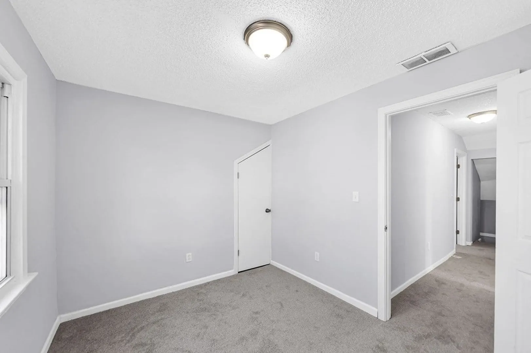
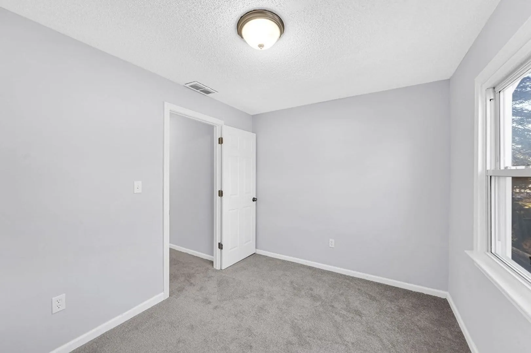
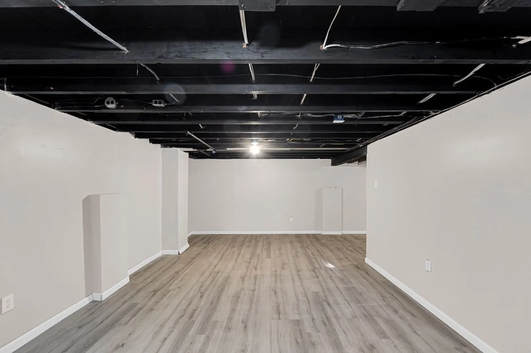
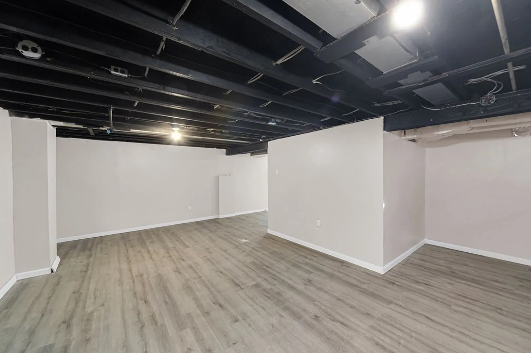
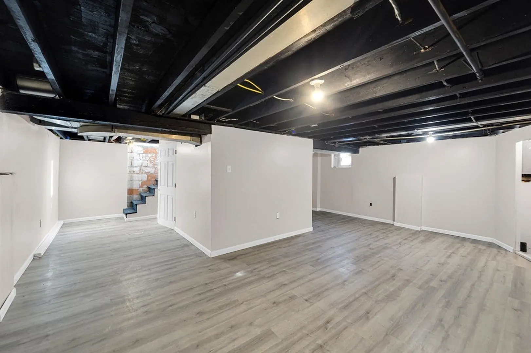
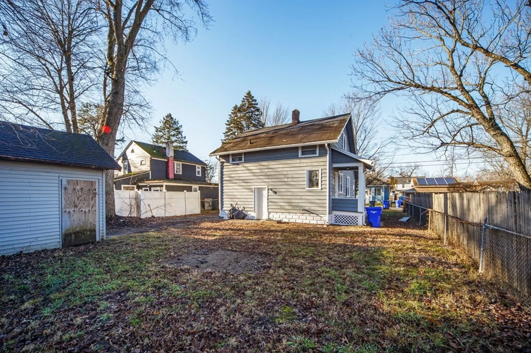
177 Denver Street welcomes you. Park your car in the garage, grab your key, and unlock the door to your home owning journey. Upon entering you will set foot inside your enclosed porch to admire all its natural lighting. Take a walk on the new flooring that lines your living room through the dining room; the perfect space for entertaining or relaxing. The kitchen features your new cabinetry, countertops, stainless steel appliances and a walk-in pantry. Head upstairs and fall in love with the fully renovated 3 bedrooms lined with carpet. Make your way downstairs to be wowed with the potential of this partially finished basement. Denver is host to an excellent location near local amenities and major roads and highways connecting Springfield. Come check out this home and all it has to offer!
-
Highlights
- Cooling: Window Unit(s)
- Parking Spots: 4
- Property Type: Single Family Residence
- Total Rooms: 6
- Status: Closed
- Heating: Forced Air, Natural Gas
- Property Class: Residential
- Style: Colonial
- Year Built: 1926
-
Additional Details
- Appliances: Gas Water Heater, Range, Microwave, Refrigerator
- Construction: Brick
- Flooring: Vinyl, Carpet
- Lot Features: Level
- Roof: Shingle
- Year Built Source: Public Records
- Basement: Full, Partially Finished
- Exterior Features: Porch - Enclosed
- Foundation: Brick/Mortar
- Road Frontage Type: Public
- Year Built Details: Actual
- Zoning: R1
-
Amenities
- Community Features: Public Transportation, Shopping, Park, Walk/Jog Trails, Medical Facility, Laundromat, House of Worship, Public School
- Parking Features: Detached, Off Street
- Covered Parking Spaces: 1
-
Utilities
- Electric: 220 Volts
- Water Source: Public
- Sewer: Public Sewer
-
Fees / Taxes
- Assessed Value: $112,700
- Compensation Based On: Net Sale Price
- Taxes: $1,922
- Buyer Agent Compensation: 2.0%
- Tax Year: 2023
Similar Listings
Sold
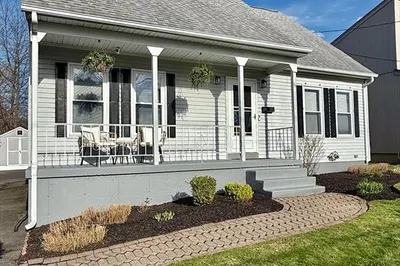
22 Photos
Sold
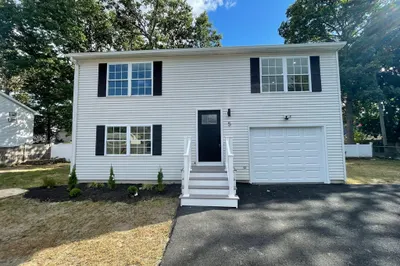
41 Photos
Sold
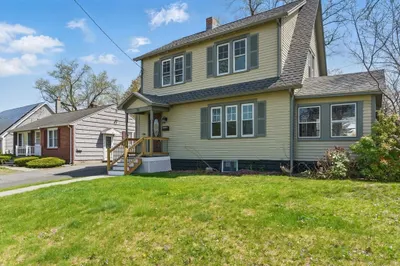
42 Photos
Sold
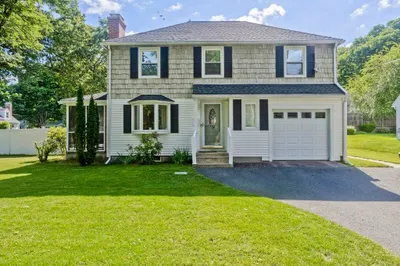
39 Photos
Content © 2026 MLS Property Information Network, Inc. The information in this listing was gathered from third party resources including the seller and public records.
Listing information provided courtesy of Homes Logic Real Estate, LLC.
MLS Property Information Network, Inc. and its subscribers disclaim any and all representations or warranties as to the accuracy of this information.
