
177 A Edmands Road
$1,899,900
5
Beds
4/1
Baths
5,221
Sqft
- Request Info
- Call
- Save
-
More
- Mortgage Calculator

Property Tools
$1,899,900
5
Beds
4/1
Baths
5,221
Living Area
-
Property Description
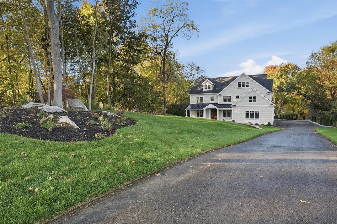
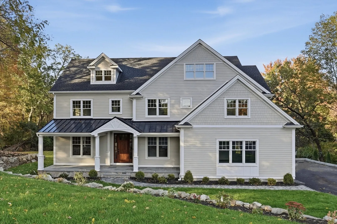
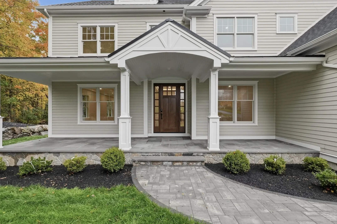
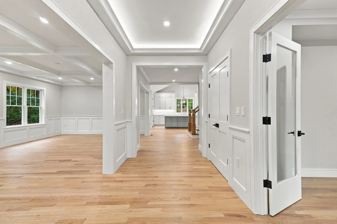
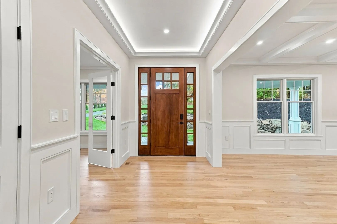
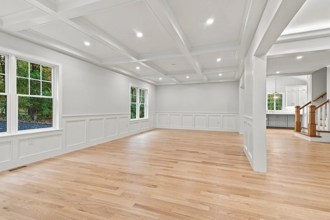
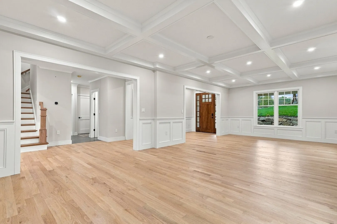
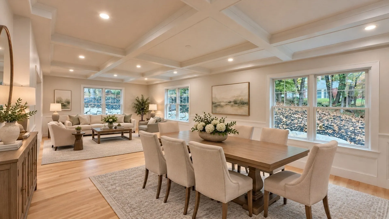
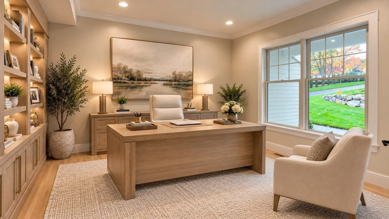
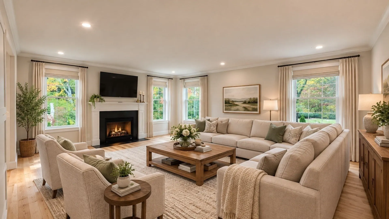
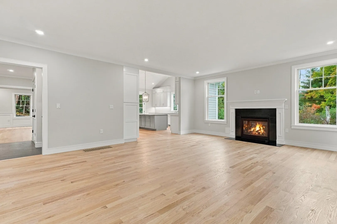
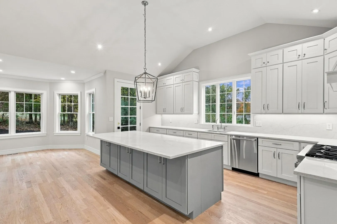
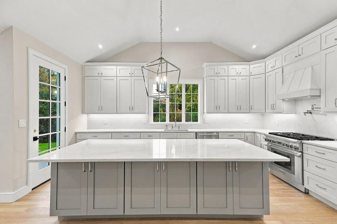
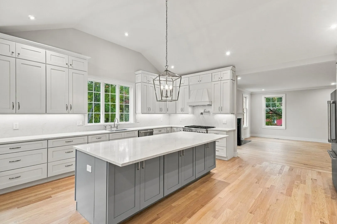
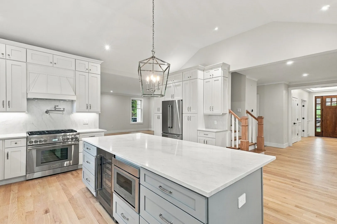
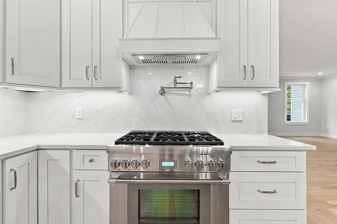
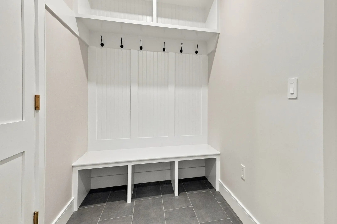
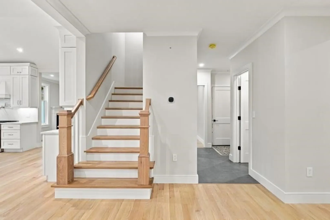
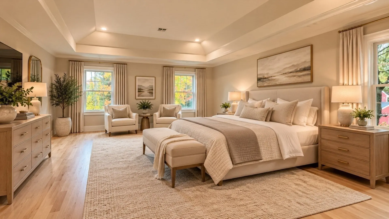
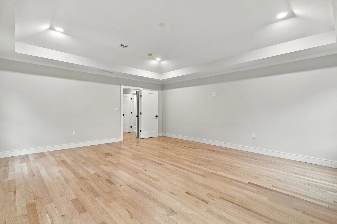
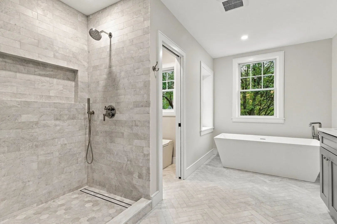
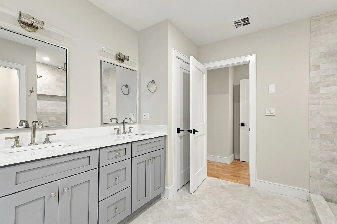
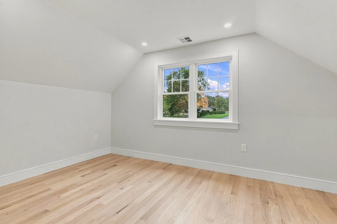
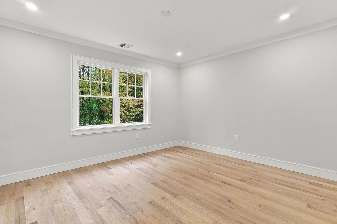
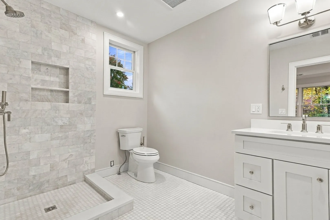
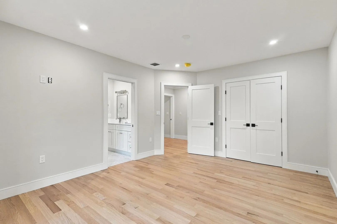
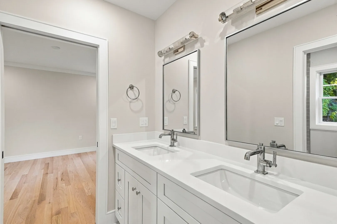
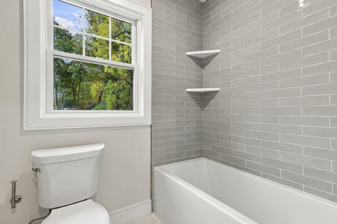
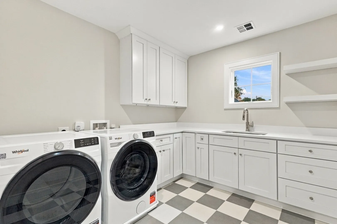
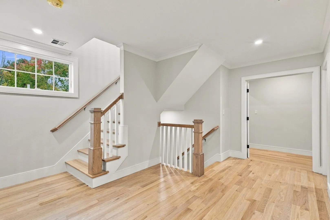
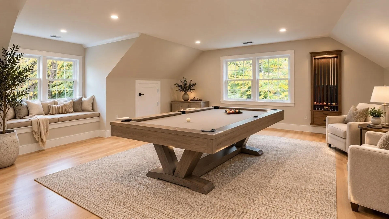
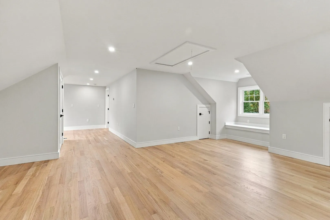
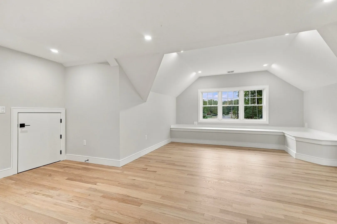
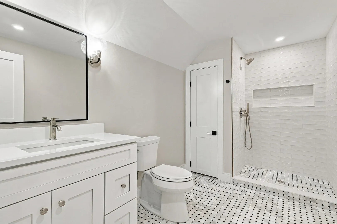
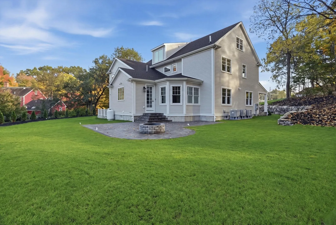
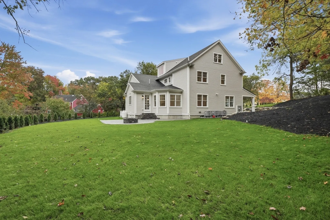
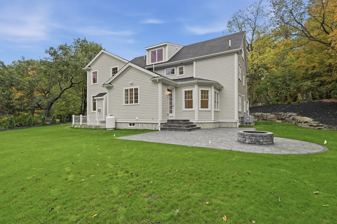
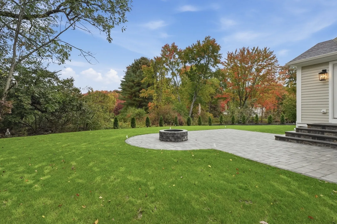
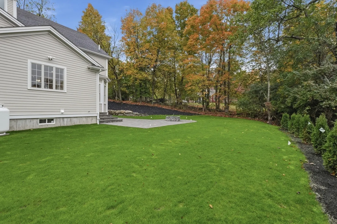
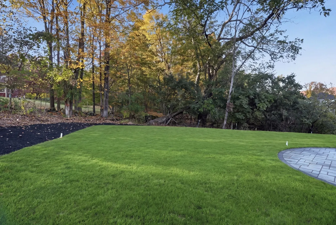
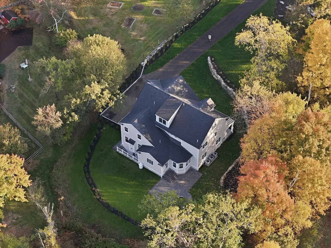
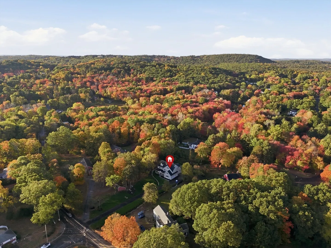
Absolutely stunning, custom built, brand new construction with over 5,200 ft.² of living space & 3 car garage on 1 acre lot, set back almost 300ft off the road! Three gorgeous levels of living space with hardwood floors, recessed lights, high end finishes, fully insulated & soundproofing throughout! 5 large bedrooms and 4.5 baths! Step in from the inviting front farmers porch to lovely foyer with tray ceiling to wide open floor plan! Amazing front to back, elegant living room opening to formal dining room with gorgeous Coffered ceiling, crown molding and wainscoting! French doors to lovely Home office! Amazing cabinet packed kitchen with vaulted ceiling, huge island, quartz counters and backsplash, Thermador stainless steel appliances, gas stove, pot filler, large bump out breakfast nook and French door to large paver patio with fire pit overlooking private backyard! Huge family room with crown molding and gas fireplace! Convenient mudroom with pantry, powder room, and custom built-in cubbies! Second floor has double door entry to enormous primary suite with tray ceiling, 2 huge walk-in closets, nursery or home gym and gorgeous spa like bathroom with oversized marble tiled shower with rain head shower, marble floor, bidet, double sink vanity and elegant soaking tub! Amazing 2nd floor laundry room to make you want to do laundry with loads of cabinets, quartz counters, and full sink! Second primary bedroom with full bath with marble tiled shower! Two additional large bedrooms share a Jack and Jill bathroom with double sinks, marble floor, and Tub with tiled walls! Beautiful finished third floor would make a great in law, au pair, or teen suite with additional primary bedroom with lovely window seat and full bath with tiled shower and marble floor! Huge bonus room would make a great game room or media room! Wonderful future expansion potential for additional 1,800 ft.² in walkout basement, rough plumbed for full bath and additional laundry room! Gorgeous landscaped lot with sod, irrigation system, front paver walkway, huge paver patio and gorgeous Stonewall! Wonderful, sought after location in Framingham, walk to shops and restaurants and minutes to schools and all major routes!
-
Highlights
- Acres: 1
- Cooling: Central Air
- Heating: Forced Air, Heat Pump
- Property Class: Residential
- Style: Colonial
- Year Built: 2026
- Area: Nobscot
- Has View: Yes
- Parking Spots: 11
- Property Type: Single Family Residence
- Total Rooms: 13
- Status: Active
-
Additional Details
- Appliances: Electric Water Heater, Water Heater, Range, Dishwasher, Disposal, Microwave, Refrigerator, Washer, Dryer, Wine Refrigerator, Range Hood
- Exterior Features: Porch, Patio, Professional Landscaping, Sprinkler System, Stone Wall
- Flooring: Tile, Marble, Hardwood, Flooring - Hardwood, Flooring - Marble, Flooring - Stone/Ceramic Tile
- Interior Features: Open Floorplan, Recessed Lighting, Window Seat, Bathroom - Tiled With Shower Stall, Countertops - Stone/Granite/Solid, Chair Rail, Wainscoting, Closet - Double, Tray Ceiling(s), Bathroom - Half, Closet/Cabinets - Custom Built, Pantry, Crown Molding, Bonus Room, Bathroom, Foyer, Mud Room, Office, Exercise Room
- Road Frontage Type: Public
- SqFt Source: Measured
- Year Built Details: Actual
- Zoning: R4
- Basement: Full, Walk-Out Access, Interior Entry, Sump Pump
- Fireplaces: 1
- Foundation: Concrete Perimeter
- Lot Features: Easements
- Roof: Shingle
- View: Scenic View(s)
- Year Built Source: Builder
-
Amenities
- Community Features: Public Transportation, Shopping, Pool, Tennis Court(s), Park, Walk/Jog Trails, Stable(s), Medical Facility, Bike Path, Highway Access, House of Worship, Public School, T-Station, University
- Parking Features: Attached, Garage Door Opener, Paved Drive, Paved
- Covered Parking Spaces: 3
-
Utilities
- Electric: Circuit Breakers
- Water Source: Public
- Sewer: Public Sewer
-
Fees / Taxes
- Tax Year: 2026
- Taxes: $14,511
Similar Listings
Sold
38 Photos
Sold
37 Photos
Sold
37 Photos
Sold
42 Photos
Content © 2026 MLS Property Information Network, Inc. The information in this listing was gathered from third party resources including the seller and public records.
Listing information provided courtesy of Realty Executives Boston West.
MLS Property Information Network, Inc. and its subscribers disclaim any and all representations or warranties as to the accuracy of this information.