
Sold!
$1,650,000
5
Beds
4
Baths
3,890
Living Area
-
Property Description
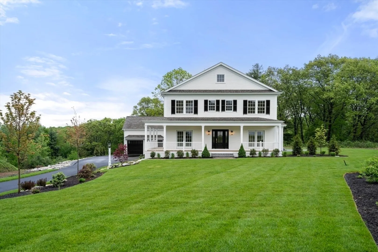
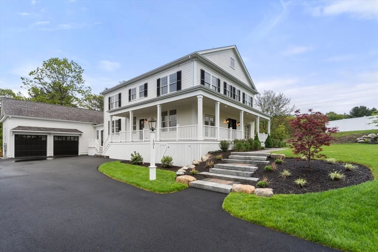
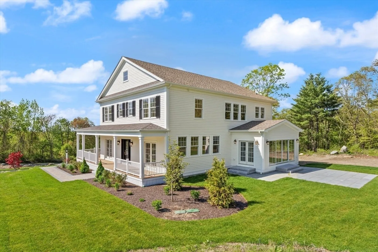
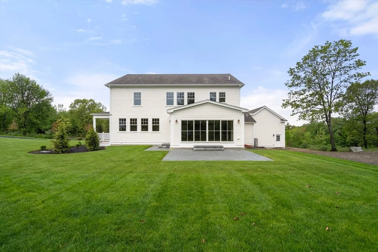
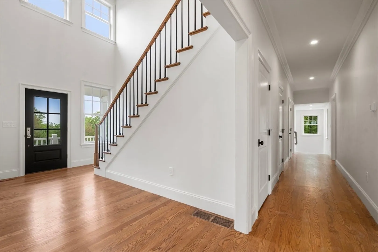
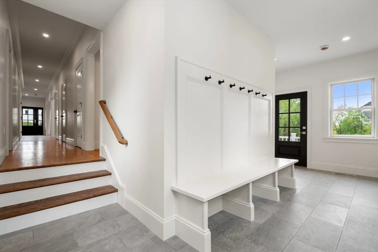
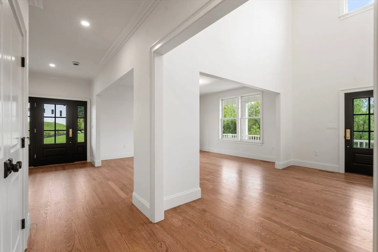
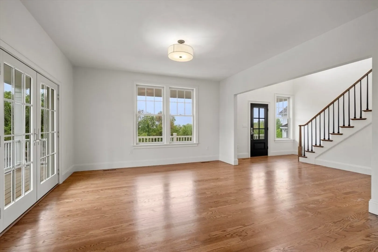
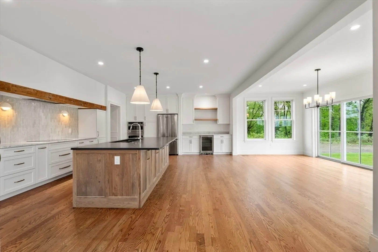
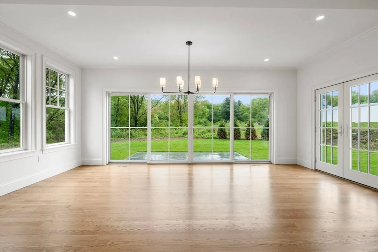
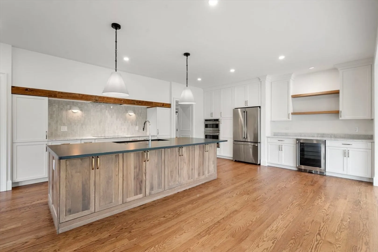
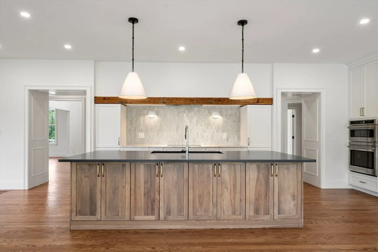
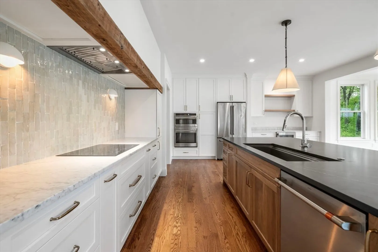
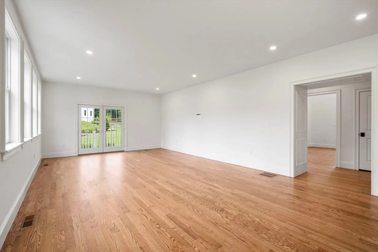
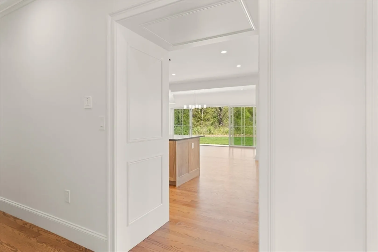
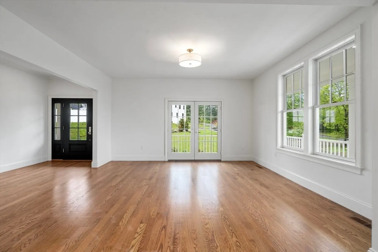
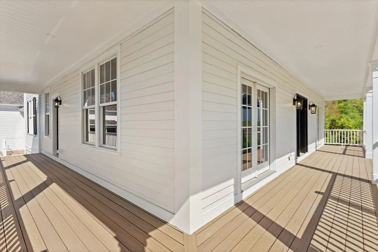
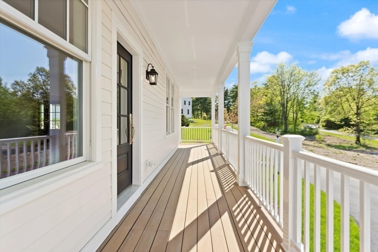
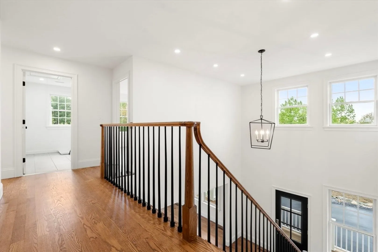
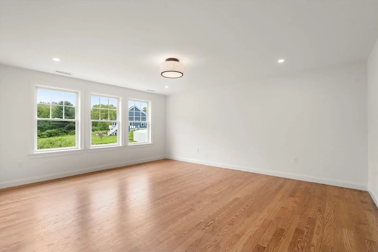
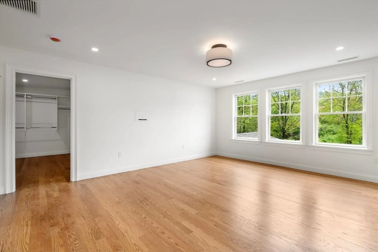
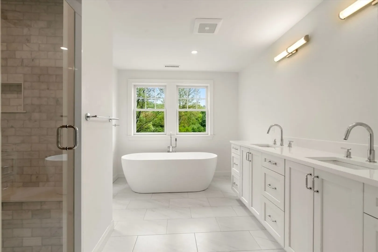
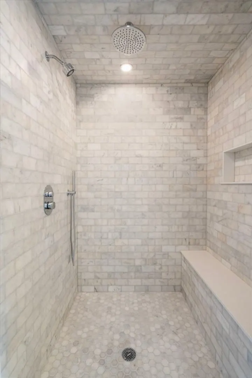
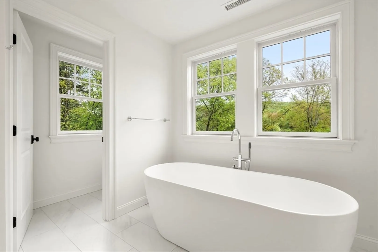
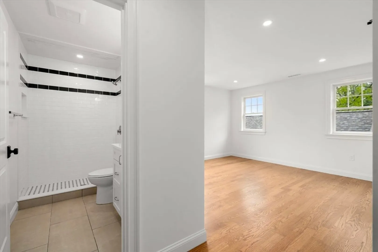
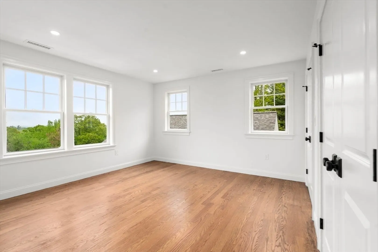
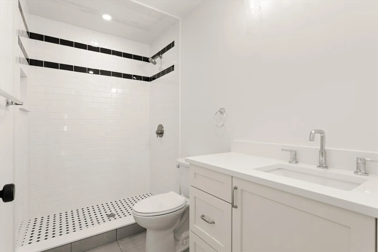
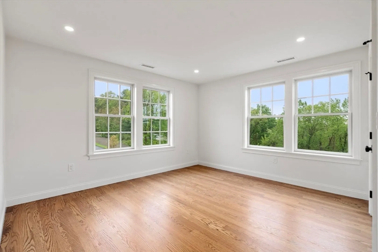
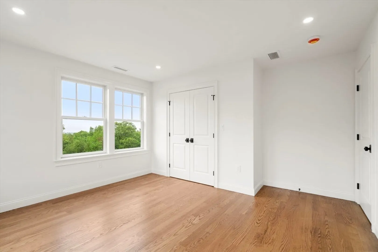
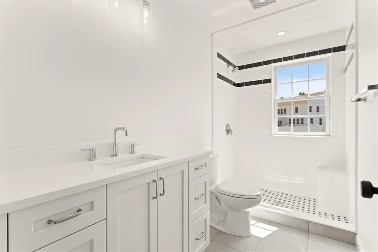
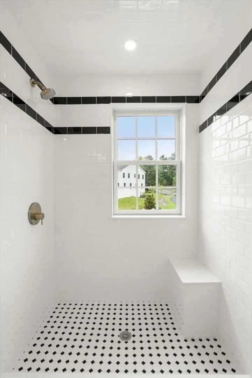
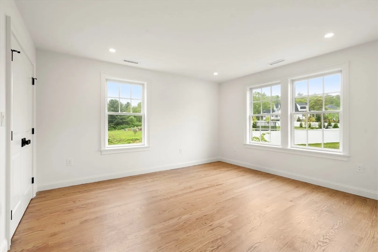
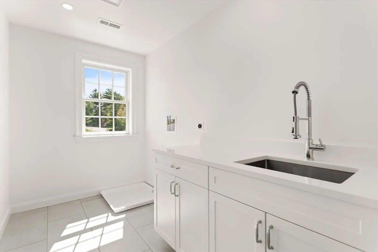
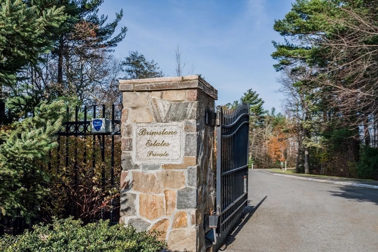
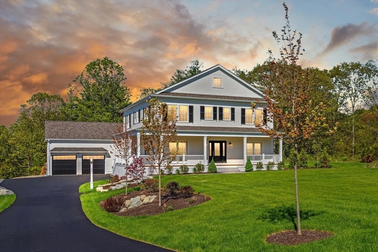
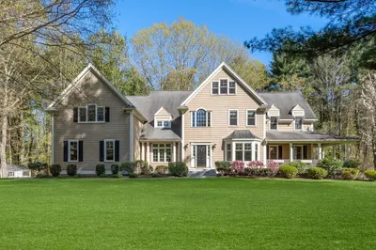
New construction that's ready for immediate occupancy in our final phase of Brimstone Estates. This home boasts spectacular views from this stately residence. The designer kitchen is open, with a large center island and an oversize eating area with large sliders leading out to a pavered patio. The adjacent family room flows seamlessly and features a set of French doors that open to the outdoors. You will find a first-floor bedroom and full bath that can easily be used as a den or office suite. There is a beautiful mud room along with a built-in bench that leads to the back entry and garage. On the second floor, you will find four bedrooms and a large laundry room. There are multiple closets in each room, and the primary has a beautiful bath with a separate soaking tub and a full marble walk-in shower. One of the bedrooms also has an en-suite bathroom. The home is filled with natural light, featuring an open and comfortable flow and a gorgeous farmers' porch—a rare find
-
Highlights
- Acres: 1
- Has View: Yes
- HOA Fee: $1,500
- Property Class: Residential
- Style: Colonial
- Year Built: 2024
- Cooling: Central Air, 3 or More, High Seer Heat Pump (12+)
- Heating: Central, Forced Air, Heat Pump, Electric, ENERGY STAR Qualified Equipment
- Parking Spots: 5
- Property Type: Single Family Residence
- Total Rooms: 9
- Status: Closed
-
Additional Details
- Appliances: Electric Water Heater, Oven, Dishwasher, Disposal, Microwave, Range, Refrigerator, Freezer, Plumbed For Ice Maker
- Construction: Frame
- Flooring: Hardwood
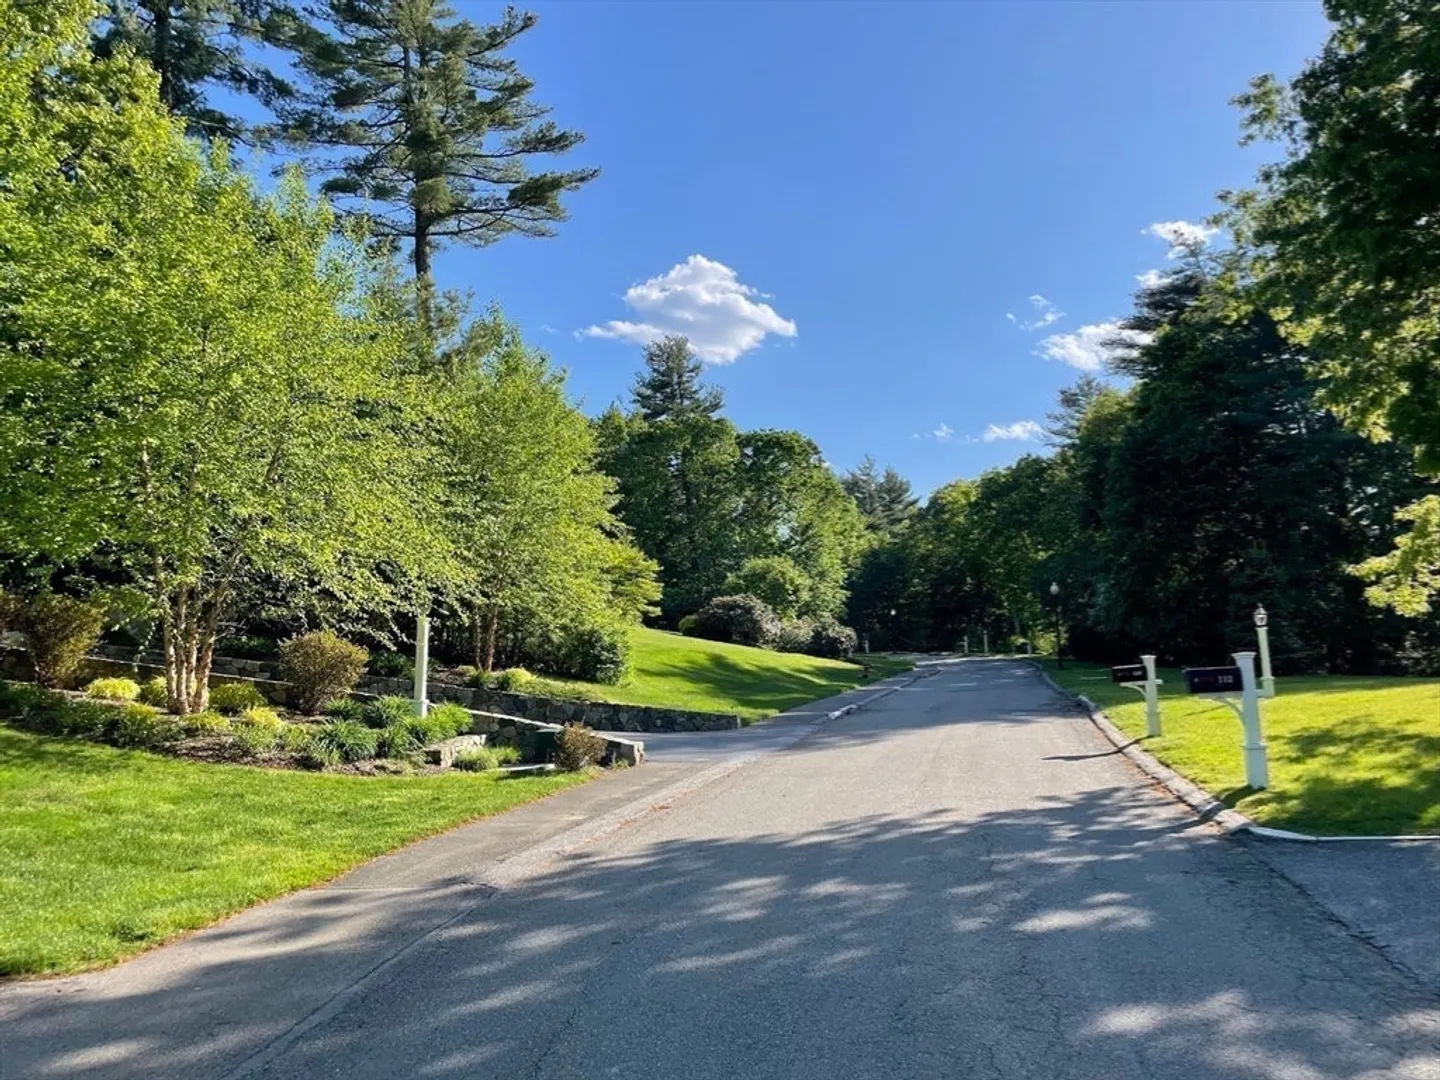
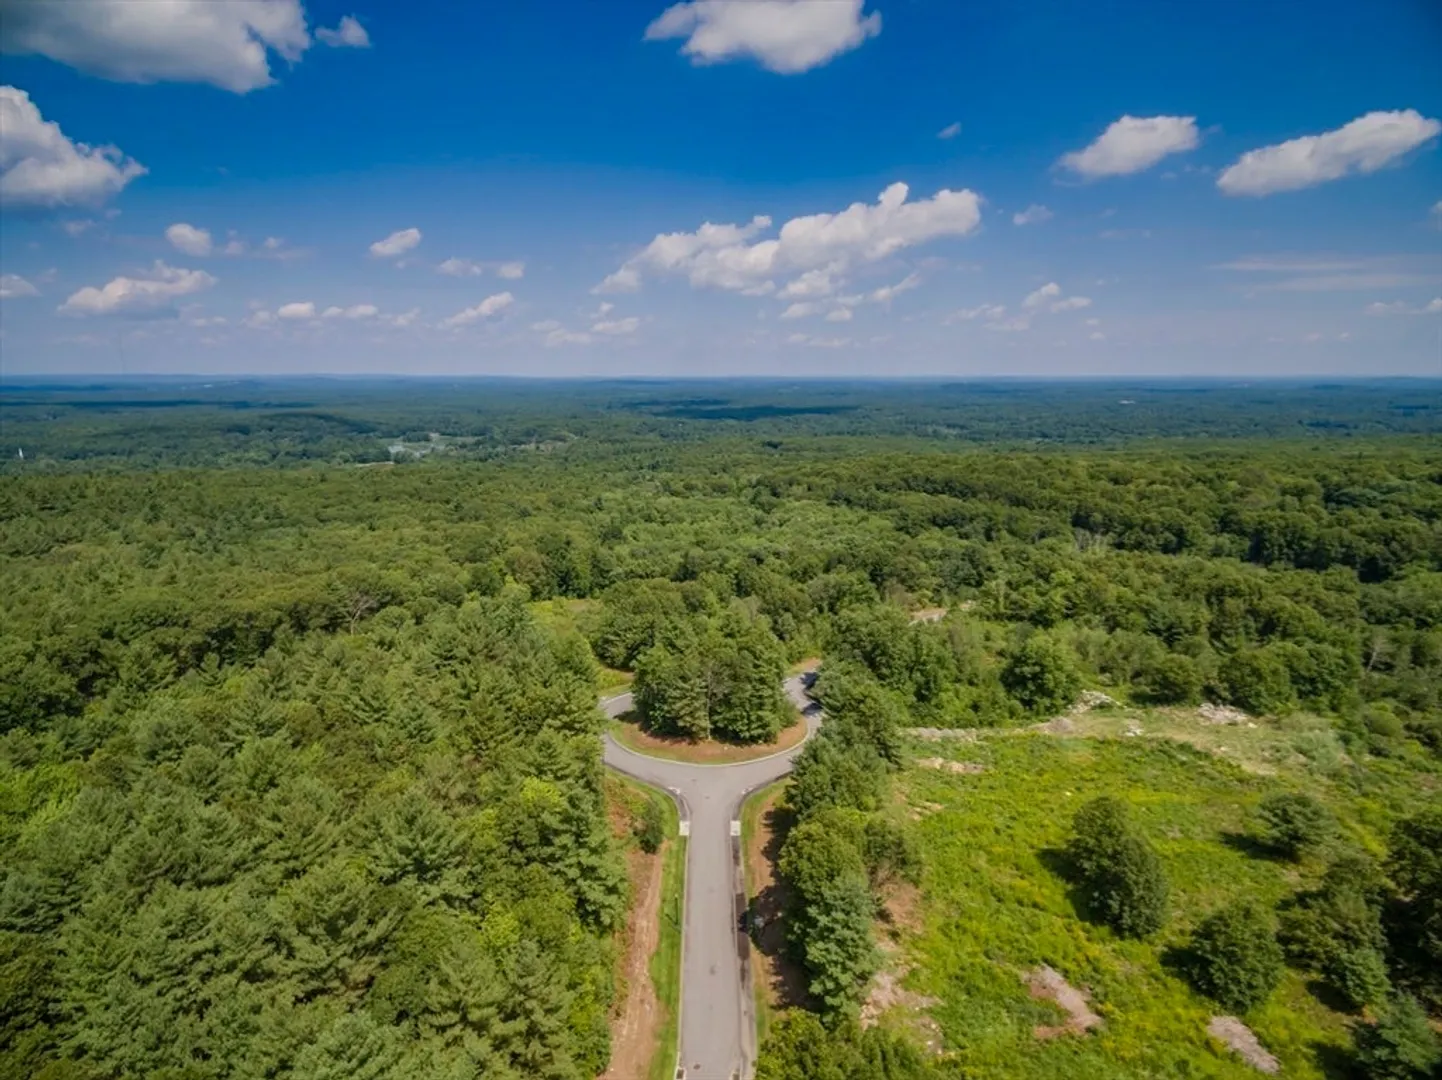
- Lot Features: Cul-De-Sac, Wooded, Level
- Roof: Shingle
- View: Scenic View(s)
- Year Built Source: Public Records
- Basement: Full, Interior Entry, Bulkhead, Concrete, Unfinished
- Exterior Features: Porch, Deck - Composite, Patio, Rain Gutters, Professional Landscaping, Sprinkler System, Decorative Lighting, Screens
- Foundation: Concrete Perimeter
- Road Frontage Type: Private Road
- SqFt Source: Owner
- Year Built Details: Actual
- Zoning: R4
-
Amenities
- Community Features: Walk/Jog Trails, Stable(s), Golf, Conservation Area, Sidewalks
- Parking Features: Attached, Garage Door Opener, Storage, Workshop in Garage, Garage Faces Side, Paved Drive, Off Street, Paved
- Covered Parking Spaces: 2
-
Utilities
- Electric: 200+ Amp Service
- Water Source: Public
- Sewer: Public Sewer
-
Fees / Taxes
- Assessed Value: $584,400
- HOA Fee Frequency: Annually
- Tax Year: 2025
- HOA: Yes
- Home Warranty: 1
- Taxes: $6,978
Similar Listings
Sold
42 Photos
Sold
33 Photos
Sold
42 Photos
Sold
38 Photos
Content © 2026 MLS Property Information Network, Inc. The information in this listing was gathered from third party resources including the seller and public records.
Listing information provided courtesy of Coldwell Banker Realty - Sudbury.
MLS Property Information Network, Inc. and its subscribers disclaim any and all representations or warranties as to the accuracy of this information.
