
Sold!
$560,000
3
Beds
2
Baths
1,638
Living Area
-
Property Description
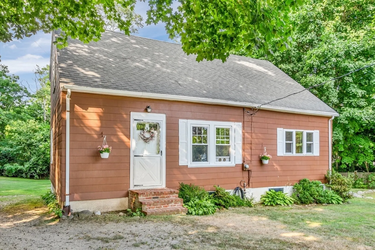
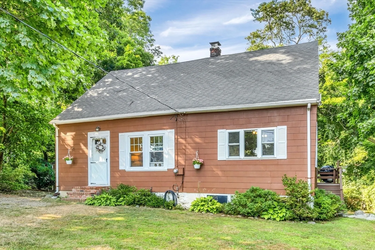
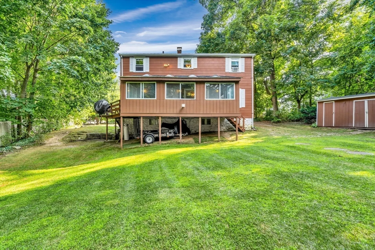
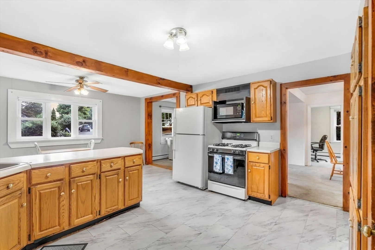
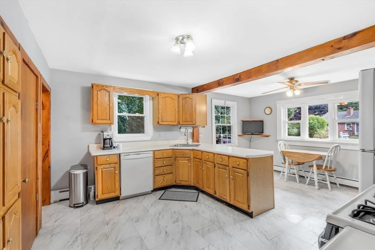
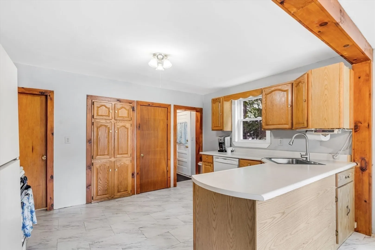
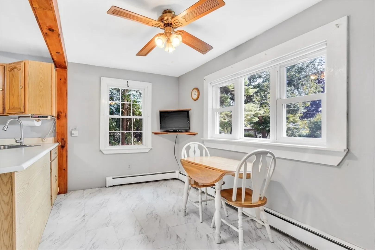
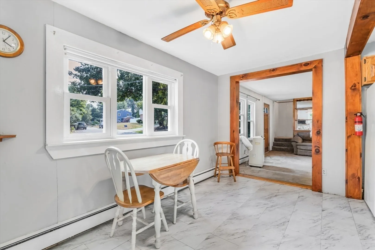
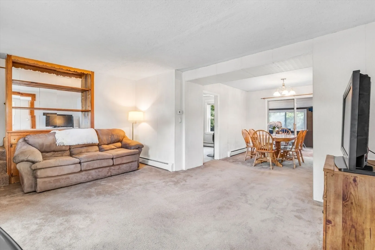
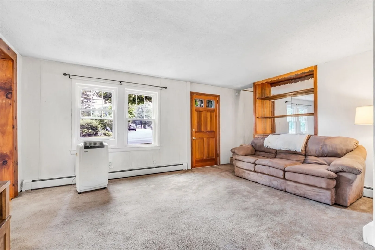
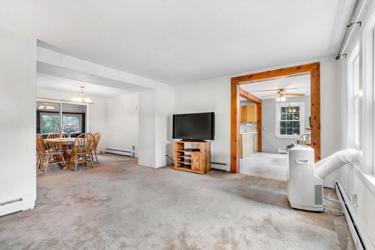
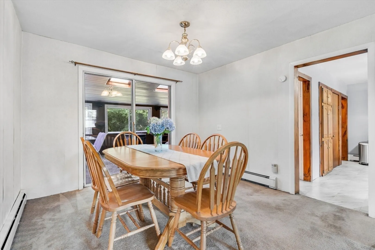
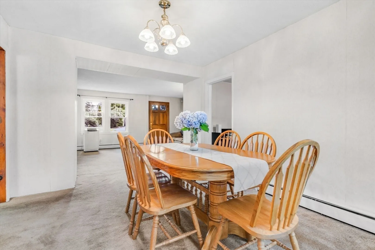
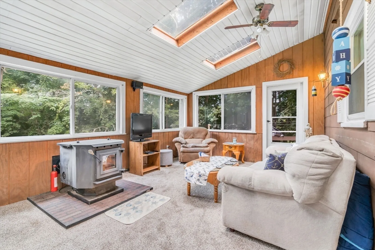
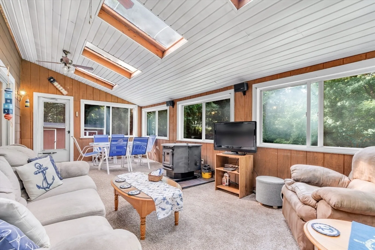
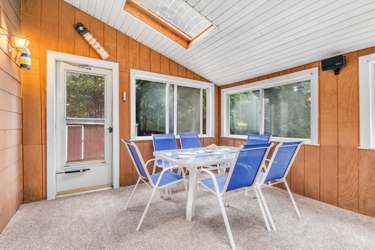
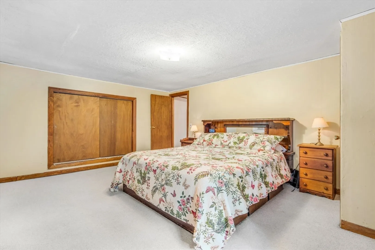
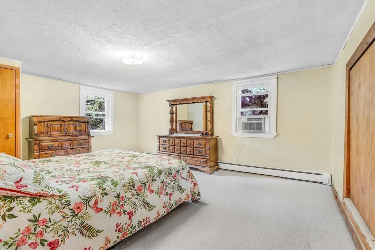
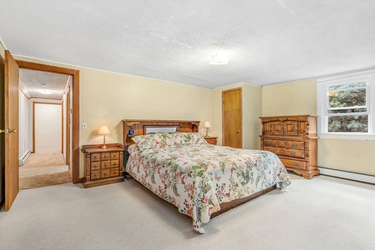
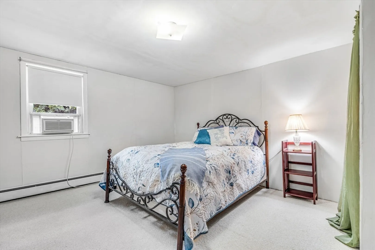
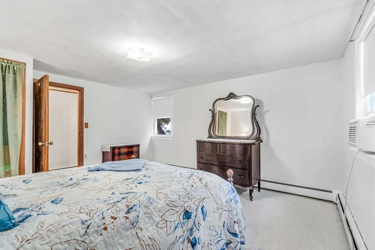
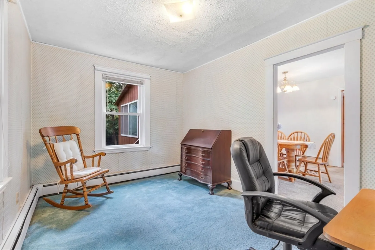
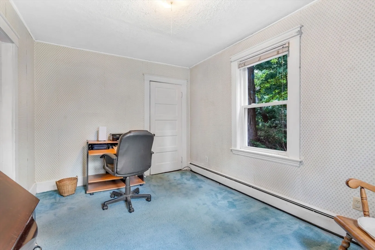
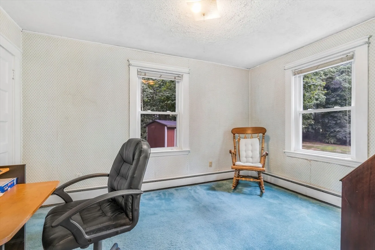
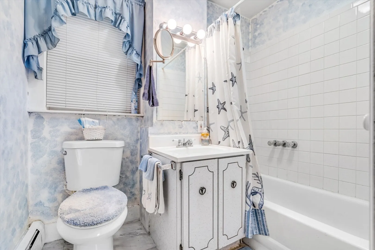
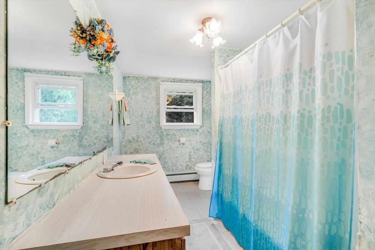
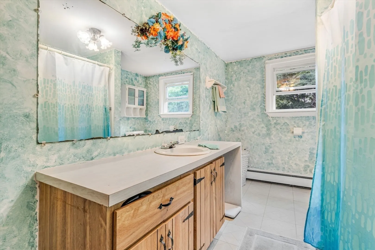
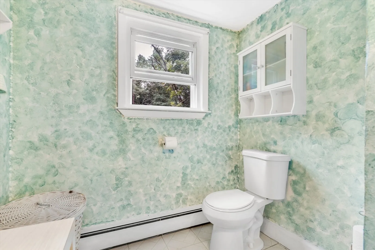
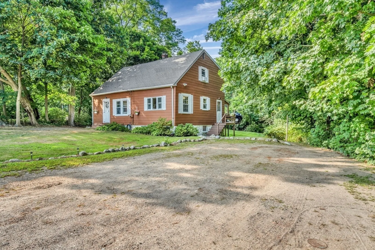
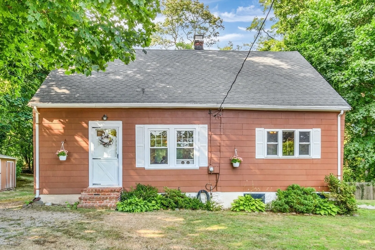
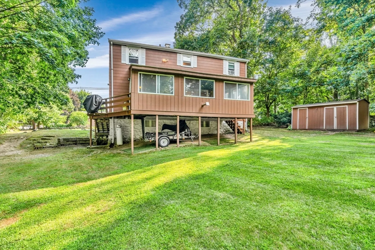
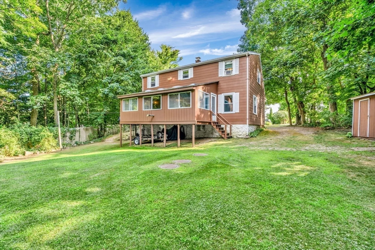
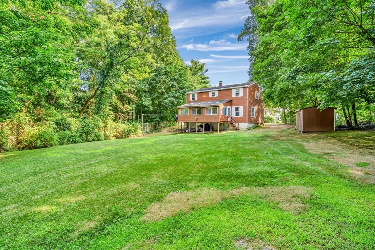
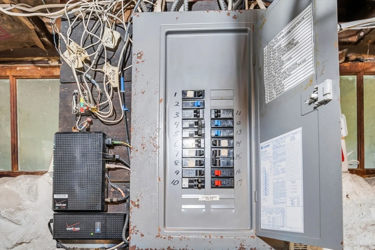
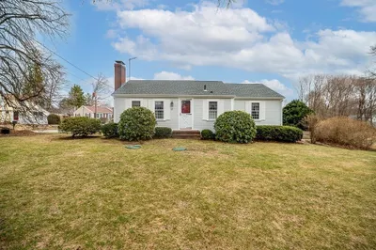
NEW PRICE IMPROVEMENT! Never ever judge a book by its cover or a house at first glance! This Cape may “look” small but with 1,638 sf of living space, 3 bedrooms and 2 full bathrooms, this New England classic lives large and has so much to offer its next fortunate owner. In addition to tons of potential – you can create your own dream home – this well-loved Wenham home has many system (a.k.a. “expensive) updates including 2021 Presby septic system, new windows, upgraded electric, and a recently revamped heating system plus spacious rooms within a free-flowing floor plan, good-size kitchen with a breakfast nook and large sunroom/porch with skylights and pellet stove. Bring your imagination, your aspirations and make this gem sparkle – all at an incredible price in an exceptionally desirable community!
-
Highlights
- Cooling: Window Unit(s)
- Parking Spots: 4
- Property Type: Single Family Residence
- Total Rooms: 6
- Status: Closed
- Heating: Baseboard, Oil, Pellet Stove
- Property Class: Residential
- Style: Cape
- Year Built: 1934
-
Additional Details
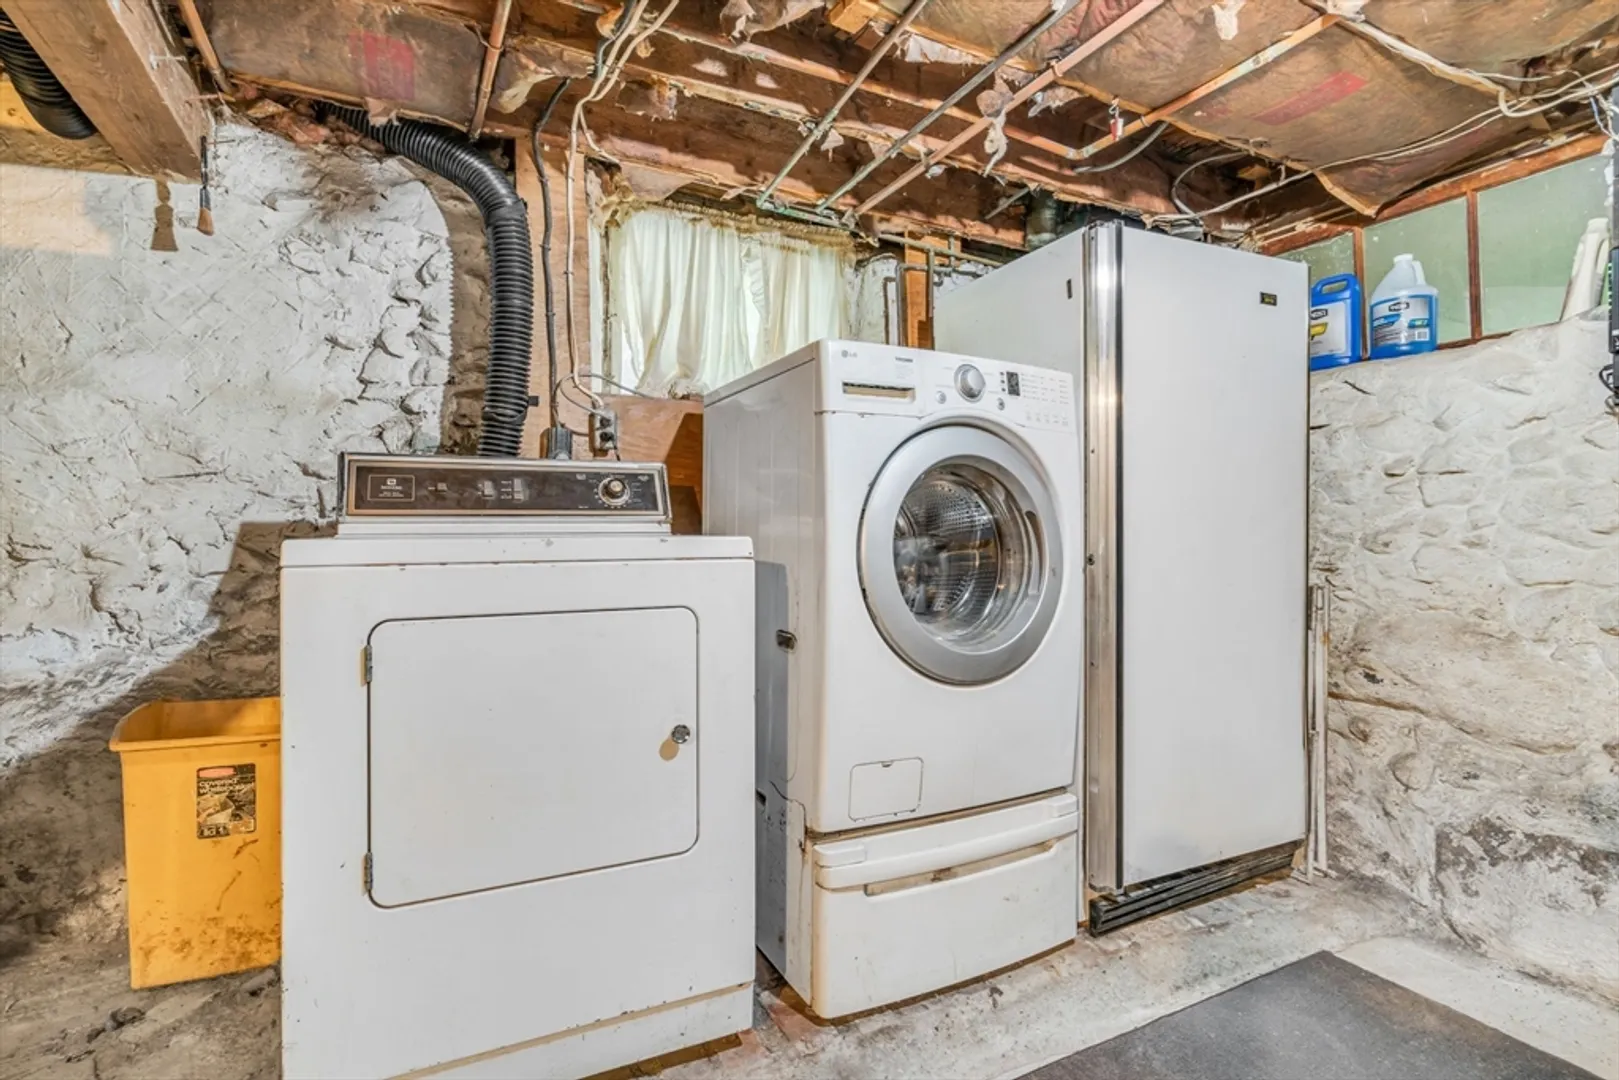
- Appliances: Water Heater, Range, Dishwasher, Microwave, Refrigerator, Freezer, Washer, Dryer
- Construction: Frame
- Flooring: Vinyl, Carpet, Flooring - Wall to Wall Carpet
- Interior Features: Lighting - Overhead, Sun Room
- Road Frontage Type: Public
- Year Built Details: Approximate
- Zoning: Res
- Basement: Full, Interior Entry, Sump Pump, Concrete, Unfinished
- Exterior Features: Deck - Wood, Rain Gutters
- Foundation: Stone
- Lot Features: Cleared, Gentle Sloping
- Roof: Shingle
- Year Built Source: Public Records
-
Amenities
- Community Features: Public Transportation, Shopping, Pool, Tennis Court(s), Park, Walk/Jog Trails, Stable(s), Golf, Medical Facility, Laundromat, Bike Path, Conservation Area, House of Worship, Private School, Public School, T-Station, University
- Parking Features: Off Street, Unpaved
-
Utilities
- Electric: Circuit Breakers, 100 Amp Service
- Water Source: Public
- Sewer: Private Sewer
-
Fees / Taxes
- Assessed Value: $615,500
- Taxes: $9,639
- Tax Year: 2024
Similar Listings
Sold
32 Photos
Sold
28 Photos
Sold
37 Photos
Sold
23 Photos
Content © 2026 MLS Property Information Network, Inc. The information in this listing was gathered from third party resources including the seller and public records.
Listing information provided courtesy of J. Barrett & Company.
MLS Property Information Network, Inc. and its subscribers disclaim any and all representations or warranties as to the accuracy of this information.
