
Sold!
$1,249,000
3
Beds
2/1
Baths
1,802
Living Area
-
Property Description
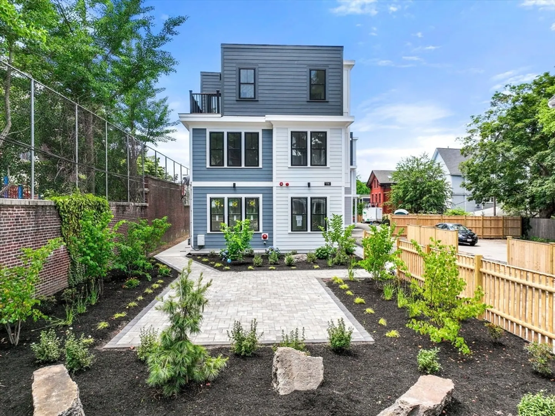
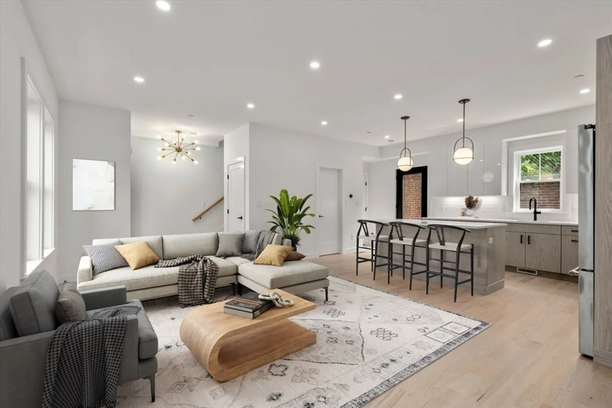
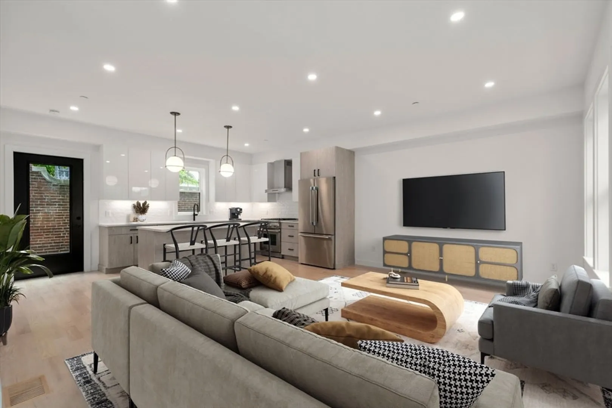
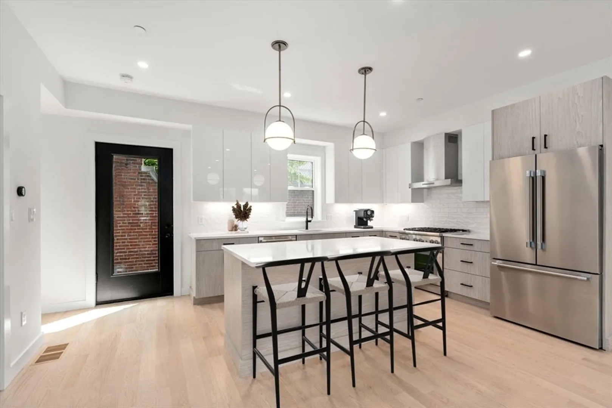
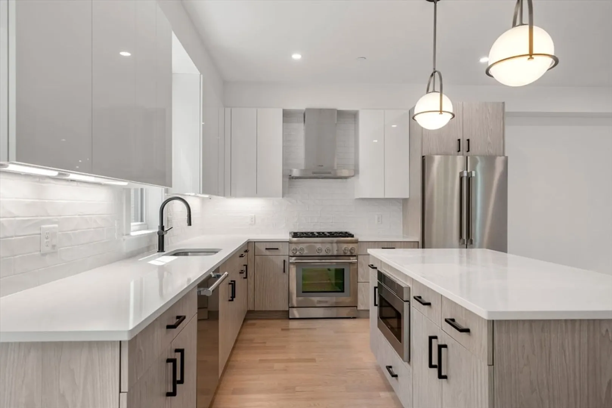
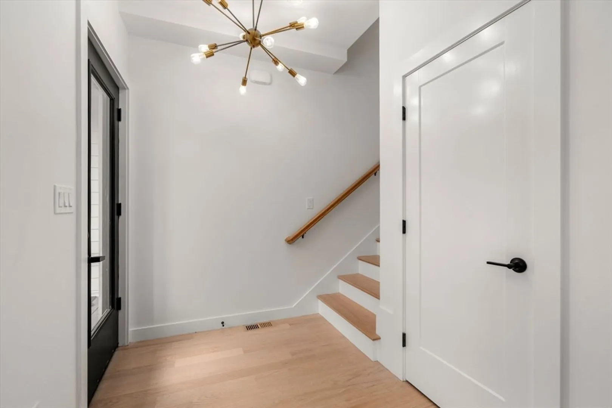
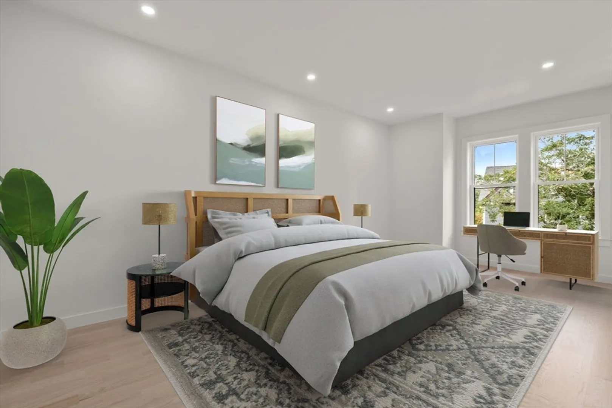
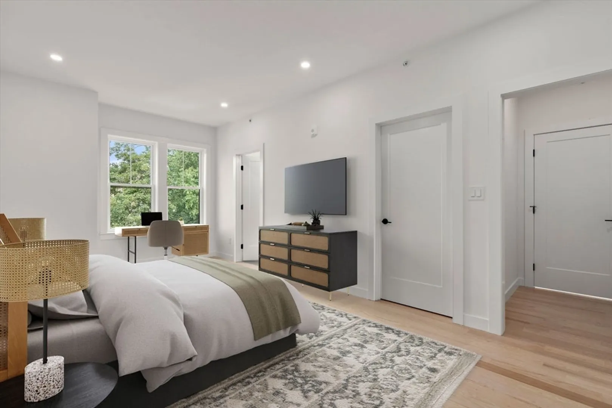
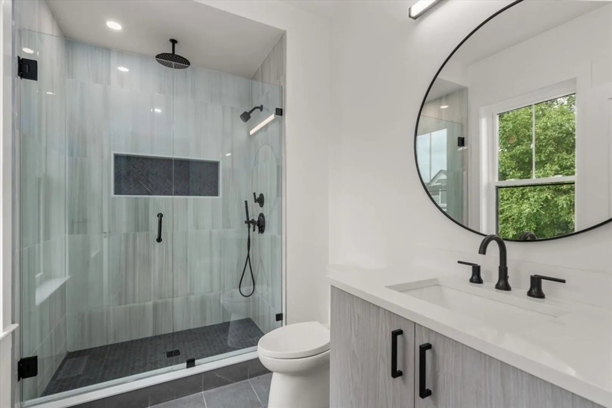
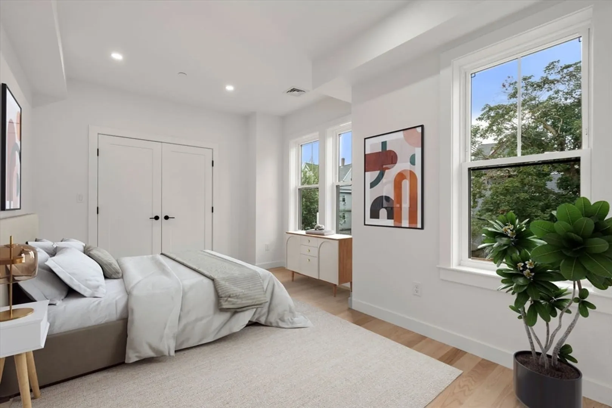
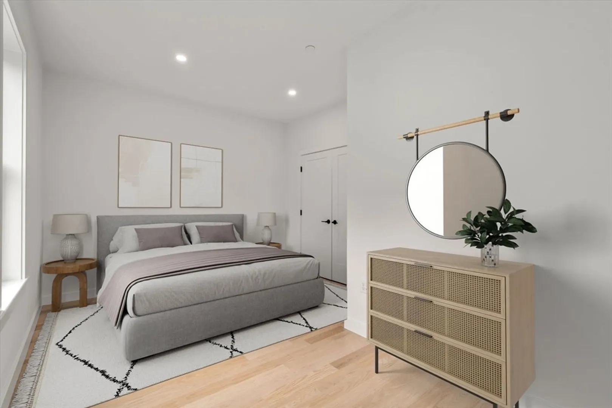
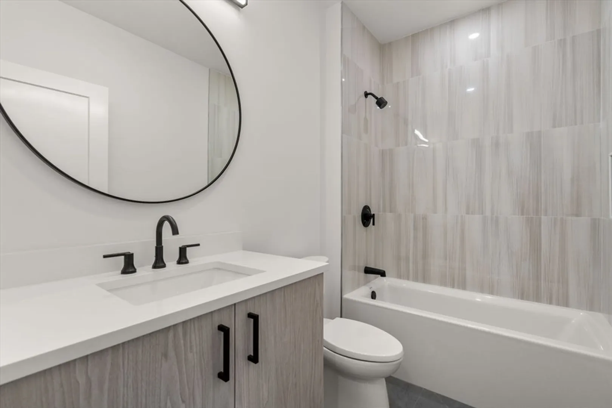
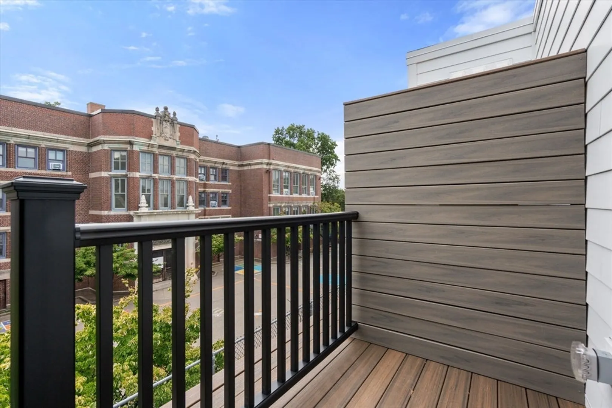
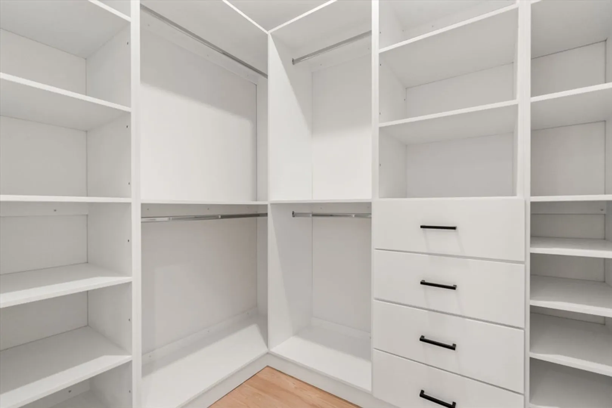
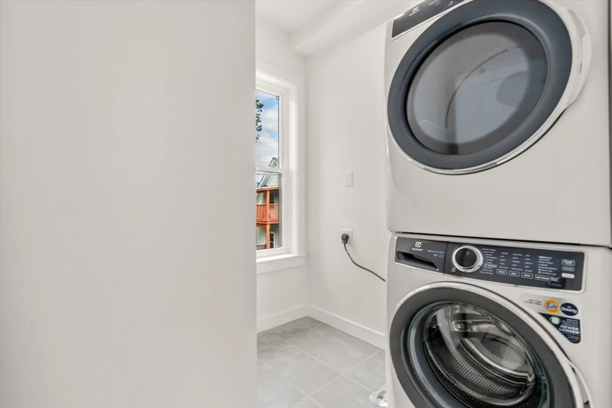
Ground-up construction townhome with an incredible primary suite! Enter directly into your open-concept living area on the first level. The kitchen is highlighted by Thermador appliances, white gloss upper cabinets, and quartz countertops. Lovely red oak hardwood floors can be found throughout the home. The second level features two generously sized bedrooms as well as a full bath with tub. On the top floor you'll find an impressive primary suite with a dedicated laundry room and expansive walk-in closet. And a small deck for coffee! The unit comes with two parking spaces, and 600+ sq ft of dedicated basement space that can be easily finished! At 176 School Street enjoy access to downtown via the orange line's Stony Brook T Station less than a quarter mile away. In addition, you can take advantage of JP's Brewery Complex, Southwest Corridor, and Franklin Park. Delicious restaurants at your fingertips, luscious green spaces, and a vibrant community!
-
Highlights
- Area: Jamaica Plain
- Heating: Central
- Parking Spots: 2
- Property Type: Condominium
- Total Rooms: 5
- Year Built: 2024
- Cooling: Central Air
- HOA Fee: $300
- Property Class: Residential
- Stories: 4
- Unit Number: B
- Status: Closed
-
Additional Details
- Appliances: Range, Dishwasher, Microwave, Refrigerator, Freezer, Washer, Dryer
- Construction: Frame
- Roof: Rubber
- Total Number of Units: 7
- Year Built Source: Builder
- Basement: Y
- Flooring: Hardwood
- SqFt Source: Unit Floor Plan
- Year Built Details: Actual
- Zoning: Res
-
Amenities
- Community Features: Public Transportation, Tennis Court(s), Park, Walk/Jog Trails, Golf, Bike Path, Public School, T-Station
-
Utilities
- Sewer: Public Sewer
- Water Source: Public
-
Fees / Taxes
- Assessed Value: $999
- HOA Fee Includes: Electricity, Water, Sewer, Insurance, Maintenance Grounds, Snow Removal, Reserve Funds
- Taxes: $999
- HOA Fee Frequency: Monthly
- Tax Year: 2024
Similar Listings
Sold
NEW CONSTRUCTION
48 Photos
Sold
14 Photos
Sold
12 Photos
Sold
84 Photos
Content © 2026 MLS Property Information Network, Inc. The information in this listing was gathered from third party resources including the seller and public records.
Listing information provided courtesy of MGS Group Real Estate LTD.
MLS Property Information Network, Inc. and its subscribers disclaim any and all representations or warranties as to the accuracy of this information.
