
Sold!
$157,000
1
Bed
1
Bath
650
Living Area
-
Property Description
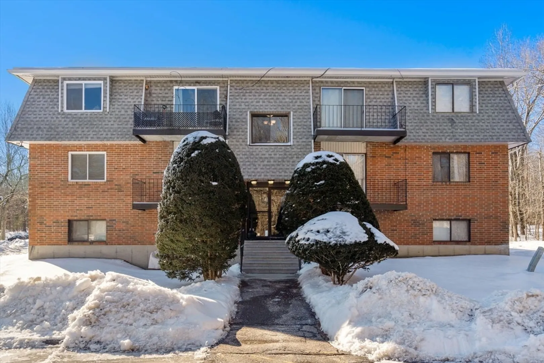
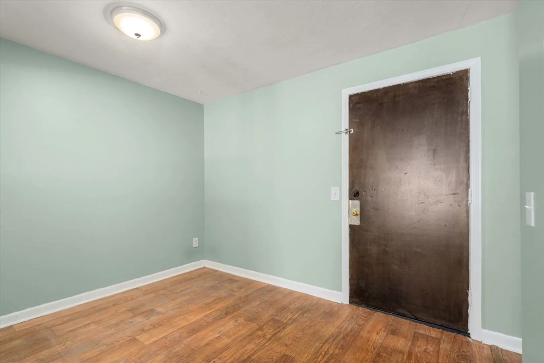
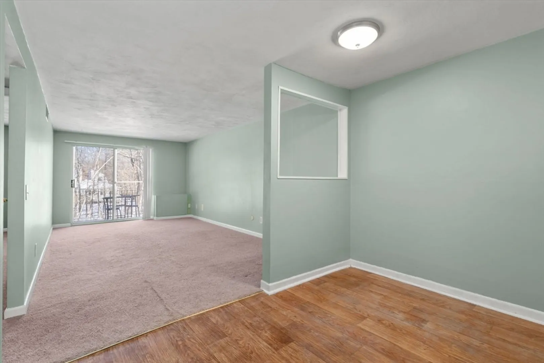
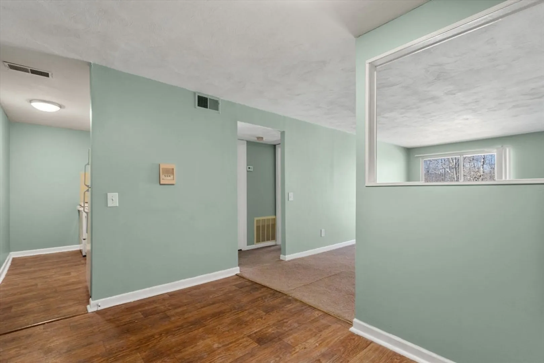
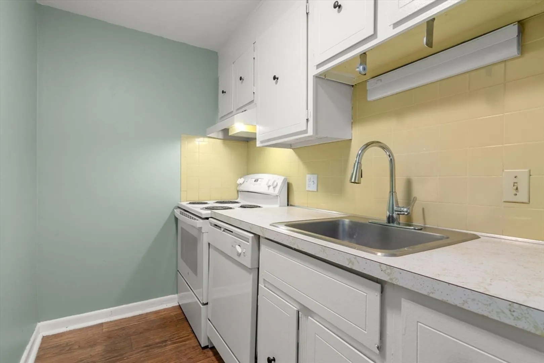
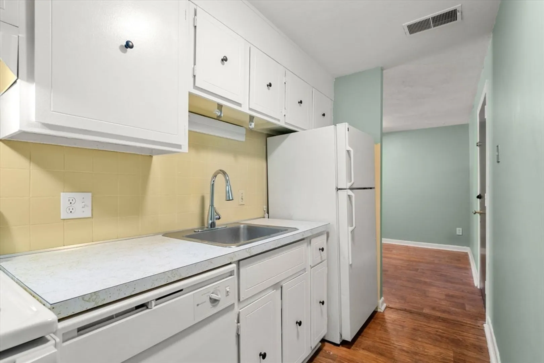
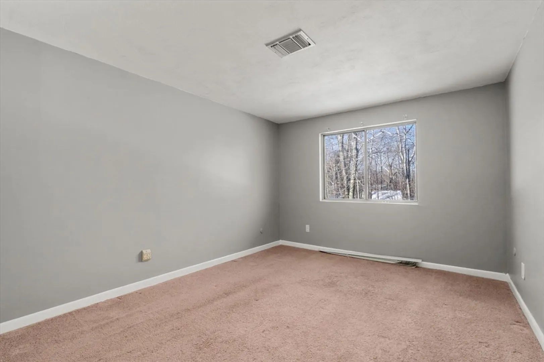
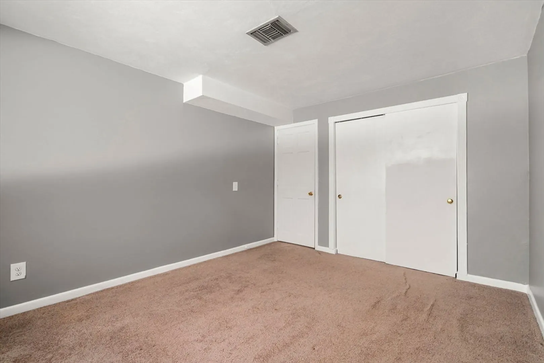
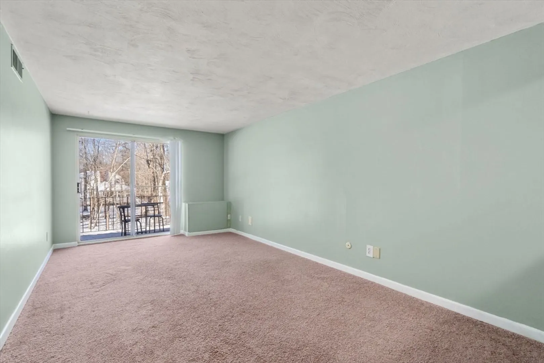
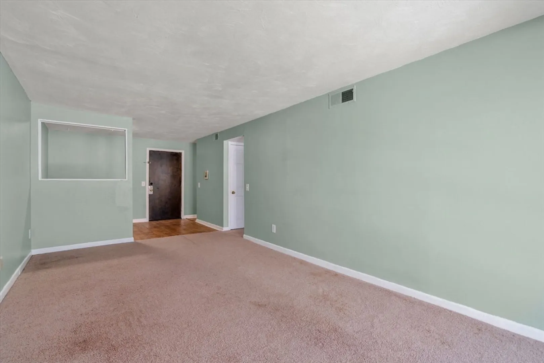
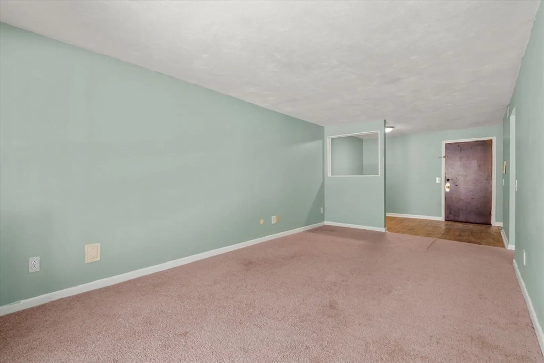
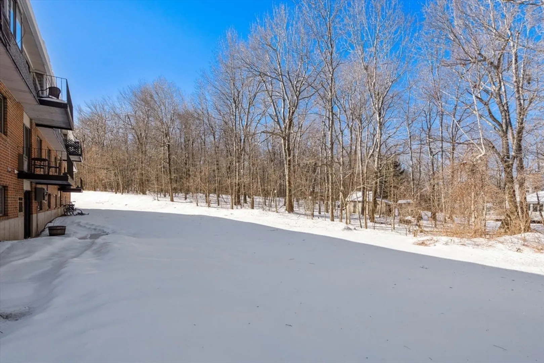
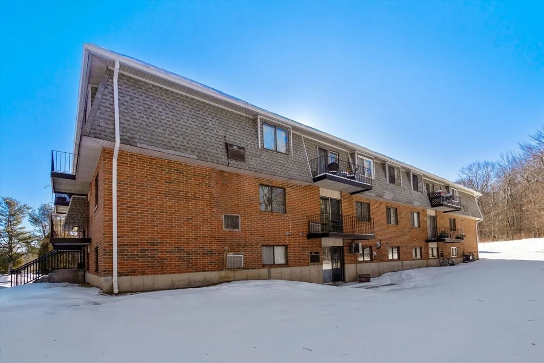
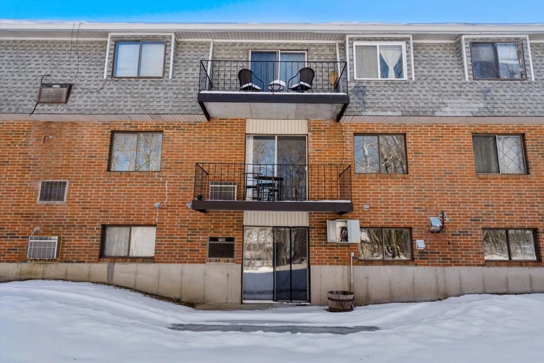
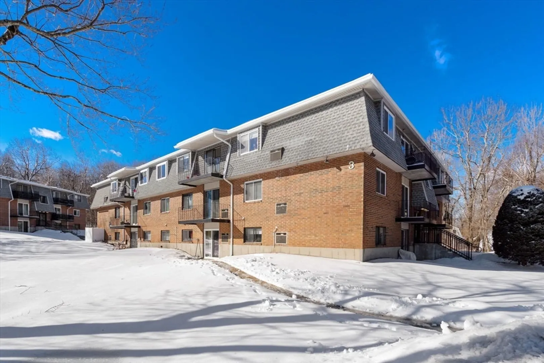
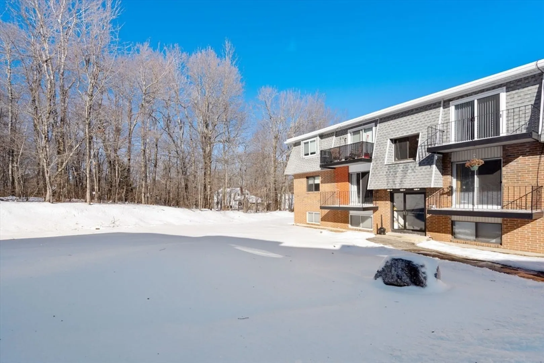
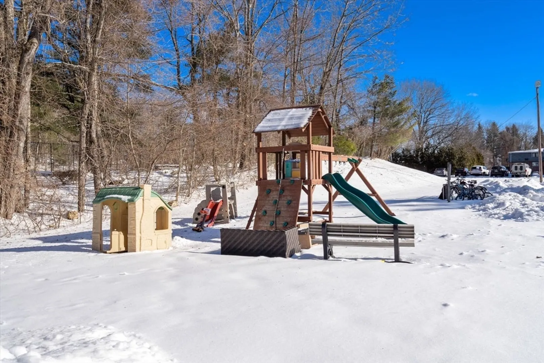
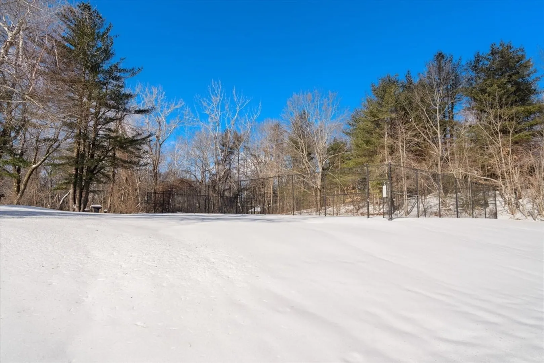
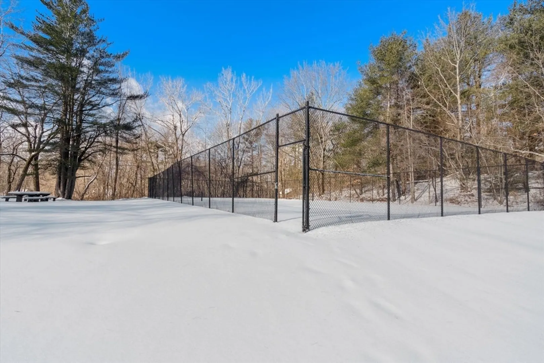
Welcome to this cozy 1-bedroom condo, perfect for those seeking comfort and convenience. Featuring laminate flooring throughout the living room and dining room, this space offers a modern, low-maintenance option for everyday living. The bedroom has wall-to-wall carpeting, adding warmth and comfort to your personal retreat. The updated galley kitchen is both functional and stylish, with a stove, refrigerator, and dishwasher included. Enjoy the convenience of common laundry facilities in the basement, making laundry day a breeze. This condo also comes with one assigned parking space, ensuring you always have a spot. The complex offers several outdoor amenities, perfect for enjoying the fresh air or relaxing outdoors. Don’t miss the opportunity to own this charming condo in a desirable location with great amenities. Schedule your tour today!
-
Highlights
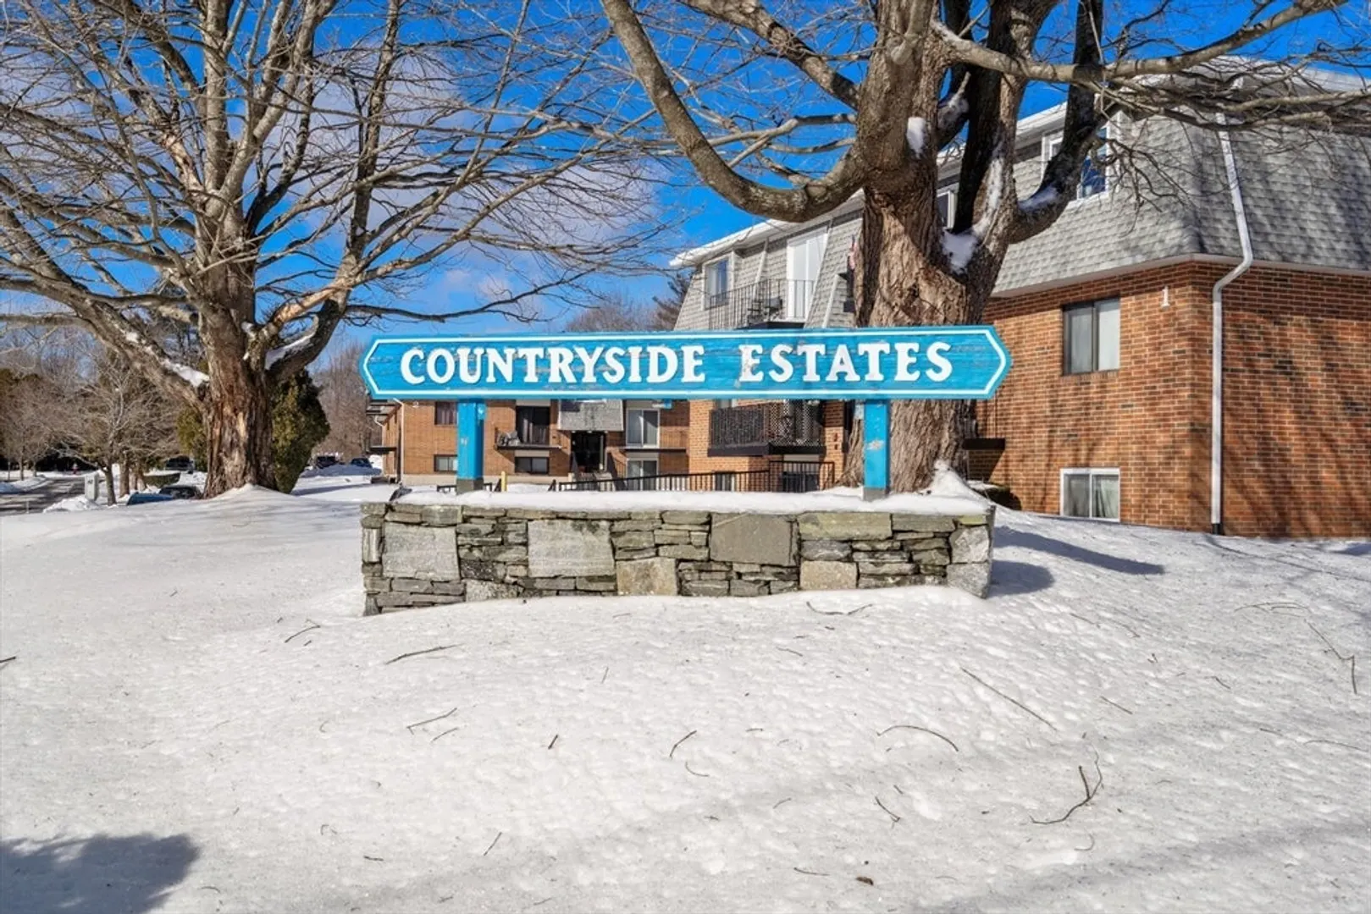
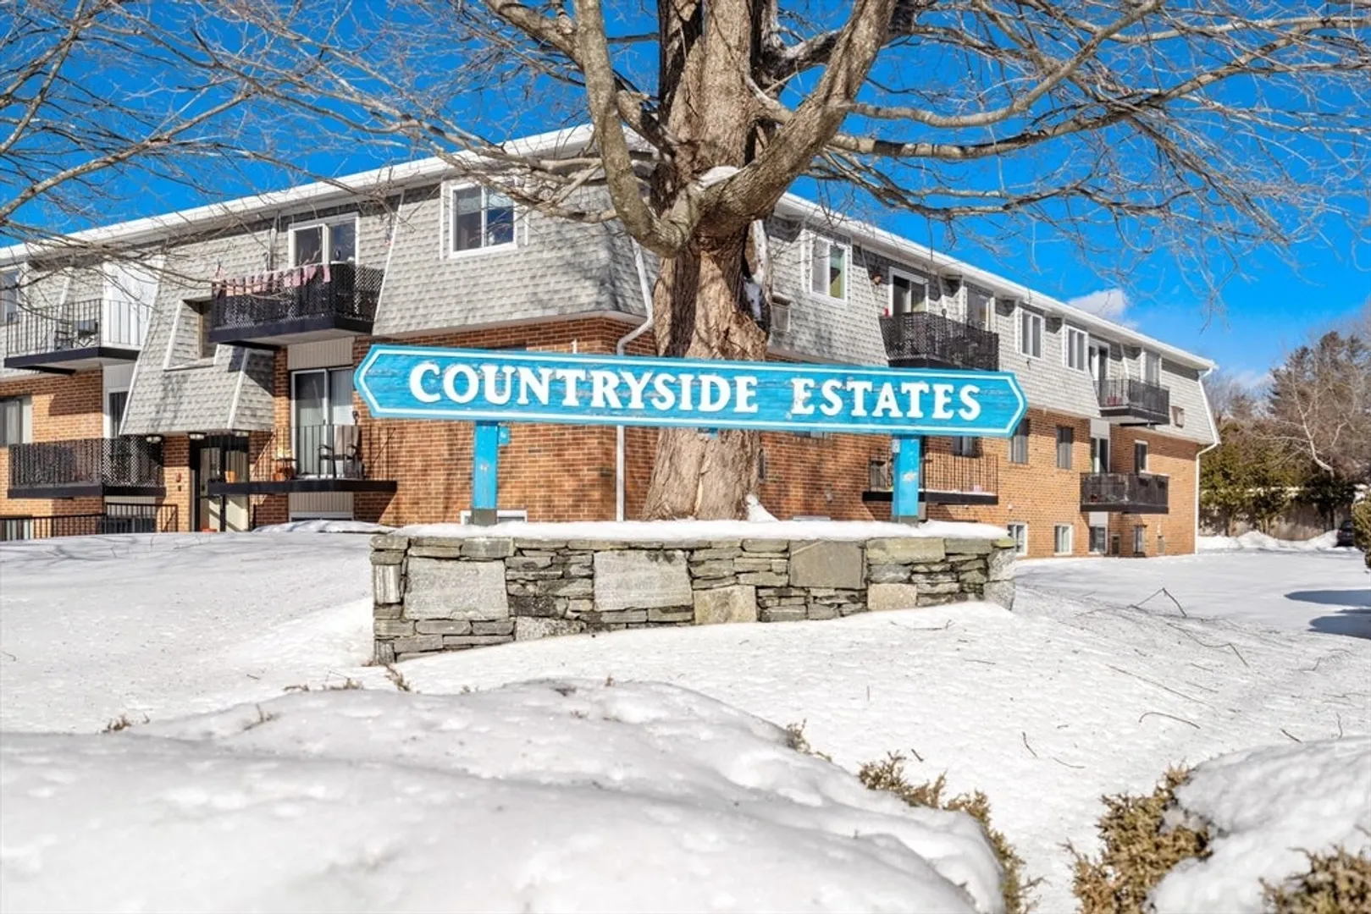
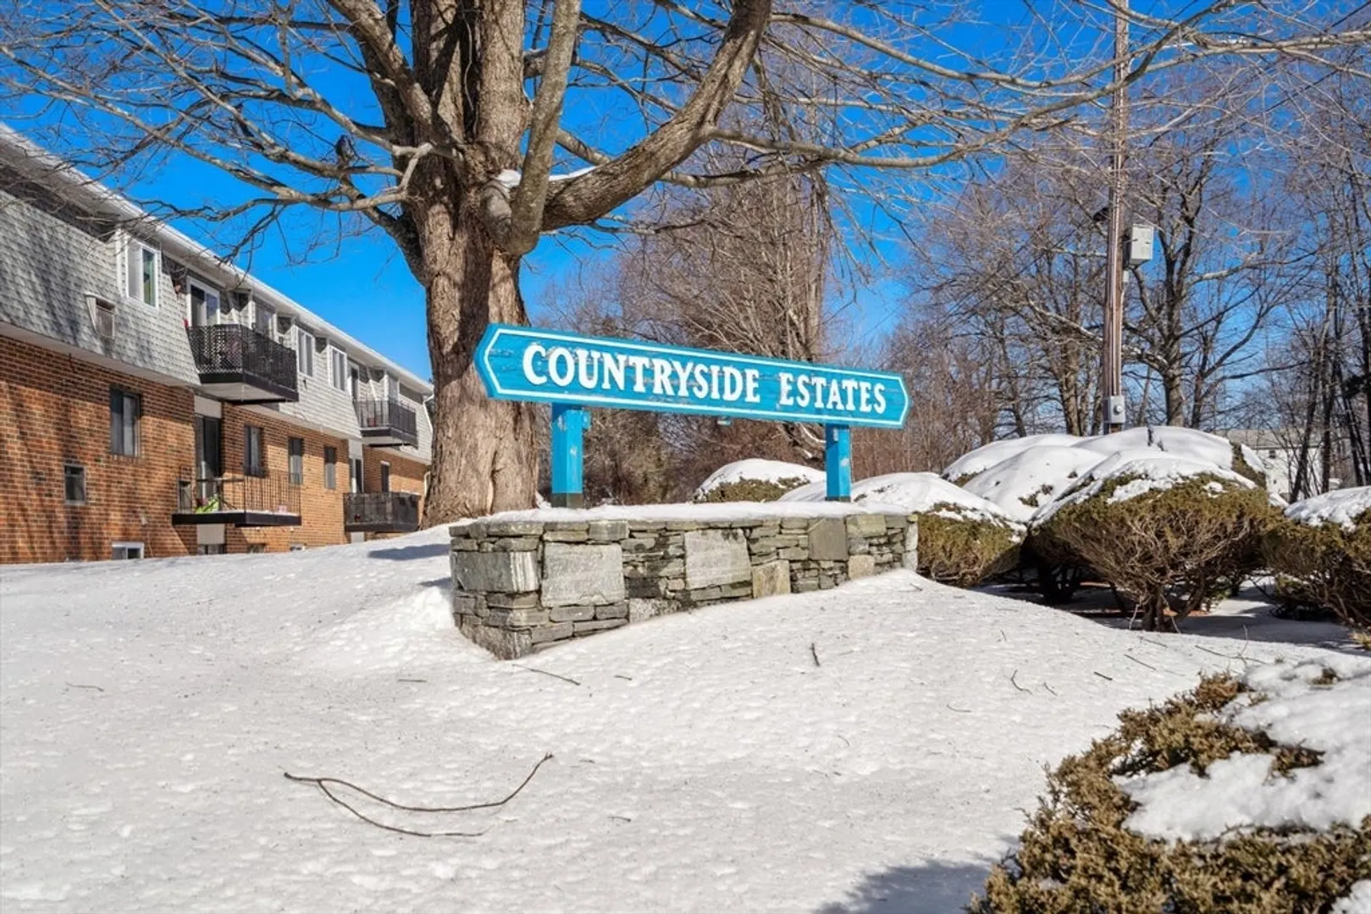
- Building Name: Countryside Estates
- Heating: Forced Air, Electric
- Parking Spots: 1
- Property Type: Condominium
- Total Rooms: 4
- Year Built: 1972
- Cooling: Central Air
- HOA Fee: $400
- Property Class: Residential
- Stories: 1
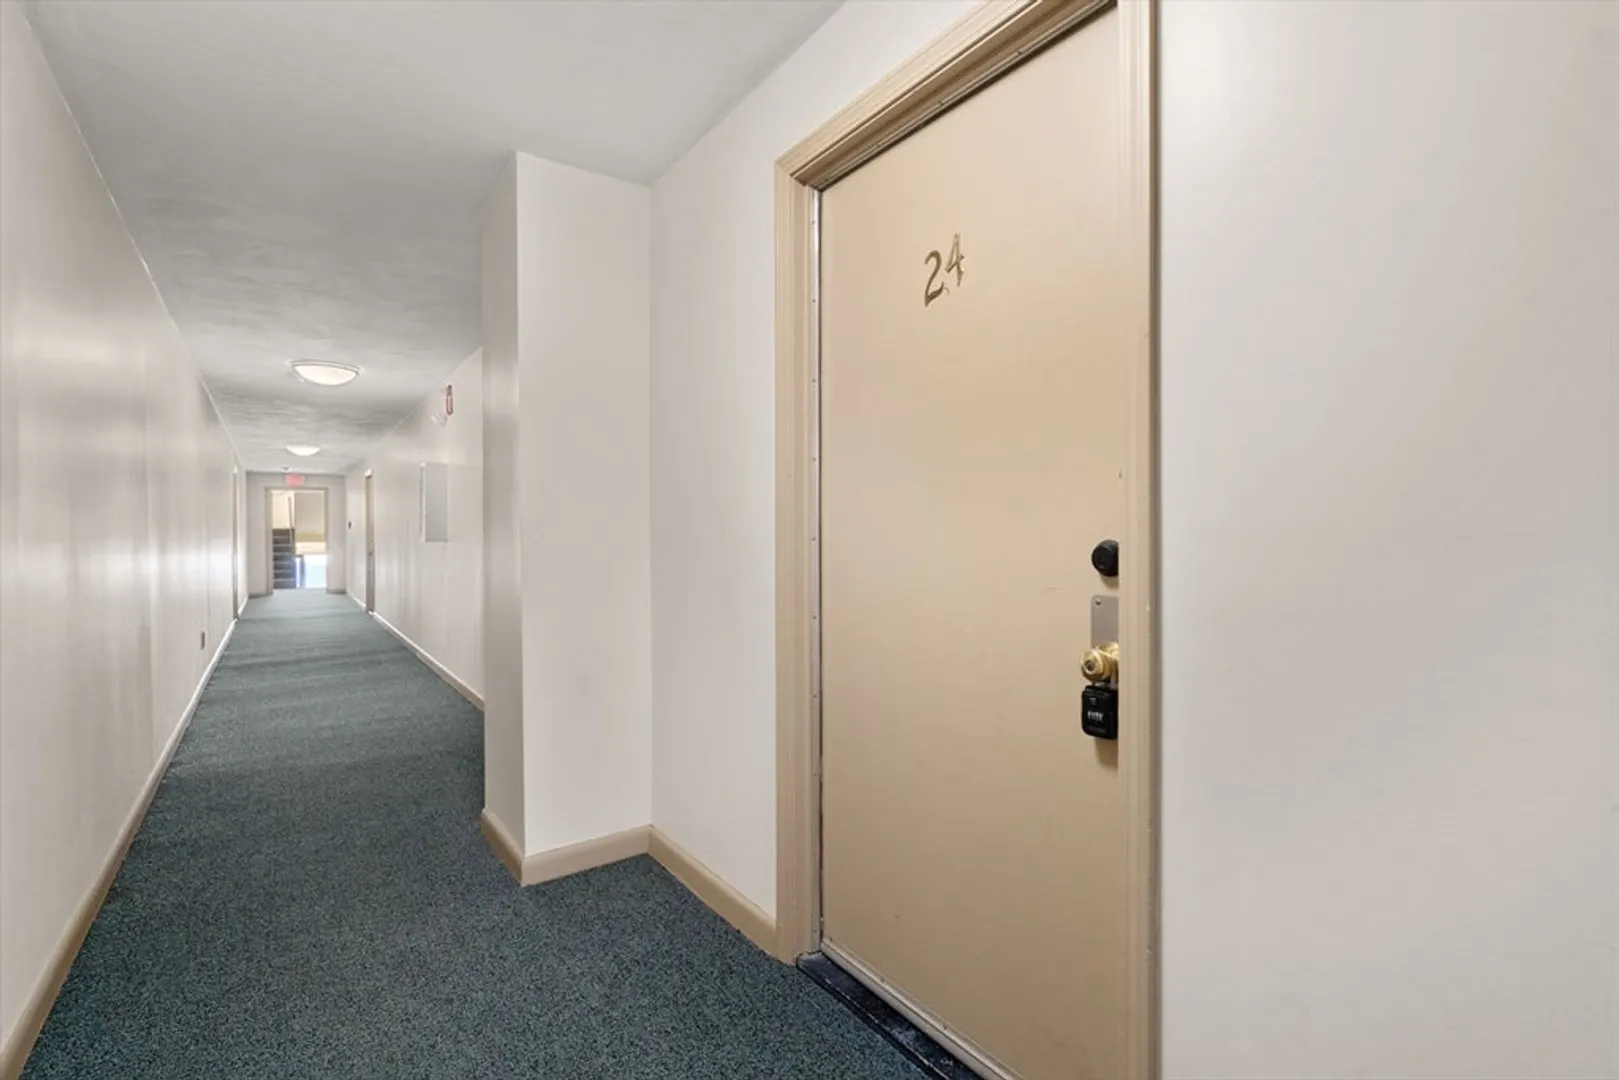
- Unit Number: 3-24
- Status: Closed
-
Additional Details
- Appliances: Range, Dishwasher, Refrigerator
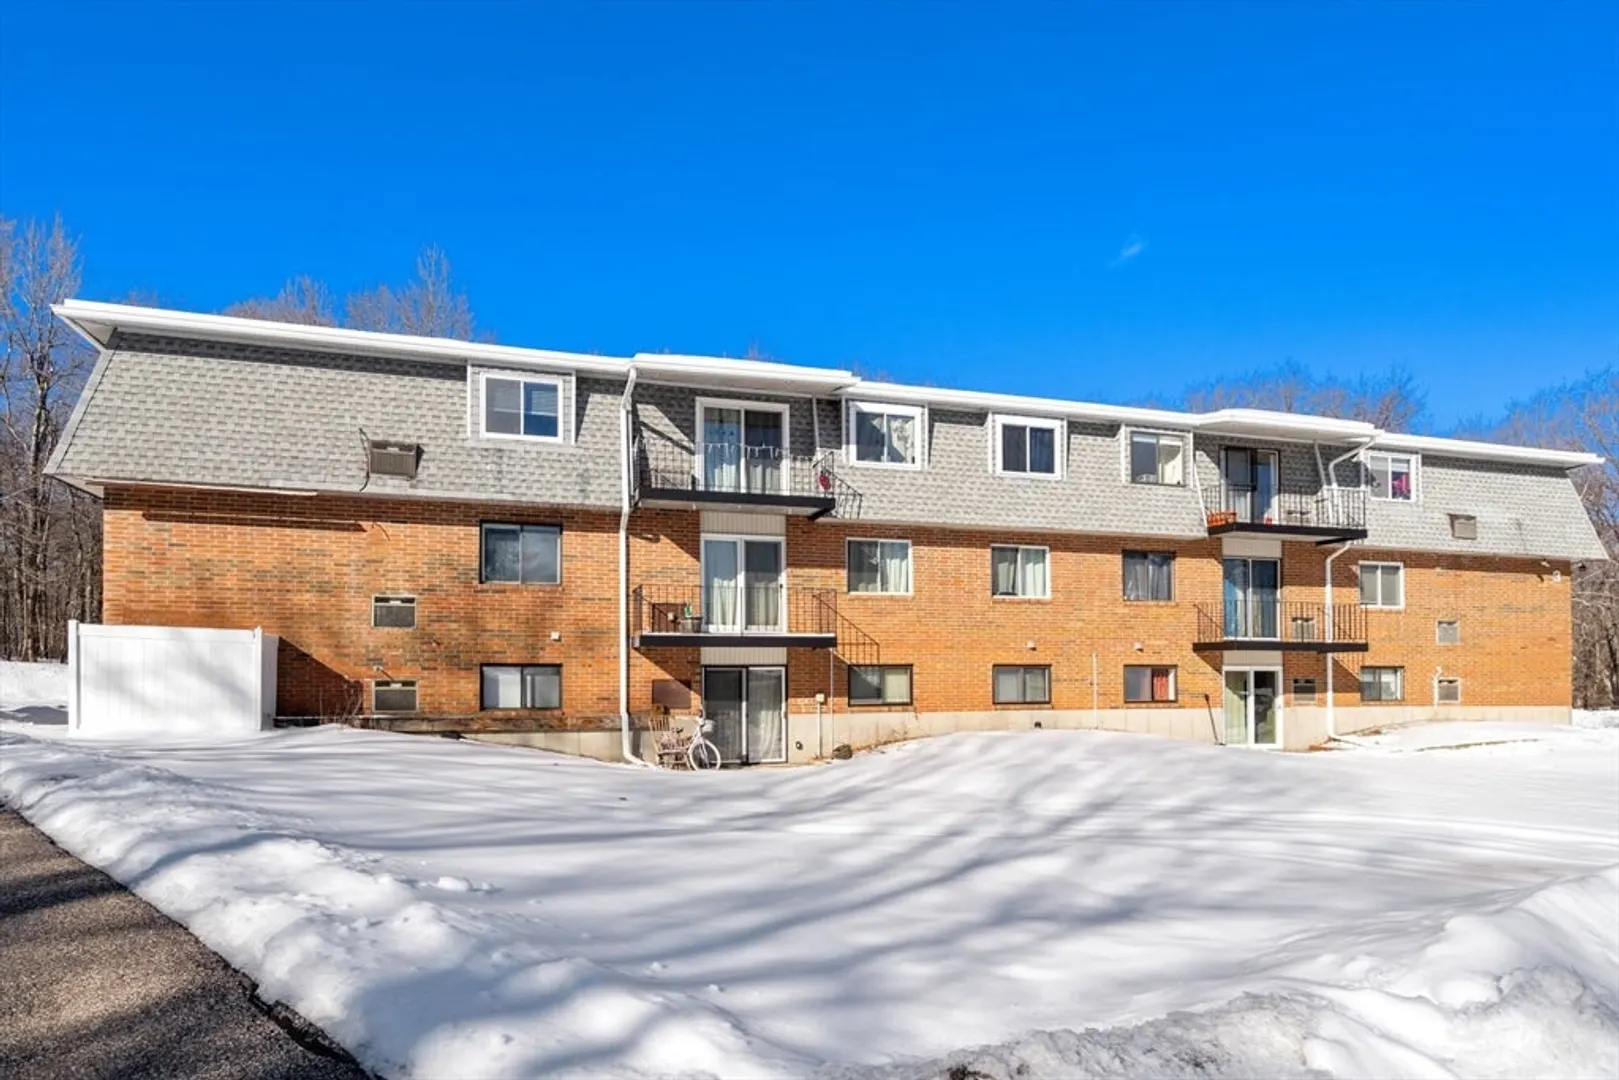
- Construction: Frame
- Flooring: Carpet, Laminate
- Roof: Shingle
- Total Number of Units: 168
- Year Built Source: Public Records
- Basement: N
- Exterior Features: Balcony
- Pets Allowed: Yes w/ Restrictions
- SqFt Source: Public Record
- Year Built Details: Actual
- Zoning: Res
-
Amenities
- Parking Features: Assigned, Paved
-
Utilities
- Sewer: Public Sewer
- Water Source: Public
-
Fees / Taxes
- Assessed Value: $104,700
- HOA Fee Includes: Water, Sewer, Insurance, Maintenance Structure, Road Maintenance, Maintenance Grounds, Snow Removal, Trash
- Taxes: $1,553
- HOA Fee Frequency: Monthly
- Tax Year: 2024
Similar Listings
Sold
16 Photos
Sold
16 Photos
Sold
23 Photos
Sold
16 Photos
Content © 2026 MLS Property Information Network, Inc. The information in this listing was gathered from third party resources including the seller and public records.
Listing information provided courtesy of Sterling Stone R. E., Inc..
MLS Property Information Network, Inc. and its subscribers disclaim any and all representations or warranties as to the accuracy of this information.
