
Sold!
$175,000
2
Beds
1
Bath
980
Living Area
-
Property Description
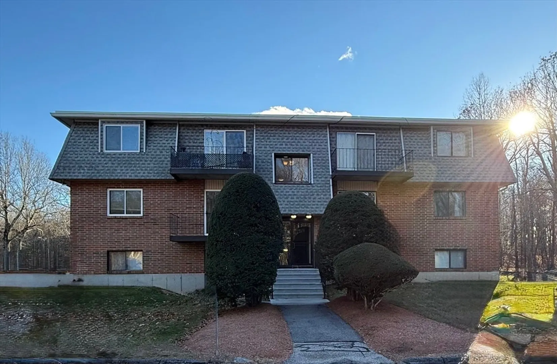
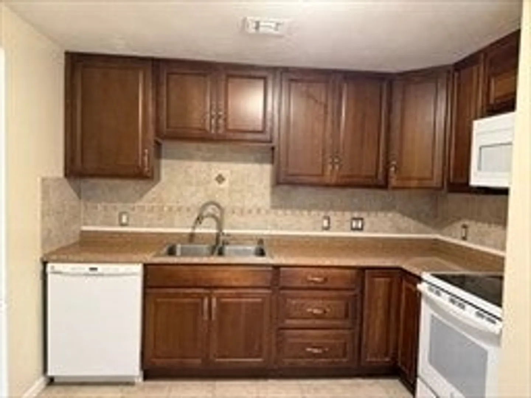
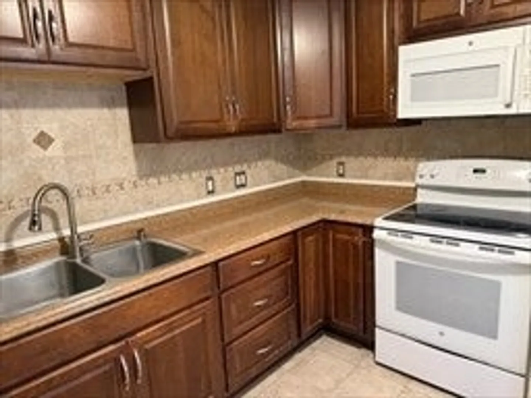
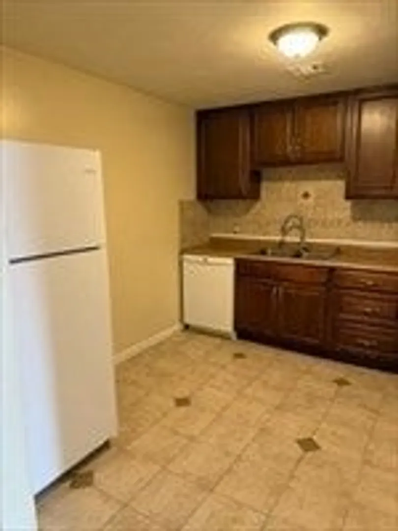
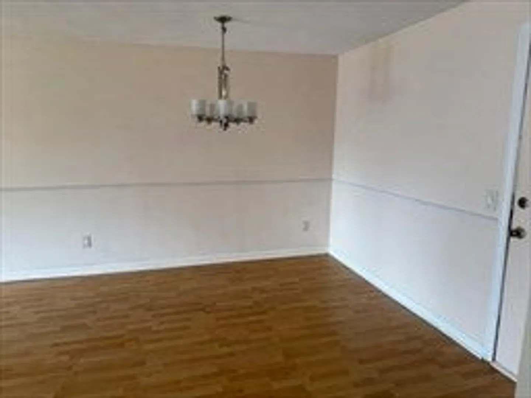
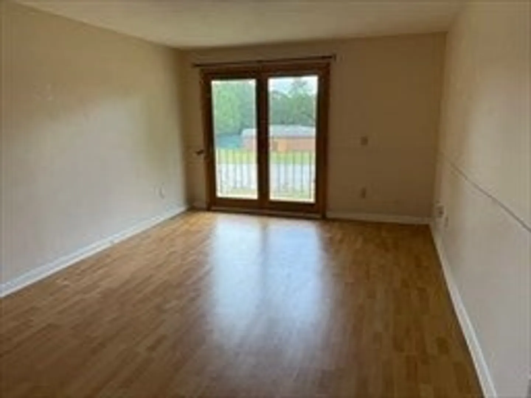
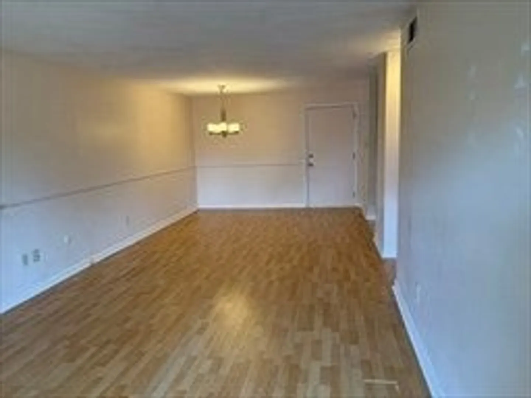
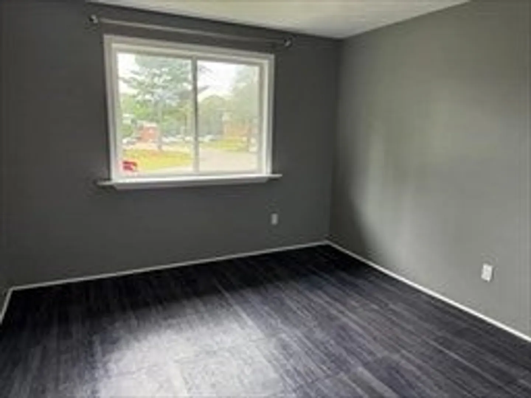
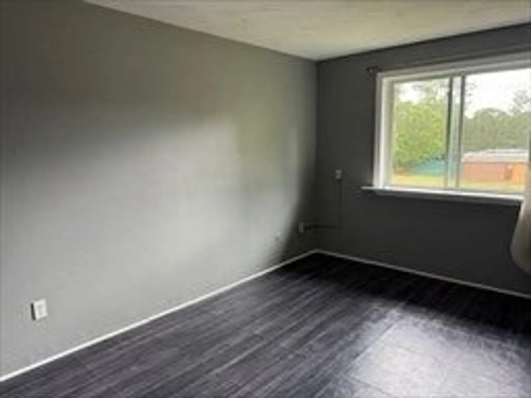
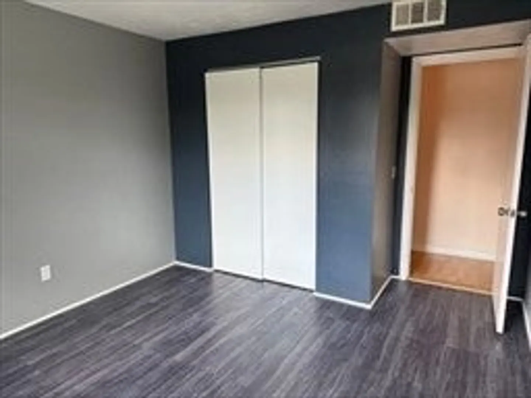
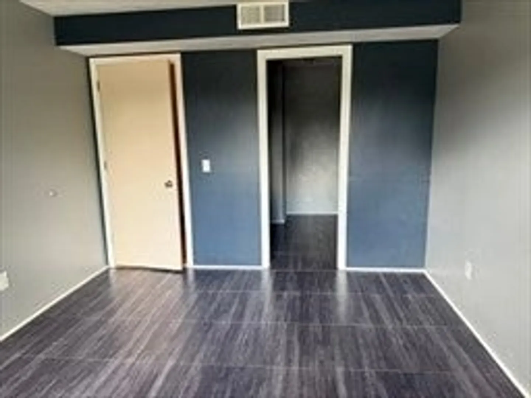
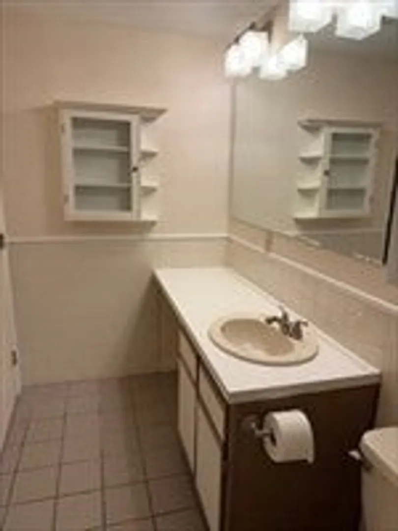
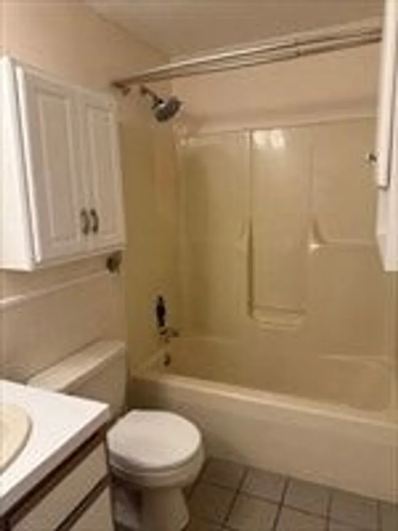
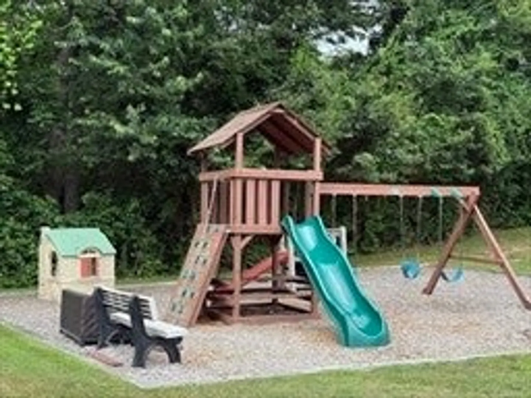
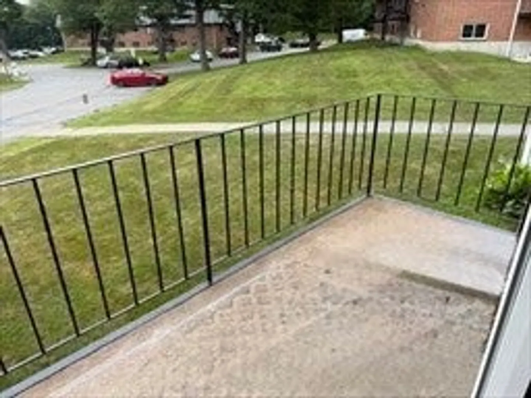
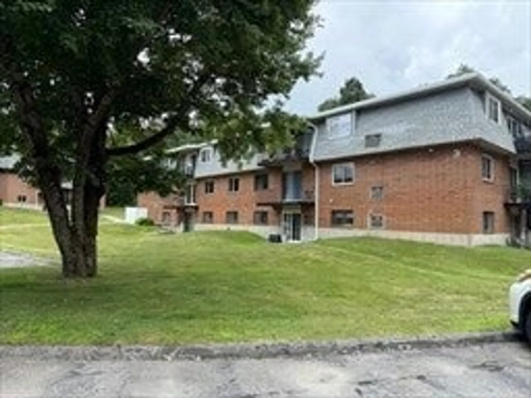
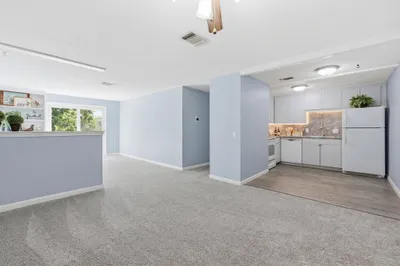
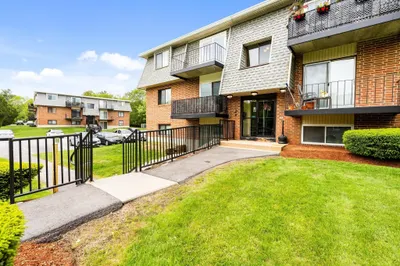
Deluxe unit condo at Countryside Estate offering a larger floor plan than most units. Fully appliance kitchen with upgraded maple cabinetry , tile floor and young counters . Front to back living room dining room provides a flexible floor plan and replacement slider to the balcony for your seasonal enjoyment. 2 nice size bedrooms one with expanded closet space and storage both all with 2 yrs plank style flooring . Full bath has expanded counter space , tile floor ,linen closet and extra cabinet storage . Complex offers in building laundry, outside recreation areas and assigned parking space. All conveniently located near Rutland town center , town swimming pool, and local businesses. Quick close possible
-
Highlights
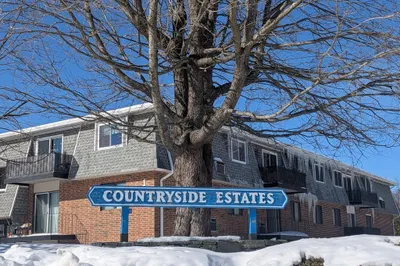
- Building Name: Countryside Estates
- Heating: Forced Air, Electric
- Parking Spots: 1
- Property Type: Condominium
- Total Rooms: 4
- Year Built: 1972
- Cooling: Central Air
- HOA Fee: $602
- Property Class: Residential
- Stories: 1
- Unit Number: 3 25
- Status: Closed
-
Additional Details
- Appliances: Range, Dishwasher, Refrigerator
- Construction: Frame
- Flooring: Tile, Laminate
- Roof: Shingle
- Total Number of Units: 168
- Year Built Source: Public Records
- Basement: N
- Exterior Features: Balcony
- Pets Allowed: Yes w/ Restrictions
- SqFt Source: Public Record
- Year Built Details: Actual
- Zoning: res
-
Amenities
- Community Features: Pool, Park, Walk/Jog Trails, Medical Facility
- Parking Features: Assigned
-
Utilities
- Electric: Circuit Breakers
- Water Source: Public
- Sewer: Public Sewer
-
Fees / Taxes
- Assessed Value: $199,500
- HOA Fee Includes: Water, Sewer, Insurance, Maintenance Structure, Road Maintenance, Maintenance Grounds, Snow Removal, Trash
- Taxes: $2,841
- HOA Fee Frequency: Monthly
- Tax Year: 2025
Similar Listings
Sold
19 Photos
Sold
18 Photos
Sold
9 Photos
Sold
29 Photos
Content © 2026 MLS Property Information Network, Inc. The information in this listing was gathered from third party resources including the seller and public records.
Listing information provided courtesy of Janice Mitchell R.E., Inc.
MLS Property Information Network, Inc. and its subscribers disclaim any and all representations or warranties as to the accuracy of this information.
