
Sold!
$475,000
2
Beds
1
Bath
1,172
Living Area
-
Property Description
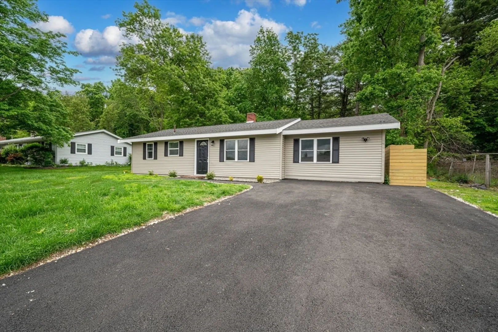
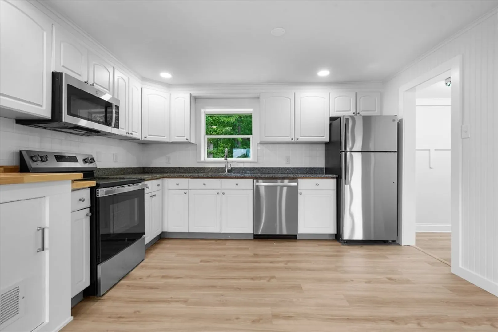
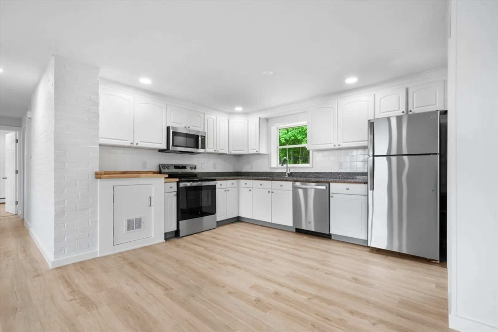
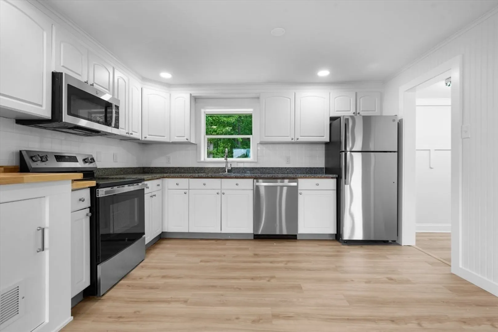
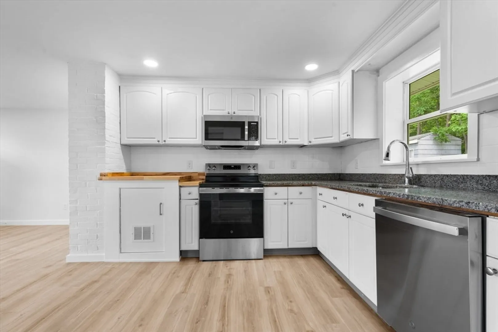
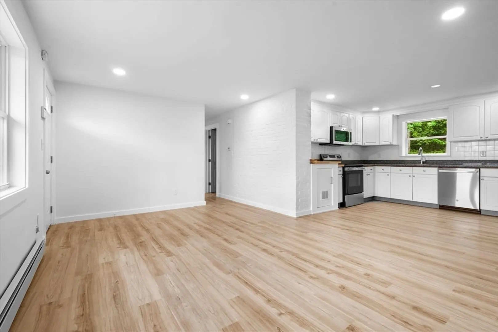
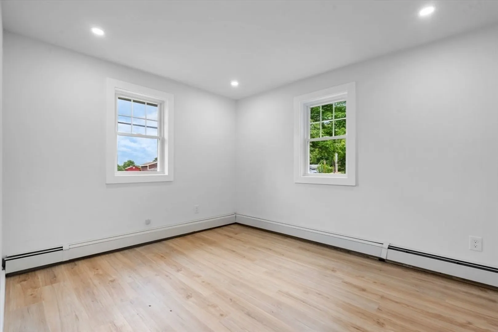
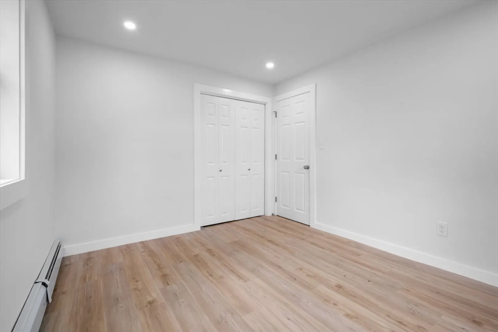
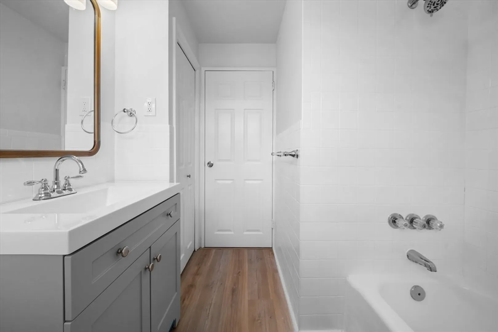
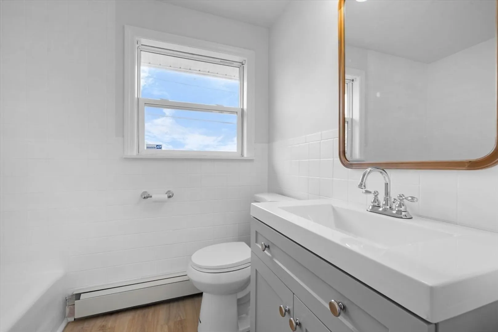
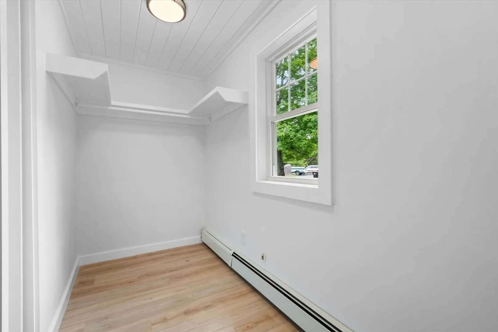
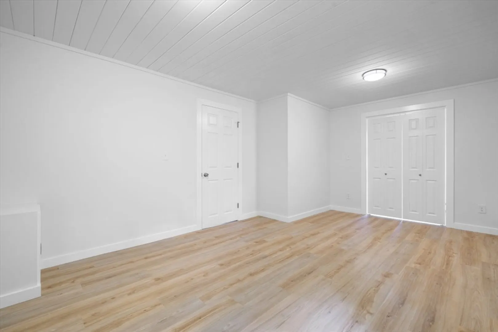
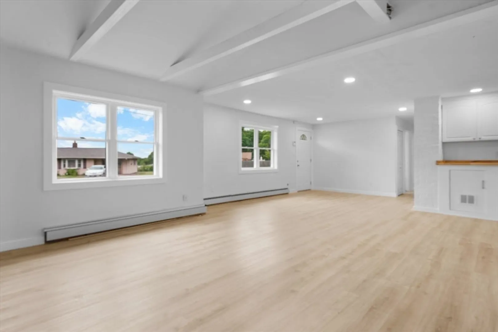
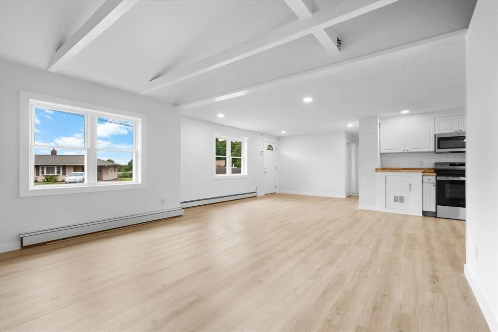
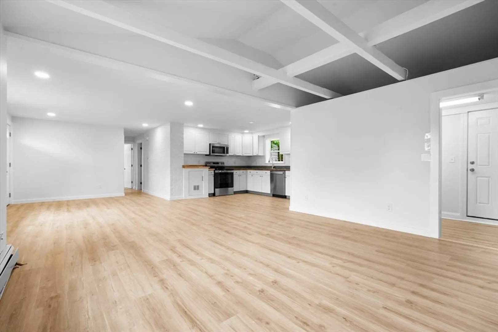
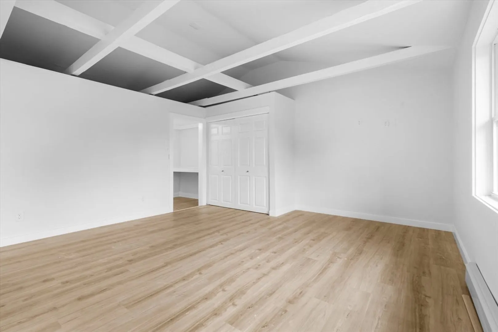
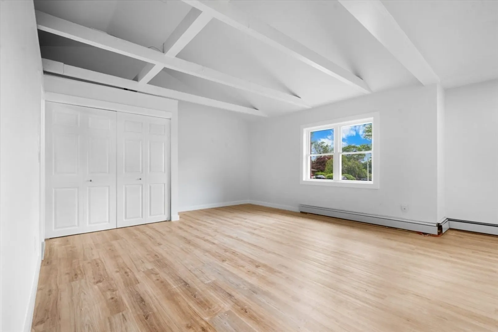
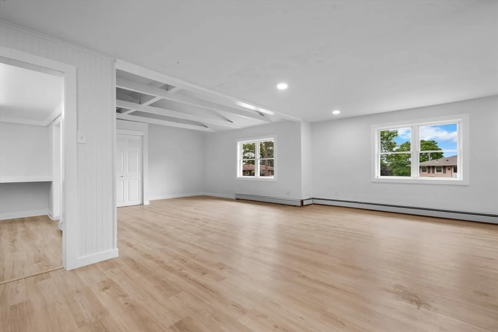
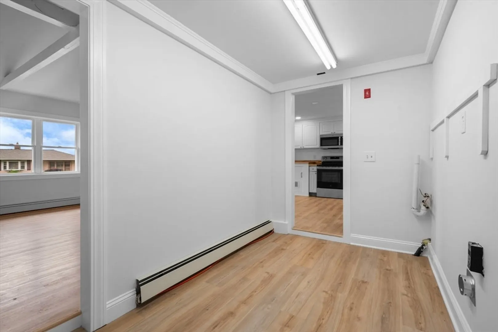
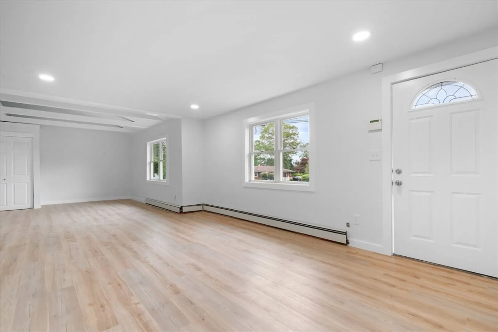
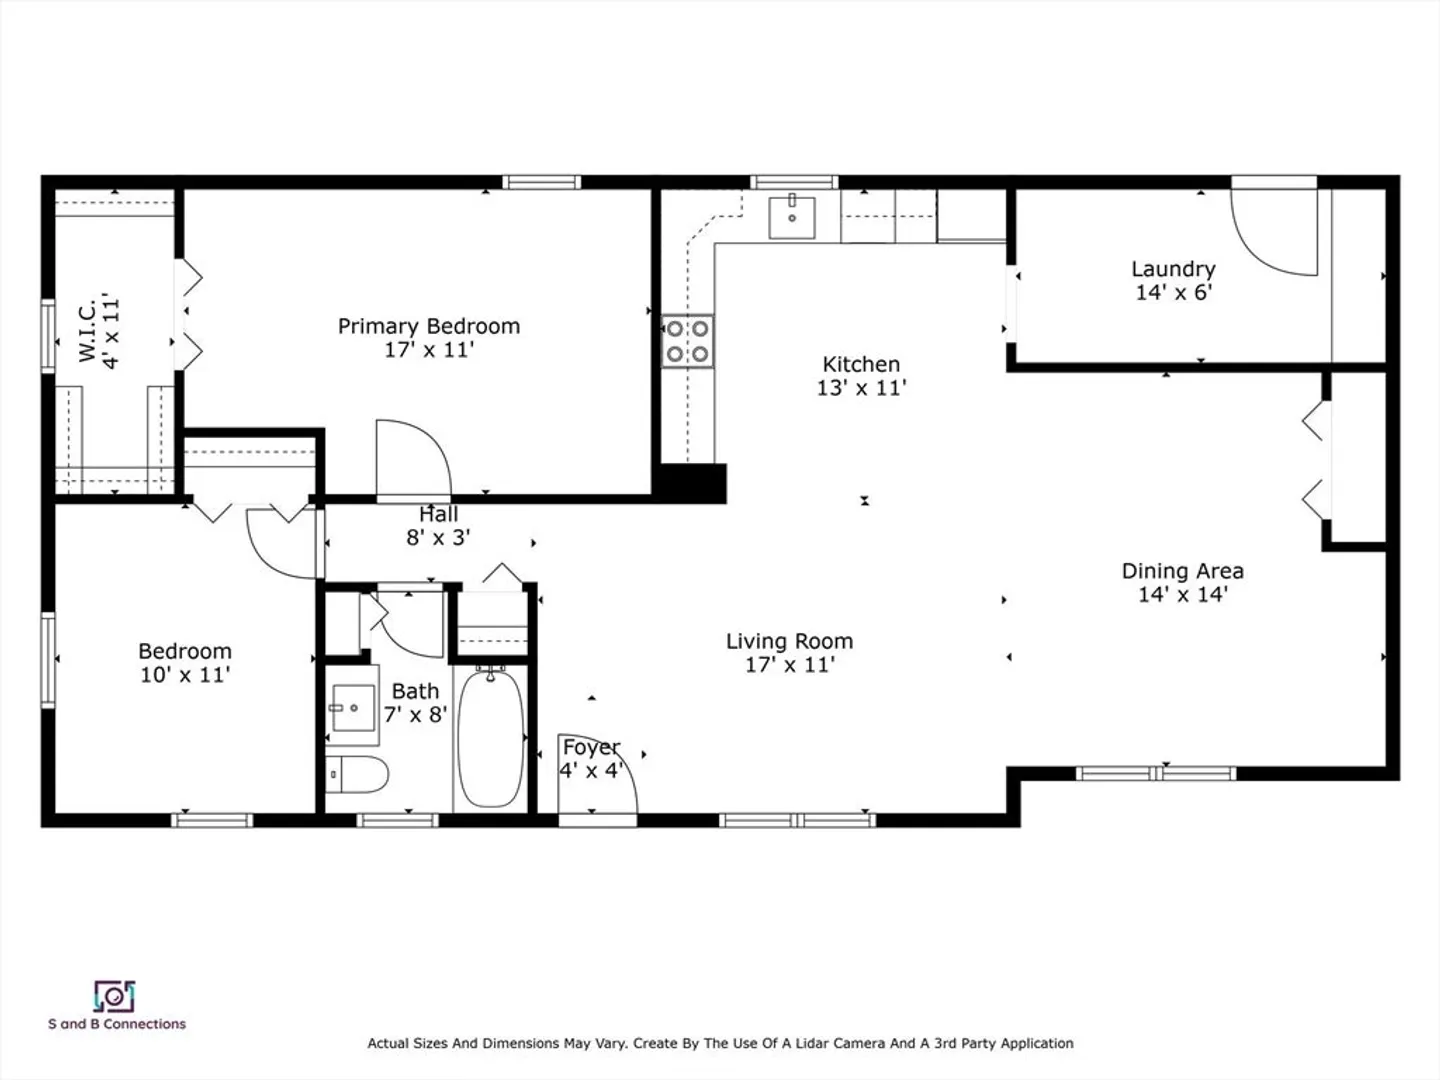
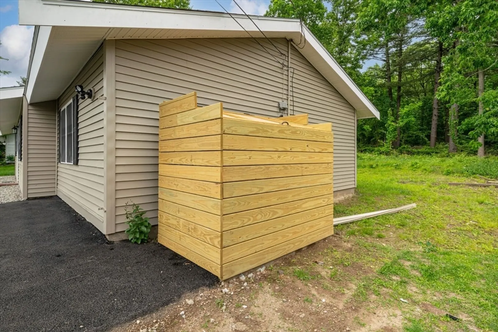
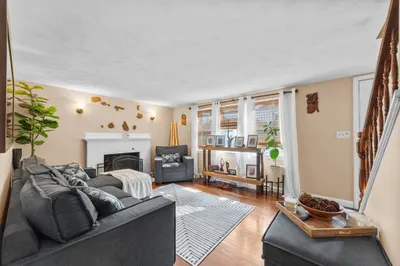
Location! Open concept 2-Bedroom Ranch in picturesque Brockton neighborhood! Welcome to 176 Kathleen Road, a beautifully updated 2-bedroom, 1-bath ranch nestled on a quiet street. This move-in-ready home features a modern open floor plan, perfect for comfortable living and effortless entertaining. Discover a stylish granite kitchen complete with stainless steel appliances, ample cabinet space, and a seamless flow into the dining and living areas. Natural light fills the space, enhancing the warm and inviting atmosphere. Both bedrooms are generously sized with a great primary! Walk in closet space, updated full bath offers clean finishes and functionality. Additional highlights include new flooring, recessed lighting, and a spacious yard. Whether you're a first-time buyer, downsizing, or simply seeking one-level living, this home presents a fantastic opportunity.
-
Highlights
- Heating: Baseboard, Oil
- Property Class: Residential
- Style: Ranch
- Year Built: 1955
- Parking Spots: 4
- Property Type: Single Family Residence
- Total Rooms: 5
- Status: Closed
-
Additional Details
- Appliances: Water Heater, Range, Dishwasher, Microwave, Refrigerator
- Exterior Features: Professional Landscaping
- Foundation: Slab
- Road Frontage Type: Public
- SqFt Source: Public Record
- Year Built Source: Public Records
- Construction: Frame
- Flooring: Vinyl
- Lot Features: Gentle Sloping
- Roof: Shingle
- Year Built Details: Renovated Since
- Zoning: R1c
-
Amenities
- Community Features: Public Transportation, Shopping, House of Worship, Public School
- Parking Features: Paved Drive, Off Street
-
Utilities
- Electric: 100 Amp Service
- Water Source: Public
- Sewer: Public Sewer
-
Fees / Taxes
- Assessed Value: $400,200
- Taxes: $4,846
- Tax Year: 2025
Similar Listings
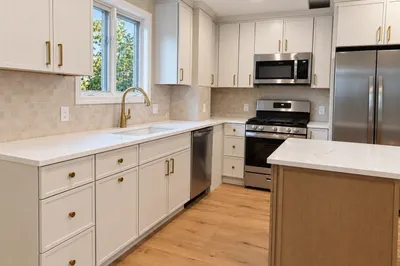
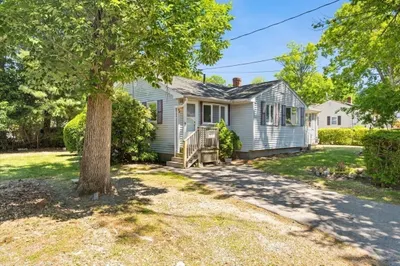
Sold
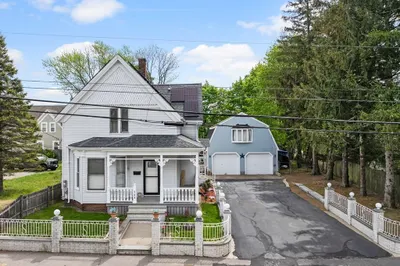
26 Photos
Sold
0 Photos
Sold
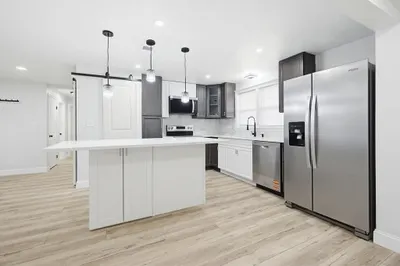
21 Photos
Sold
36 Photos
Content © 2026 MLS Property Information Network, Inc. The information in this listing was gathered from third party resources including the seller and public records.
Listing information provided courtesy of Conway - Hanover.
MLS Property Information Network, Inc. and its subscribers disclaim any and all representations or warranties as to the accuracy of this information.
