
Sold!
$321,210
3
Beds
1
Bath
1,172
Living Area
-
Property Description
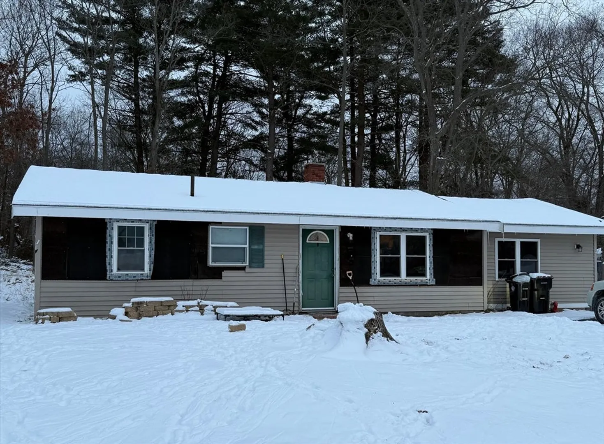
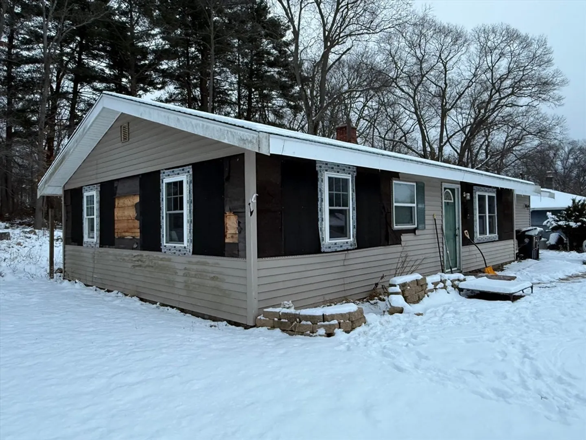
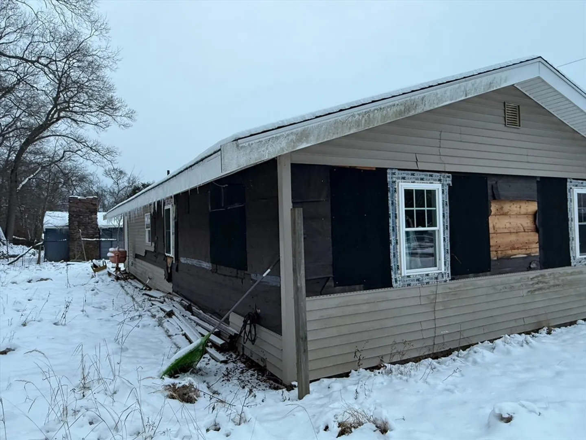
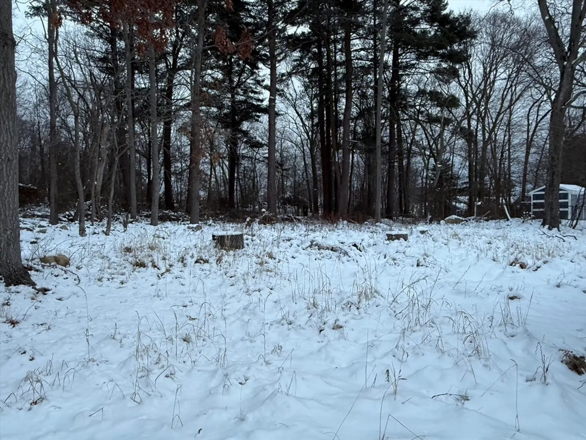
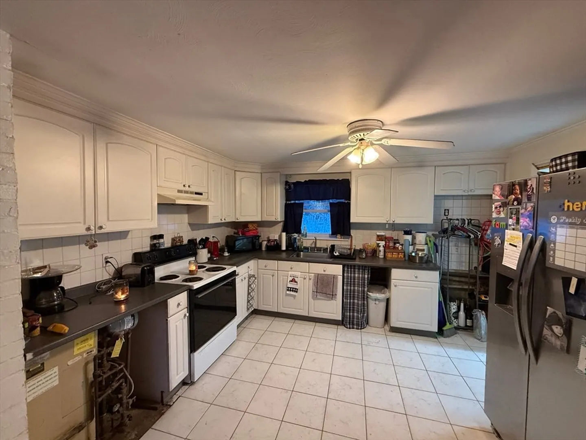
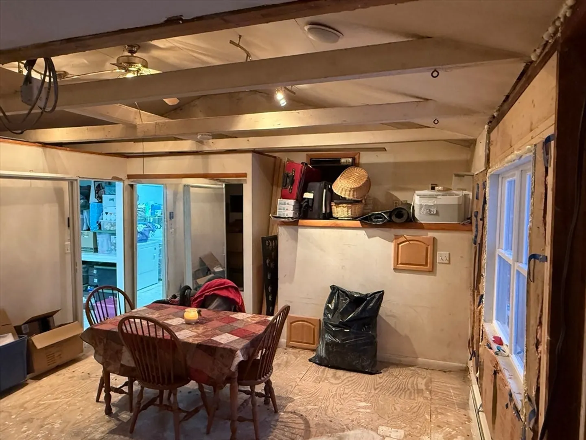
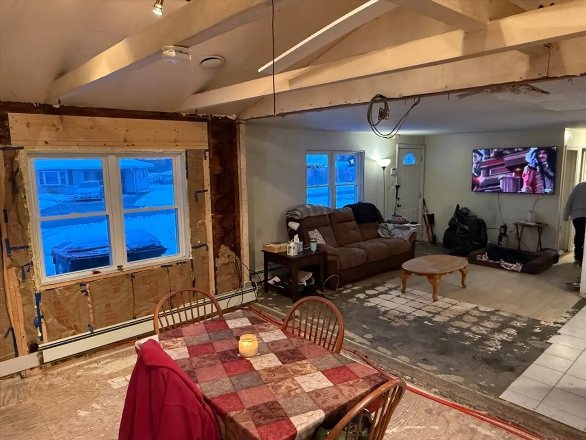
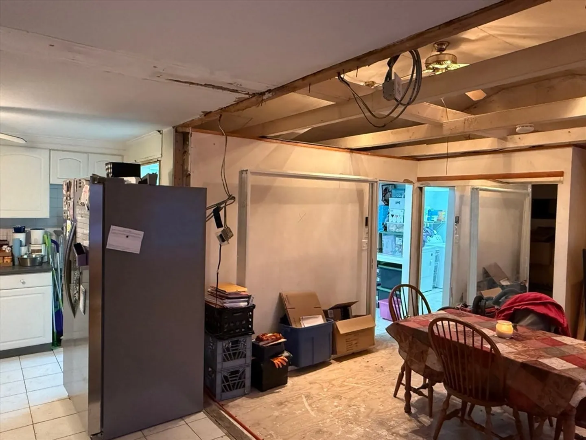
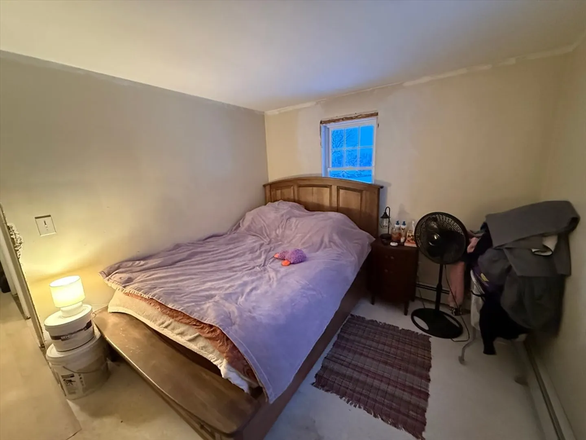
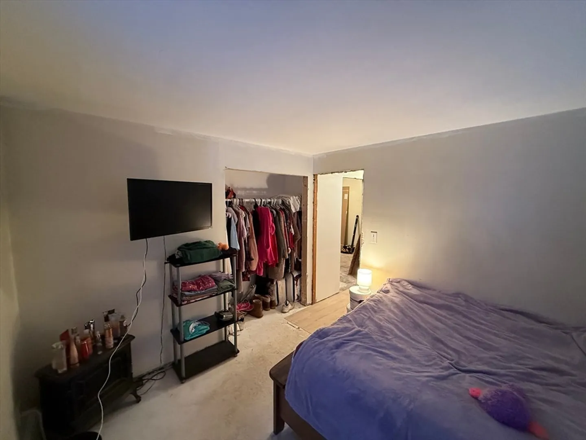
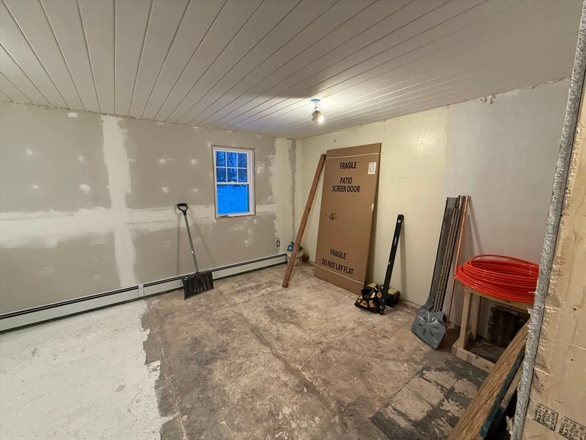
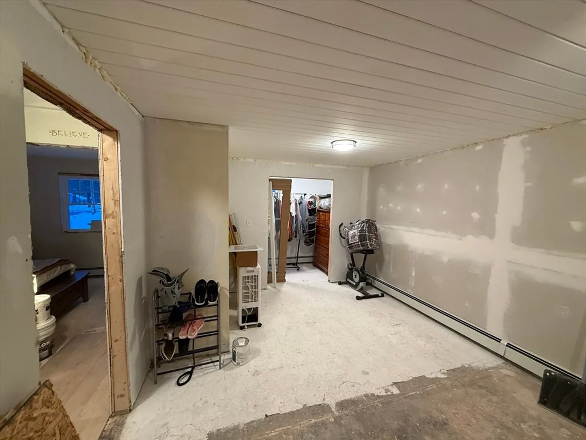
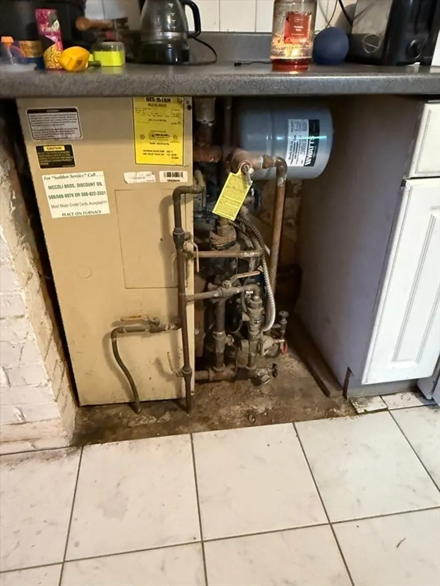
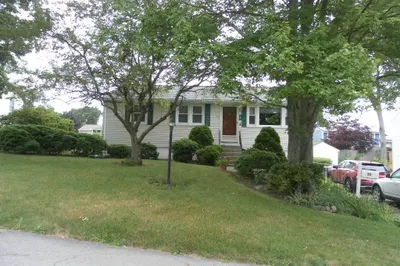
Build instant equity in one of Brockton's most sought after neighborhoods! This ranch has been opened up for your vision. Amazing opportunity for handy owner occ. Bring cash or construction loan. Per seller, roof replaced 2013, most windows replaced 2023, new baseboard pipes/registers 2024. Cement footings poured in back for future deck. Siding was removed for window install and 2nd entry closure, Siding has been saved and is included in sale. Public record 3 bed, currently has wall removed making it a 2 bed ( easy ifx back to 3) Limited showings. Book on showingtime ONLINE only not by phone, or TEXT LA. Sold as-is. Personal belongings will be removed. Buyer responsible for smoke cert. Cash or construction loan, likely won't pass for other financing. Seller attorney to hold escrow. Please include signed listing sheet in your offer.
-
Highlights
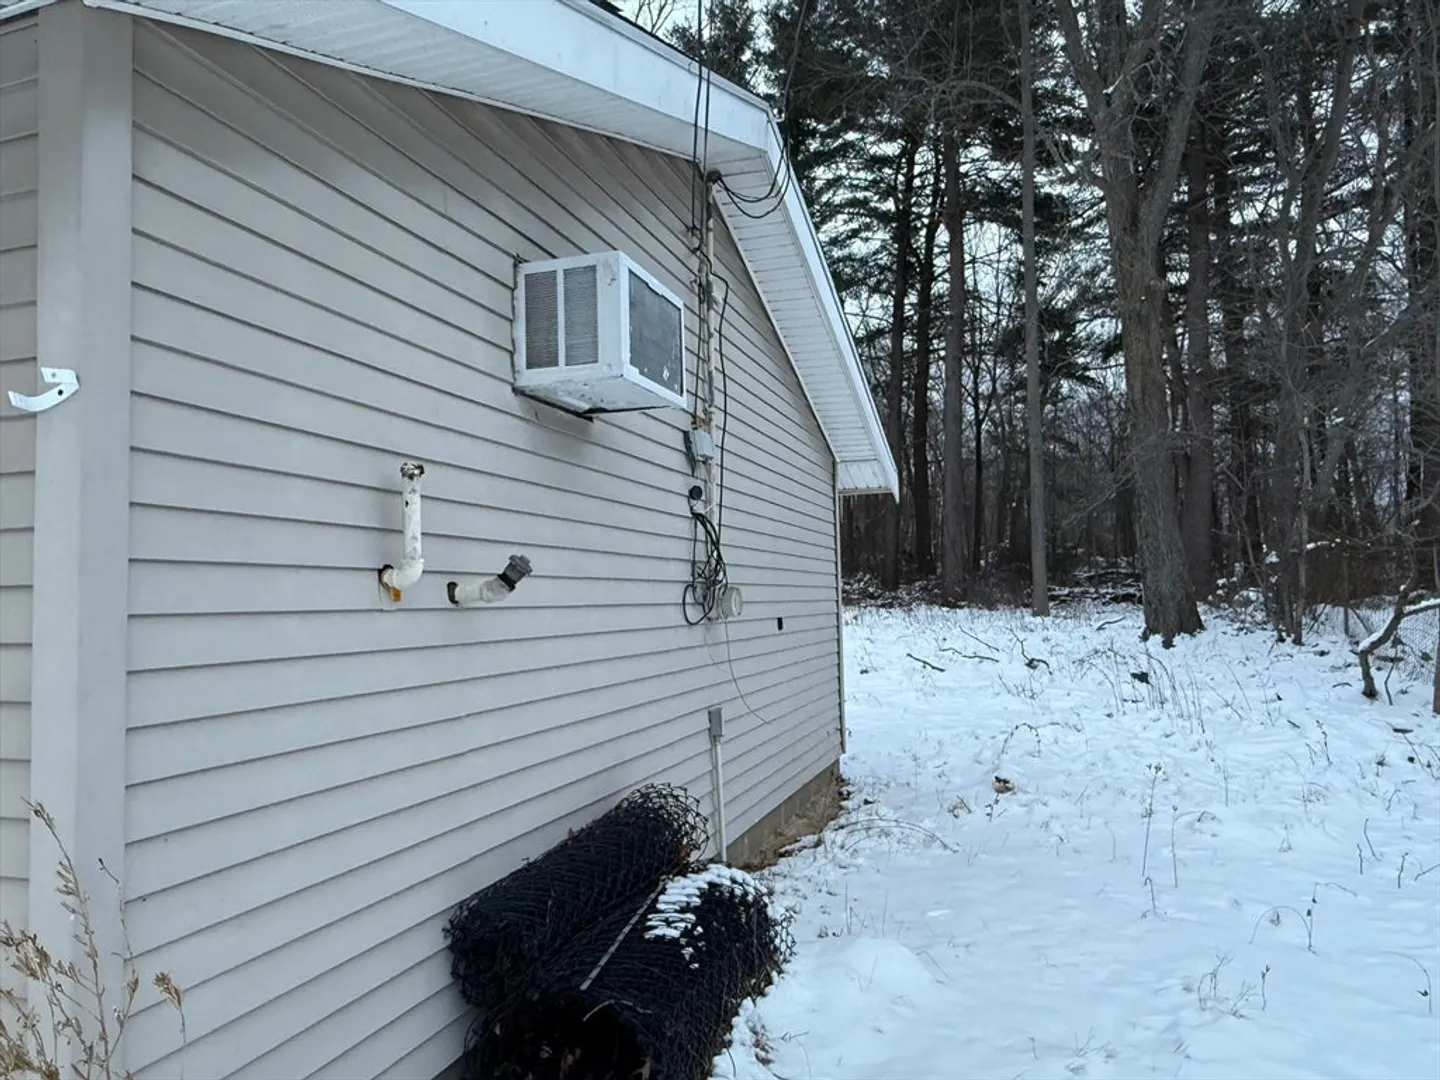
- Cooling: Window Unit(s)
- Parking Spots: 2
- Property Type: Single Family Residence
- Total Rooms: 5
- Status: Closed
- Heating: Oil
- Property Class: Residential
- Style: Ranch
- Year Built: 1955
-
Additional Details
- Appliances: Water Heater
- Exclusions: Personal Belongings
- Lot Features: Wooded
- Roof: Shingle
- Year Built Details: Actual
- Zoning: res
- Construction: Frame
- Foundation: Slab
- Road Frontage Type: Public
- SqFt Source: Public Record
- Year Built Source: Public Records
-
Amenities
- Community Features: Medical Facility, Private School
- Parking Features: Off Street
-
Utilities
- Sewer: Public Sewer
- Water Source: Public
-
Fees / Taxes
- Assessed Value: $370,700
- Taxes: $4,456
- Tax Year: 2024
Similar Listings
Sold
30 Photos
Sold
35 Photos
Sold
36 Photos
Sold
25 Photos
Content © 2026 MLS Property Information Network, Inc. The information in this listing was gathered from third party resources including the seller and public records.
Listing information provided courtesy of The Firm.
MLS Property Information Network, Inc. and its subscribers disclaim any and all representations or warranties as to the accuracy of this information.
