
Sold!
$423,000
3
Beds
1/1
Bath
1,367
Living Area
-
Property Description
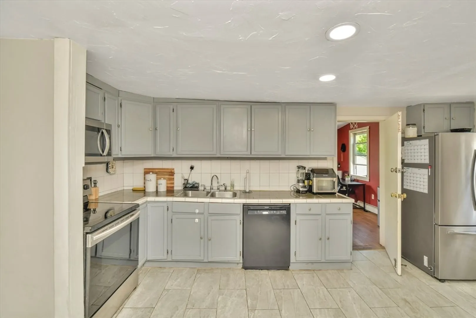
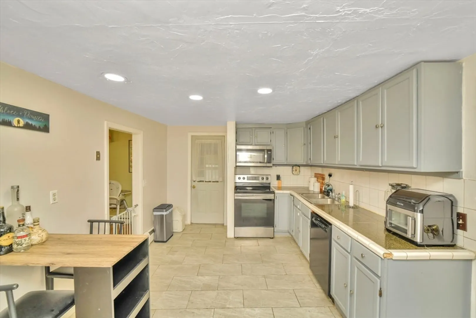
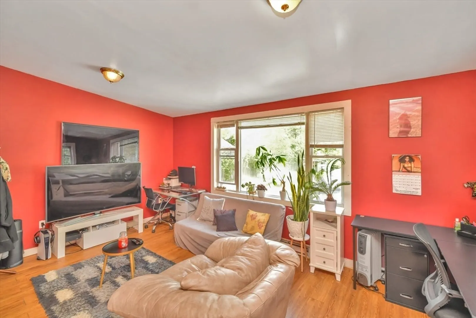
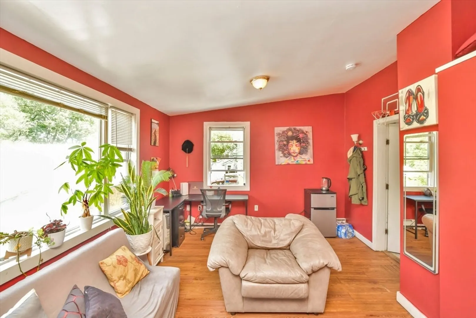
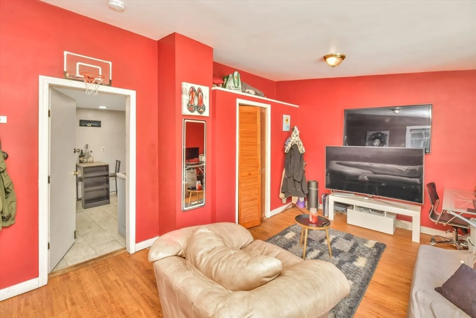
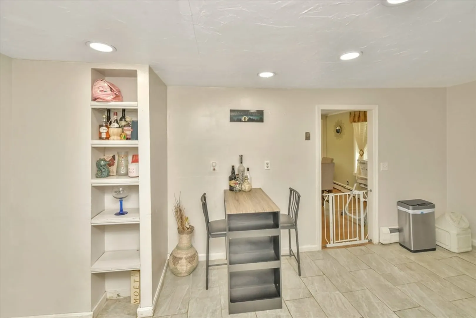
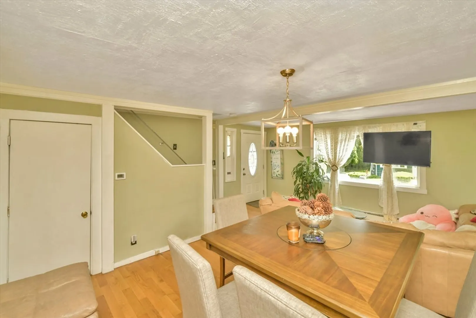
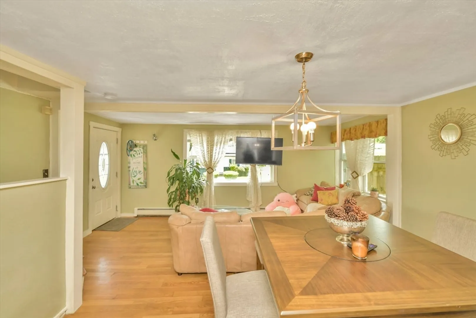
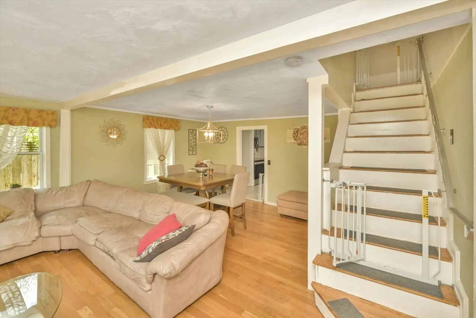
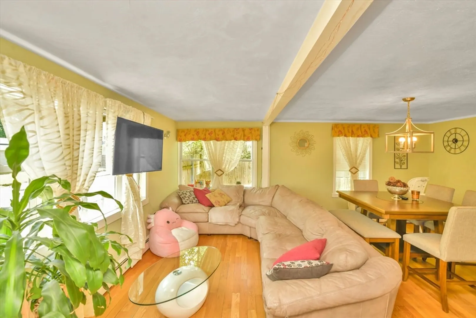
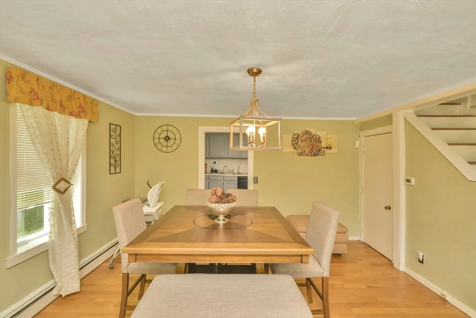
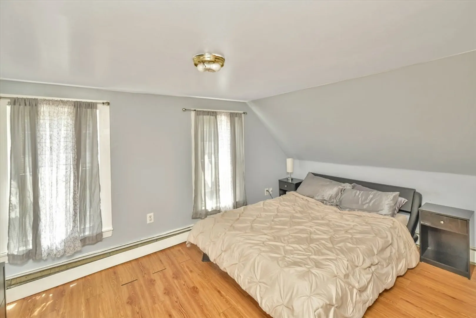
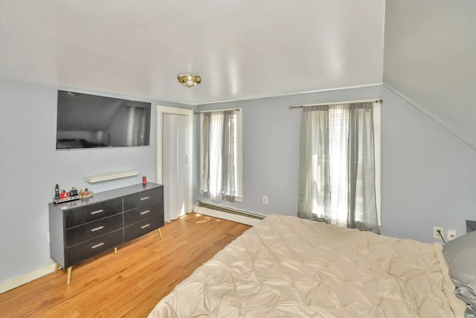
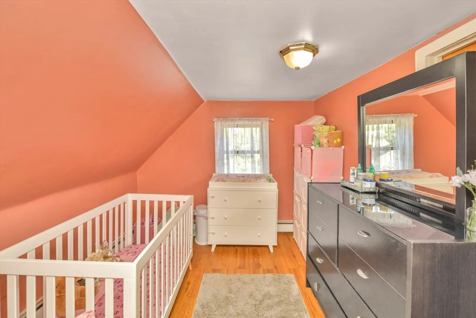
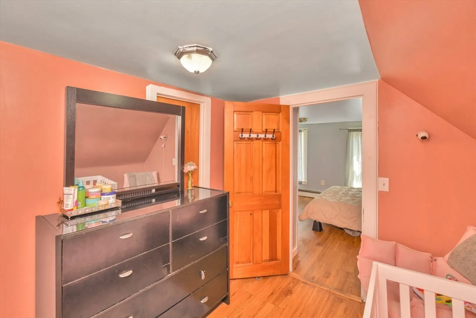
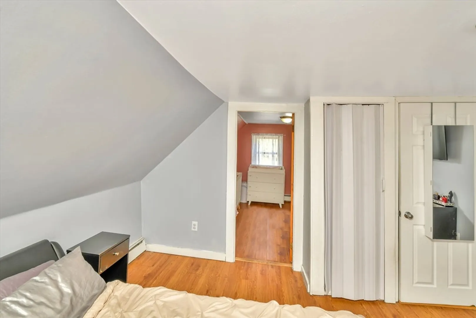
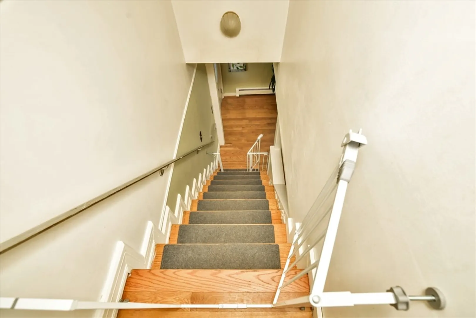
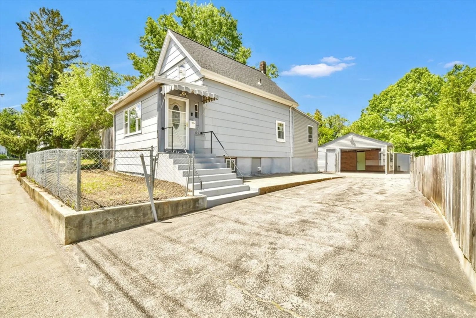
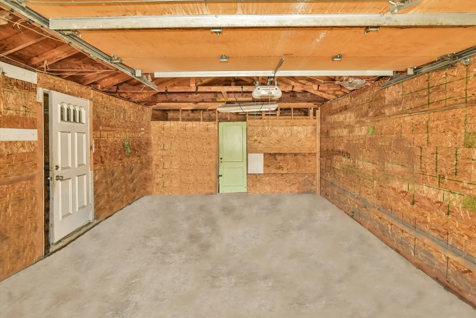
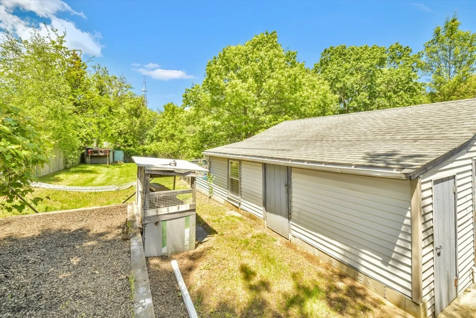
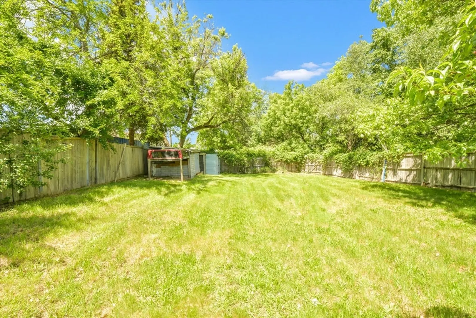
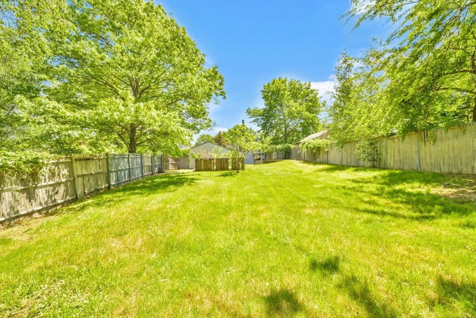
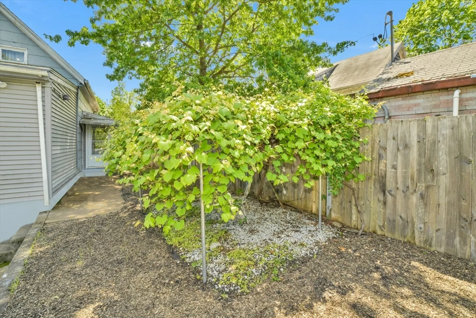
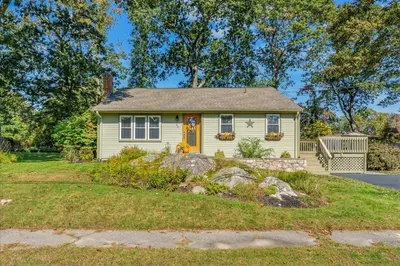
Convenience, and plenty of potential, making it an excellent opportunity for homeowners and investors alike. Step inside to find a spacious layout filled with natural light, offering room for both relaxation and entertaining. The home features 2 bedrooms and 1.5 bathrooms, along with a bright living room, a functional kitchen, and a dining area perfect for family gatherings. A possible 3rd bedroom or den off the kitchen with great natural light. Outside, enjoy a generously sized backyard with endless possibilities for gardening, play, or future expansion. A private driveway and off-street parking for 5 cars with a 1 car garage. FYI New roof. Gas heating system. Located close to local schools, shopping, parks, and commuter routes, this home provides easy access to all that Brockton has to offer. Whether you’re a first-time buyer, looking to upgrade, or seeking an investment property, 120 East Ashland Street is a must-see.
-
Highlights
- Cooling: Other
- Parking Spots: 5
- Property Type: Single Family Residence
- Total Rooms: 5
- Status: Closed
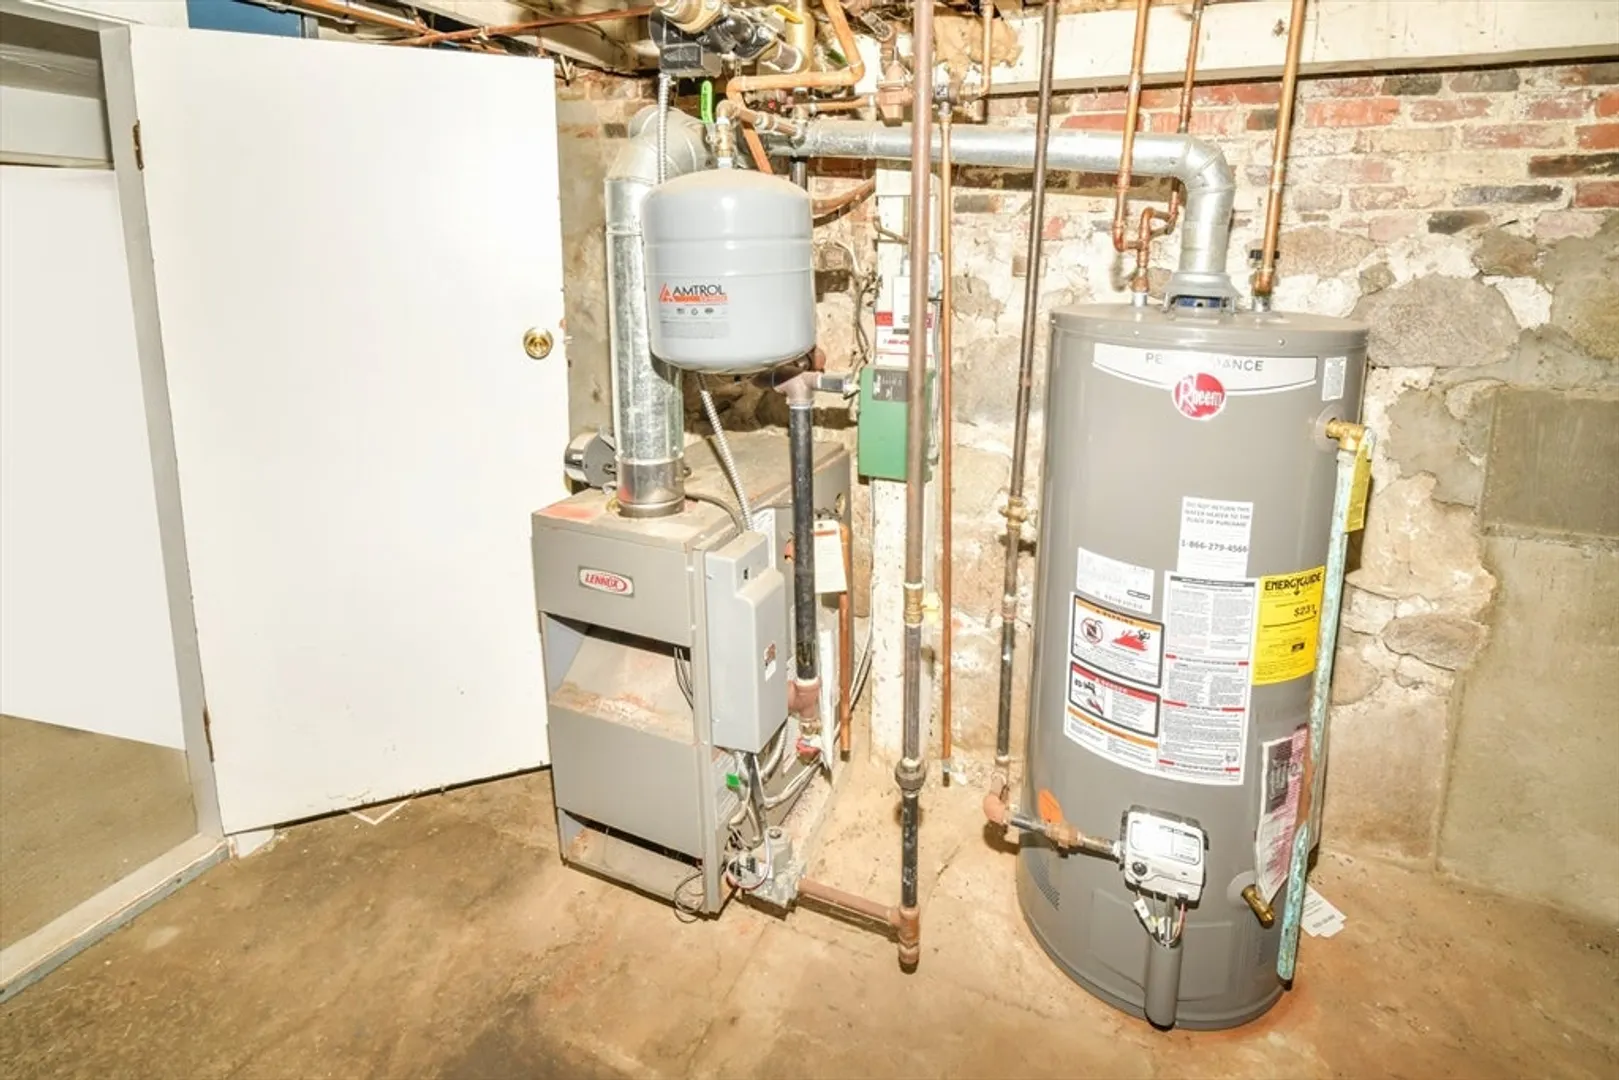
- Heating: Forced Air, Natural Gas
- Property Class: Residential
- Style: Colonial
- Year Built: 1925
-
Additional Details
- Appliances: Gas Water Heater
- Flooring: Wood, Tile, Vinyl
- Roof: Shingle
- Year Built Details: Actual
- Zoning: R2
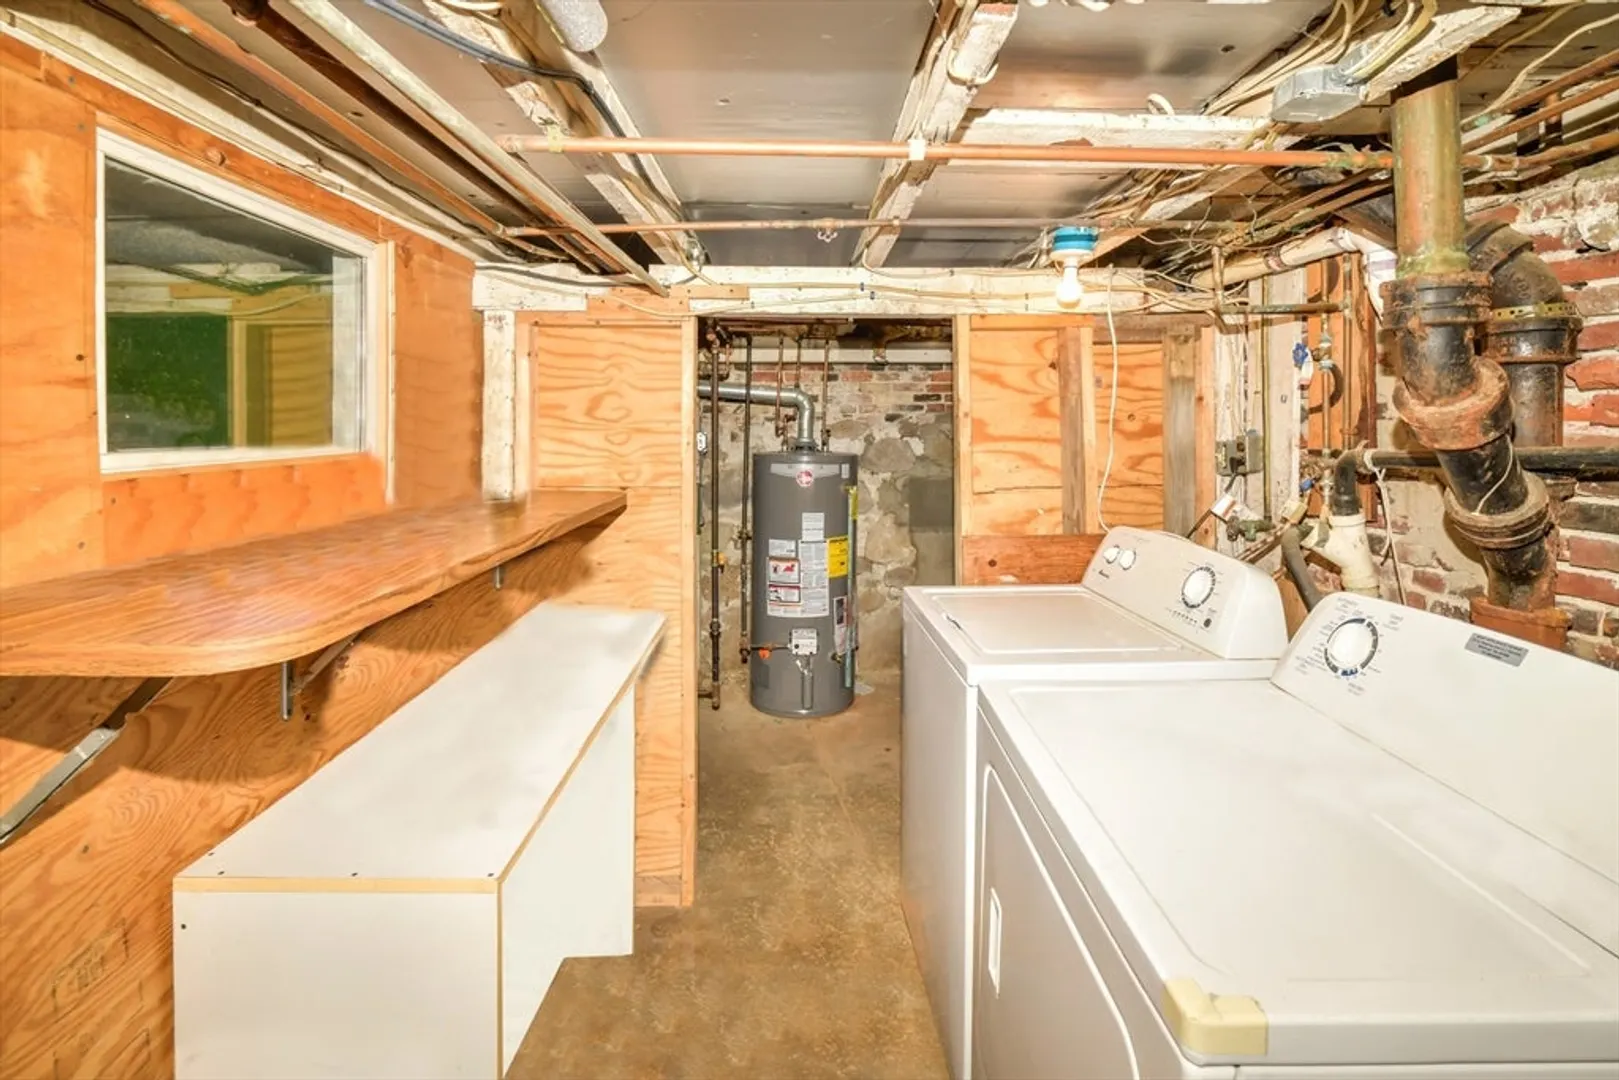
- Basement: Full
- Foundation: Concrete Perimeter
- SqFt Source: Public Record
- Year Built Source: Public Records
-
Amenities
- Covered Parking Spaces: 1
- Parking Features: Detached, Paved Drive, Off Street
-
Utilities
- Electric: 100 Amp Service
- Water Source: Public
- Sewer: Public Sewer
-
Fees / Taxes
- Assessed Value: $359,900
- Taxes: $4,358
- Tax Year: 2025
Similar Listings
Sold
17 Photos
Sold
36 Photos
Sold
28 Photos
Sold
31 Photos
Content © 2026 MLS Property Information Network, Inc. The information in this listing was gathered from third party resources including the seller and public records.
Listing information provided courtesy of Fast Plus Realty, Inc..
MLS Property Information Network, Inc. and its subscribers disclaim any and all representations or warranties as to the accuracy of this information.
