
Sold!
$460,000
3
Beds
2
Baths
1,592
Living Area
-
Property Description
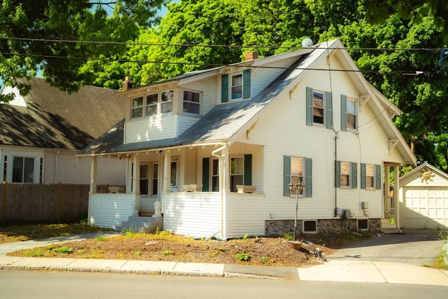
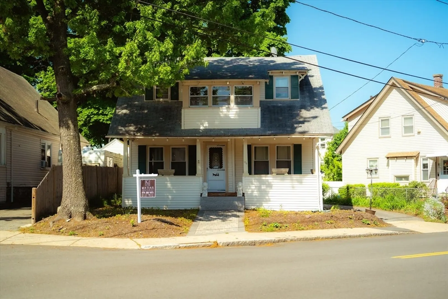
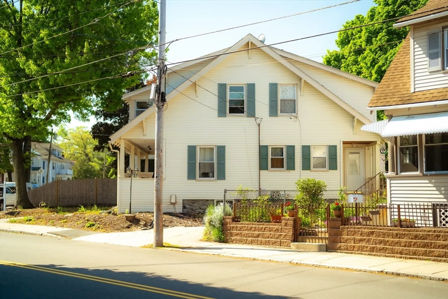
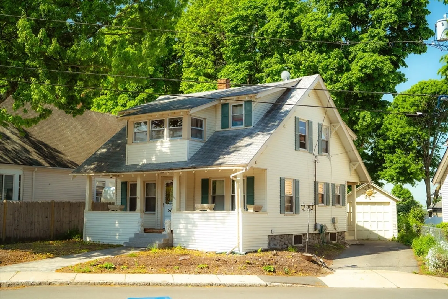
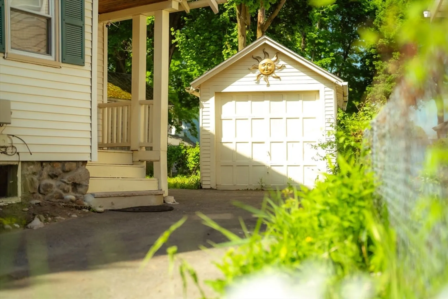
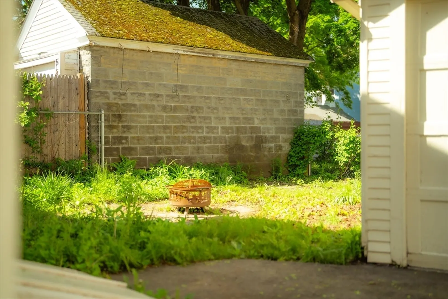
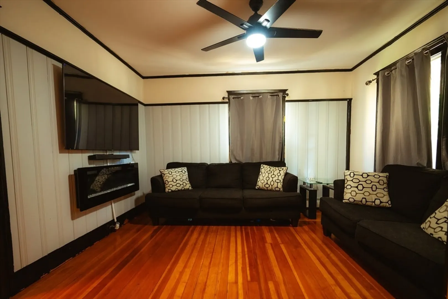
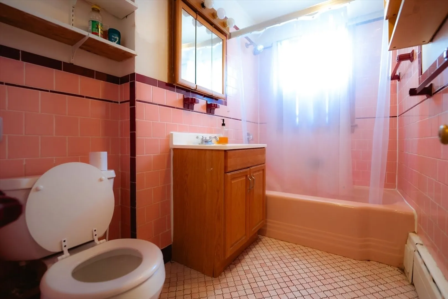
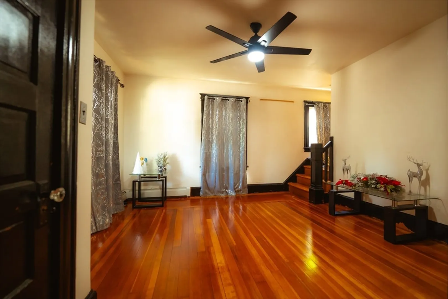
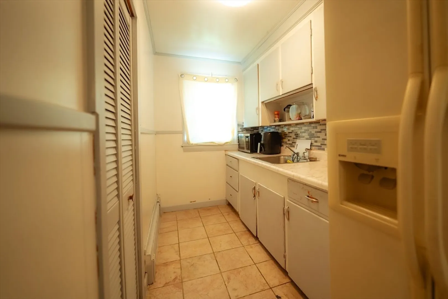
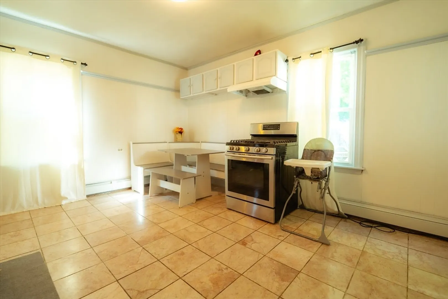
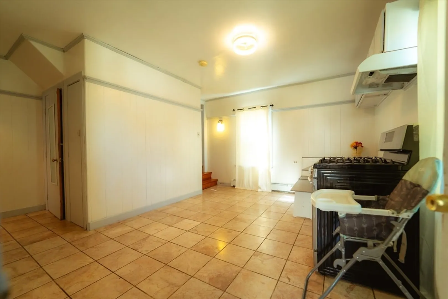
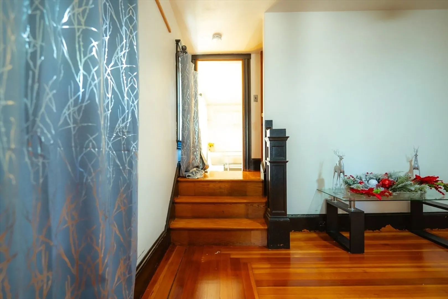
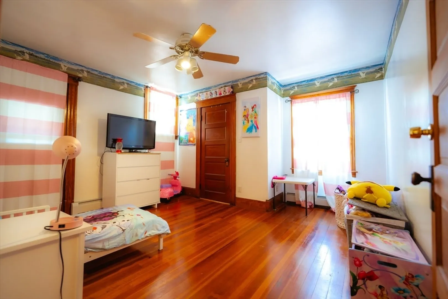
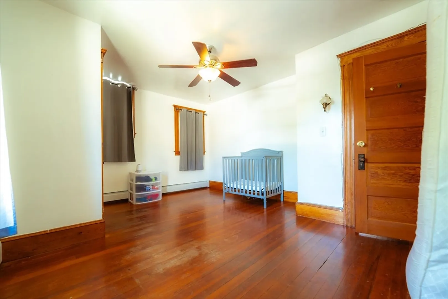
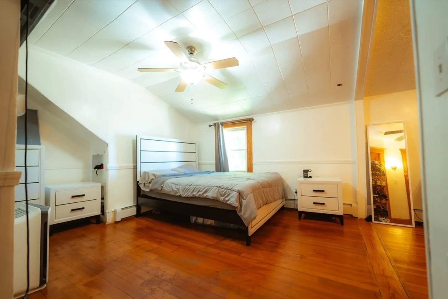
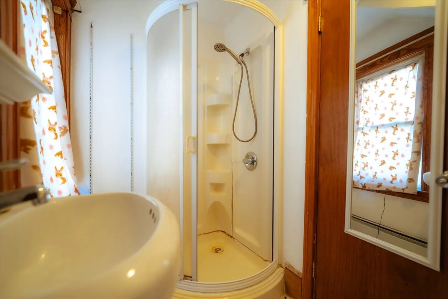
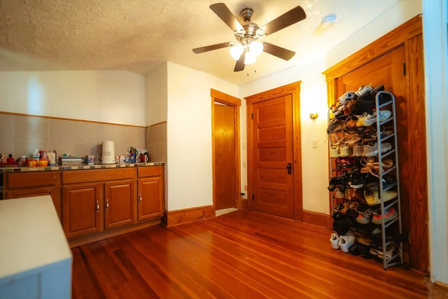
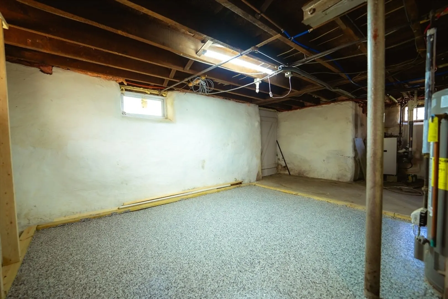
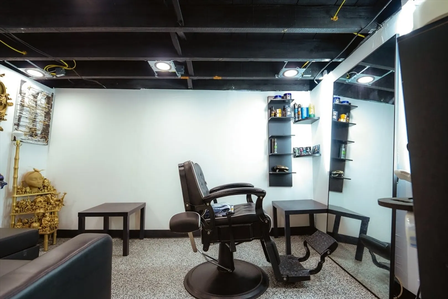
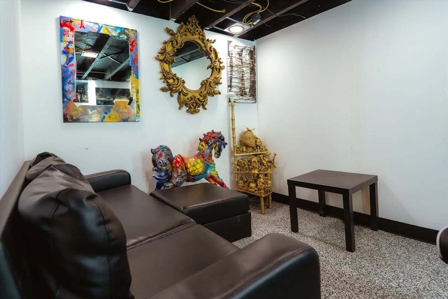
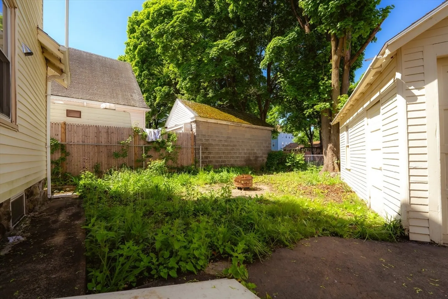
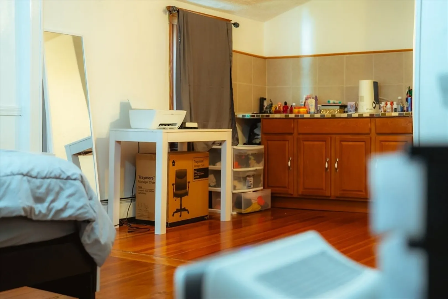
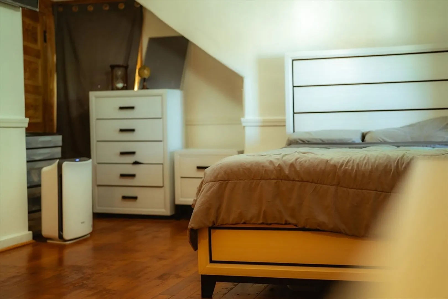
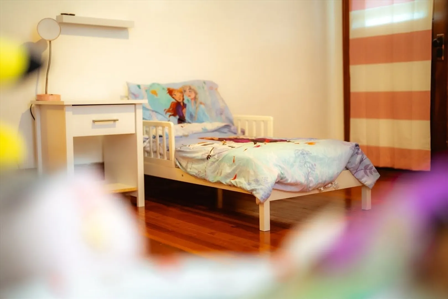
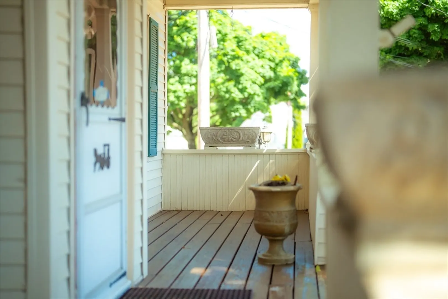
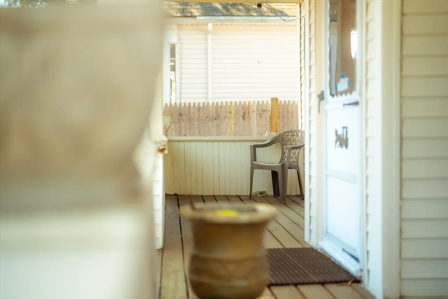
Step into this inviting cape-style home, conveniently located near the I-495 yet offering a serene retreat from the hustle and bustle of city life. The open-concept floor plan welcomes you with spacious living, dining, and kitchen areas, perfect for both everyday living and entertaining guests. With three bedrooms and two bathrooms, including a master bedroom with its own insuite bathroom, this home provides ample space for relaxation and comfort. Outside, a fenced backyard offers privacy and security, while a detached one-car garage provides convenient storage. The partially finished basement adds versatility to the home, currently utilized as a personal barbershop but easily adaptable to suit your needs – whether as a home office, gym, or additional living space. Combining modern convenience with classic charm, this home is ready to be the backdrop for your next chapter. Come and see the potential that awaits you!
-
Highlights
- Cooling: Window Unit(s)
- Parking Spots: 2
- Property Type: Single Family Residence
- Total Rooms: 7
- Status: Closed
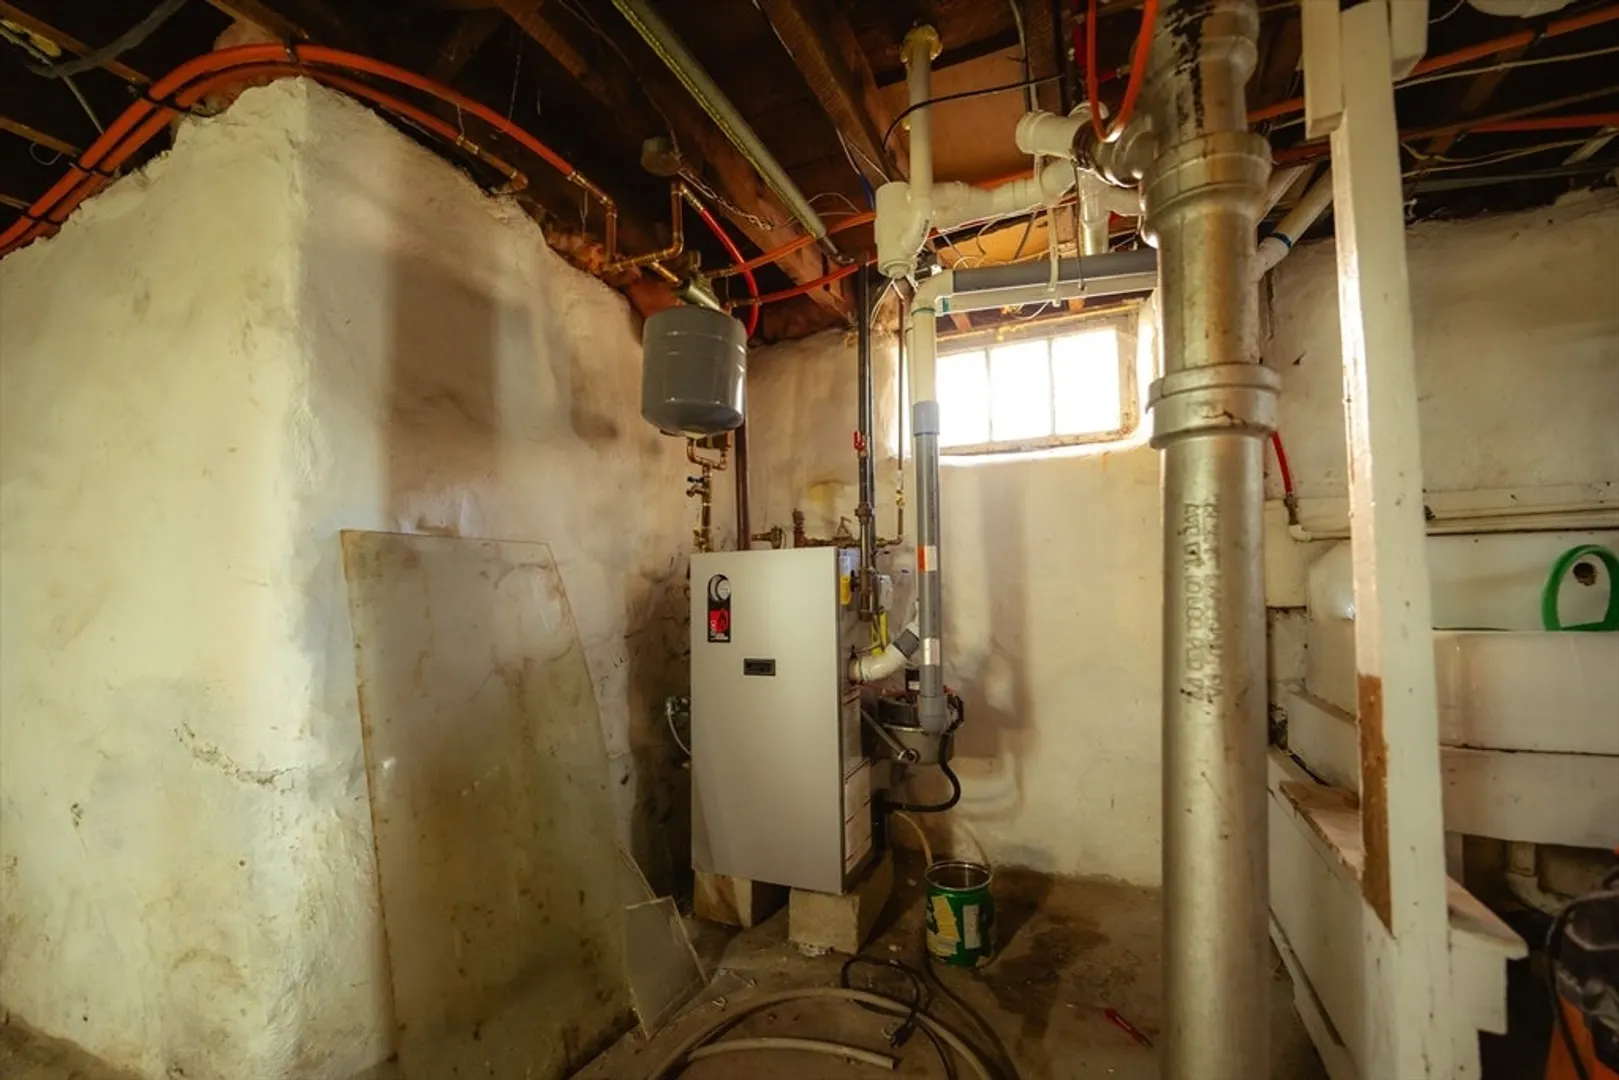
- Heating: Baseboard, Natural Gas
- Property Class: Residential
- Style: Cape
- Year Built: 1920
-
Additional Details
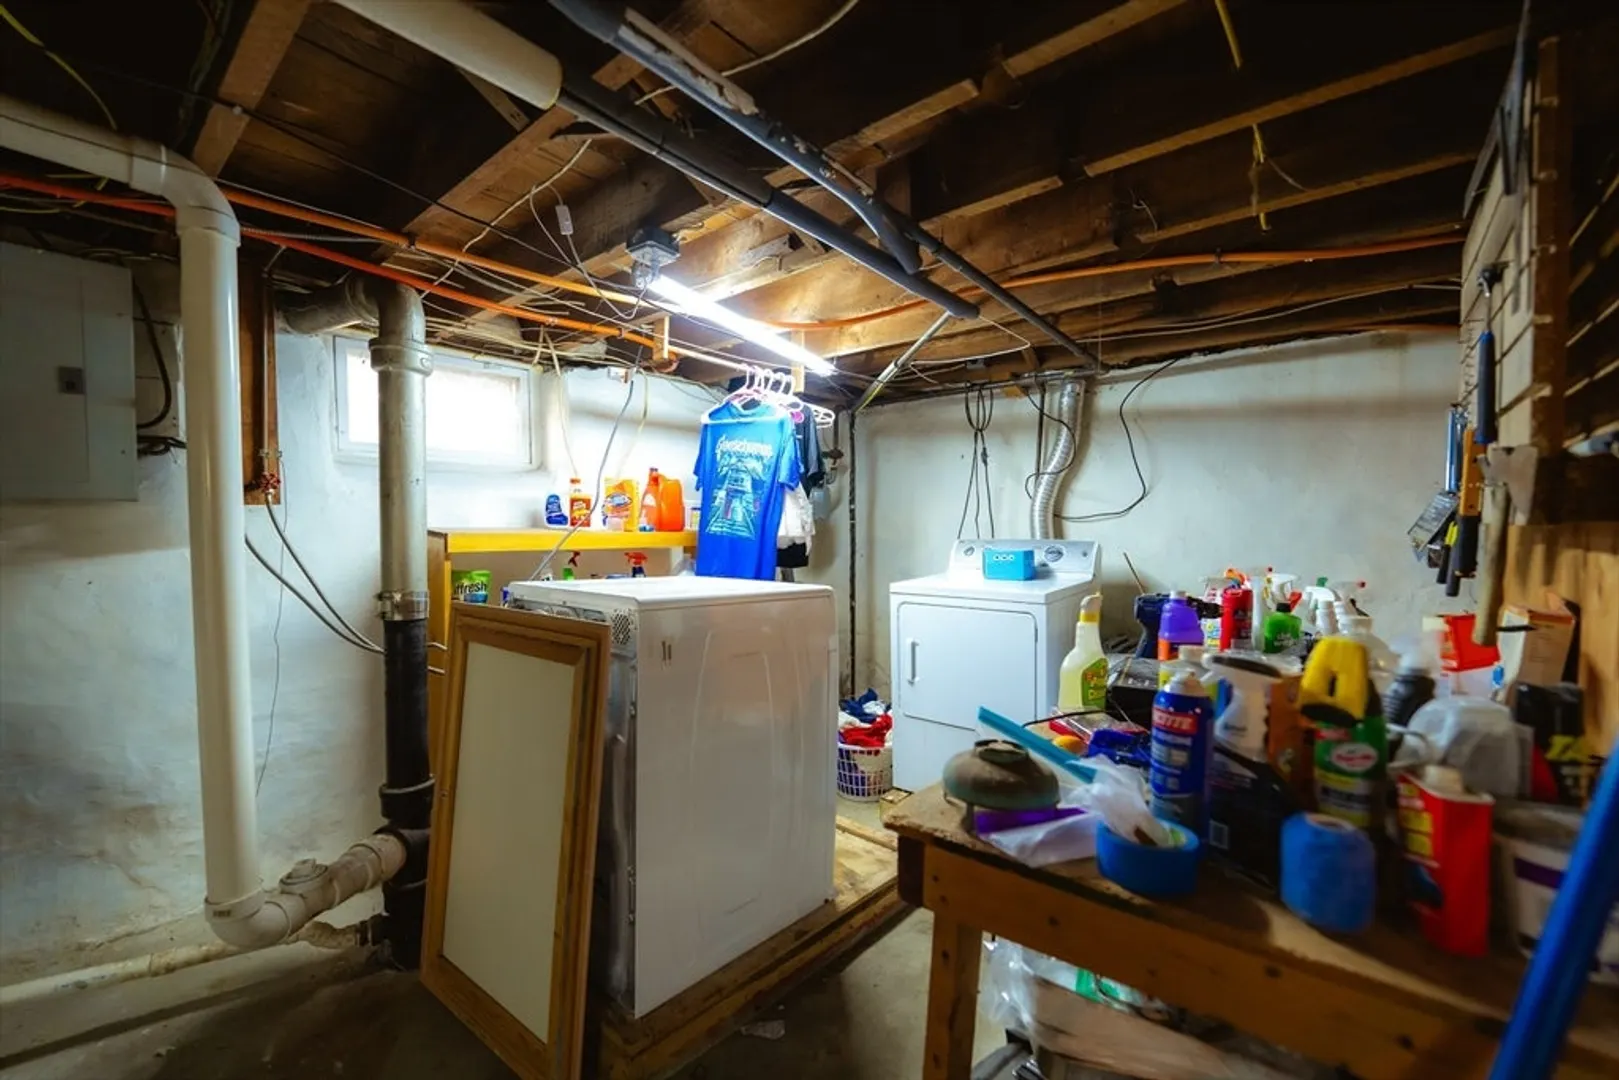
- Appliances: Gas Water Heater, Water Heater, Range, Refrigerator, Washer, Dryer
- Construction: Frame
- Flooring: Wood, Tile
- Lot Features: Level
- Roof: Shingle
- Year Built Source: Public Records
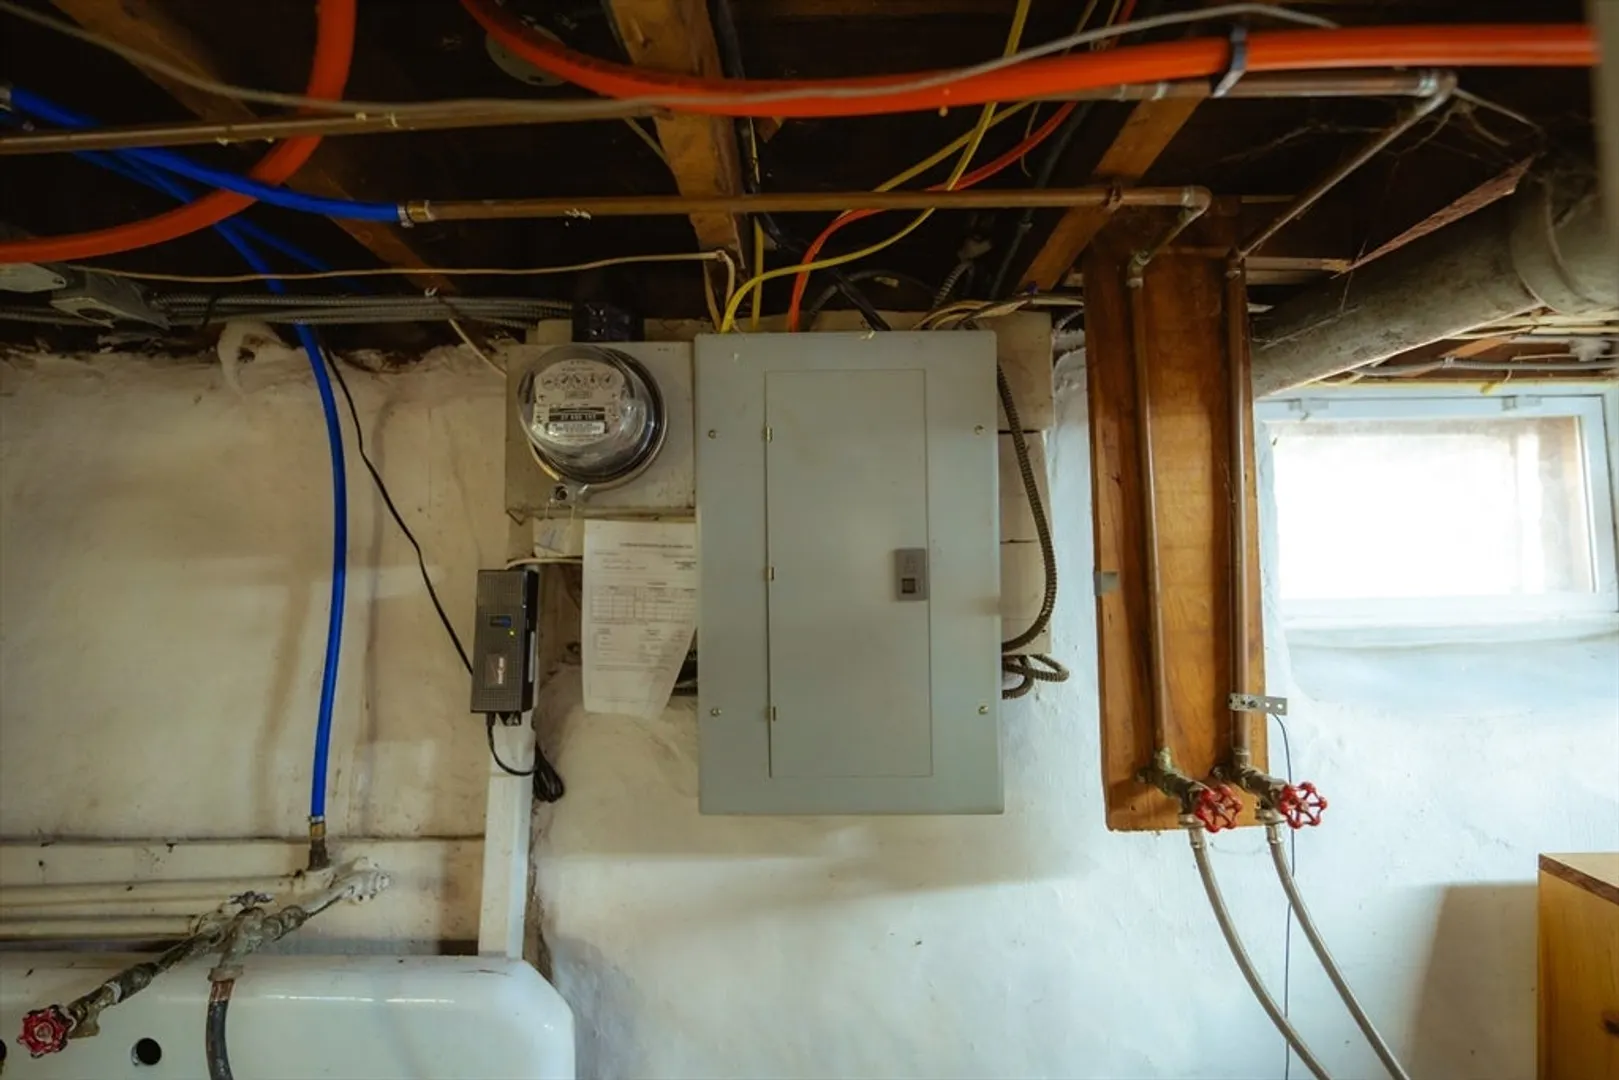
- Basement: Full, Interior Entry, Bulkhead, Sump Pump, Concrete, Unfinished
- Exterior Features: Porch, Porch - Enclosed, Rain Gutters, Screens
- Foundation: Stone
- Road Frontage Type: Public
- Year Built Details: Approximate
- Zoning: R2
-
Amenities
- Covered Parking Spaces: 1
- Parking Features: Detached, Paved Drive, Off Street, Tandem
-
Utilities
- Electric: Circuit Breakers, 100 Amp Service
- Water Source: Public
- Sewer: Public Sewer
-
Fees / Taxes
- Assessed Value: $379,500
- Compensation Based On: Net Sale Price
- Taxes: $3,510
- Buyer Agent Compensation: 2%
- Tax Year: 2024
Similar Listings
Sold
32 Photos
Sold
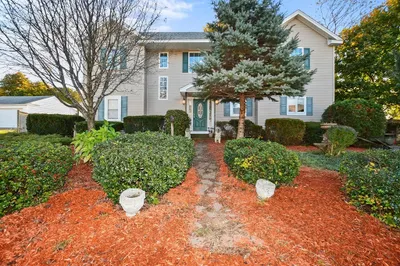
37 Photos
Sold
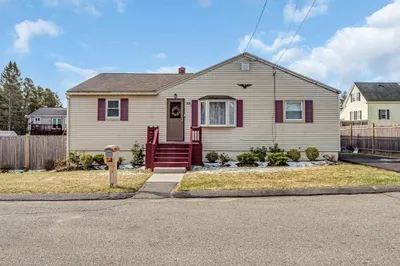
34 Photos
Sold
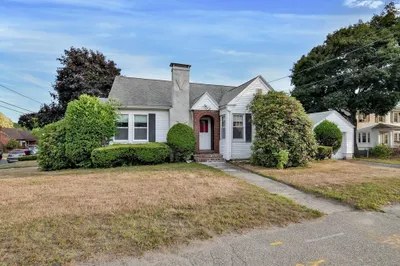
38 Photos
Content © 2026 MLS Property Information Network, Inc. The information in this listing was gathered from third party resources including the seller and public records.
Listing information provided courtesy of Home Realty Group LLC.
MLS Property Information Network, Inc. and its subscribers disclaim any and all representations or warranties as to the accuracy of this information.
