
Sold!
$430,000
2
Beds
2
Baths
1,372
Living Area
-
Property Description
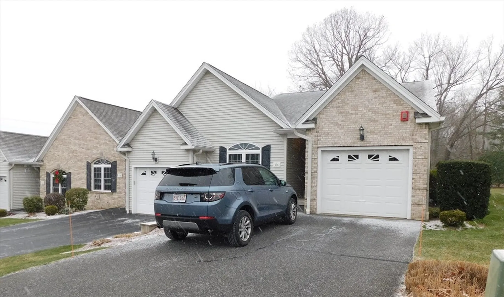
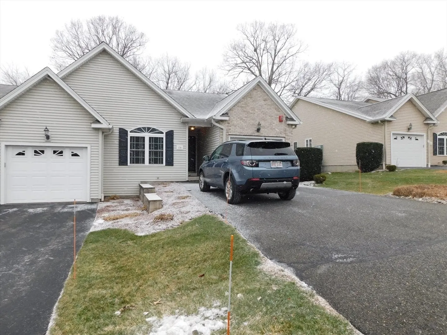
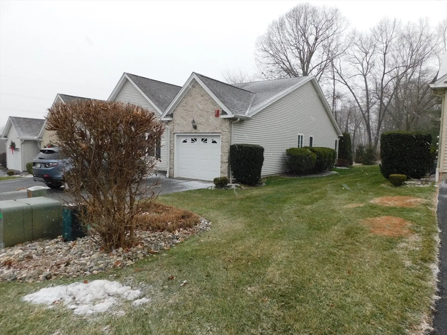
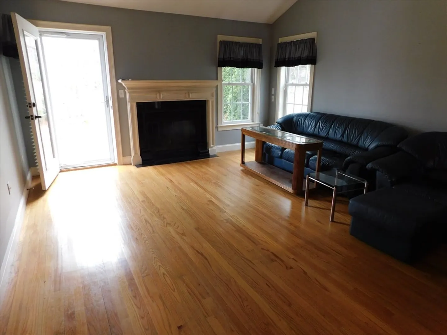
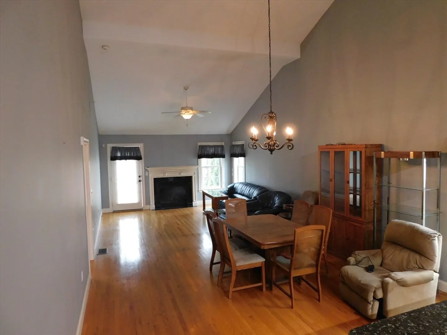
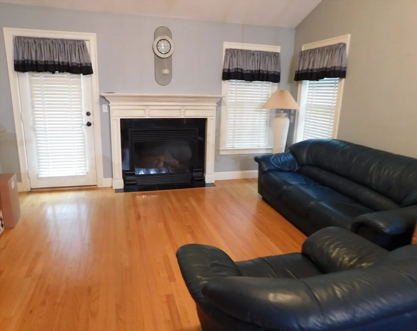
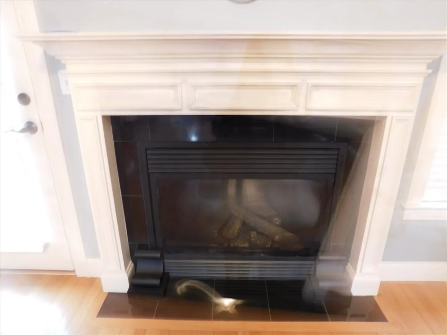
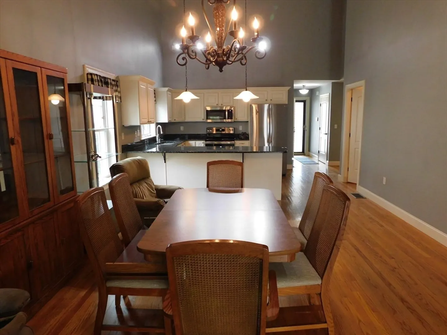
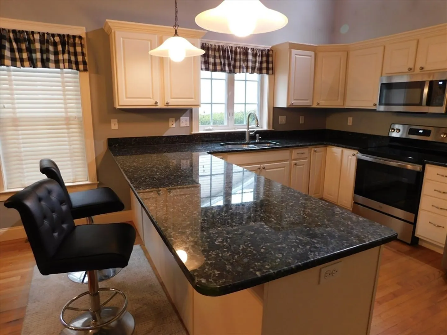
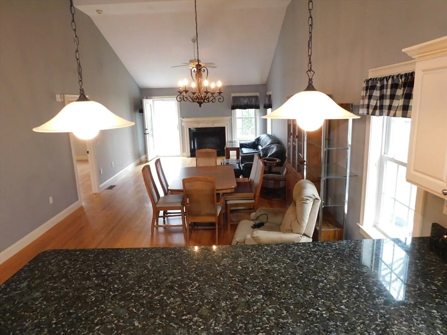
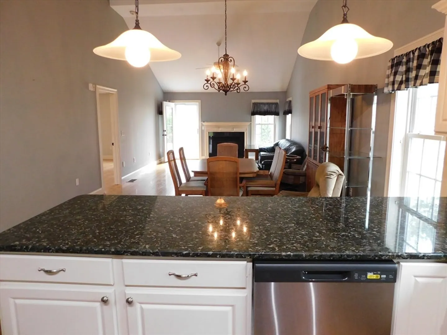
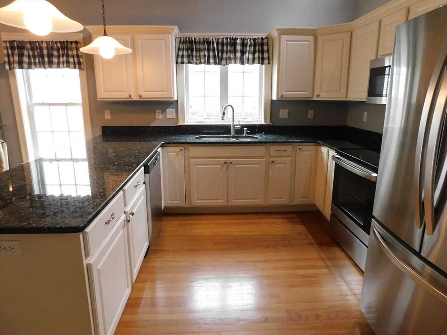
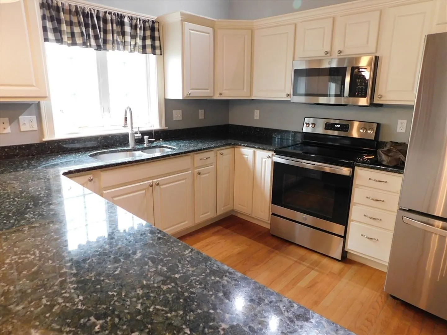
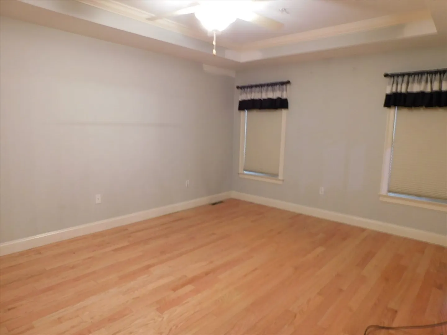
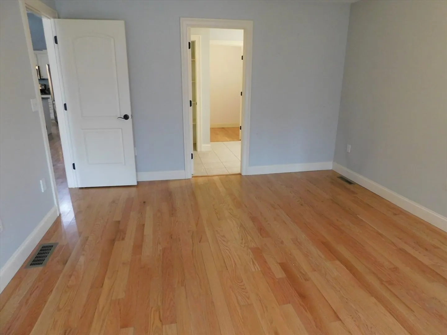
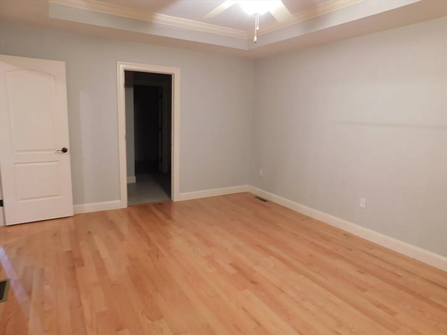
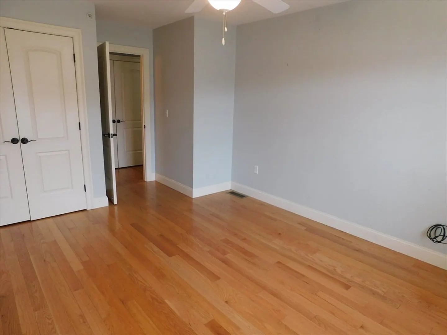
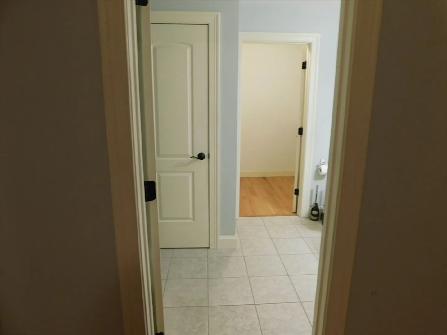
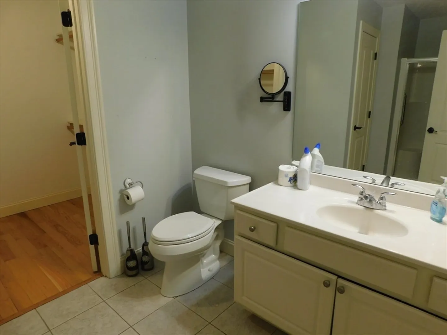
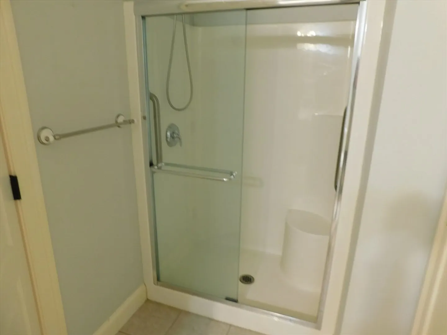
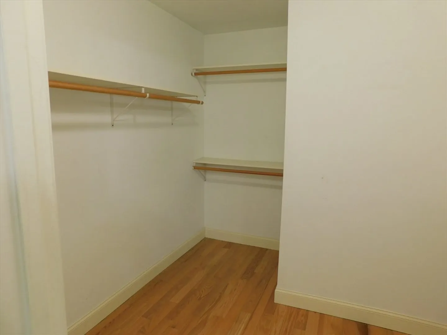
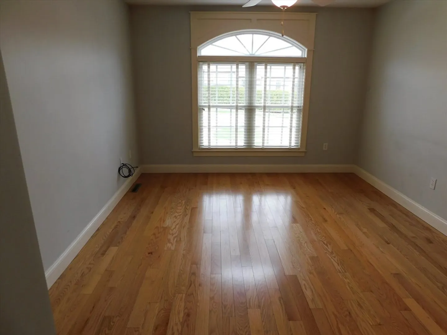
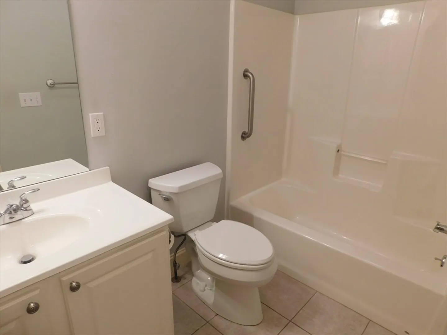
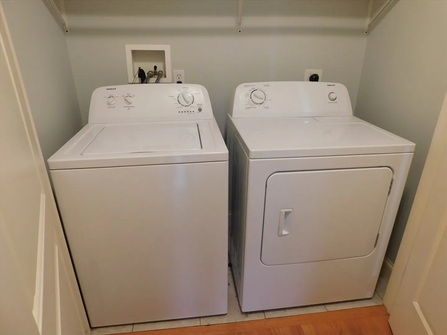
Welcome to Beautiful Canterbury Woods! A 55+ community nestled off of Piper Road. This unit backs up to the woods with a nice Patio and Electric Retractable Awning. Walk through the door and be welcomed and delighted by the large open floor plan w/ vaulted ceilings. The interior offers Wood Floors except for the Baths. The Kitchen has new Stainless Appliances (Range, Refrigerator, Microwave and Dishwasher) that have barely been used. The Main Bedroom offers a Full Bath and a huge walk-in Closet. Another Full Bath and Bedroom will be perfect for your guests. The laundry is conveniently located on the First Floor. Gas Fireplace with fan. Gas heat, Central Air. Full Basement. Attached garage with opener. Lovely grounds. One look and you will want to call this Home Sweet Home!!
-
Highlights
- Building Name: Canterbury Woods
- Heating: Forced Air, Natural Gas
- Parking Spots: 3
- Property Type: Condominium
- Total Rooms: 5
- Year Built: 2006
- Cooling: Central Air
- HOA Fee: $330
- Property Class: Residential
- Stories: 1
- Unit Number: 176
- Status: Closed
-
Additional Details
- Appliances: Range, Dishwasher, Disposal, Microwave, Refrigerator, Washer, Dryer
- Construction: Frame
- Fireplaces: 1
- Roof: Shingle
- Total Number of Units: 65
- Year Built Source: Public Records
- Basement: Y
- Exterior Features: Patio
- Flooring: Wood, Tile
- SqFt Source: Public Record
- Year Built Details: Approximate
- Zoning: Ra-!
-
Amenities
- Community Features: Shopping, Park, Highway Access, House of Worship, Private School, Public School, Adult Community
- Parking Features: Attached, Garage Door Opener, Off Street
- Covered Parking Spaces: 1
-
Utilities
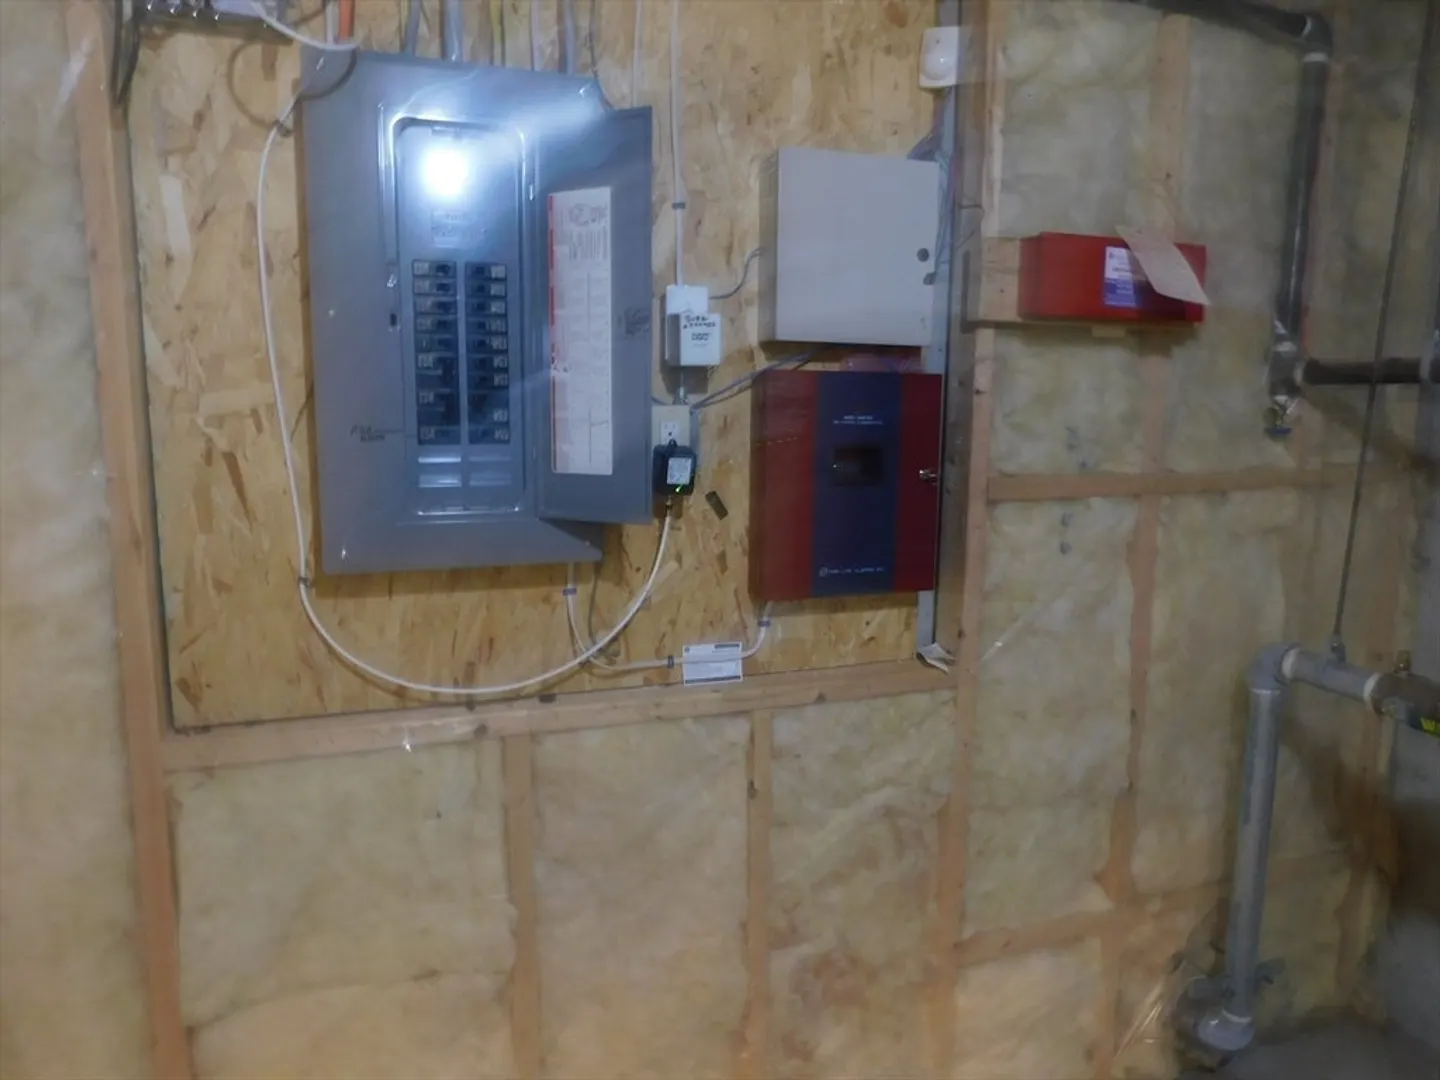
- Electric: Circuit Breakers
- Water Source: Public
- Sewer: Public Sewer
-
Fees / Taxes
- Assessed Value: $404,300
- HOA Fee Includes: Water, Sewer, Insurance, Road Maintenance, Maintenance Grounds, Snow Removal, Trash
- Taxes: $5,987
- HOA Fee Frequency: Monthly
- Tax Year: 2025
Similar Listings
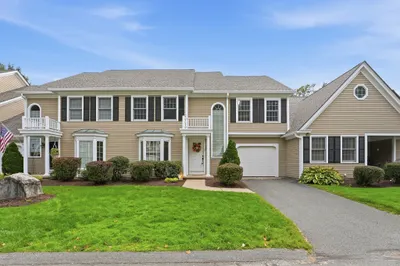
Sold
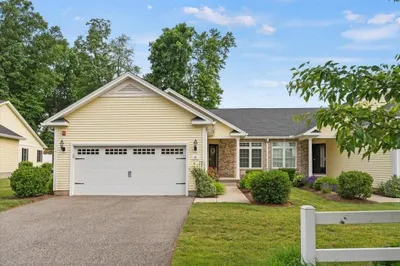
40 Photos
Sold
0 Photos
Sold
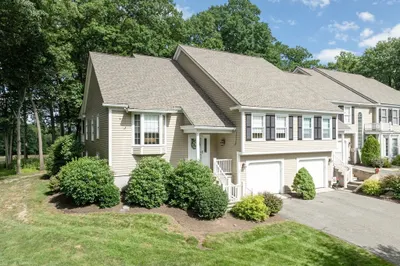
42 Photos
Sold
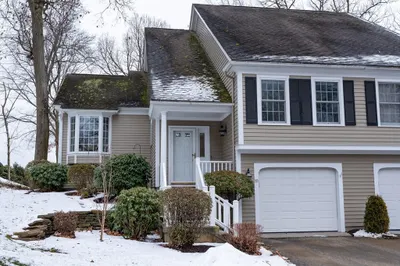
42 Photos
Content © 2026 MLS Property Information Network, Inc. The information in this listing was gathered from third party resources including the seller and public records.
Listing information provided courtesy of Today Real Estate, Inc..
MLS Property Information Network, Inc. and its subscribers disclaim any and all representations or warranties as to the accuracy of this information.
