
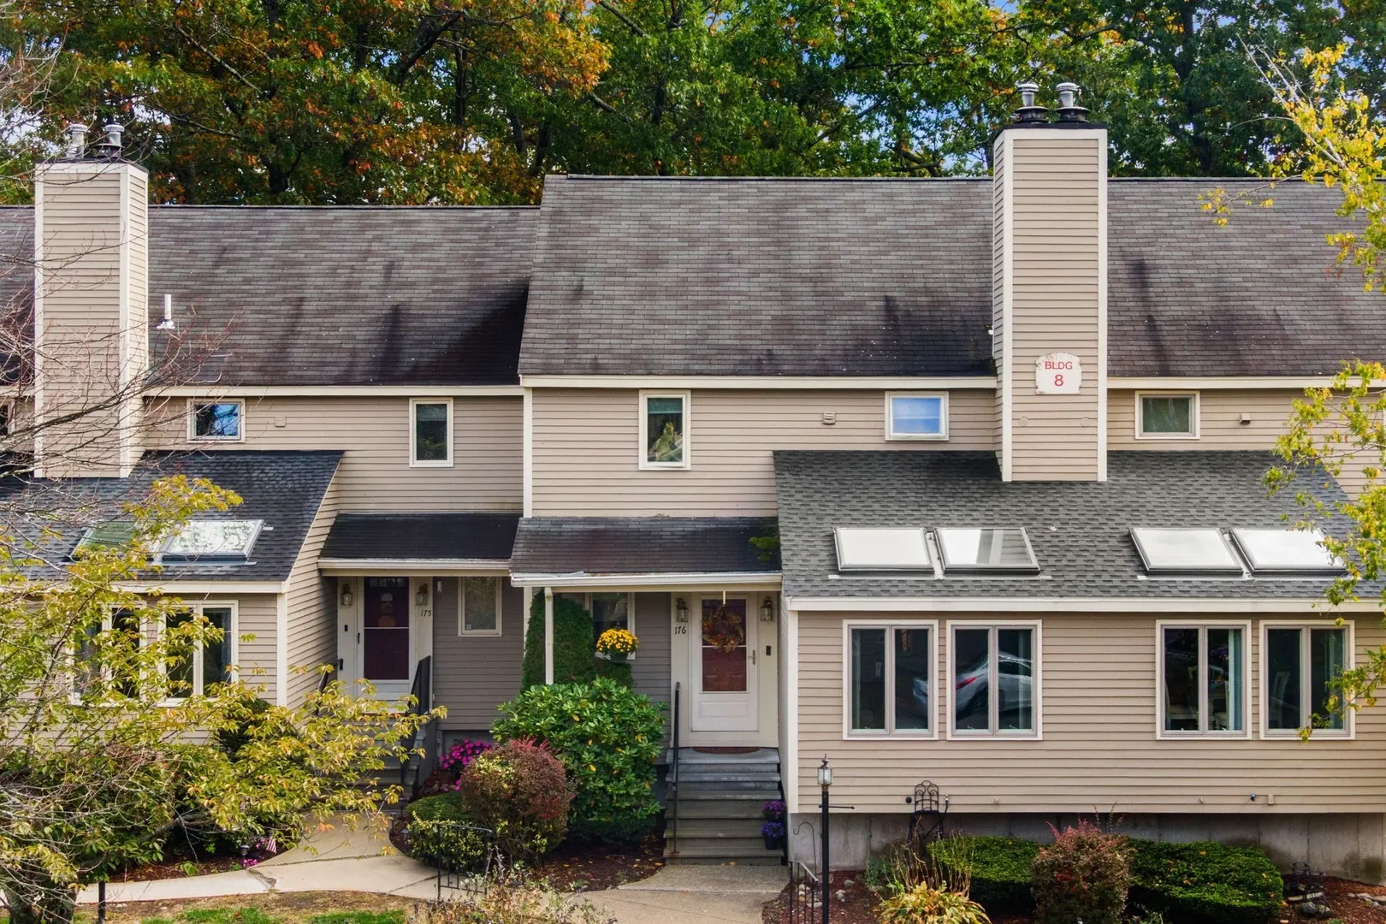
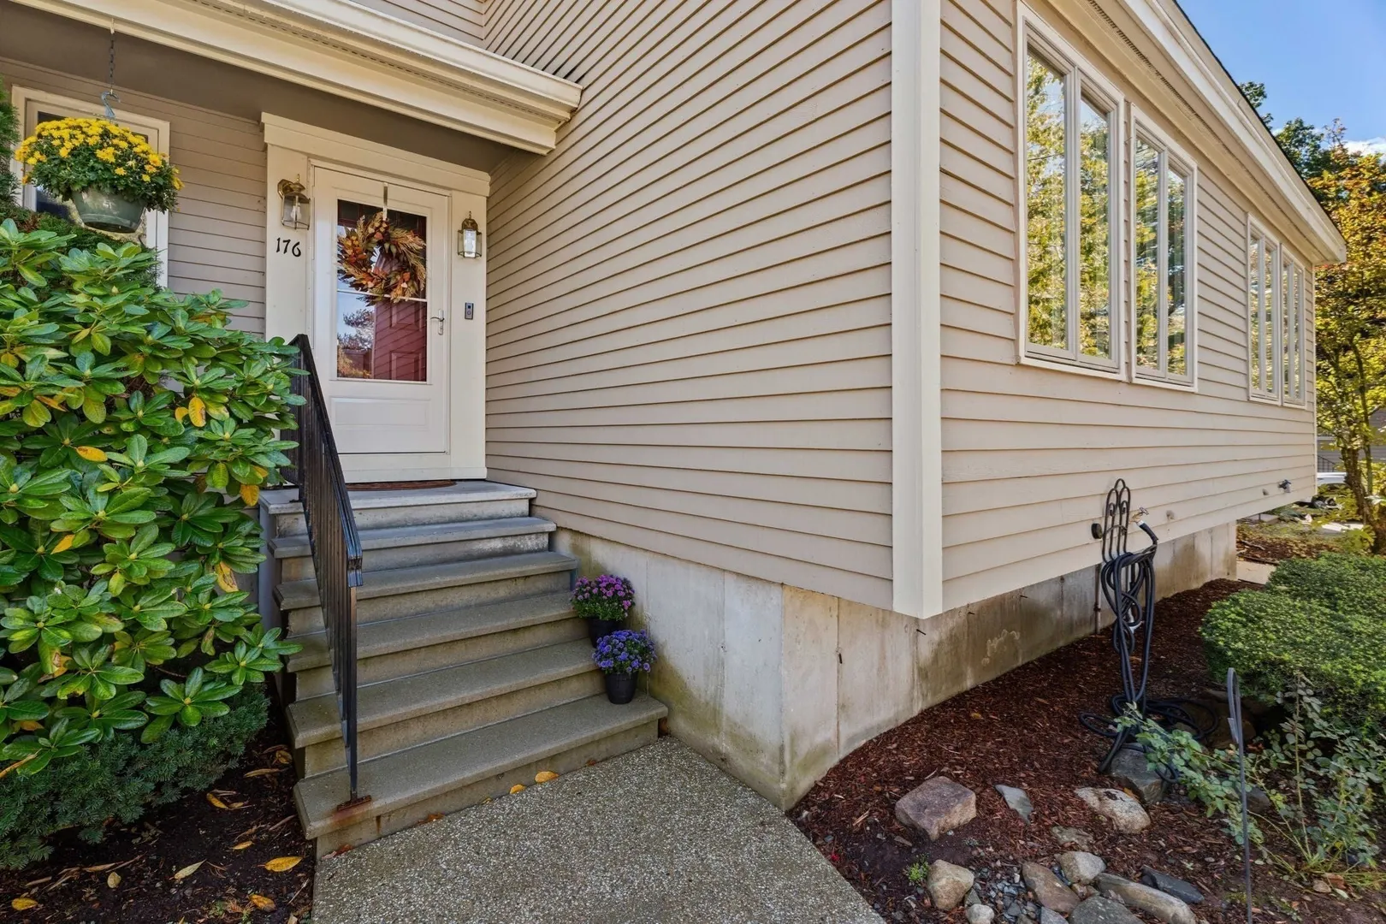
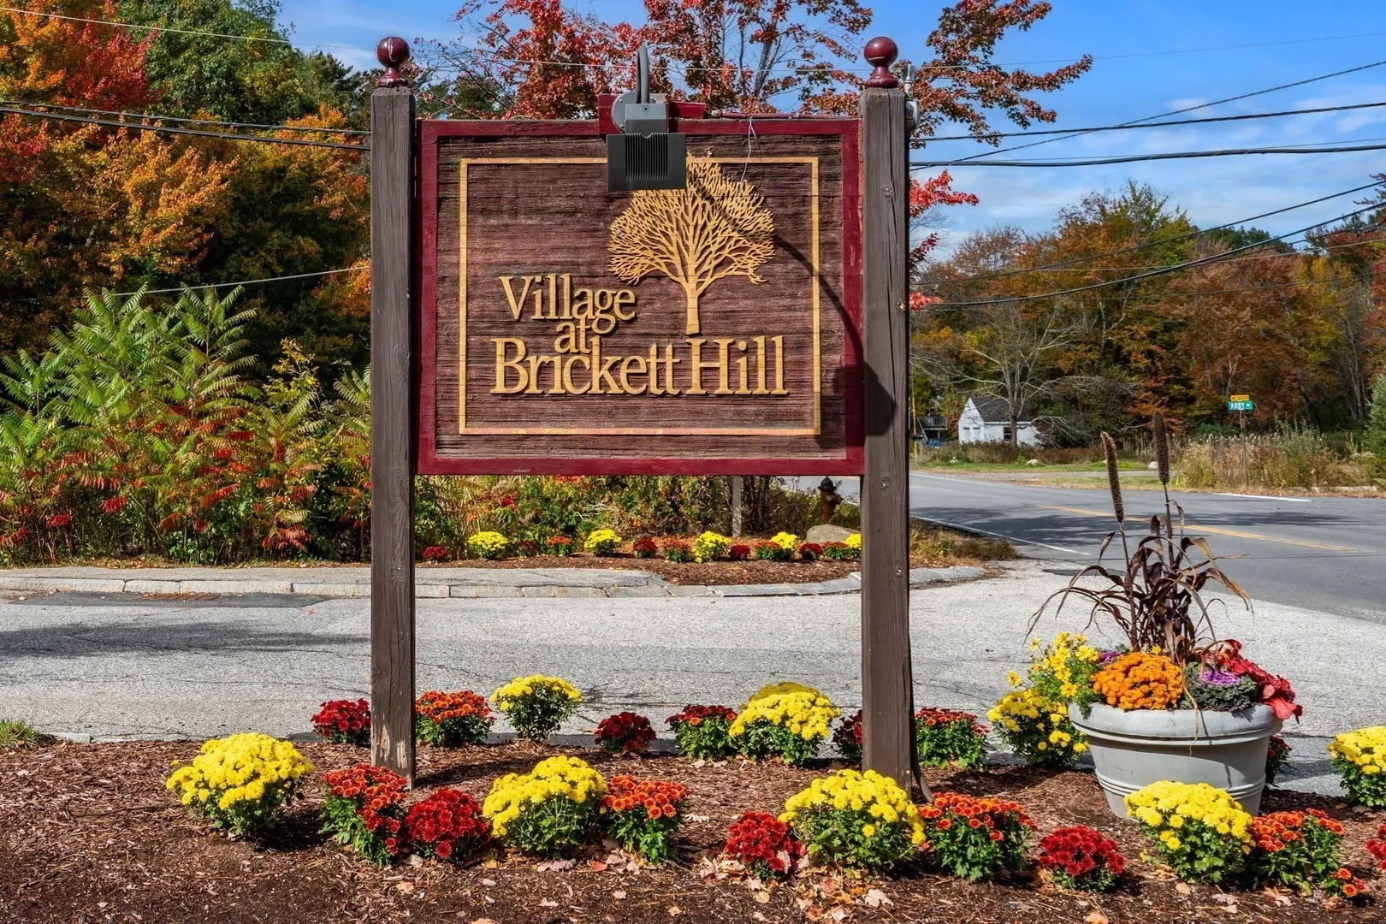
176 Brickett Hill Circle #176
$474,900
2
Beds
2/2
Baths
2,182
Sqft
- Request Info
- Call
- Save
-
More
- Mortgage Calculator

Property Tools
$474,900
2
Beds
2/2
Baths
2,182
Living Area
-
Property Description
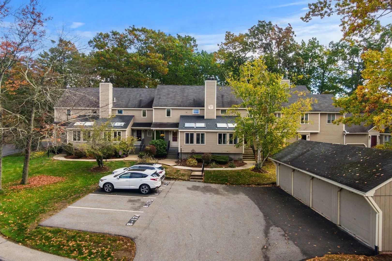
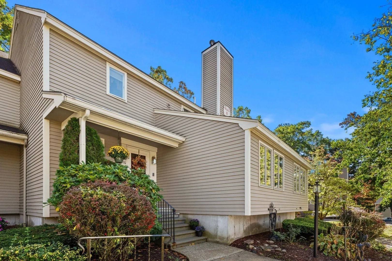
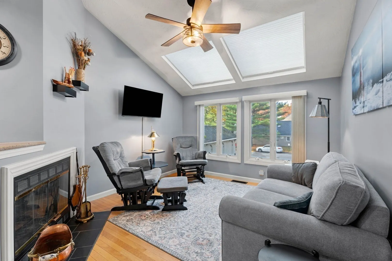
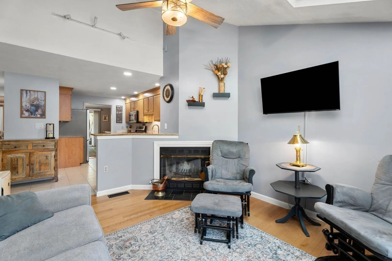
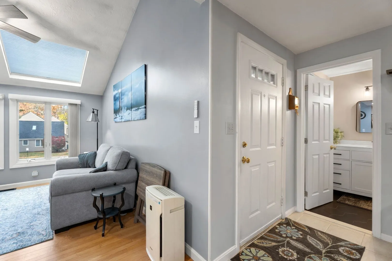
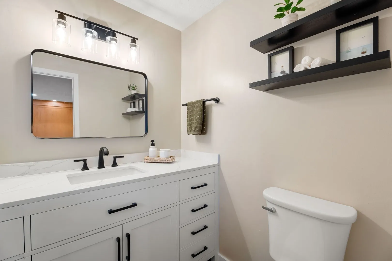
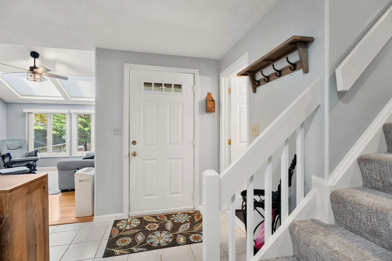
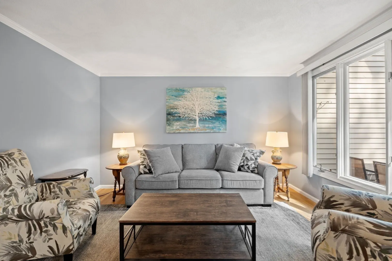
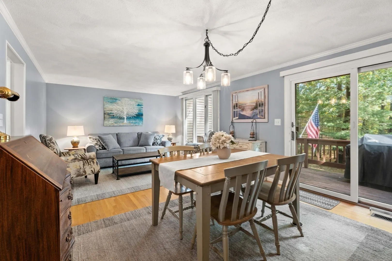
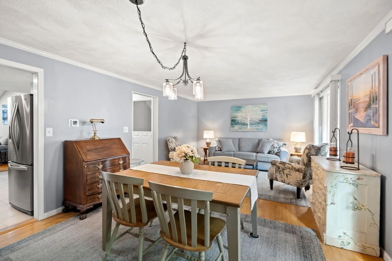
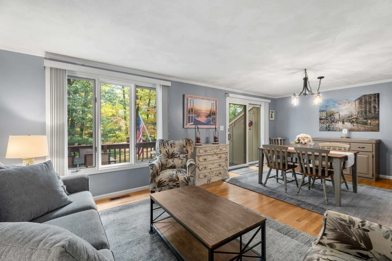
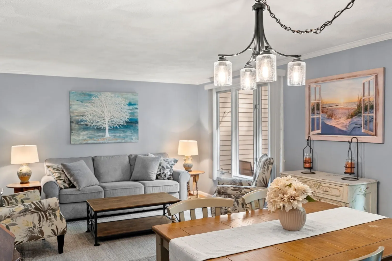
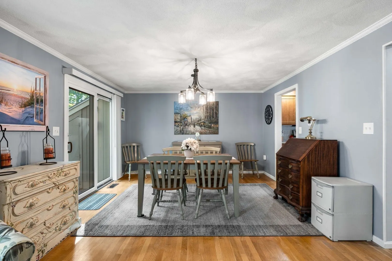
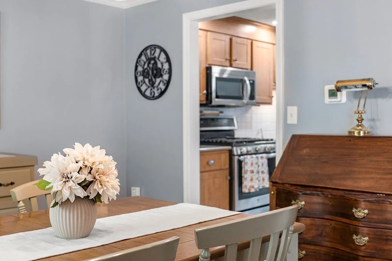
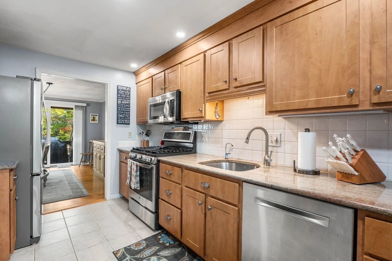
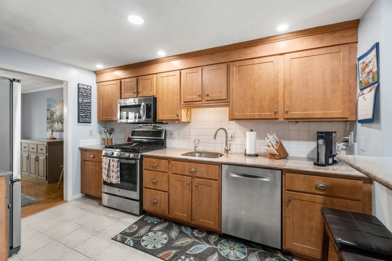
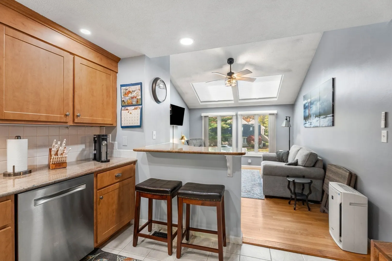
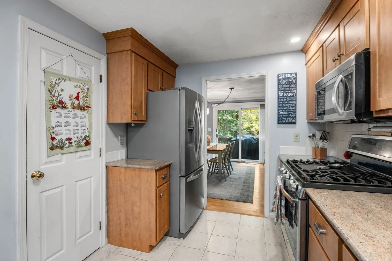
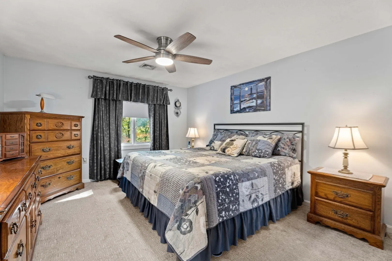
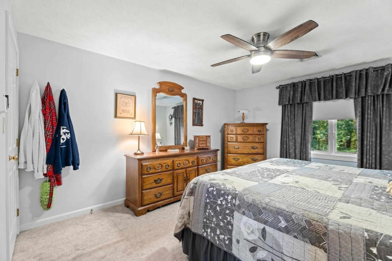
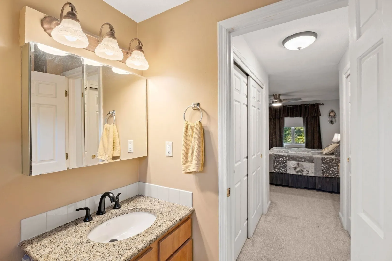
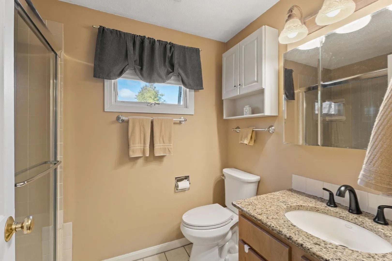
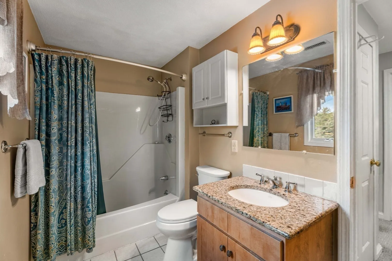
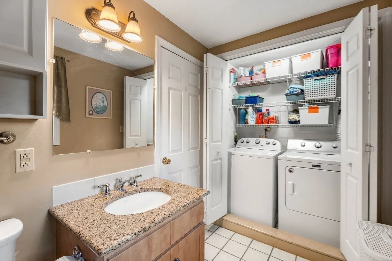
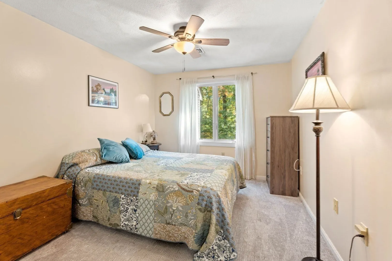
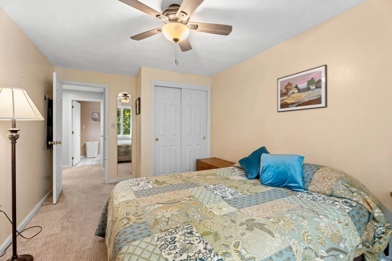
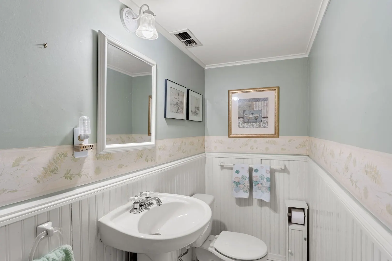
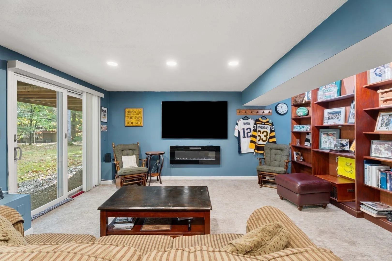
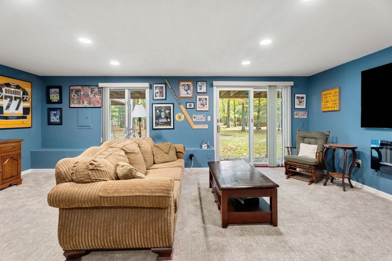
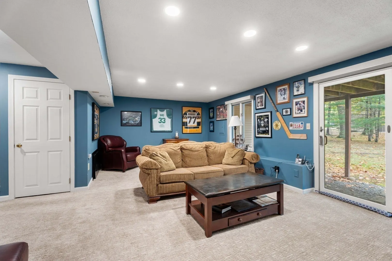
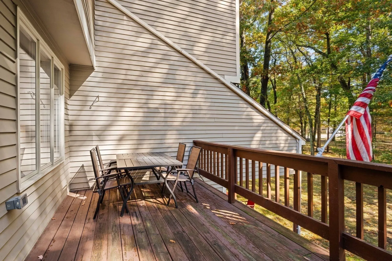
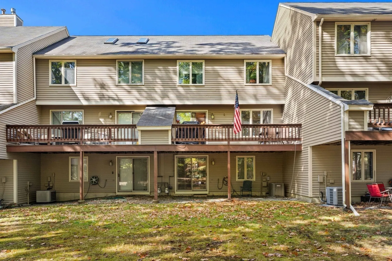
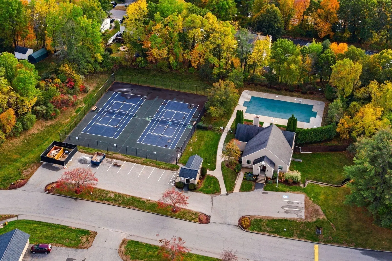
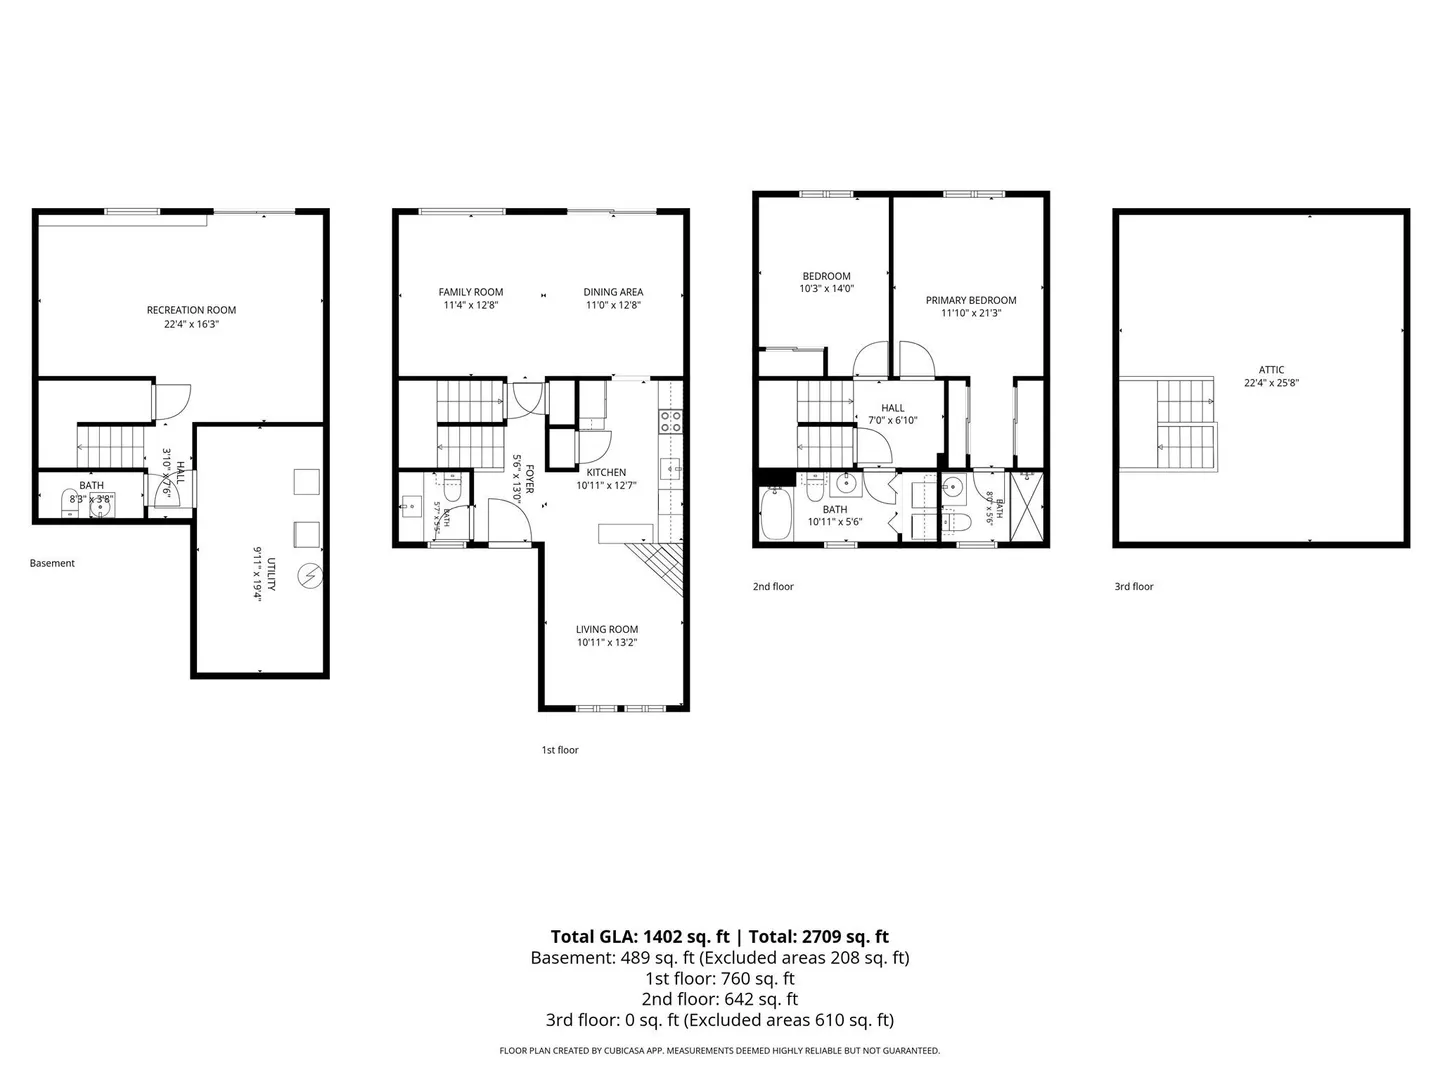
The Villages at Brickett Hill - A rare remodelled home with a fully finished walk-out basement in this sought after community less than one mile to health center, Haverhill Country Club, shopping and two miles from Route 495 which makes this location a breeze to get into Boston or to the coast. Epicurean-inspired custom ktichen with granite counters features GE Profile and Bosch appliances and features a breakfast bar that overlooks the rear family room with vaulted ceilings, corner wood-burning fireplace and skylights. Tastefully remodeled main half bath features tiled floors, new vanity with undermount sink and granite counters. Open concept formal living room and formal dining room are open to each other and both overlook the rear yard and open onto a 20'1"x 8'8" deck with storage and hard-plumbed natural gas grill hookup for those grilling nights. Top floor features a spacious 13'11" x 12'0" primary suite with double closets and en-suite luxury bath with an updated vanity with undermount sink and granite counters. Guest bedroom is also spacious at 14'0"" x 9'8" with large closet. There is walk-up attic access for future expansion or storage. Finally, there is an outstanding 21'5" x 15'3" family room/media room with an electric LED fireplace with windows and a glass slider opening up to the private and grassed rear yard. Second floor tiled full hall bath features updated vanity and washer/dryer. You won't find a more complete, move-in ready condo with future expansion. FHA and VA approved. Common tennis, inground pool and club house. One deeded parking space and one deeded garage. You won't find another unit in such great condition.
-
Highlights
- Cooling: Central Air
- HOA Fee: $536
- Property Class: Residential
- Style: Colonial, Contemporary
- Unit Number: 176
- Status: Active
- Heating: Forced Air, Natural Gas, Fireplace
- Parking Spots: 2
- Property Type: Single Family Residence
- Total Rooms: 7
- Year Built: 1987
-
Additional Details
- Appliances: Gas Water Heater, Water Heater, Range, Dishwasher, Disposal, Microwave, Refrigerator, Washer, Dryer
- Construction: Frame
- Fireplaces: 1
- Foundation: Concrete Perimeter
- Lot Features: Wooded
- Roof: Shingle
- Year Built Details: Actual
- Zoning: 102
- Basement: Full, Finished, Walk-Out Access, Interior Entry
- Exterior Features: Porch, Deck, Pool - Inground, Tennis Court(s)
- Flooring: Wood, Tile, Engineered Hardwood, Flooring - Stone/Ceramic Tile, Flooring - Engineered Hardwood
- Interior Features: Bathroom - 3/4, Bathroom - Tiled With Shower Stall, Cable Hookup, Recessed Lighting, Bathroom, Media Room, Finish - Sheetrock
- Road Frontage Type: Private Road
- SqFt Source: Public Record
- Year Built Source: Public Records
-
Amenities
- Community Features: Public Transportation, Shopping, Pool, Tennis Court(s), Golf, Medical Facility, Laundromat, Highway Access, Public School
- Parking Features: Detached, Garage Door Opener, Storage, Paved Drive, Off Street, Assigned, Paved
- Covered Parking Spaces: 1
- Pool Features: In Ground
-
Utilities
- Electric: Circuit Breakers, 100 Amp Service
- Water Source: Public
- Sewer: Public Sewer
-
Fees / Taxes
- Assessed Value: $471,400
- Tax Year: 2025
- HOA: Yes
- Taxes: $5,048
Similar Listings
Sold
39 Photos
Sold
42 Photos
Sold
36 Photos
Sold
38 Photos
Content © 2026 MLS Property Information Network, Inc. The information in this listing was gathered from third party resources including the seller and public records.
Listing information provided courtesy of Carey & Giampa, LLC.
MLS Property Information Network, Inc. and its subscribers disclaim any and all representations or warranties as to the accuracy of this information.