
Sold!




$359,000
2
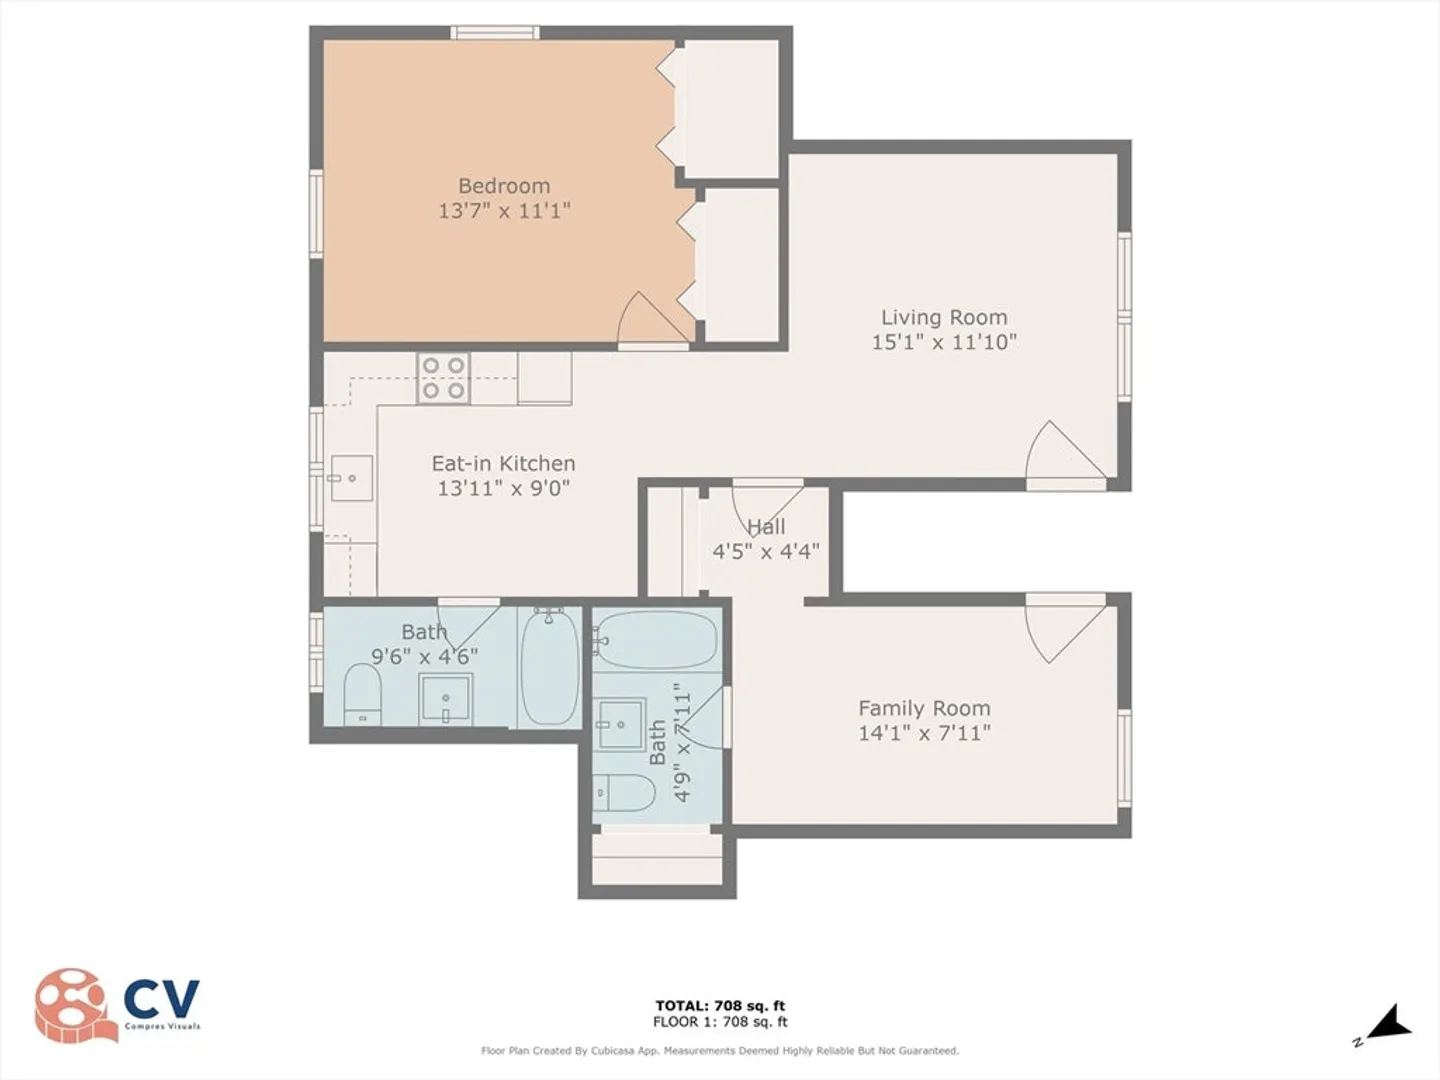
Beds
2
Baths
743
Living Area
-
Property Description
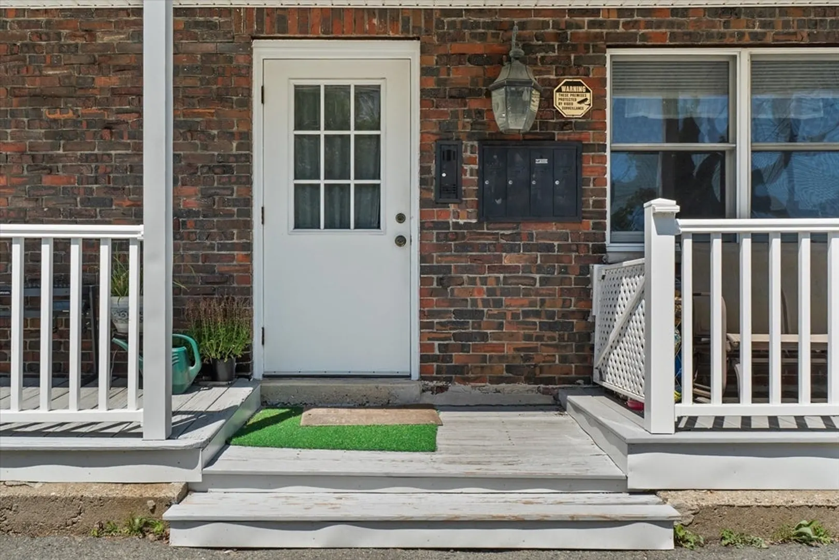
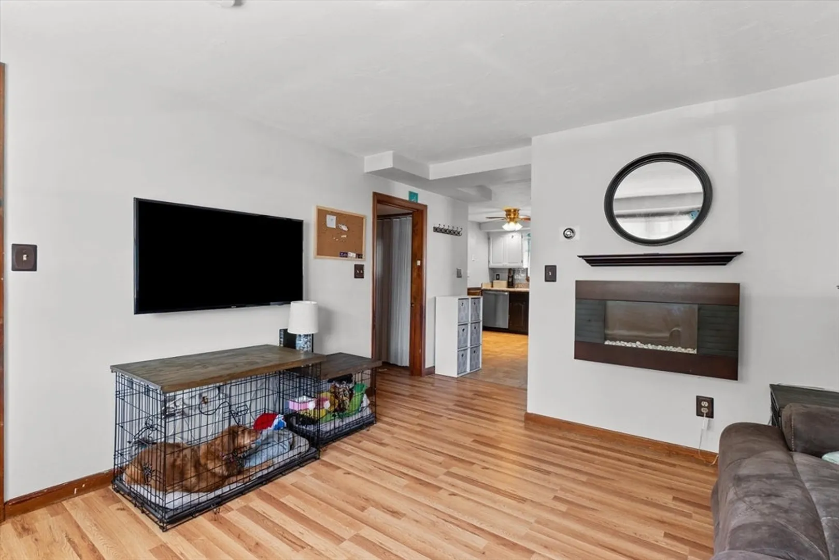
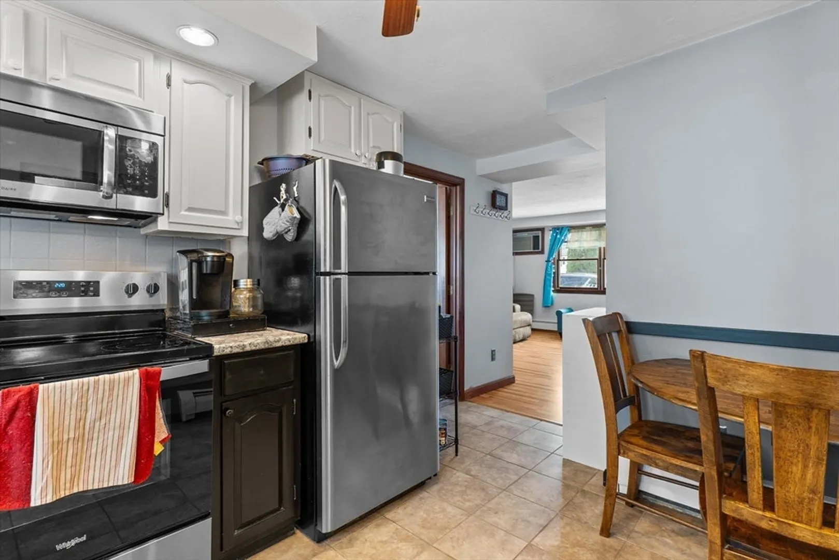
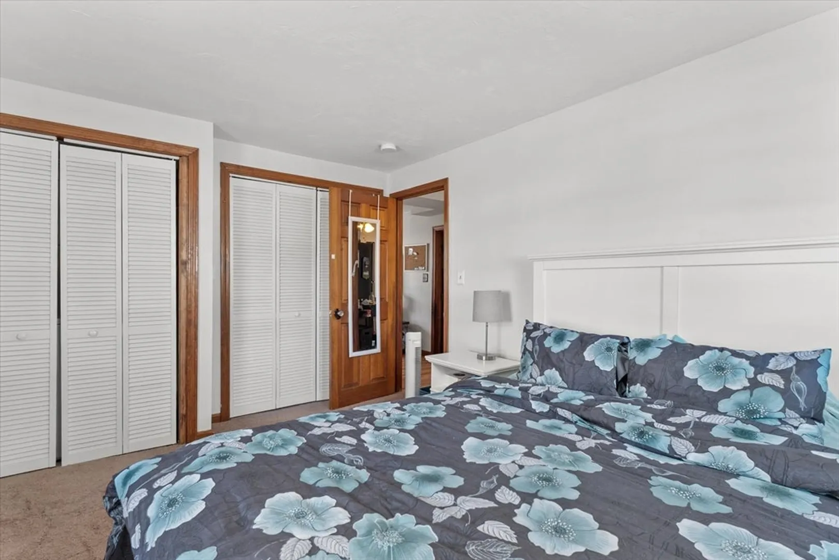
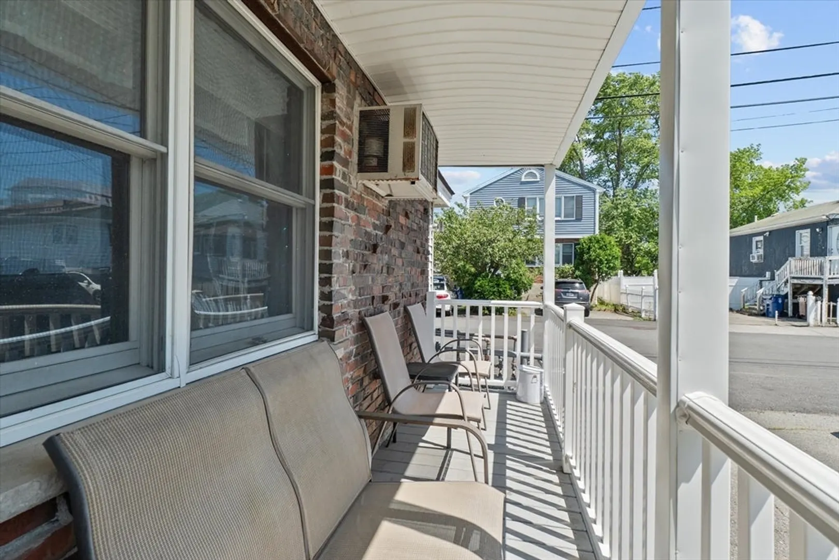
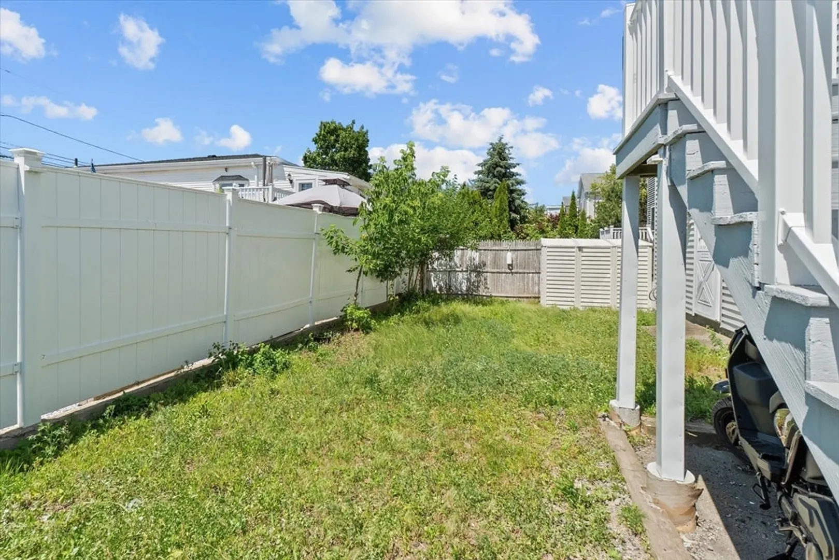
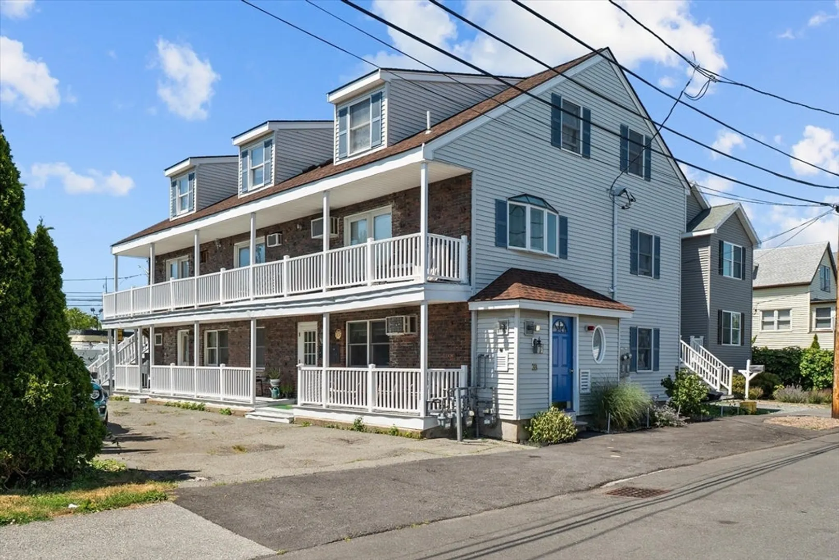
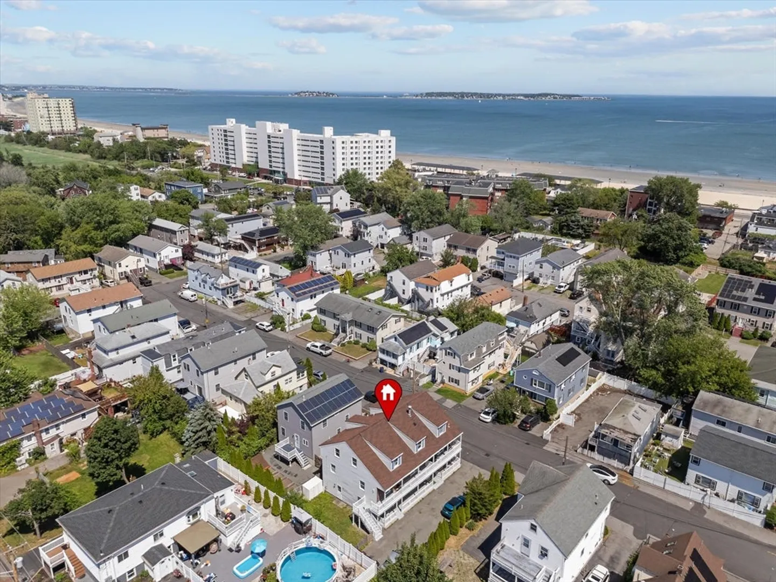
Coastal Living Meets Everyday Convenience! Discover this delightful 2-bedroom, 2-bathroom residence nestled in the desirable Oak Island neighborhood of Revere. Start your mornings with a coffee on your private porch and enjoy close proximity to Revere Beach, local dining, MGH Revere, Logan Airport and the MBTA Blue Line for easy commuting. Set in a quiet residential area, this home also includes a deeded parking space directly in front for added convenience. Whether you're heading into the city or relaxing by the shoreline, this location offers the ideal blend of comfort and accessibility.
-
Highlights
- Area: Oak Island
- Cooling: Wall Unit(s)
- HOA Fee: $243
- Property Class: Residential
- Stories: 1
- Unit Number: 1
- Status: Closed
- Building Name: 33 Ellerton Street Condominium Trust
- Heating: Baseboard, Natural Gas
- Parking Spots: 1
- Property Type: Condominium
- Total Rooms: 4
- Year Built: 1950
-
Additional Details
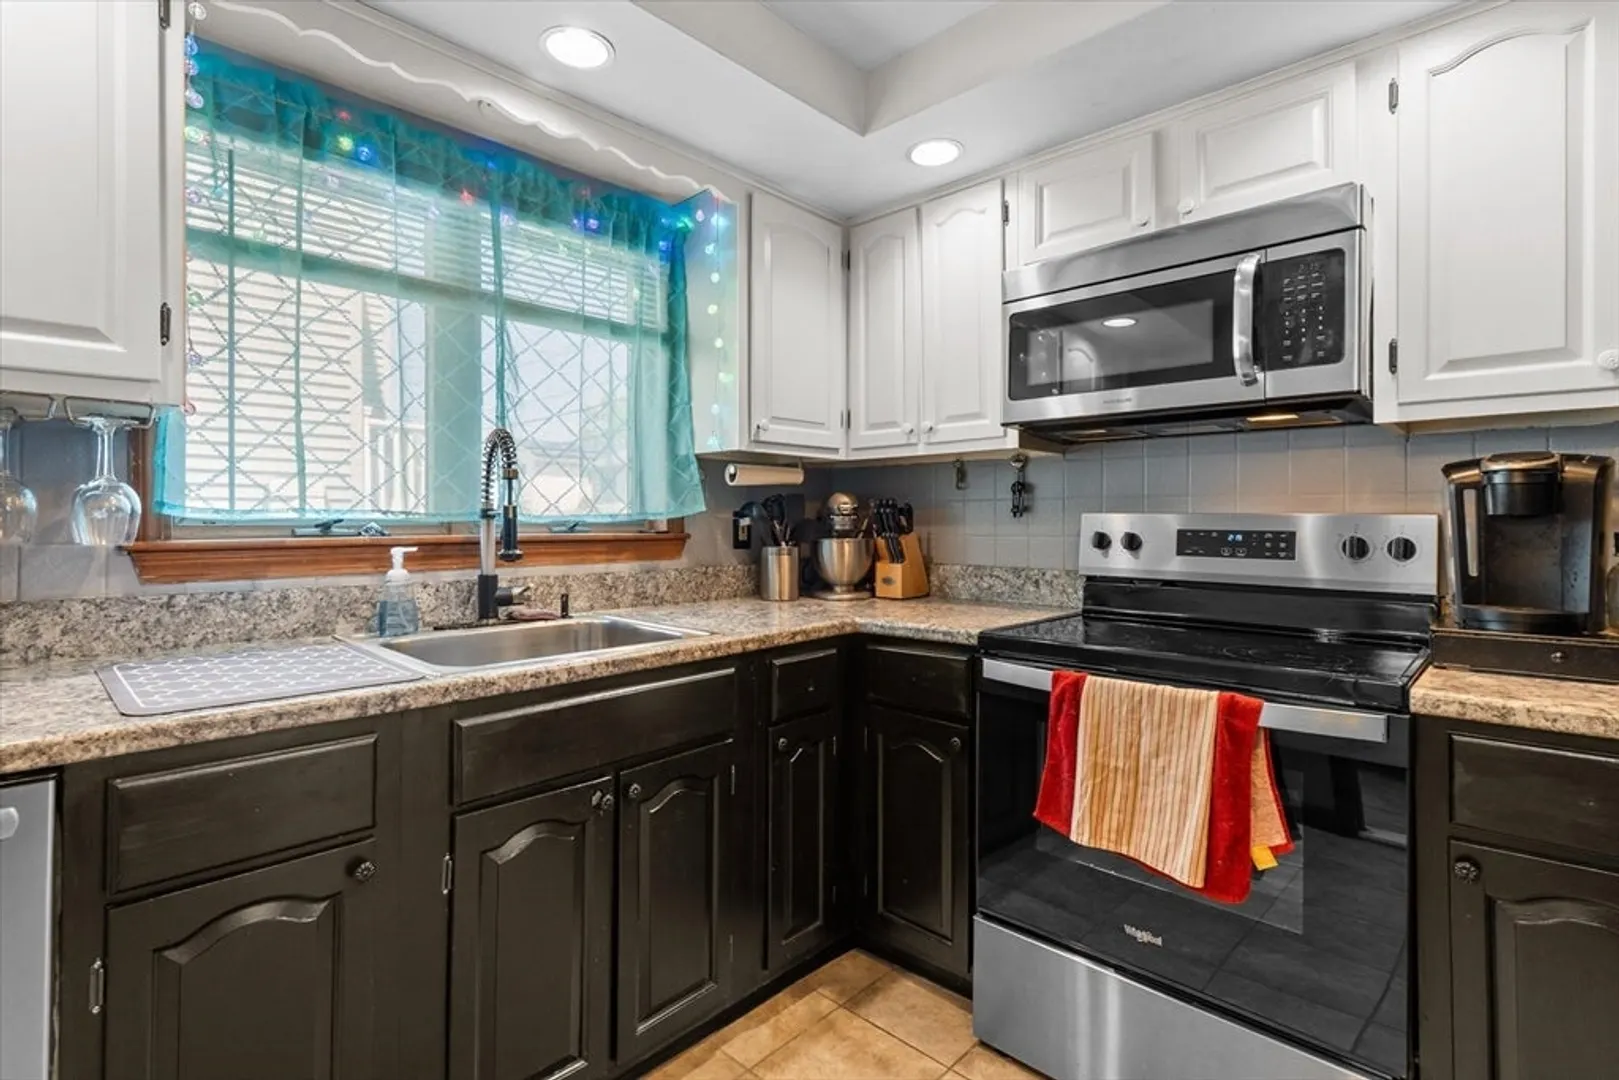
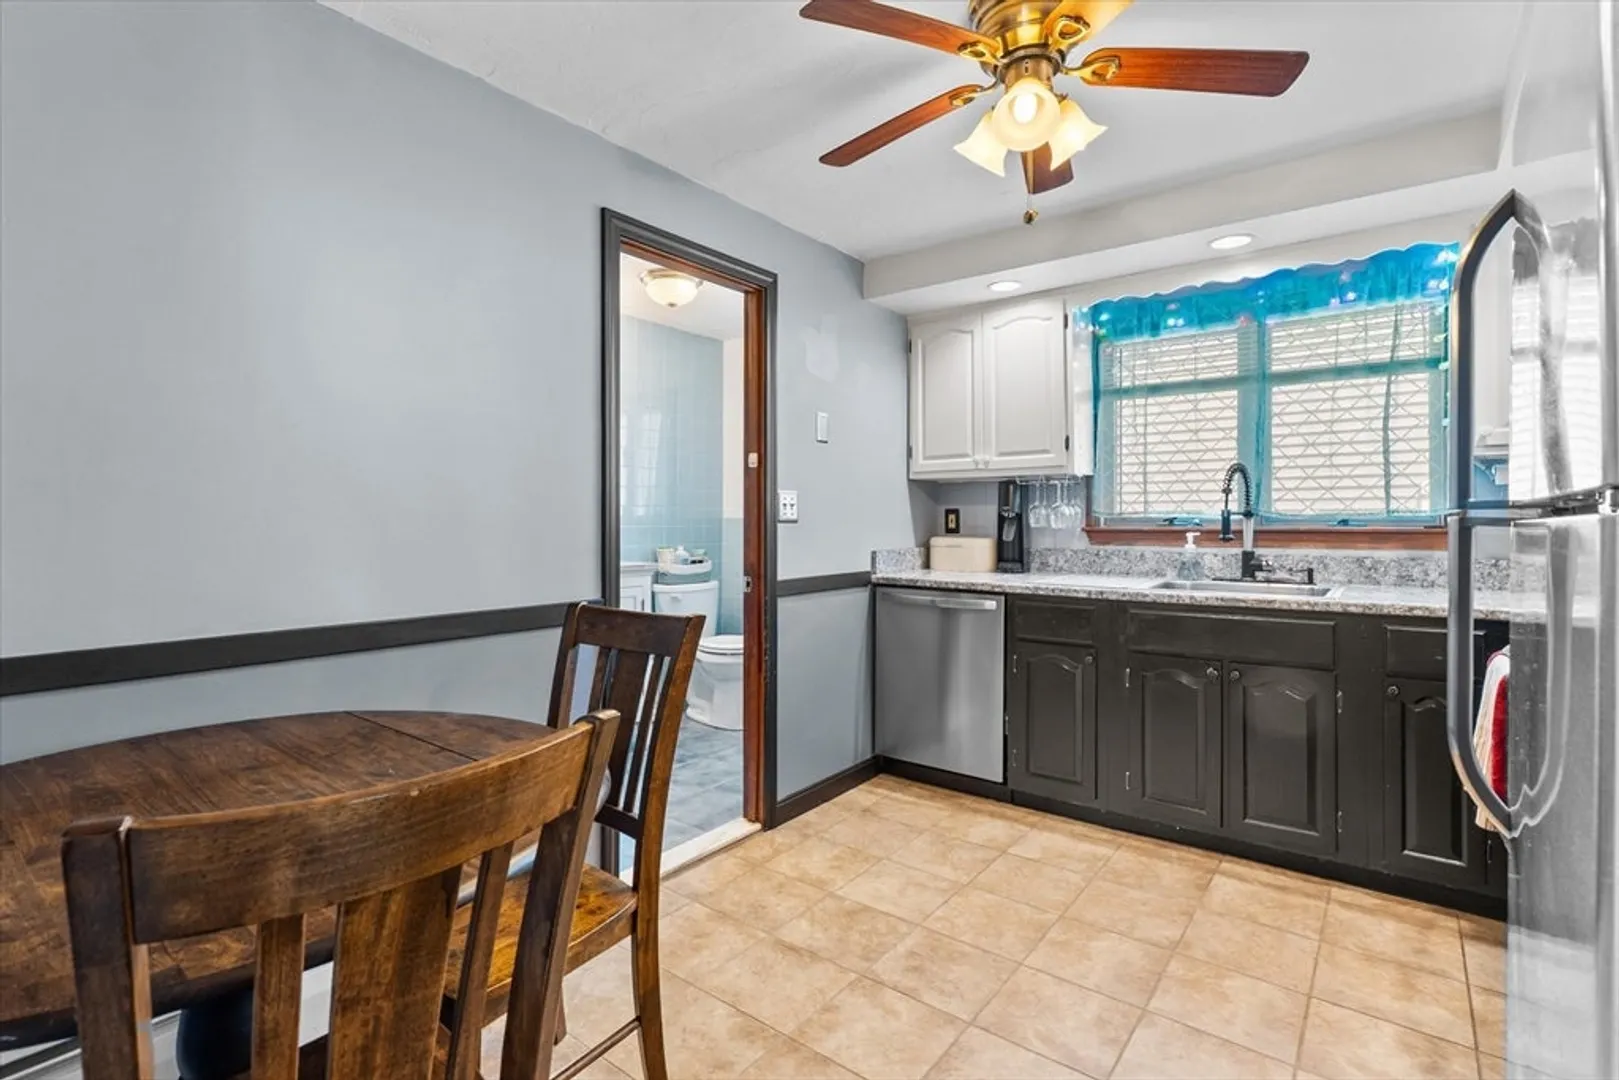
- Appliances: Range, Dishwasher, Microwave, Refrigerator, Washer, Dryer
- Construction: Brick, Stone
- Flooring: Tile, Laminate
- Roof: Shingle
- Total Number of Units: 4
- Year Built Source: Public Records
- Basement: N
- Exterior Features: Porch
- Pets Allowed: Yes w/ Restrictions
- SqFt Source: Public Record
- Year Built Details: Actual
- Zoning: Rb
-
Amenities
- Community Features: Public Transportation, Shopping, Park, Medical Facility, Laundromat, Highway Access, Public School
- Waterfront Features: Ocean, 3/10 to 1/2 Mile To Beach, Beach Ownership(Public)
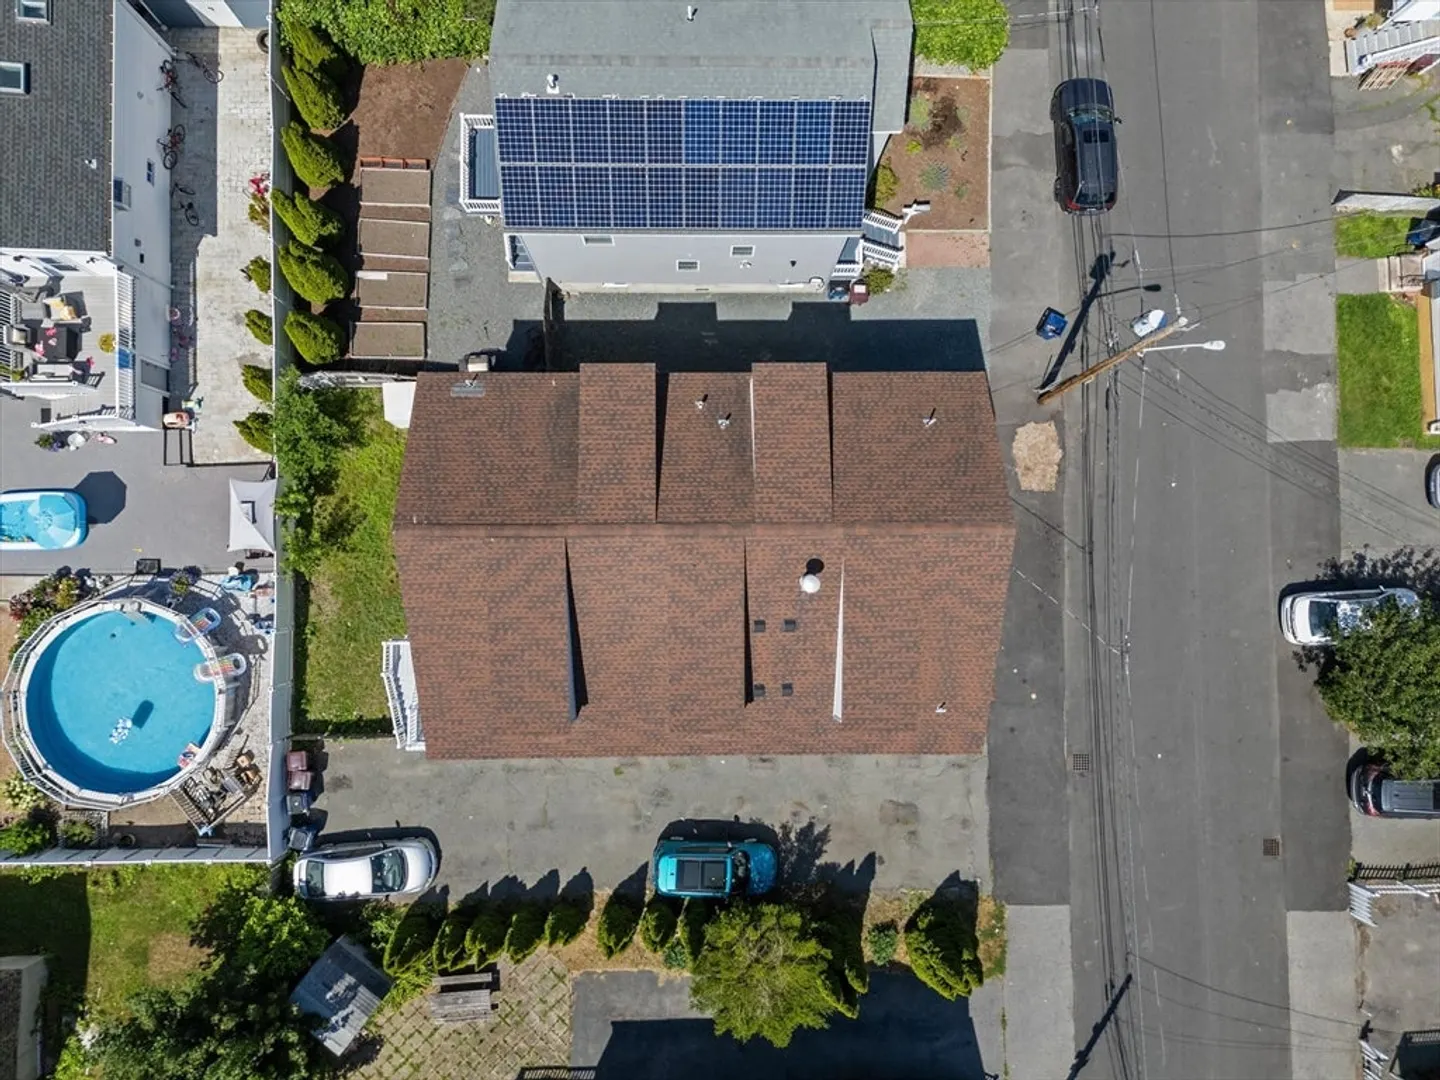
- Parking Features: Off Street, Assigned, Deeded
-
Utilities
- Electric: 220 Volts
- Water Source: Public
- Sewer: Public Sewer
-
Fees / Taxes
- Assessed Value: $264,500
- HOA Fee Includes: Water, Sewer, Insurance, Reserve Funds
- Taxes: $2,399
- HOA Fee Frequency: Monthly
- Tax Year: 2025
Similar Listings




Sold

1 Photo
Sold

40 Photos
Sold

17 Photos
Sold

11 Photos
Content © 2026 MLS Property Information Network, Inc. The information in this listing was gathered from third party resources including the seller and public records.
Listing information provided courtesy of RE/MAX Vision.
MLS Property Information Network, Inc. and its subscribers disclaim any and all representations or warranties as to the accuracy of this information.
