
Sold!
$519,000
2
Beds
2/1
Baths
1,850
Living Area
-
Property Description
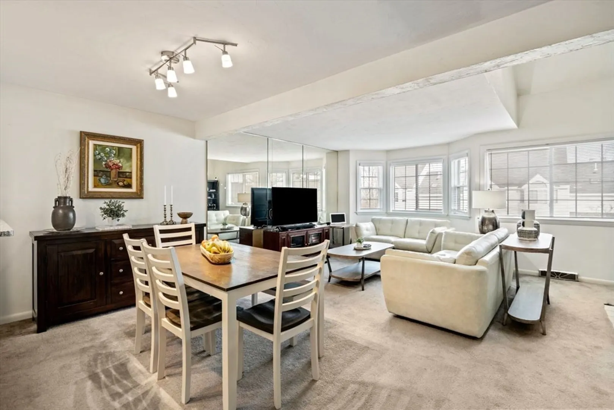
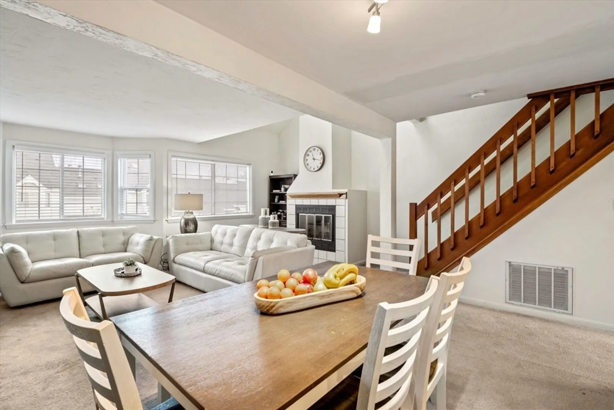
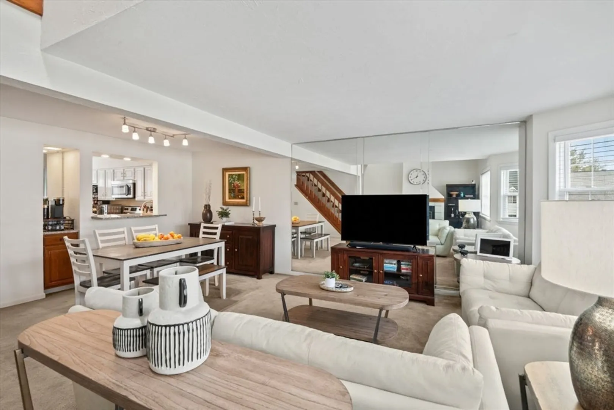
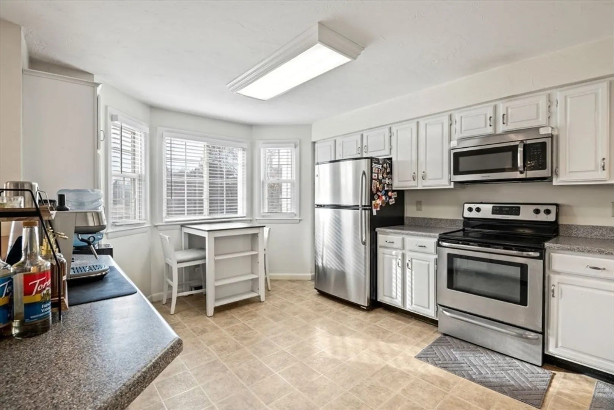
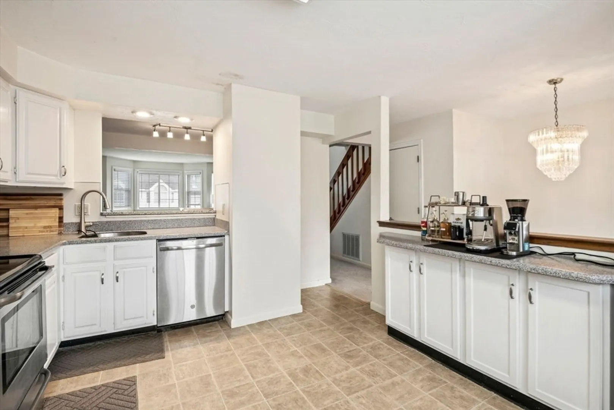
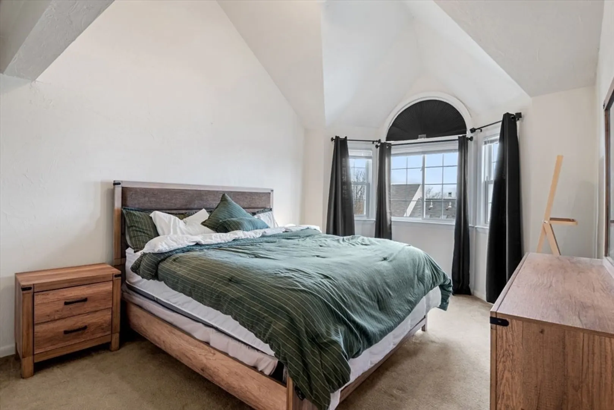
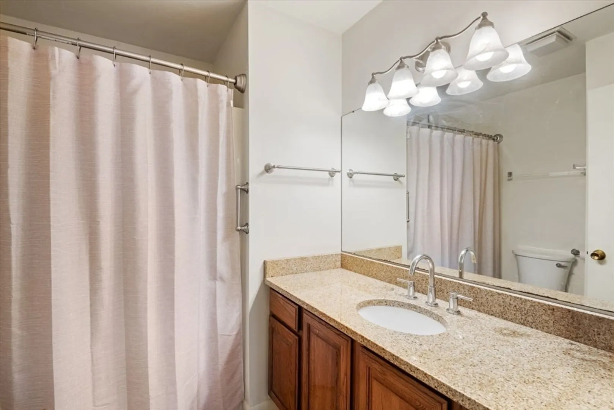
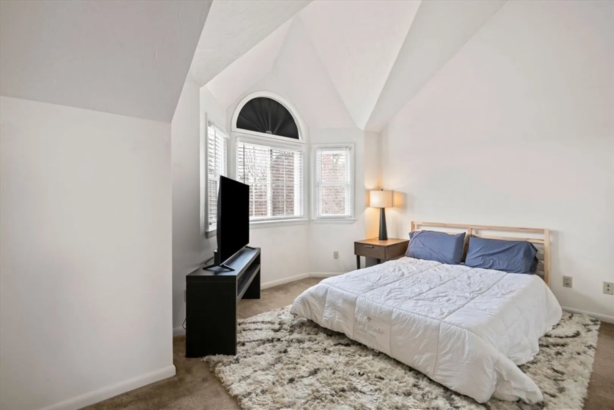
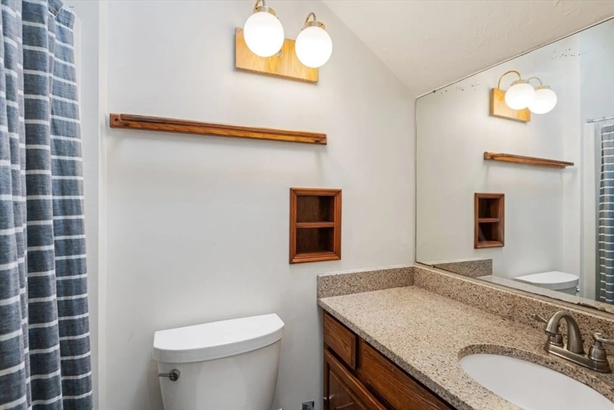
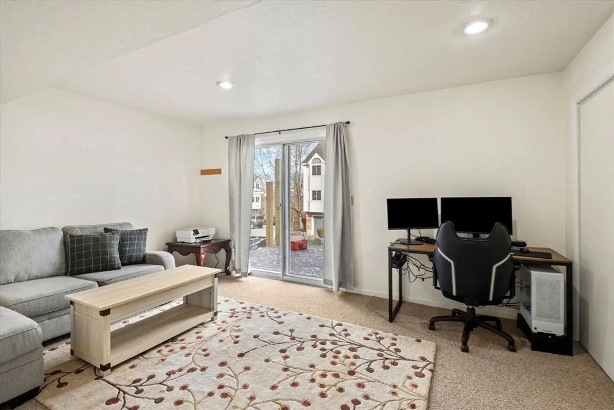
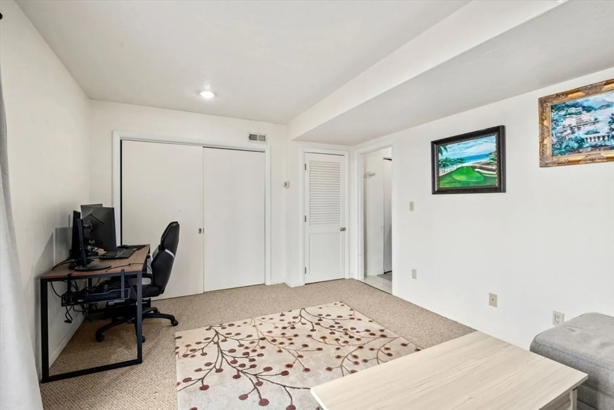
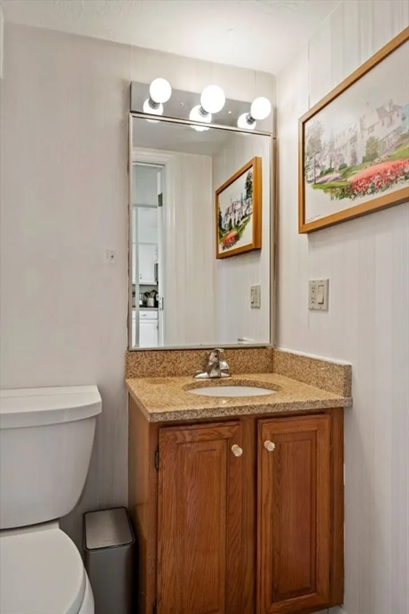
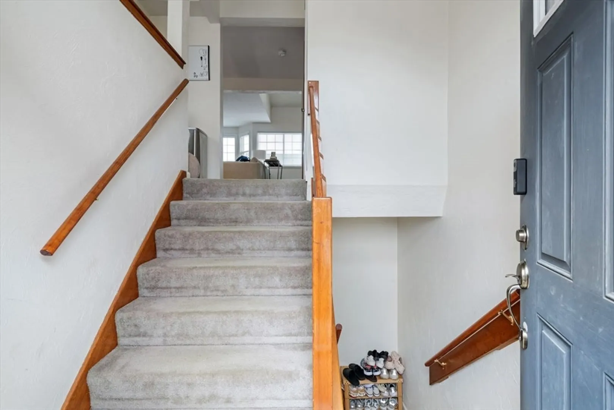
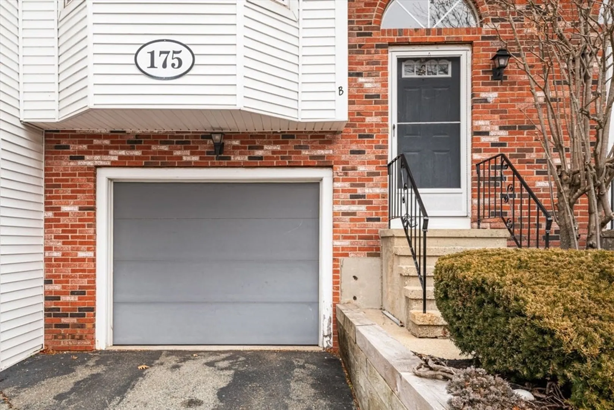
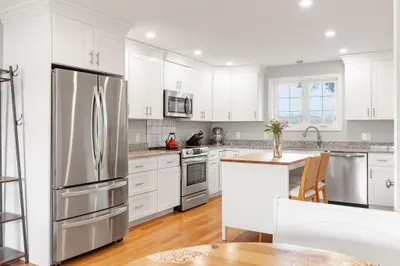
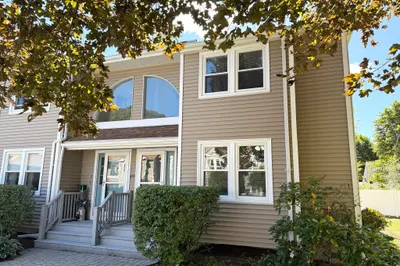
Rarely available Victorian-style townhouse at Magnolia Ridge offering over 1,850 sq. ft. of thoughtfully designed living space spread out over 3 levels of living. This beautiful home features two generous bedrooms, each with its own private bath, delivering comfort and privacy. The main level welcomes you with an eat-in kitchen that opens seamlessly to a warm, fireplaced living room—ideal for everyday living and entertaining. Step outside to a large, brand-new private deck, perfect for outdoor dining or peaceful morning coffee. The flexible lower level adds valuable living space and can easily serve as a den, home office, gym, or guest bedroom. A one-car garage and abundant storage enhance everyday convenience. Enjoy direct access to a scenic bird sanctuary, creating a serene natural backdrop. Ideally located near the commuter rail, major highways, a hospital, and a wide range of shopping and dining, this townhouse blends timeless character with modern comfort in a prime location.
-
Highlights
- Cooling: Central Air
- HOA Fee: $598
- Property Class: Residential
- Stories: 3
- Unit Number: B
- Status: Closed
- Heating: Electric
- Parking Spots: 3
- Property Type: Condominium
- Total Rooms: 7
- Year Built: 1984
-
Additional Details
- Basement: N
- Pets Allowed: Yes
- Total Number of Units: 100
- Year Built Source: Public Records
- Fireplaces: 1
- SqFt Source: Public Record
- Year Built Details: Actual
- Zoning: Res
-
Amenities
- Covered Parking Spaces: 1
- Pool Features: Association
- Parking Features: Attached, Off Street
-
Utilities
- Sewer: Public Sewer
- Water Source: Public
-
Fees / Taxes
- Assessed Value: $446,800
- HOA Fee Includes: Water, Sewer, Insurance, Road Maintenance, Maintenance Grounds, Snow Removal, Trash, Reserve Funds
- Taxes: $4,513
- HOA Fee Frequency: Monthly
- Tax Year: 2025
Similar Listings
Sold
39 Photos
Sold
39 Photos
Sold
32 Photos
Sold
28 Photos
Content © 2026 MLS Property Information Network, Inc. The information in this listing was gathered from third party resources including the seller and public records.
Listing information provided courtesy of Compass.
MLS Property Information Network, Inc. and its subscribers disclaim any and all representations or warranties as to the accuracy of this information.
