
Sold!
$725,000
5
Beds
3/1
Baths
3,918
Living Area
-
Property Description
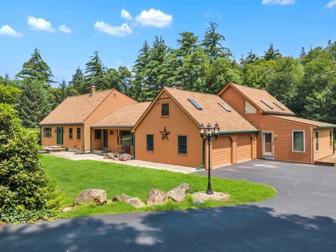
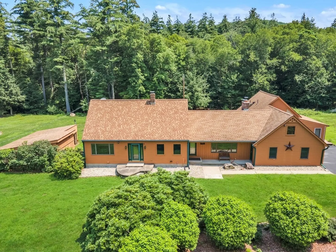
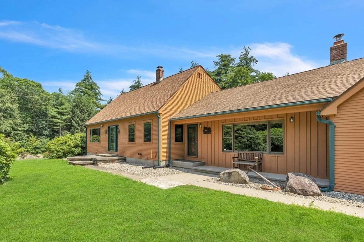
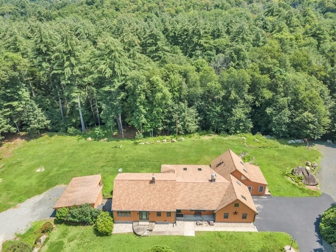
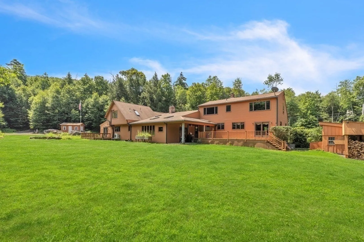
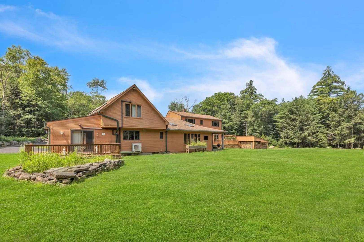
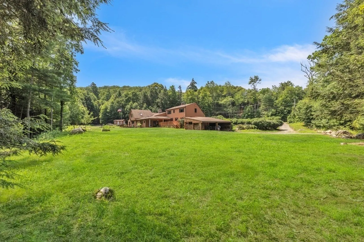
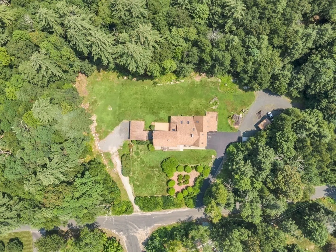
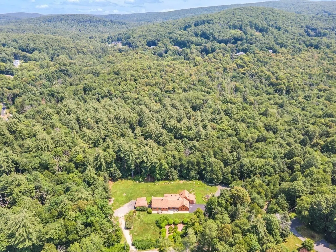
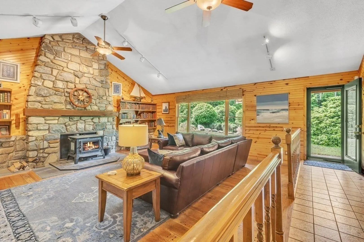
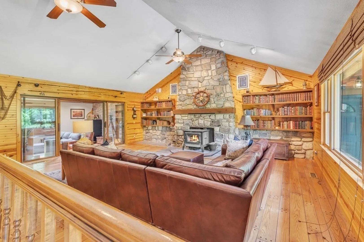
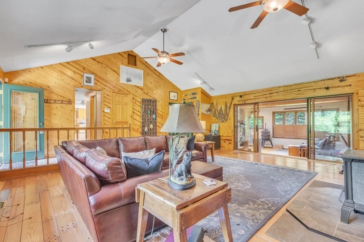
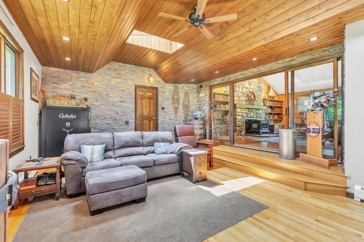
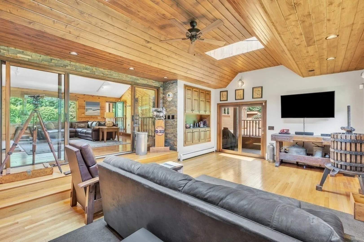
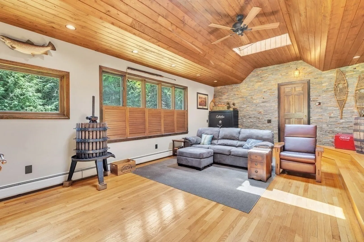
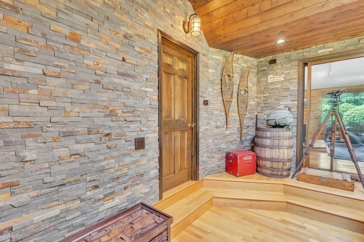
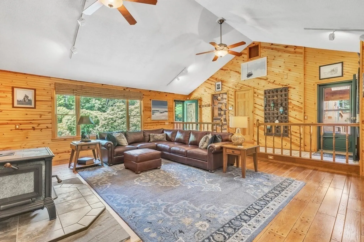
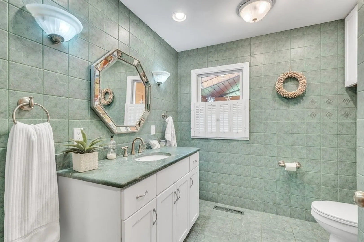
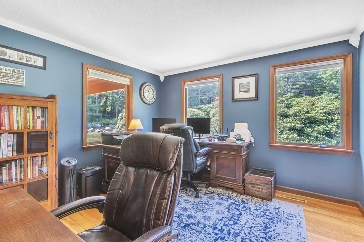
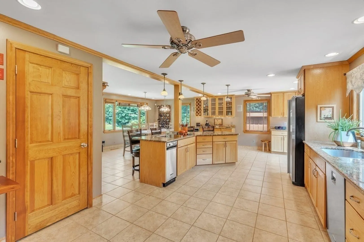
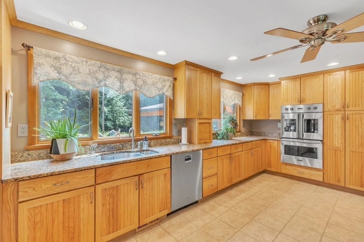
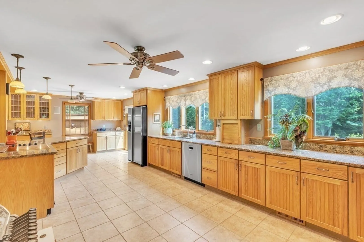
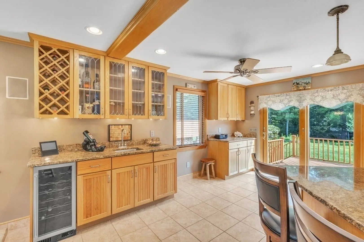
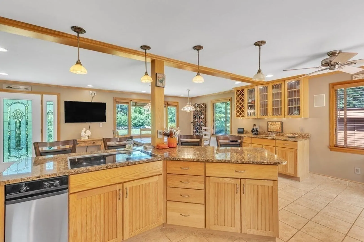
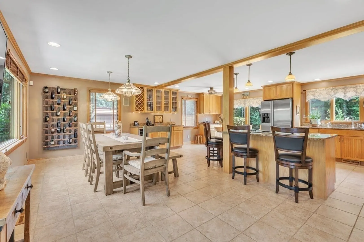
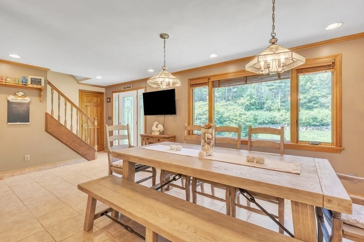
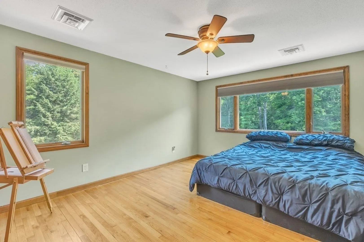
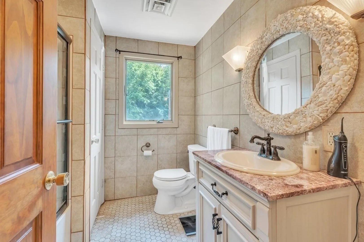
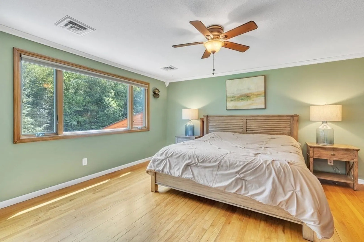
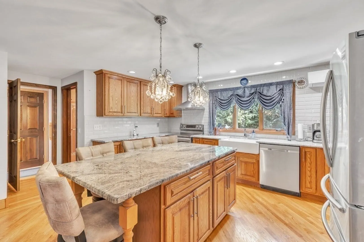
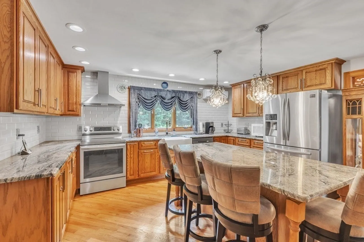
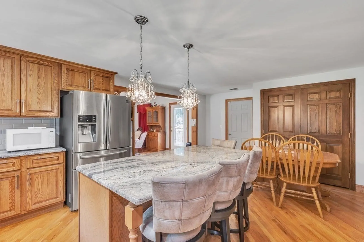
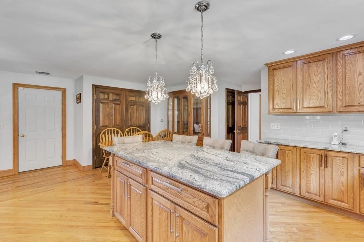
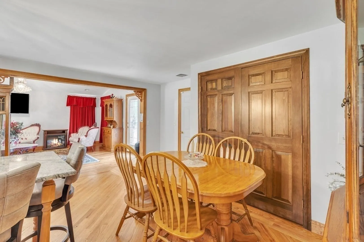
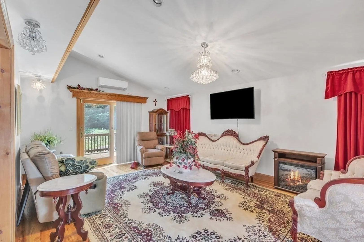
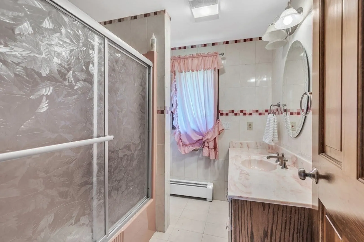
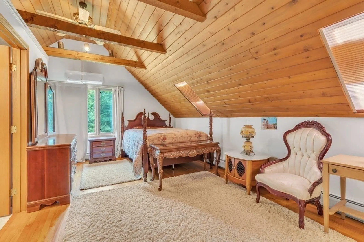
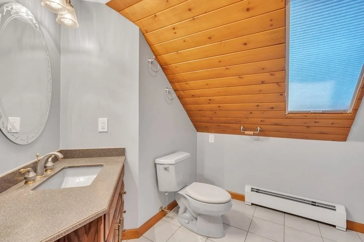
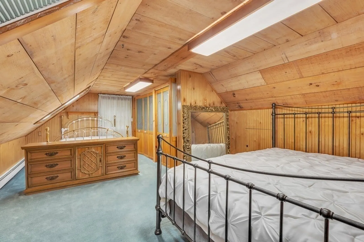
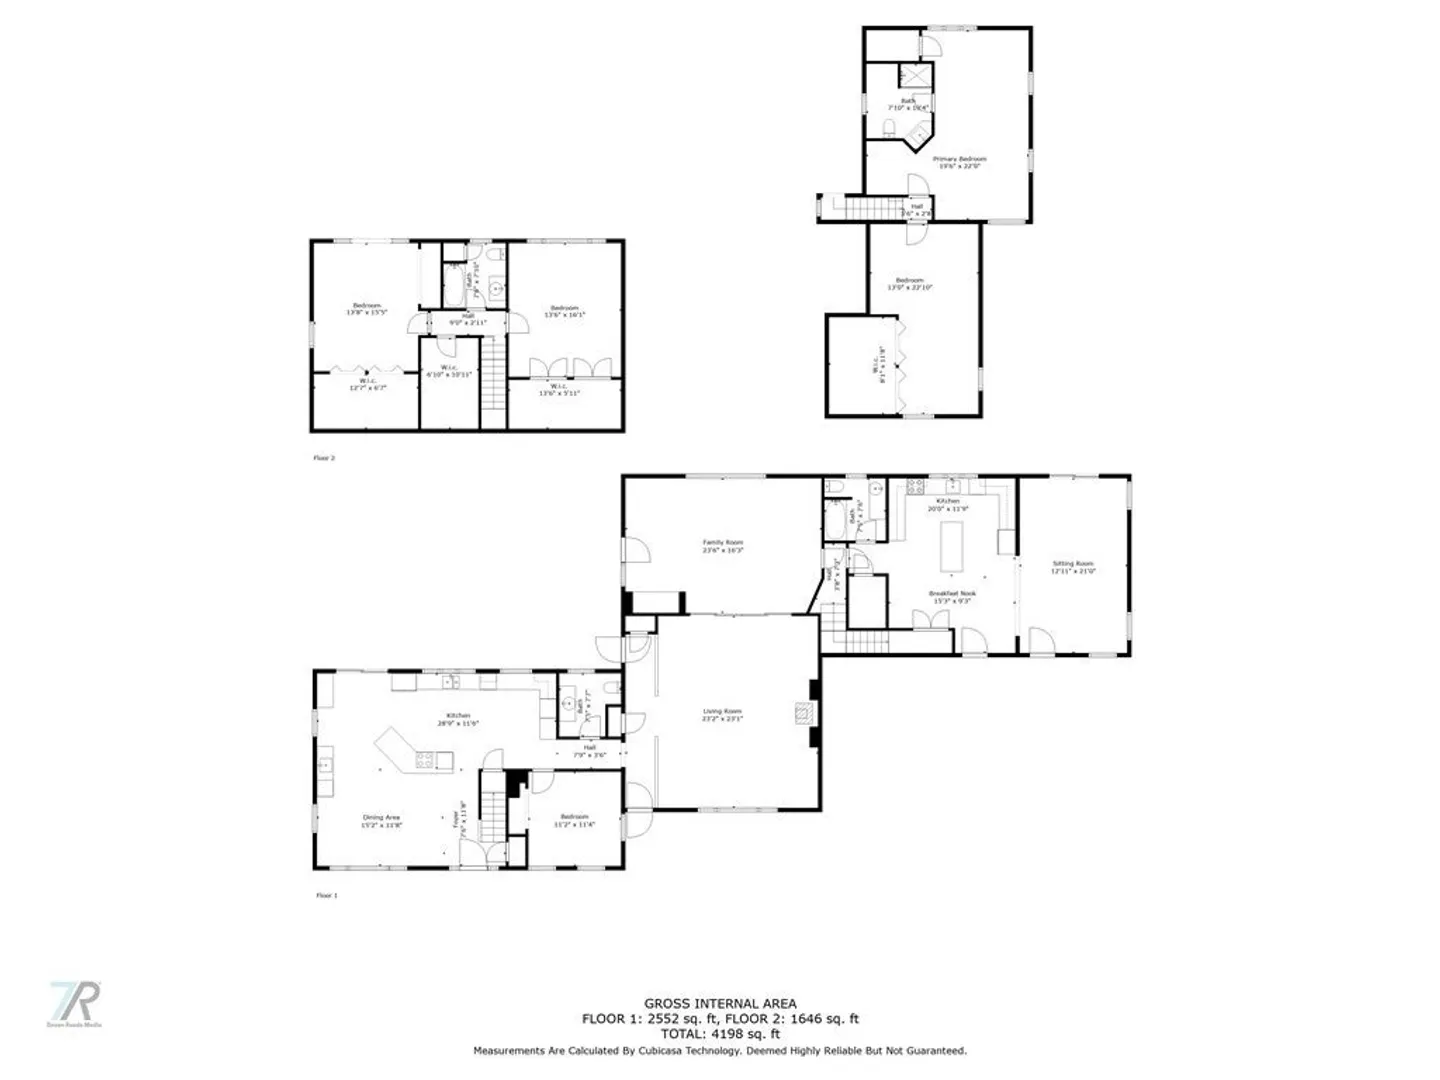
Be sure to check out this exceptional MULTI-GENERATIONAL home with 3918 SF of living space situated on nearly 4.5 ACRES of land with frontage on Scantic River. The beautifully remodeled gourmet kitchen offers HIGH-END stainless-steel appliances, wine bar with sink, buffet, huge breakfast bar/island, and dining area. The great room with cathedral ceiling has wood flooring, FIELDSTONE FIREPLACE, built in bookcases, ample closet space and French doors to the large family room with built in storage, stone finish on the walls, T&G wood ceiling & custom cafe shutters. First floor bedroom/office & half bath. 2nd floor offers 2 nice sized bedrooms & full bathroom that have been recently remodeled. The ACCESSORY APARTMENT/IN-LAW offers a remodeled kitchen with gorgeous granite countertops, lovely living room addition, mini splits, 2 bedrooms and 2 full bathrooms. Some of the recent updates include custom blinds, new drywall in main house bedrooms, some new light fixtures and new shed.
-
Highlights
- Acres: 4
- Has View: Yes
- Parking Spots: 10
- Property Type: Single Family Residence
- Total Rooms: 10
- Status: Closed
- Cooling: Central Air, Ductless, Whole House Fan
- Heating: Central, Forced Air, Oil, Ductless
- Property Class: Residential
- Style: Cape, Other (See Remarks)
- Year Built: 1978
-
Additional Details
- Appliances: Range, Oven, Dishwasher, Trash Compactor, Refrigerator, Wine Refrigerator, Utility Connections for Electric Range, Utility Connections for Electric Oven, Utility Connections for Electric Dryer
- Construction: Frame
- Fireplaces: 1
- Foundation: Concrete Perimeter
- Lot Features: Cleared, Level
- Roof: Shingle
- Year Built Details: Actual, Renovated Since
- Zoning: R6
- Basement: Partial, Crawl Space, Interior Entry, Slab
- Exterior Features: Deck - Wood, Covered Patio/Deck, Rain Gutters, Storage, Barn/Stable, Professional Landscaping, Screens, Garden
- Flooring: Wood, Tile, Carpet, Hardwood, Flooring - Hardwood
- Interior Features: Countertops - Stone/Granite/Solid, Kitchen Island, Breakfast Bar / Nook, Ceiling - Cathedral, Recessed Lighting, Slider, Bathroom - Full, In-Law Floorplan, Kitchen, Living/Dining Rm Combo, Bathroom, Wet Bar
- Road Frontage Type: Public
- View: Scenic View(s)
- Year Built Source: Public Records
-
Amenities
- Community Features: Park, Walk/Jog Trails, Stable(s), Golf, Conservation Area
- Parking Features: Attached, Garage Door Opener, Paved Drive, Off Street, Stone/Gravel, Paved
- Waerfront: Yes
- Covered Parking Spaces: 2
- Security Features: Security System
- Waterfront Features: Waterfront, Stream, River, Frontage, Direct Access
-
Utilities
- Electric: Circuit Breakers, 100 Amp Service, 200+ Amp Service
- Water Source: Private
- Sewer: Private Sewer
-
Fees / Taxes
- Assessed Value: $498,600
- Compensation Based On: Net Sale Price
- Tax Year: 2023
- Buyer Agent Compensation: 2.5%
- Facilitator Compensation: 1%
- Taxes: $8,411
Similar Listings
Sold
39 Photos
Sold
42 Photos
Sold
42 Photos
Sold
42 Photos
Content © 2026 MLS Property Information Network, Inc. The information in this listing was gathered from third party resources including the seller and public records.
Listing information provided courtesy of Coldwell Banker Realty - Westwood.
MLS Property Information Network, Inc. and its subscribers disclaim any and all representations or warranties as to the accuracy of this information.
