
Sold!
$1,350,000
3
Beds
2/1
Baths
1,705
Living Area
-
Property Description
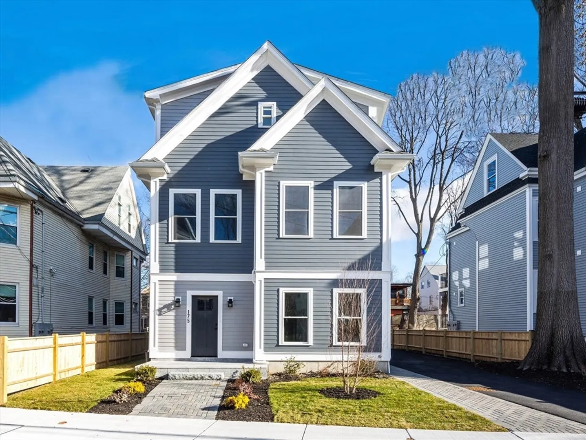
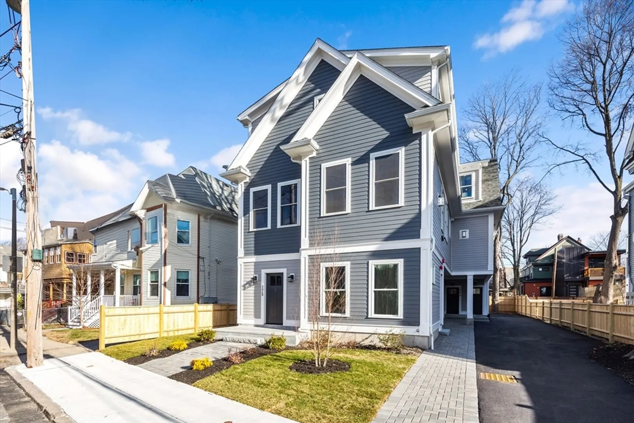
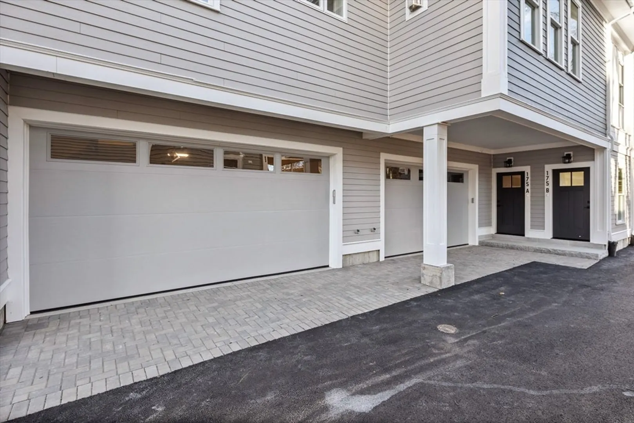
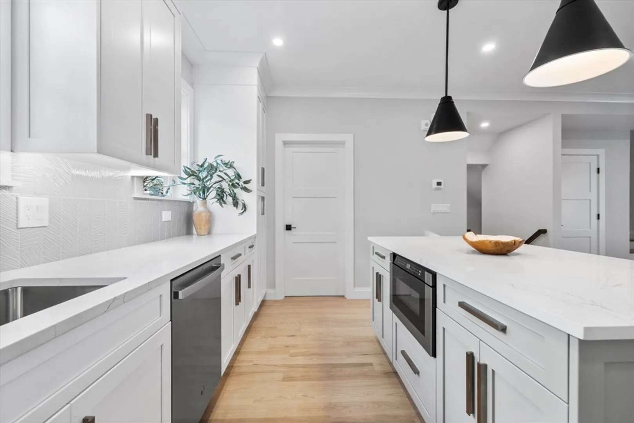
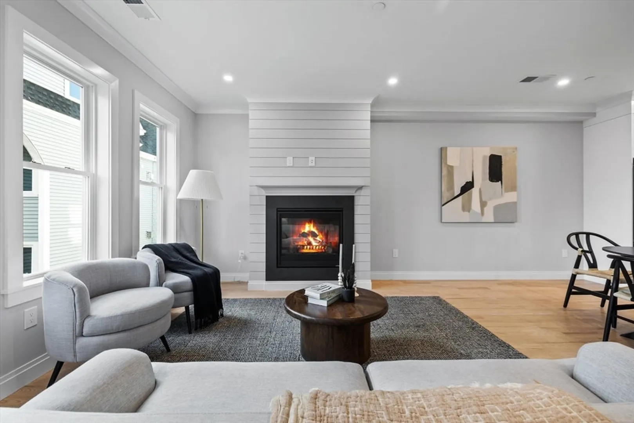
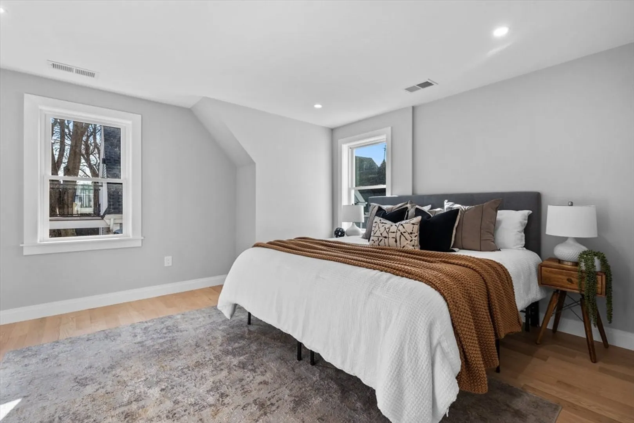
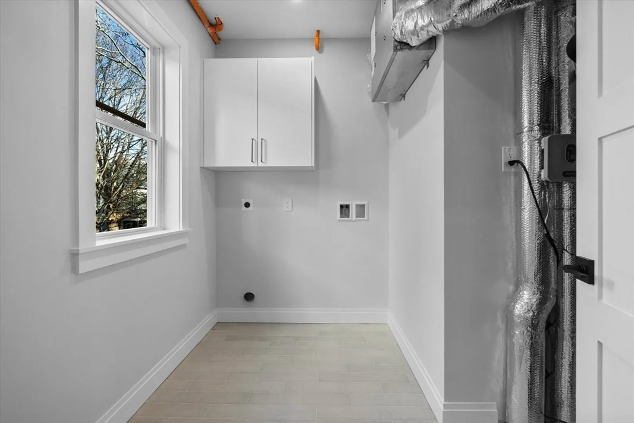
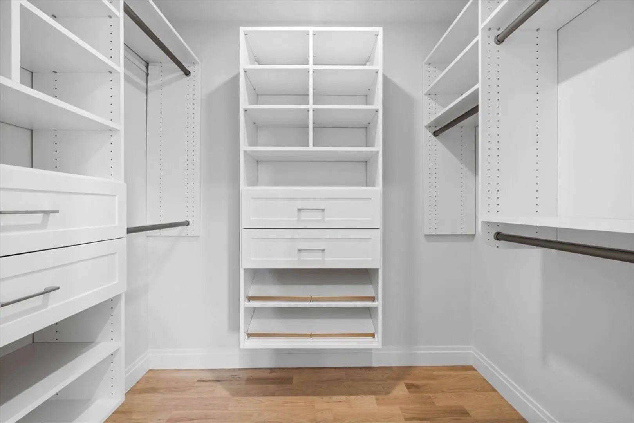
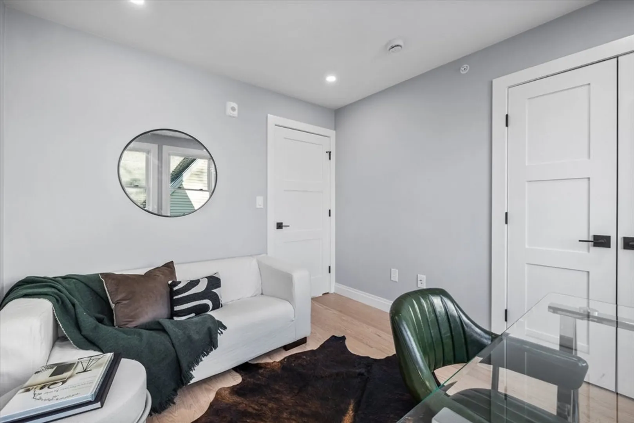
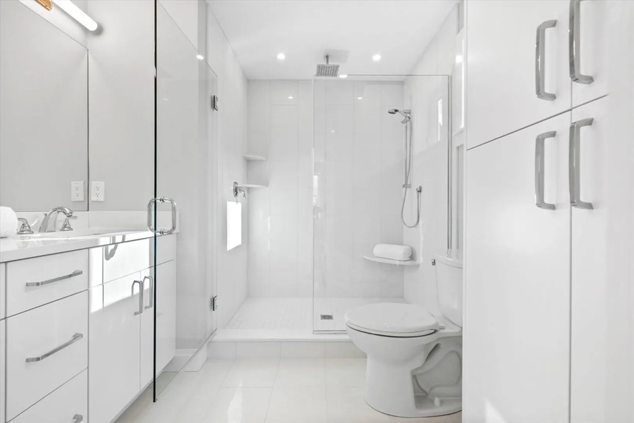
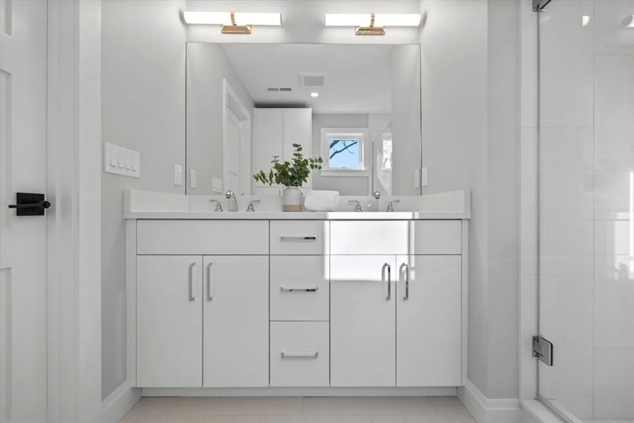
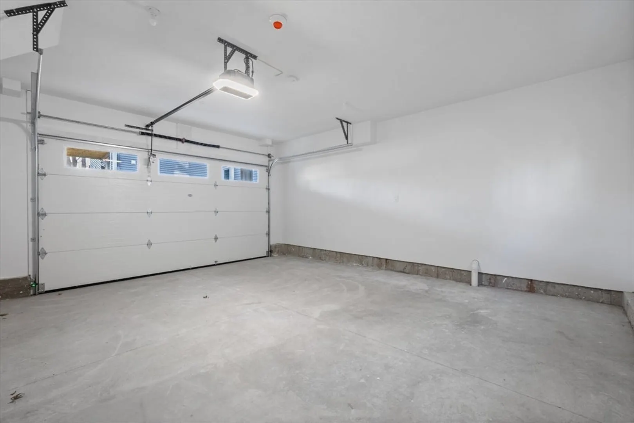
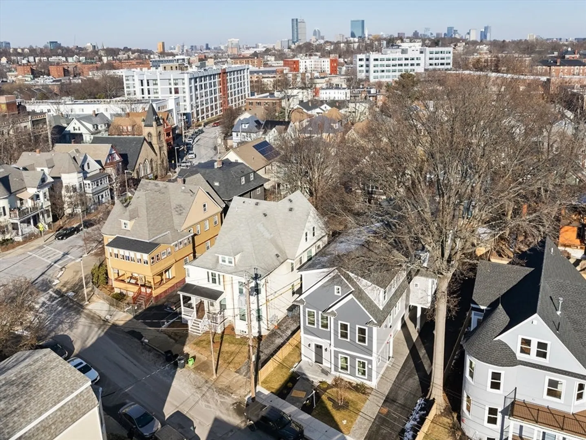
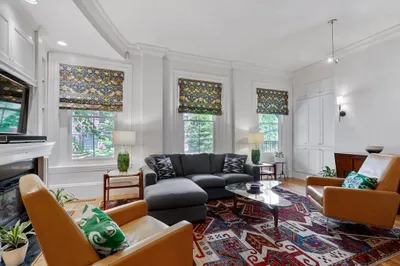
Welcome to 175 School Street! Centrally located, this 3 bed, 2.5 bath townhouse residence offers a thoughtfully designed floor plan perfect for everyday living and entertaining. First level includes living room with gas fireplace and custom woodwork, dining area, gourmet kitchen with center island, half bath and laundry room. Second floor has three generously sized bedrooms and two full baths, including a stunning primary suite with lavish bathroom and walk-in closet. This impeccable home truly has it all and more: two car garage, high-quality finishes and meticulous craftsmanship. The front yard is exclusive to the unit. Enjoy seamless access to downtown via the Orange Line, with Stony Brook T Station located just a stroll away, less than .25 miles! Take advantage of this unique opportunity to secure your new home in a prime location!
-
Highlights
- Area: Jamaica Plain
- Heating: Forced Air, Natural Gas
- Parking Spots: 2
- Property Type: Condominium
- Total Rooms: 6
- Year Built: 2024
- Cooling: Central Air
- HOA Fee: $250
- Property Class: Residential
- Stories: 3
- Unit Number: 1
- Status: Closed
-
Additional Details
- Appliances: Range, Dishwasher, Disposal, Microwave, Refrigerator
- Fireplaces: 1
- SqFt Source: Other
- Year Built Details: Actual, Under Construction
- Zoning: Res
- Basement: N
- Flooring: Hardwood
- Total Number of Units: 3
- Year Built Source: Builder
-
Amenities
- Community Features: Public Transportation, Shopping, Park, Walk/Jog Trails, Golf, Medical Facility, Laundromat, Bike Path, Conservation Area, Public School, T-Station
- Parking Features: Attached, Garage Door Opener, Paved
- Covered Parking Spaces: 2
-
Utilities
- Sewer: Public Sewer
- Water Source: Public
-
Fees / Taxes
- HOA Fee Includes: Insurance, Maintenance Grounds, Snow Removal
- Tax Year: 2025
Similar Listings
Sold
21 Photos
Sold
8 Photos
Sold
NEW CONSTRUCTION
48 Photos
Sold
14 Photos
Content © 2026 MLS Property Information Network, Inc. The information in this listing was gathered from third party resources including the seller and public records.
Listing information provided courtesy of MGS Group Real Estate LTD.
MLS Property Information Network, Inc. and its subscribers disclaim any and all representations or warranties as to the accuracy of this information.
