
Sold!
$1,400,000
4
Beds
4/1
Baths
4,823
Living Area
-
Property Description
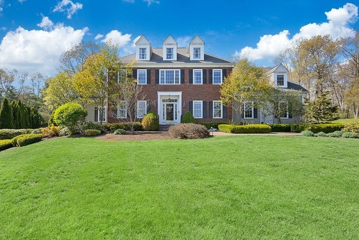
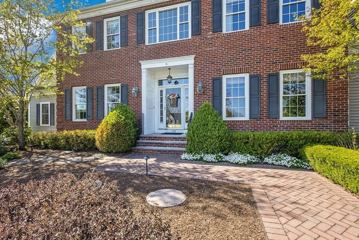
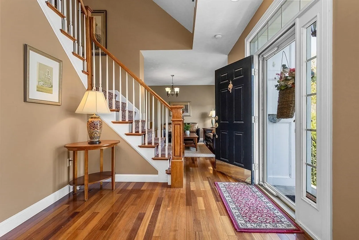
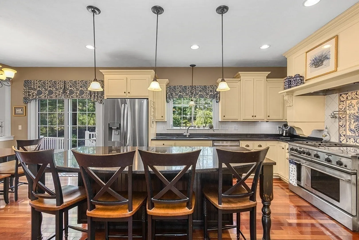
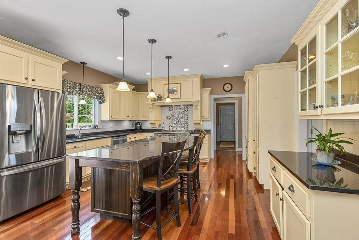
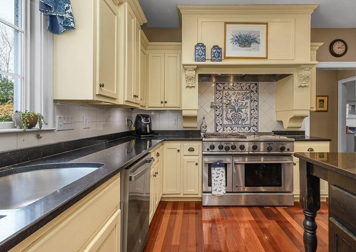
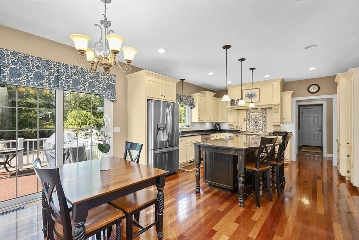
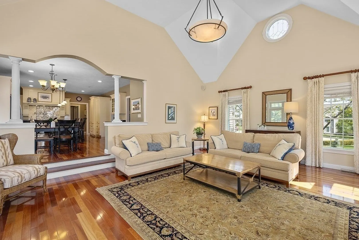
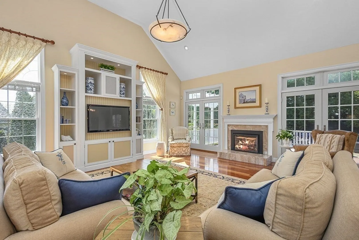
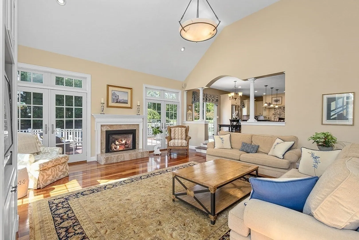
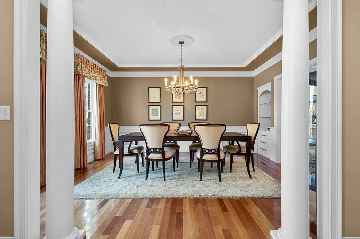
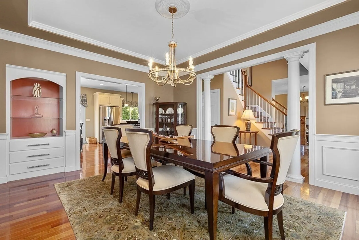
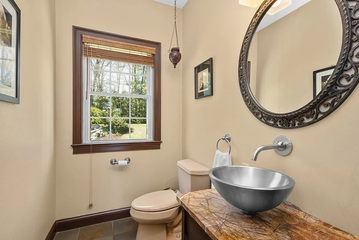
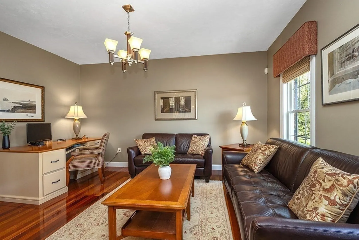
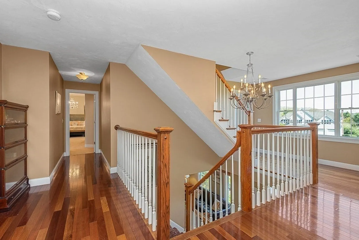
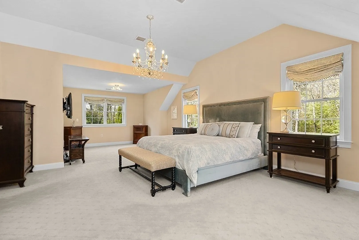
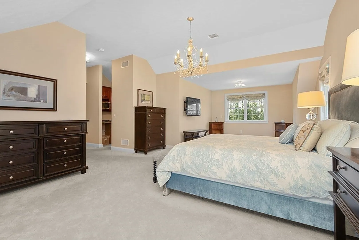
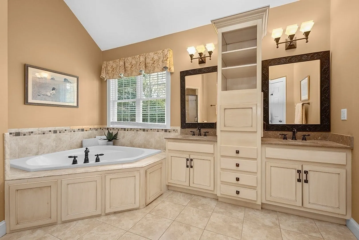
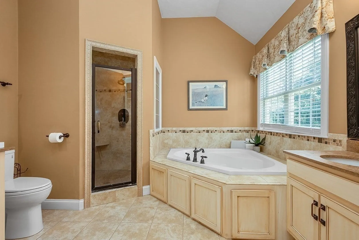
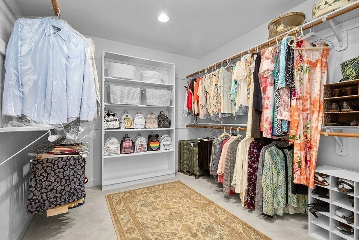
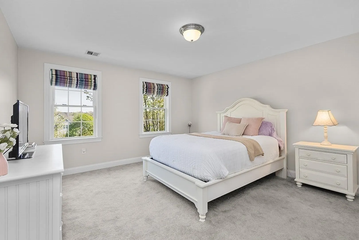
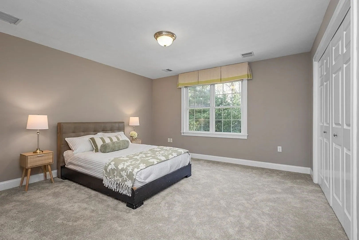
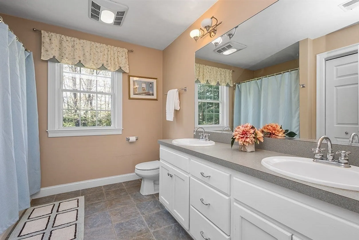
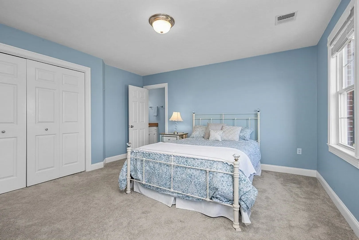
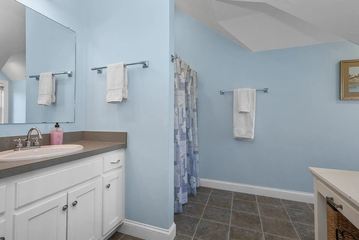
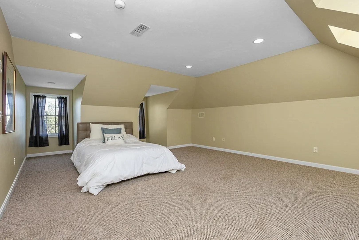
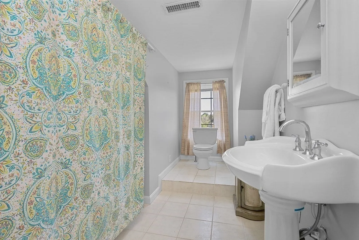
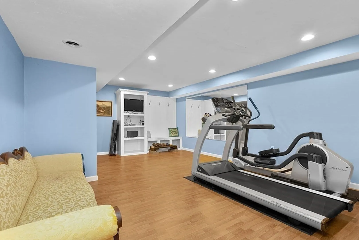
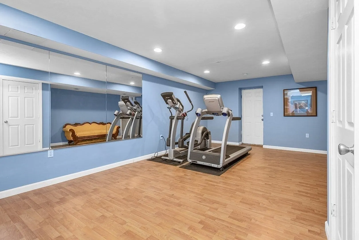
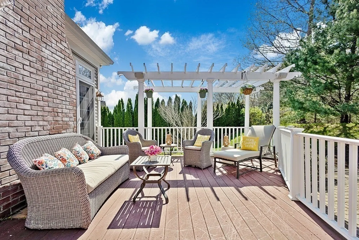
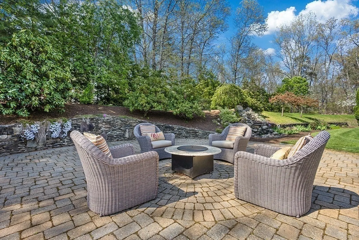
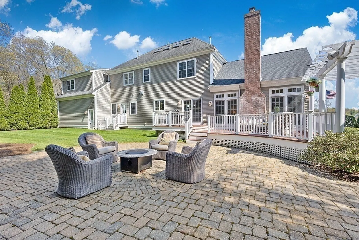
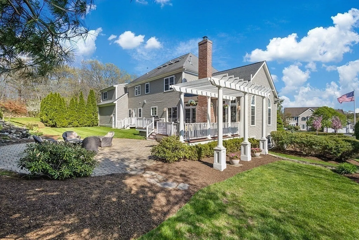
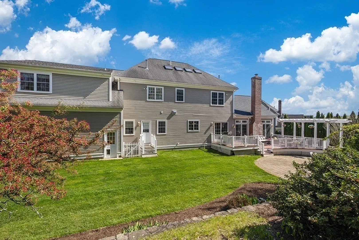
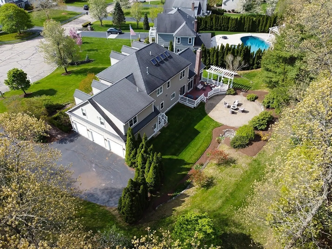
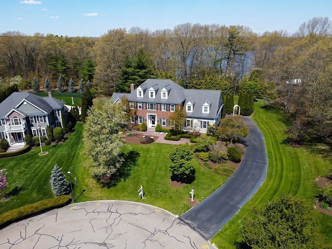
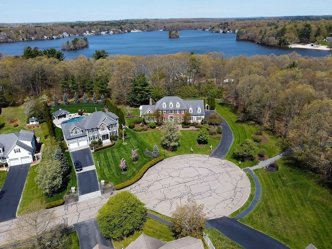
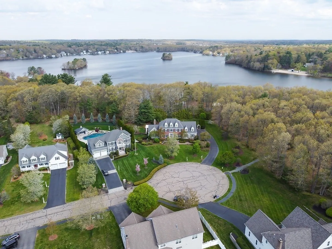
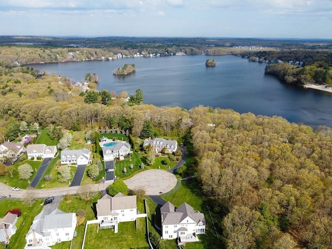
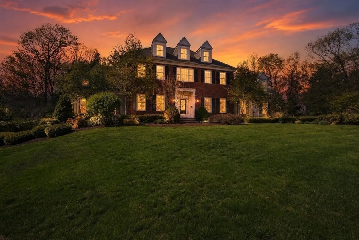
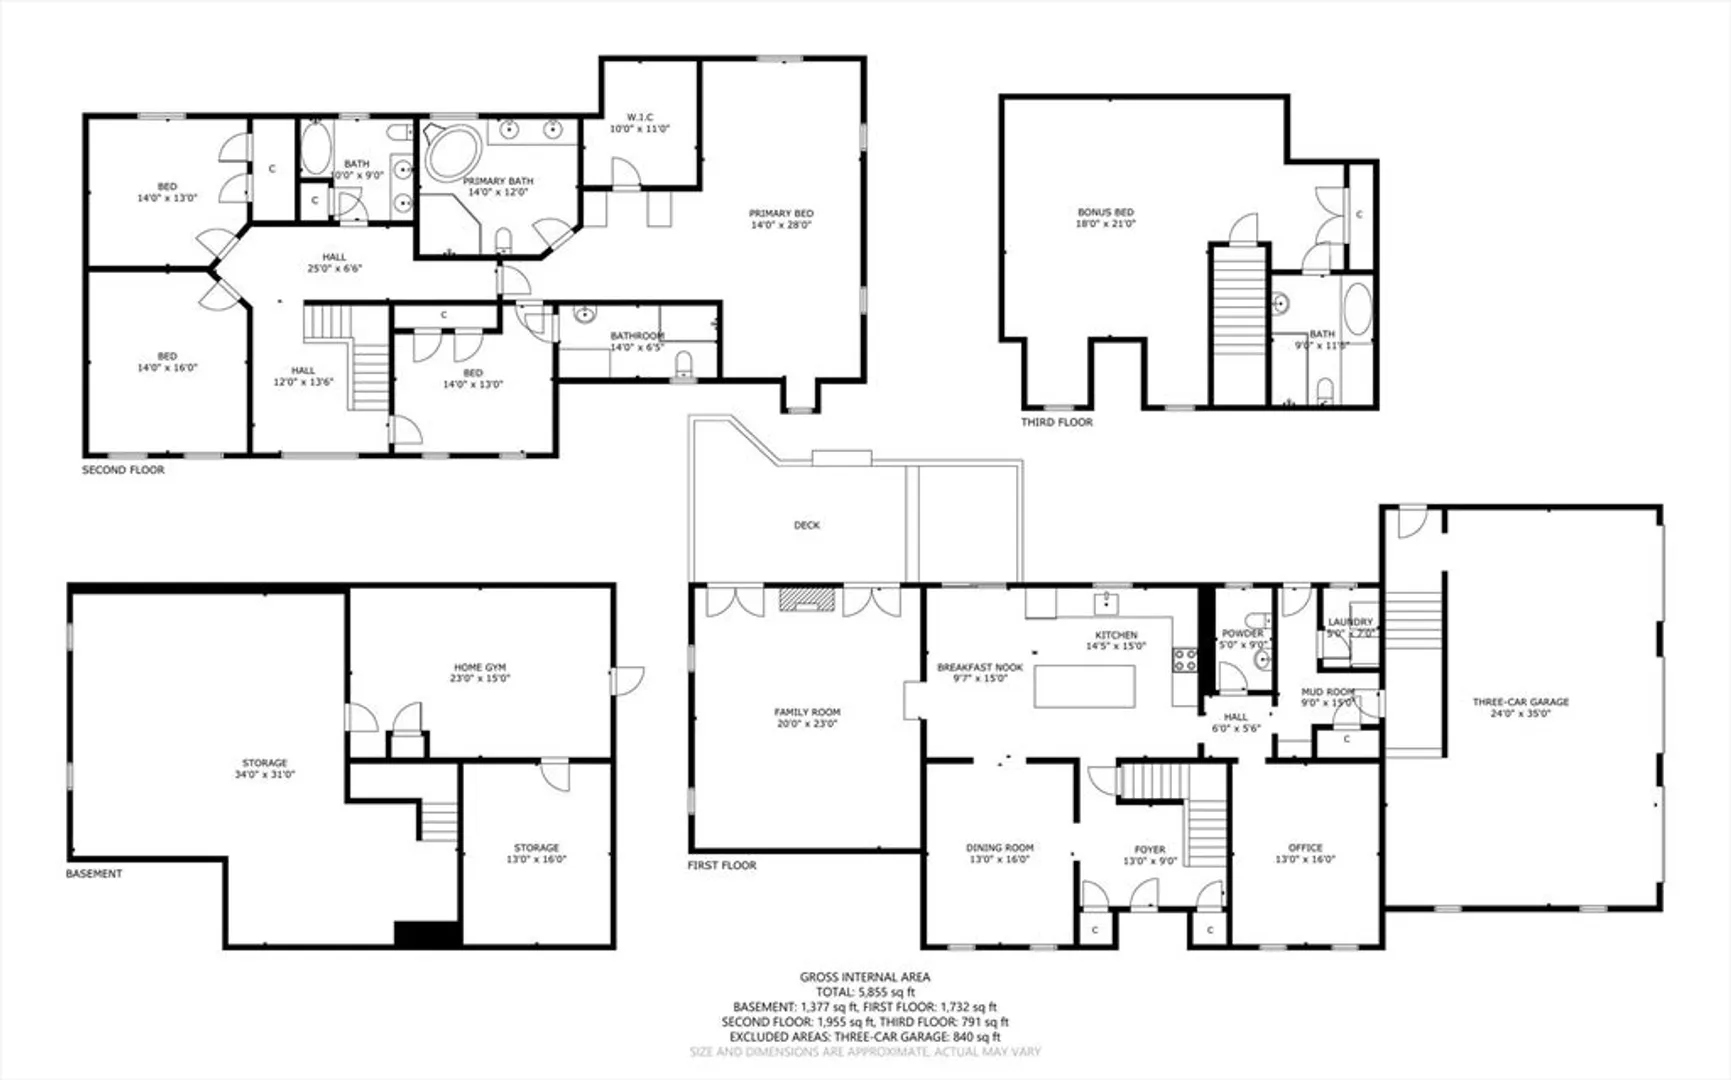
At the end of a cul-de-sac in desirable Wampanoag Estates, 175 Pokanoket Path offers privacy, character, and seasonal views of Lake Pearl. This well-maintained home features an open floor plan highlighted by a sunken living room with cathedral ceilings, custom built ins, and a striking marble gas fireplace as the focal point. The main living areas flow seamlessly for both everyday living and entertaining. Offering 4 bedrooms plus bonus space and 4.5 baths, this home provides flexibility for a variety of lifestyles. A finished third level with a full bath is ideal for a guest suite or private retreat, while the partially finished basement includes space for a home gym or additional living area. Outside, enjoy a professionally landscaped yard with a large deck, patio, waterfall, and pergola—perfect for relaxing or hosting. Generous living space and a peaceful setting complete this exceptional offering just moments from local amenities.
-
Highlights
- Cooling: Central Air
- Heating: Forced Air, Natural Gas
- Parking Spots: 6
- Property Type: Single Family Residence
- Total Rooms: 9
- Status: Closed
- Has View: Yes
- HOA Fee: $300
- Property Class: Residential
- Style: Colonial
- Year Built: 2004
-
Additional Details
- Appliances: Tankless Water Heater, Microwave, ENERGY STAR Qualified Refrigerator, ENERGY STAR Qualified Dryer, ENERGY STAR Qualified Dishwasher, ENERGY STAR Qualified Washer, Range, Plumbed For Ice Maker
- Construction: Frame
- Fireplaces: 1
- Foundation: Concrete Perimeter
- Lot Features: Corner Lot, Wooded, Level
- Roof: Shingle
- View: Scenic View(s)
- Year Built Source: Public Records
- Basement: Partially Finished, Walk-Out Access
- Exterior Features: Deck - Composite, Patio, Rain Gutters, Professional Landscaping, Sprinkler System, Decorative Lighting, Screens, Stone Wall
- Flooring: Tile, Carpet, Hardwood, Flooring - Wall to Wall Carpet, Flooring - Vinyl, Flooring - Hardwood
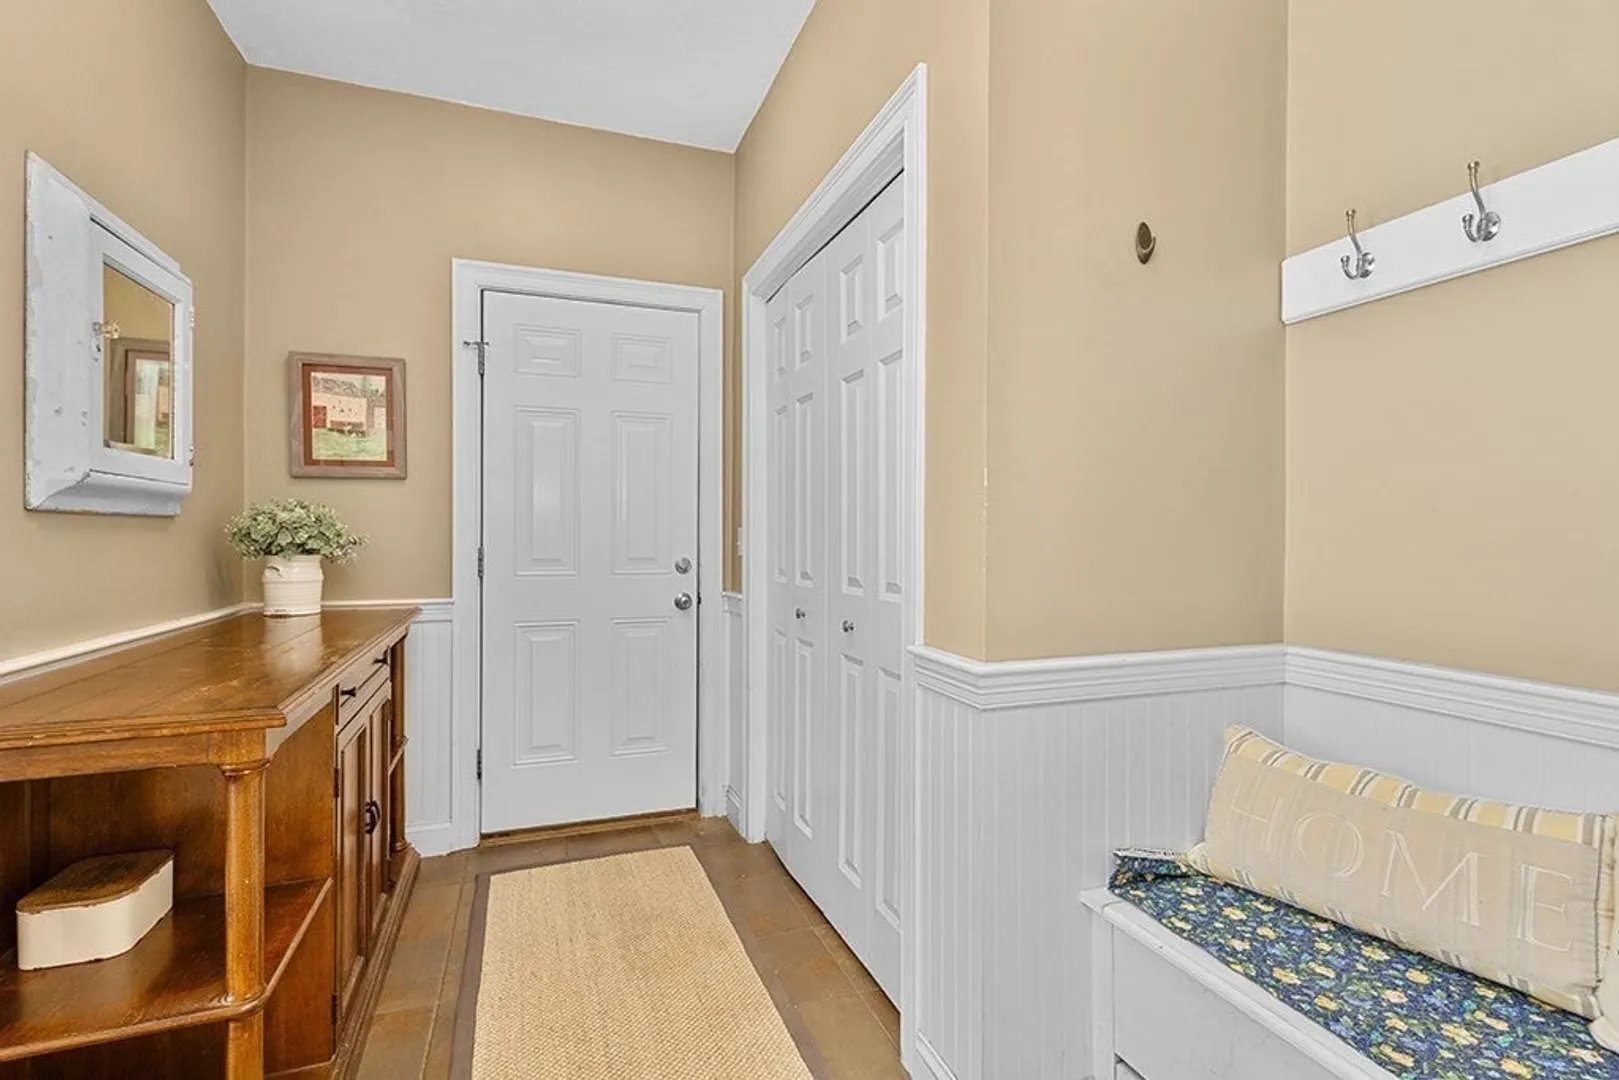
- Interior Features: Bathroom - Full, Bathroom - With Shower Stall, Closet, Closet/Cabinets - Custom Built, Bonus Room, Bathroom, Exercise Room, Foyer, Mud Room, Central Vacuum, Walk-up Attic
- Road Frontage Type: Public
- SqFt Source: Public Record
- Year Built Details: Actual
- Zoning: Res
-
Amenities
- Community Features: Public Transportation, Shopping, Park, Walk/Jog Trails, Highway Access, Public School
- Parking Features: Attached, Paved Drive, Off Street, Paved
- Covered Parking Spaces: 3
-
Utilities
- Sewer: Private Sewer
- Water Source: Public
-
Fees / Taxes
- Assessed Value: $1,122,500
- HOA Fee Frequency: Annually
- Taxes: $13,010
- HOA: Yes
- Tax Year: 2025
Similar Listings
Sold
40 Photos
Sold
42 Photos
Sold
42 Photos
Sold
34 Photos
Content © 2026 MLS Property Information Network, Inc. The information in this listing was gathered from third party resources including the seller and public records.
Listing information provided courtesy of Century 21 Custom Home Realty.
MLS Property Information Network, Inc. and its subscribers disclaim any and all representations or warranties as to the accuracy of this information.
