
Sold!
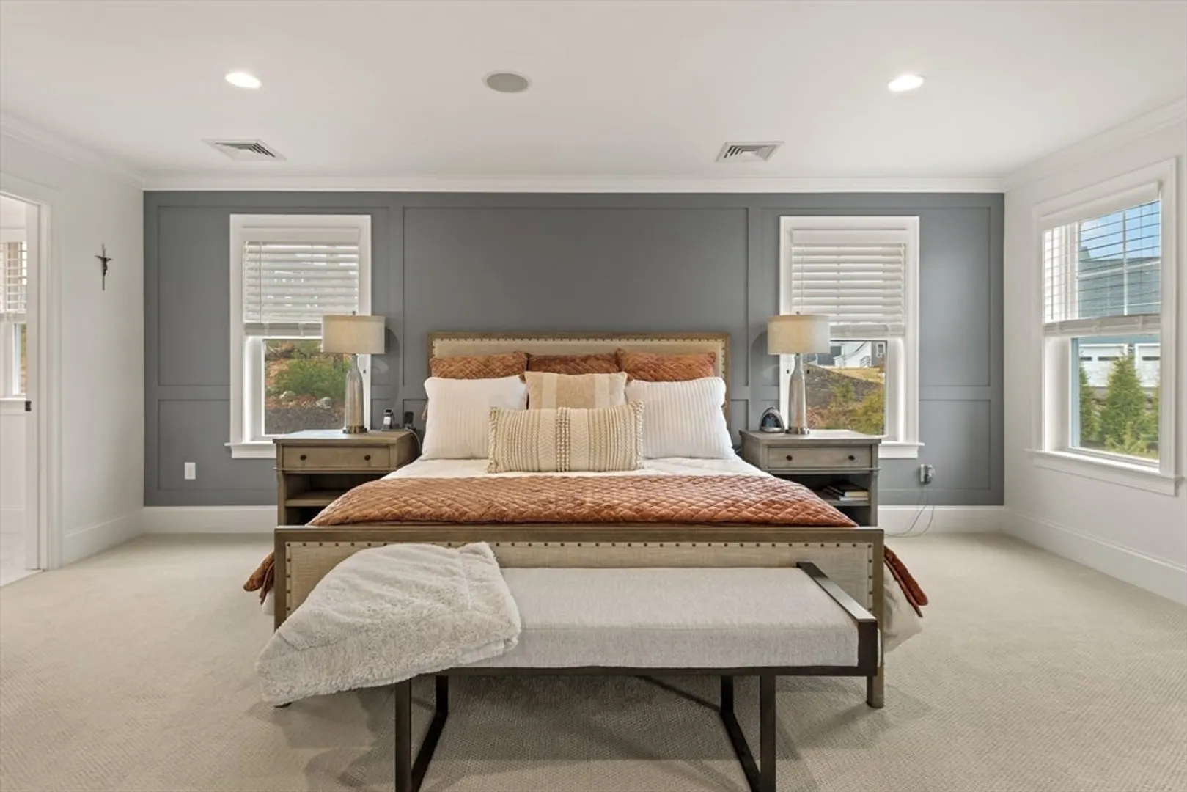
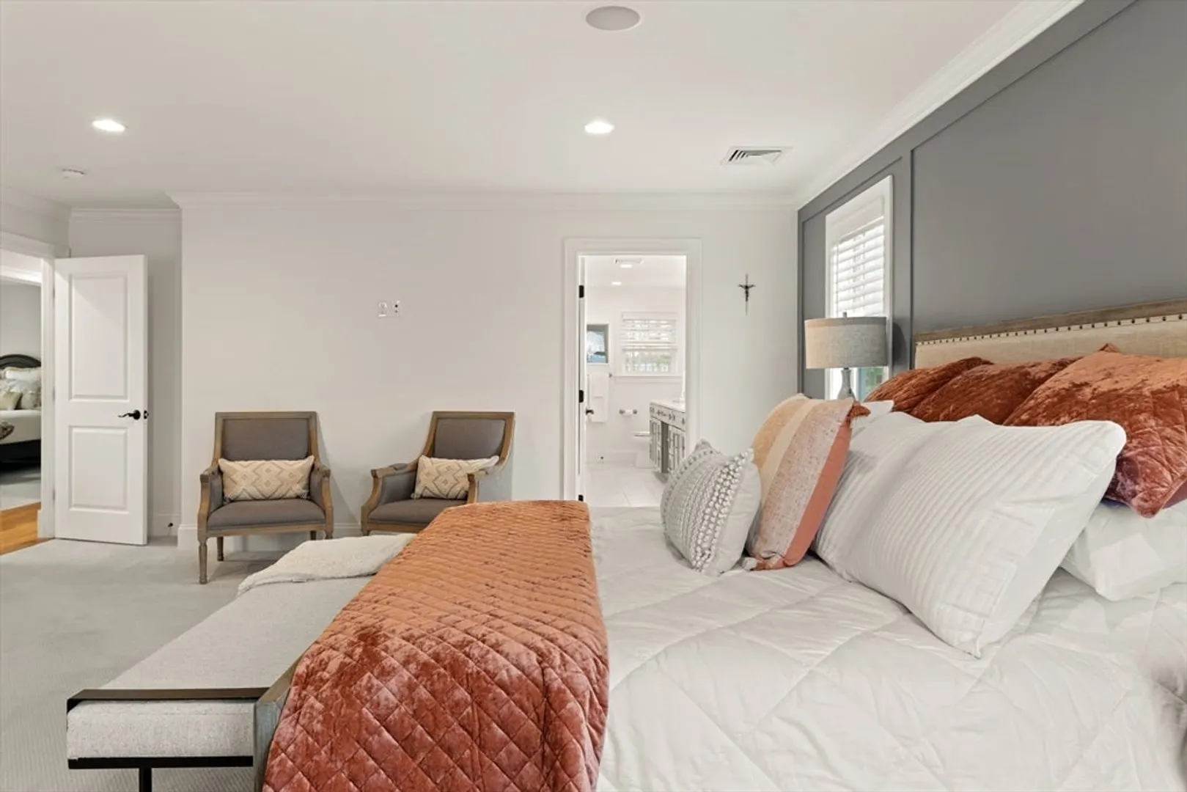
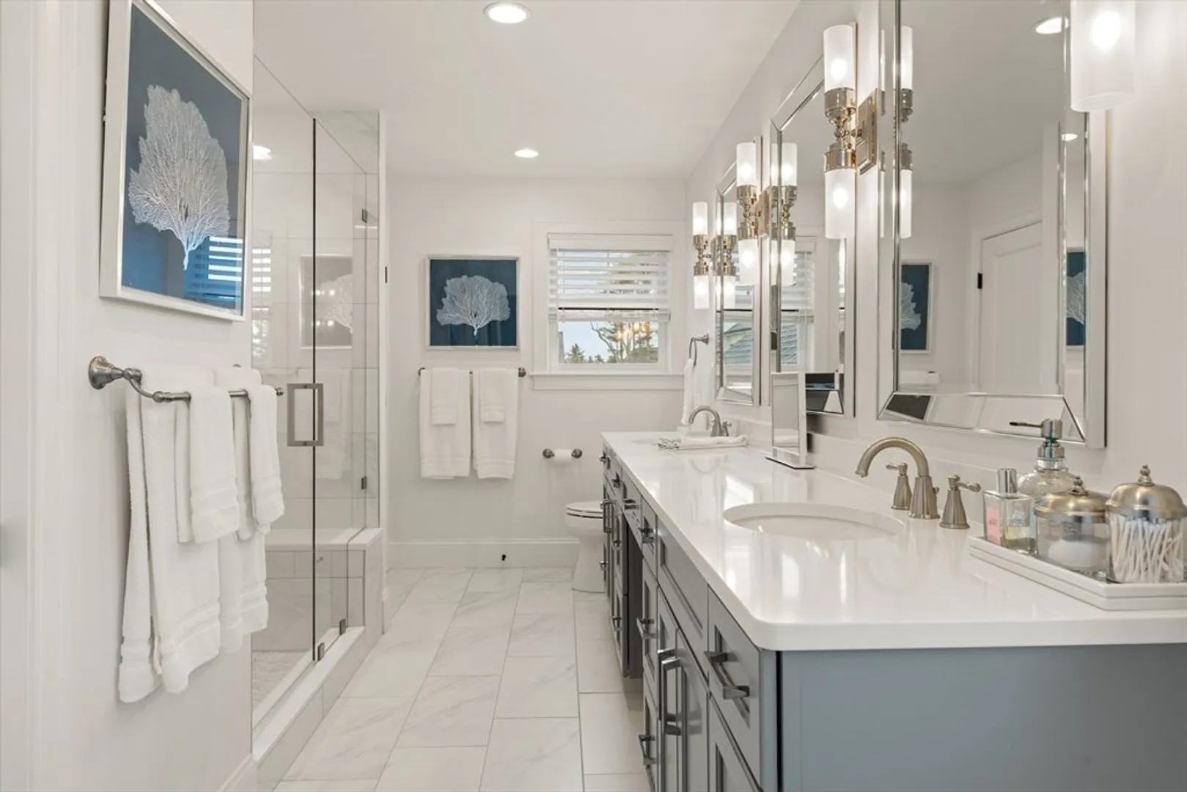
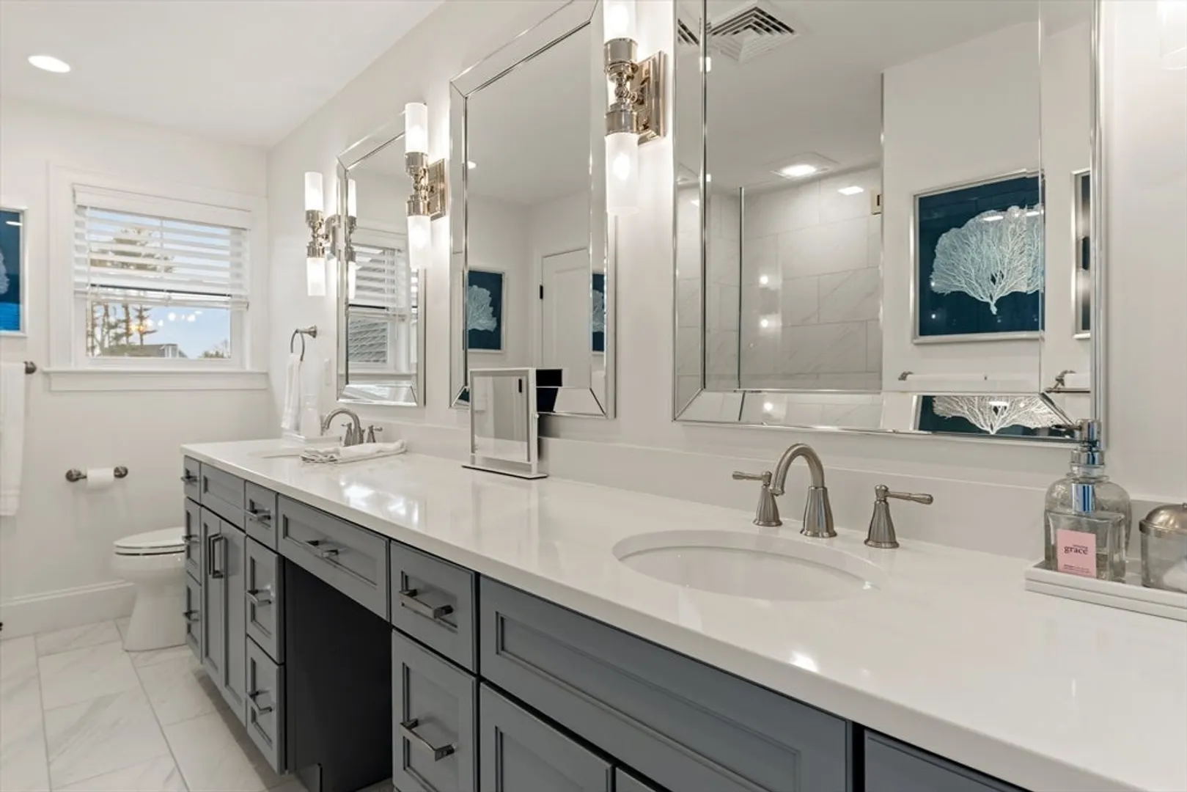
$1,475,000
4
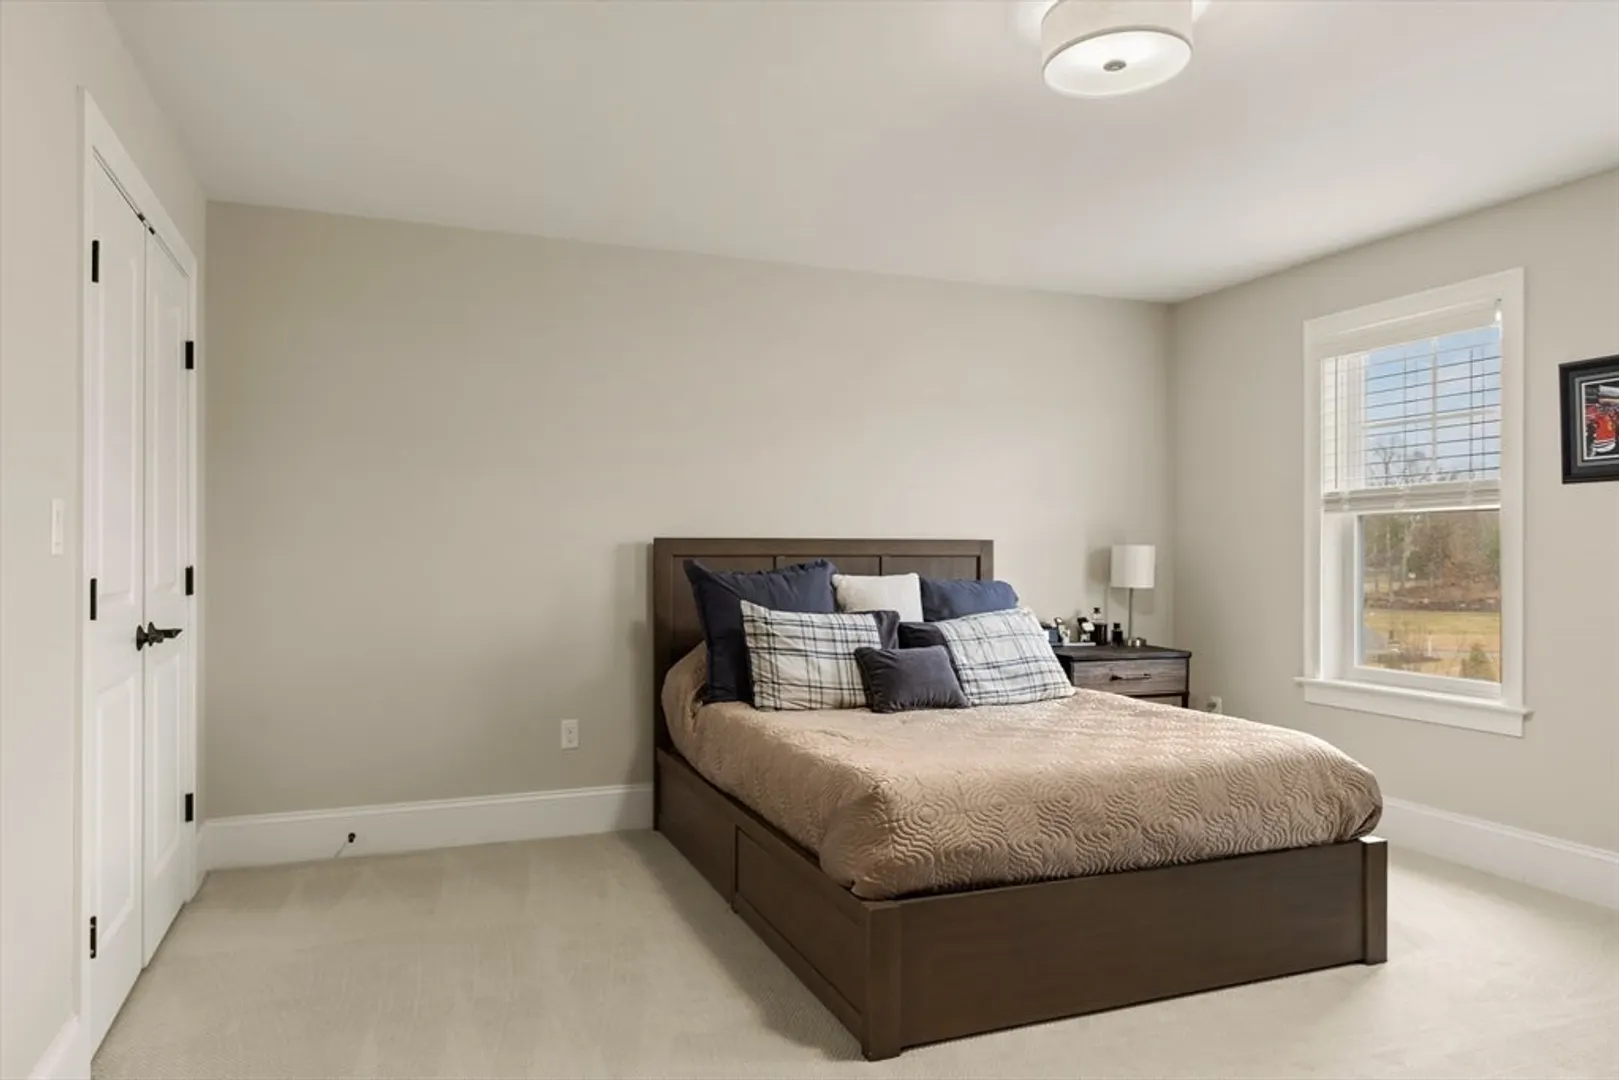
Beds
2/1
Baths
4,366
Living Area
-
Property Description
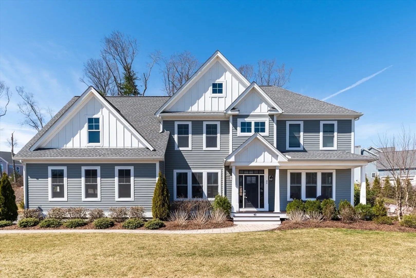
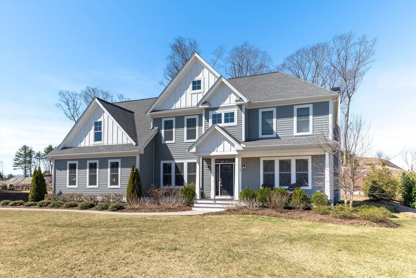
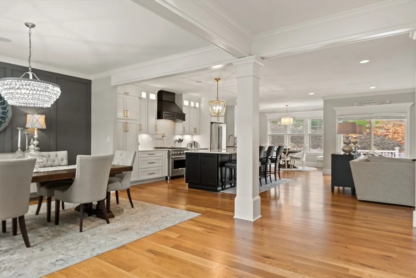
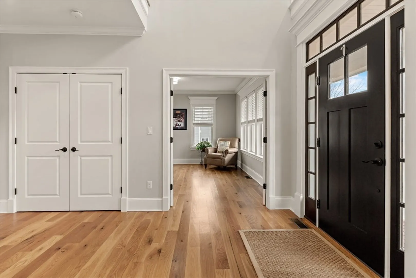
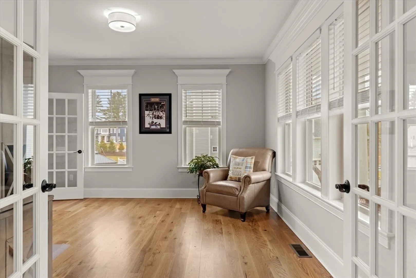
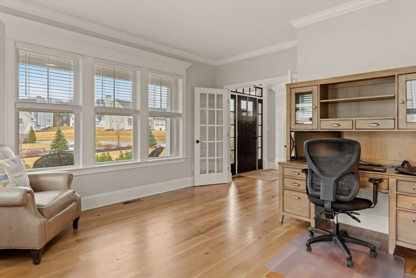
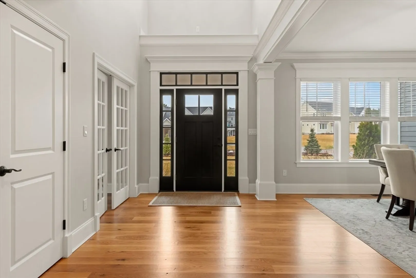
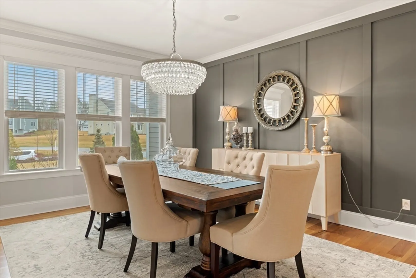
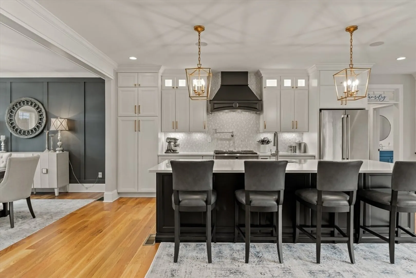
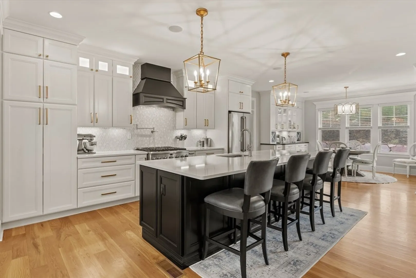
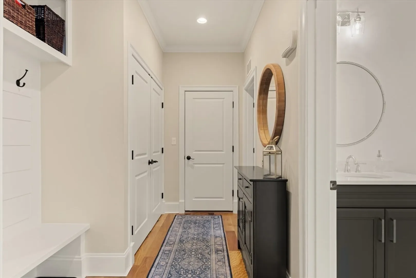
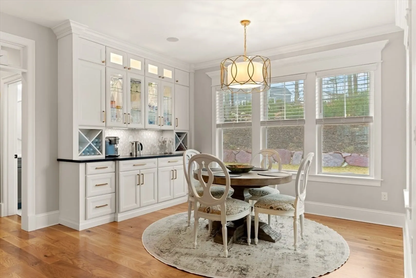
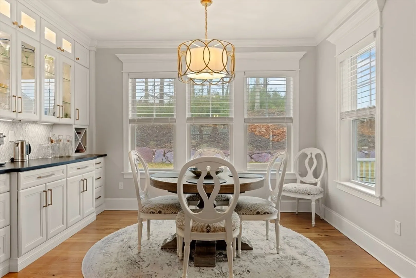
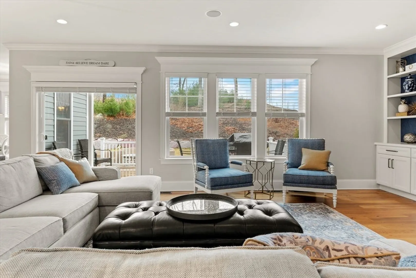
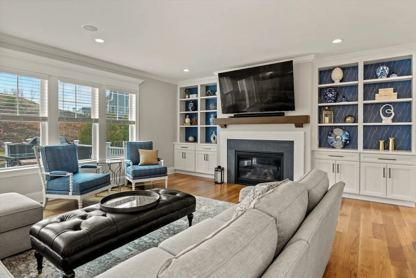
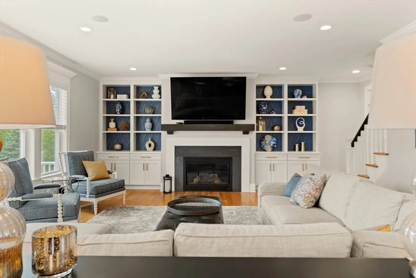
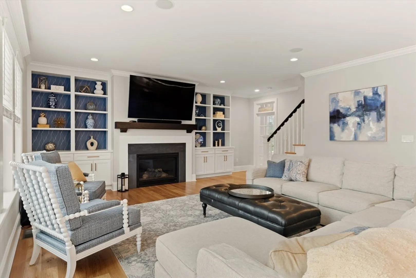
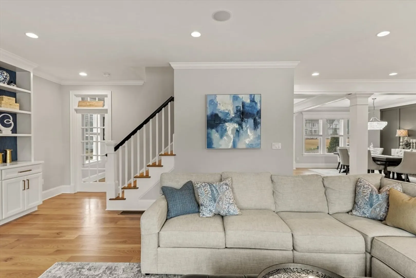
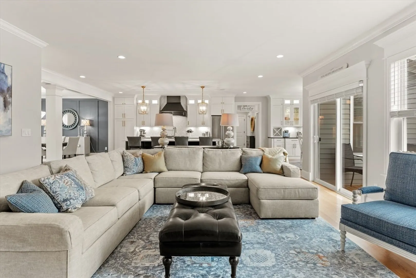
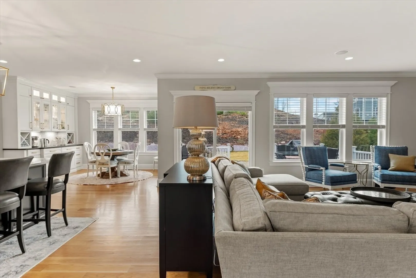
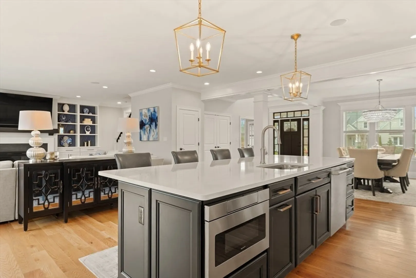
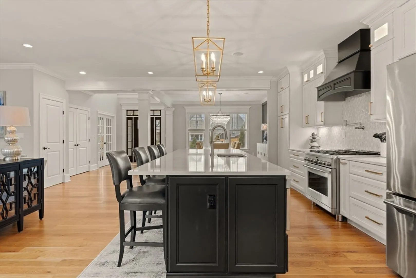
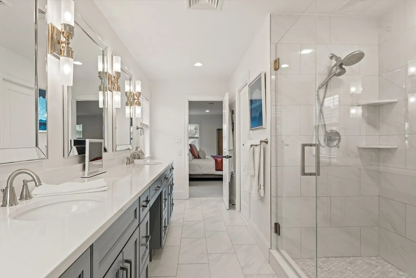
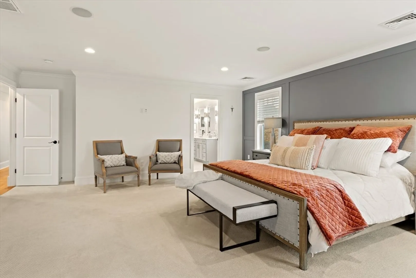
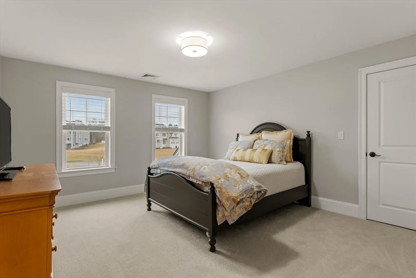
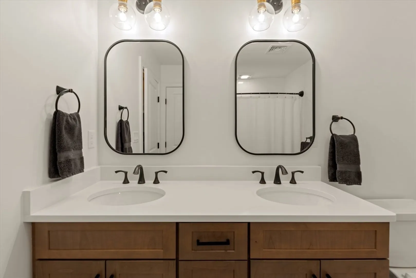
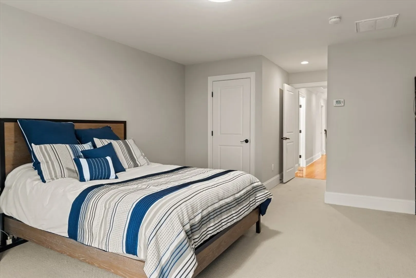
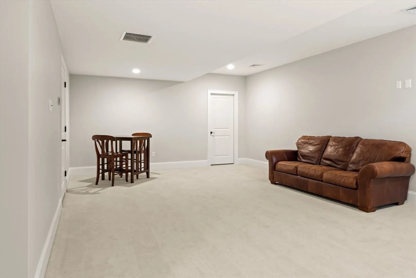
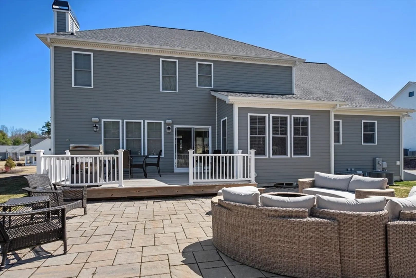
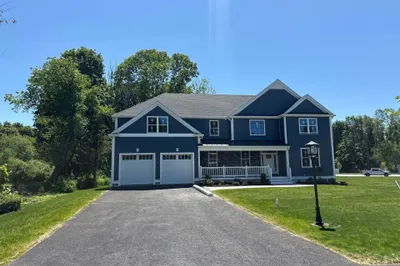
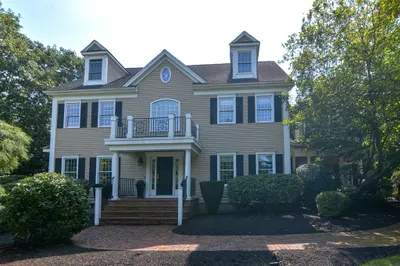
Absolutely gorgeous property in The Preserve at Mill Pond. The owners have a passion for designing custom homes, putting month’s into considering every detail. It becomes a rewarding project as the final touches come together. When your passion becomes the reality that you're really making decisions for the next buyer, you want to make smart choices for when you go to sell the property. The owners of the property did just that. You’ll get that feeling when you browse the featured rooms of this Wrentham, Massachusetts home. From the second you’re welcomed at the front entry, your first sight will draw you in as if someone said welcome home. The new neighborhood is in its final stages of building. The buyer of this property will not have to go through the year or more of construction to enjoy their new home. The current owners are moving which opens a door for you to buy your dream home.
-
Highlights
- Cooling: Central Air
- HOA Fee: $250
- Property Class: Residential
- Style: Colonial
- Year Built: 2020
- Heating: Forced Air, Natural Gas
- Parking Spots: 8
- Property Type: Single Family Residence
- Total Rooms: 13
- Status: Closed
-
Additional Details
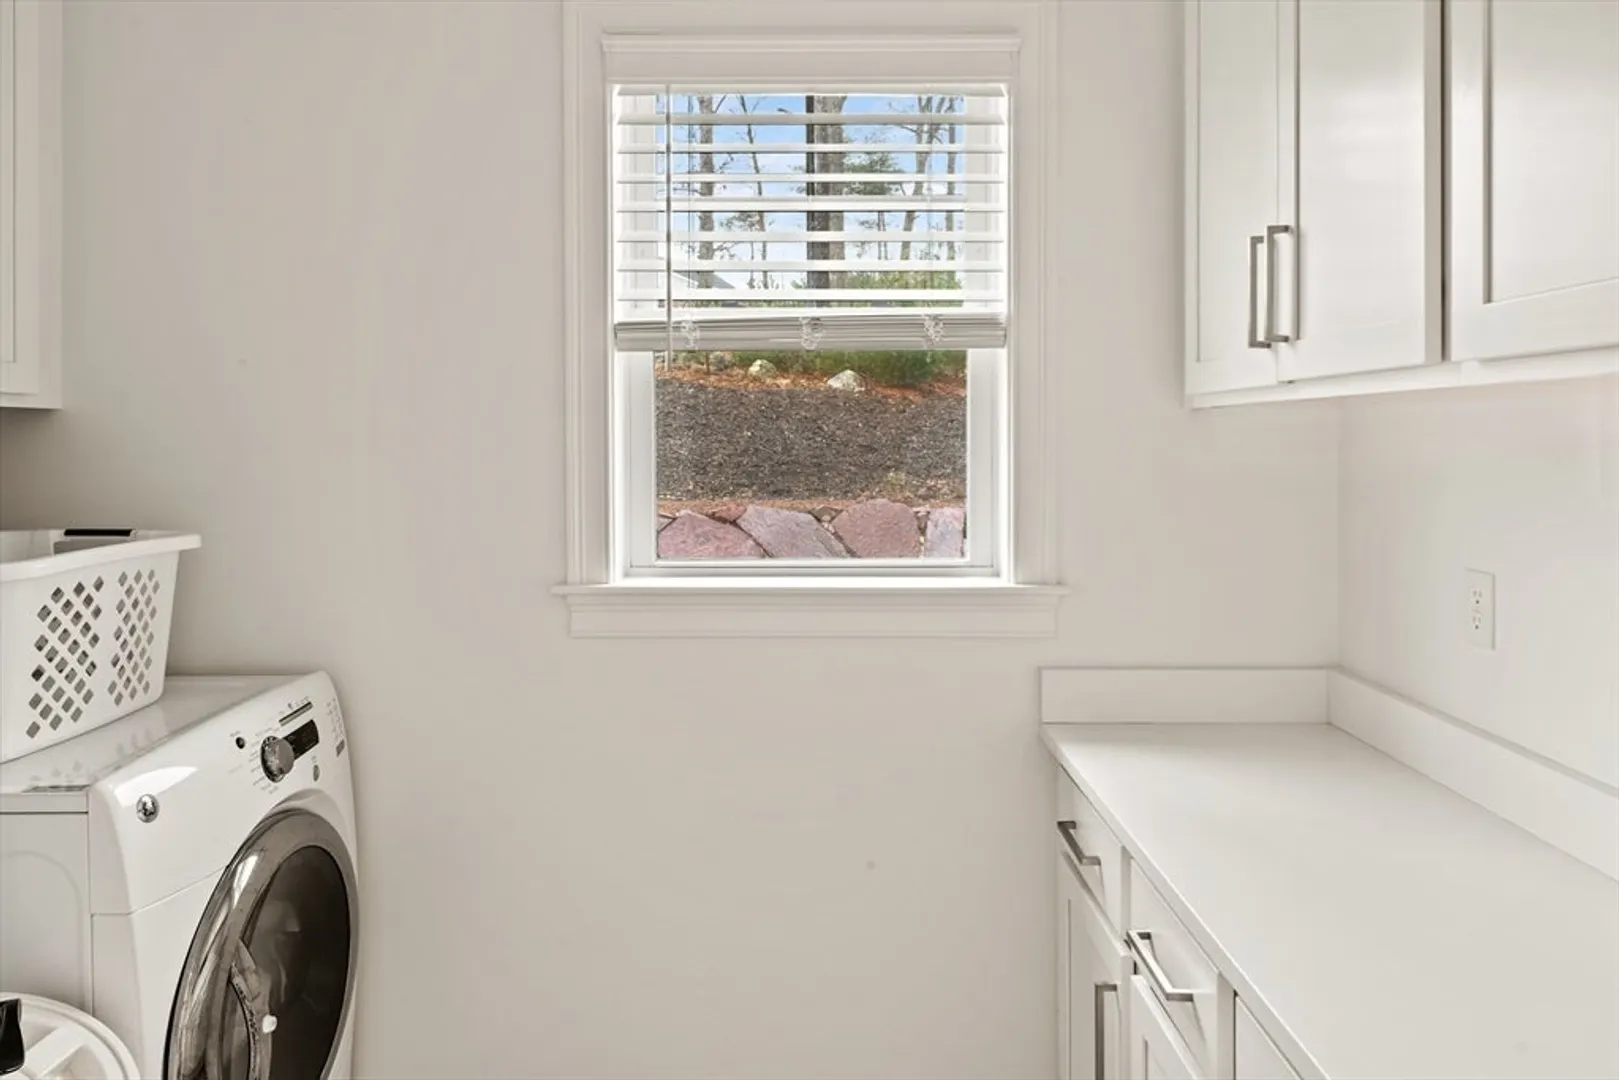
- Appliances: Gas Water Heater, Tankless Water Heater, Range, Dishwasher, Microwave, Refrigerator, Range Hood, Plumbed For Ice Maker
- Construction: Frame
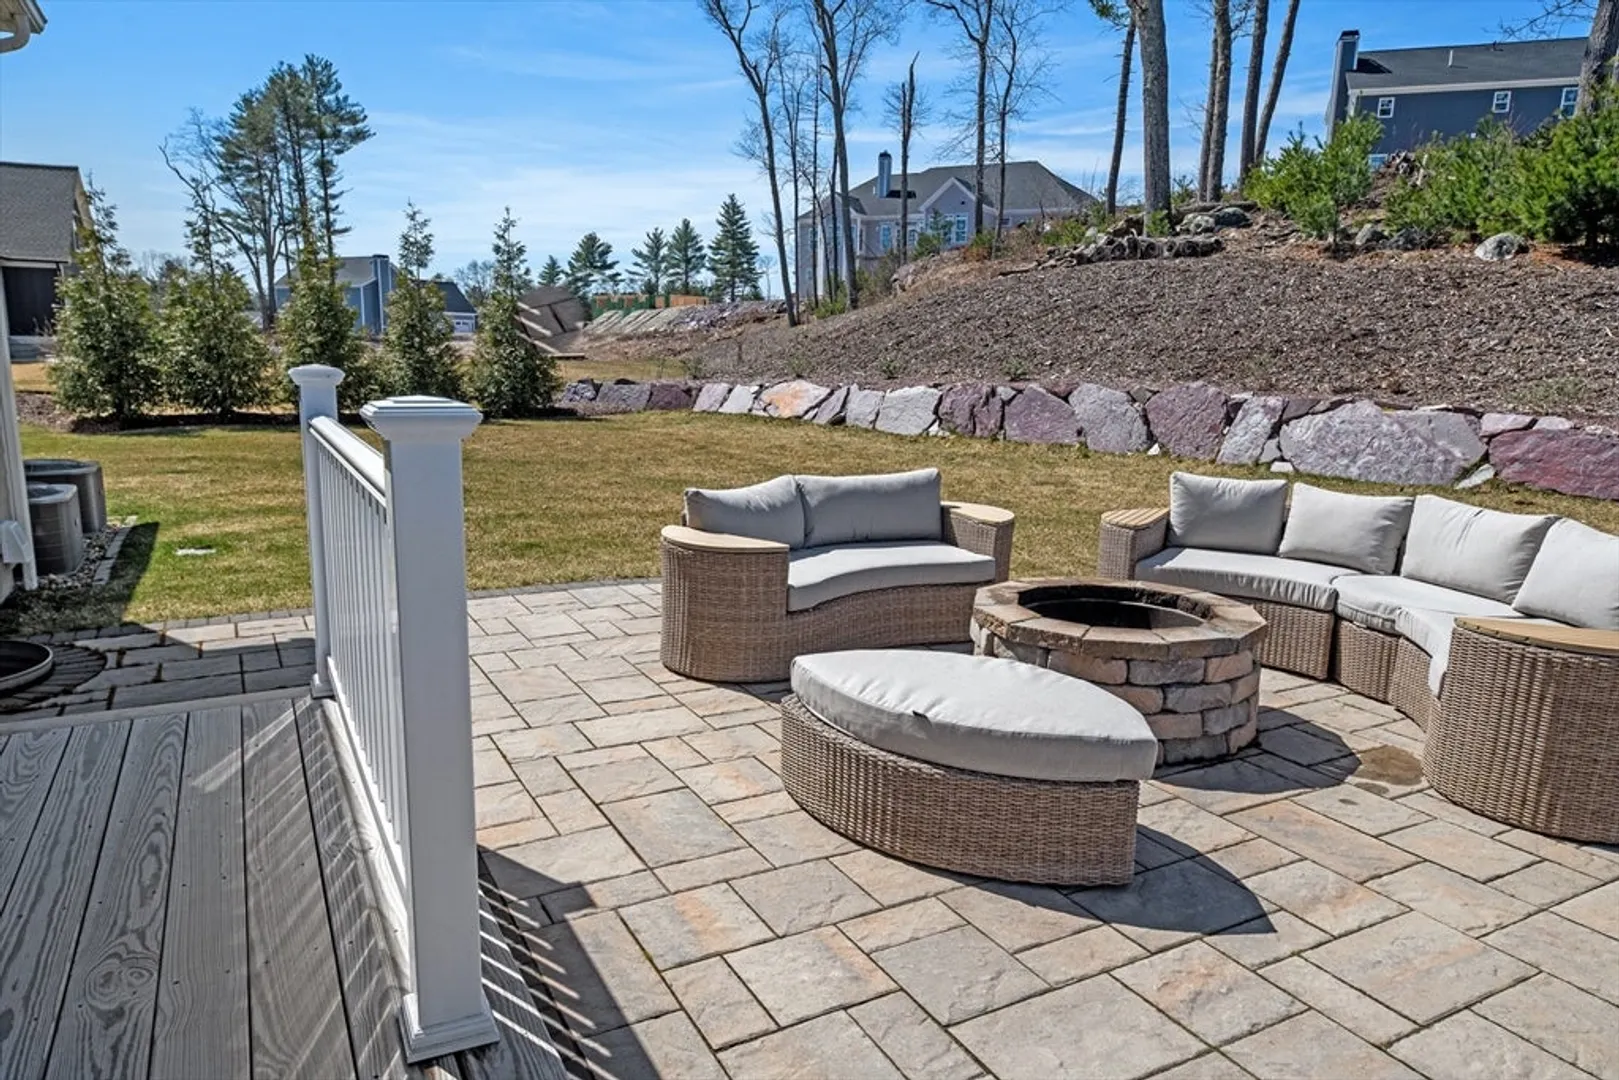
- Exterior Features: Porch, Deck, Deck - Composite, Patio, Rain Gutters, Screens, Stone Wall
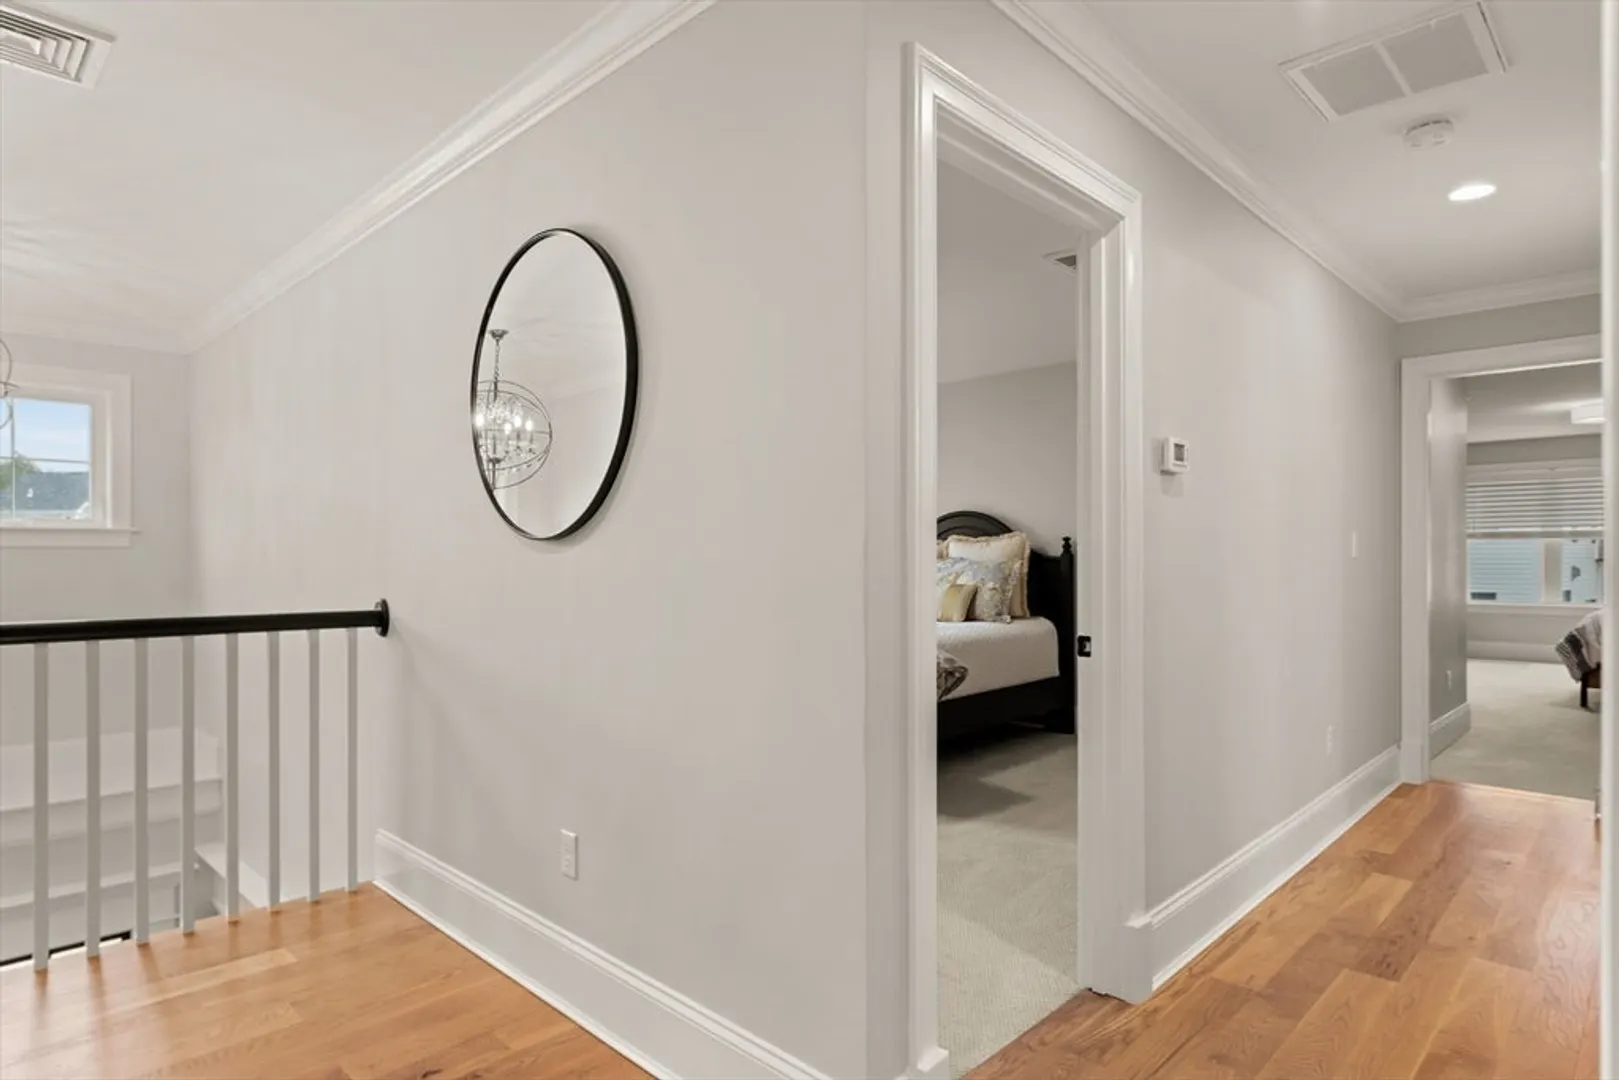
- Flooring: Tile, Carpet, Hardwood, Flooring - Hardwood
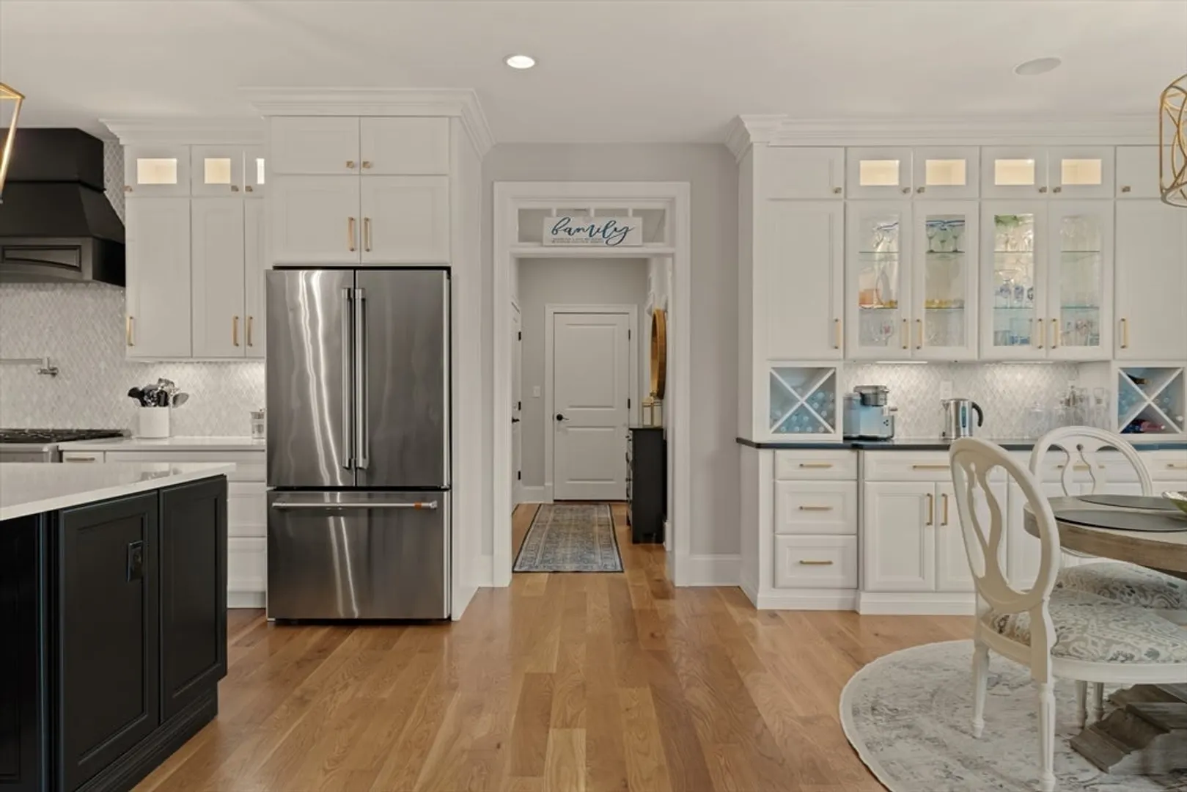
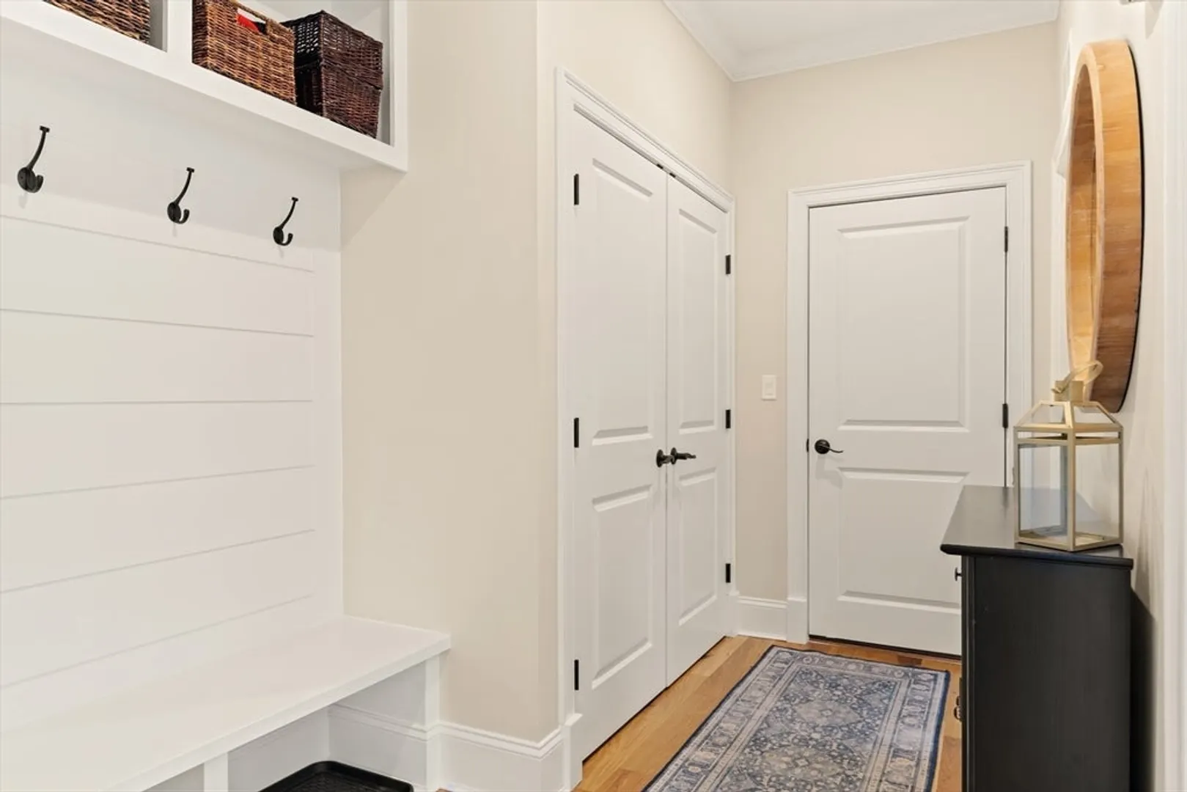
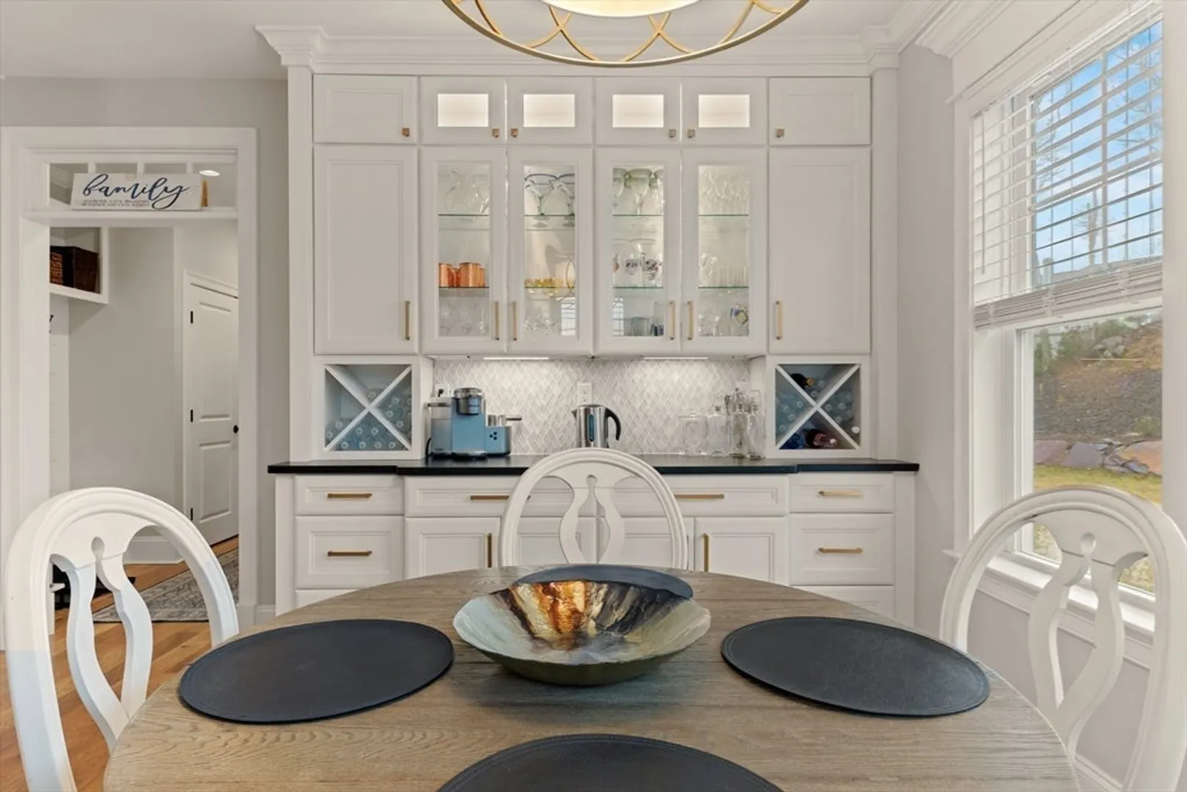
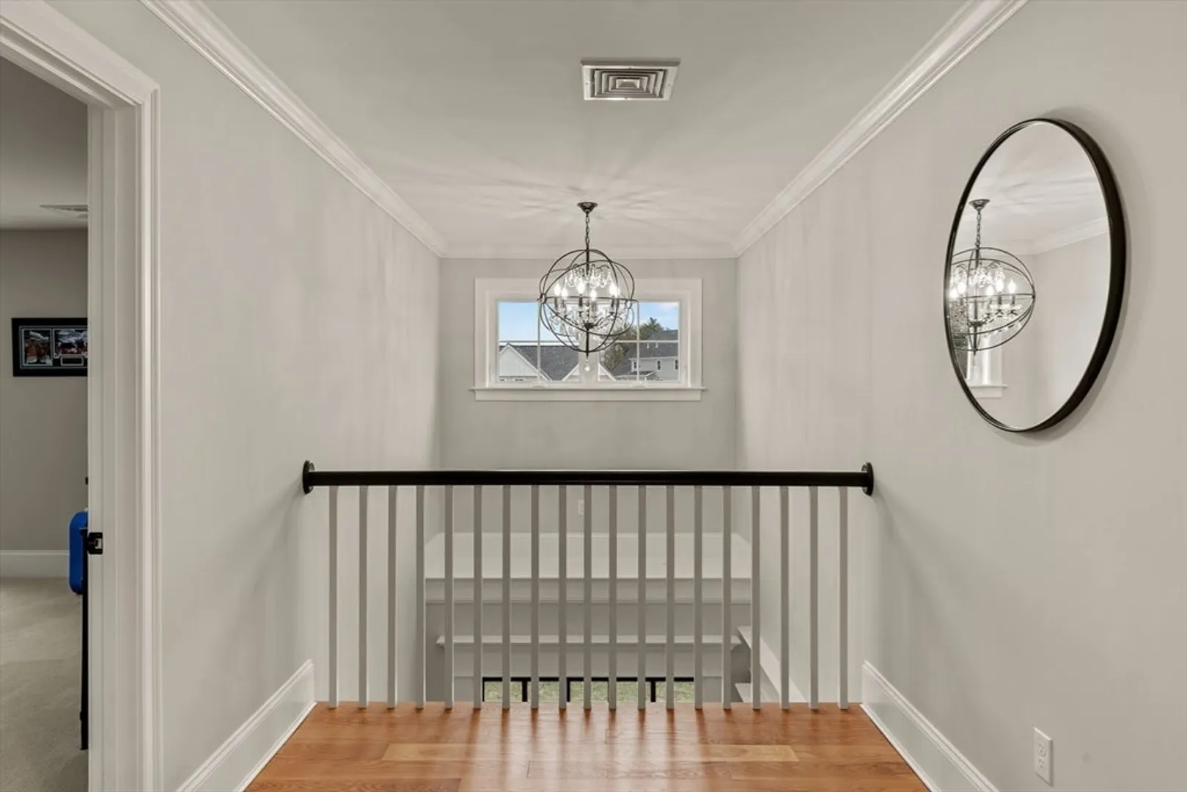
- Interior Features: Cable Hookup, Crown Molding, Decorative Molding, Closet/Cabinets - Custom Built, Dining Area, Countertops - Stone/Granite/Solid, Countertops - Upgraded, Breakfast Bar / Nook, Cabinets - Upgraded, Open Floorplan, Lighting - Overhead, Bathroom - Half, Recessed Lighting, Archway, Cathedral Ceiling(s), Office, Living/Dining Rm Combo, Mud Room, Entry Hall, Foyer, Wired for Sound, Internet Available - Broadband
- Roof: Shingle
- Year Built Source: Public Records
- Basement: Full, Partially Finished, Interior Entry, Bulkhead, Concrete
- Exclusions: Tv's, Washer, Dryer Excluded.
- Fireplaces: 1
- Foundation: Concrete Perimeter, Irregular
- Road Frontage Type: Public
- Year Built Details: Actual
- Zoning: Sf - 01
-
Amenities
- Community Features: Walk/Jog Trails, Golf, Medical Facility, Conservation Area, Highway Access, Public School, T-Station, Sidewalks
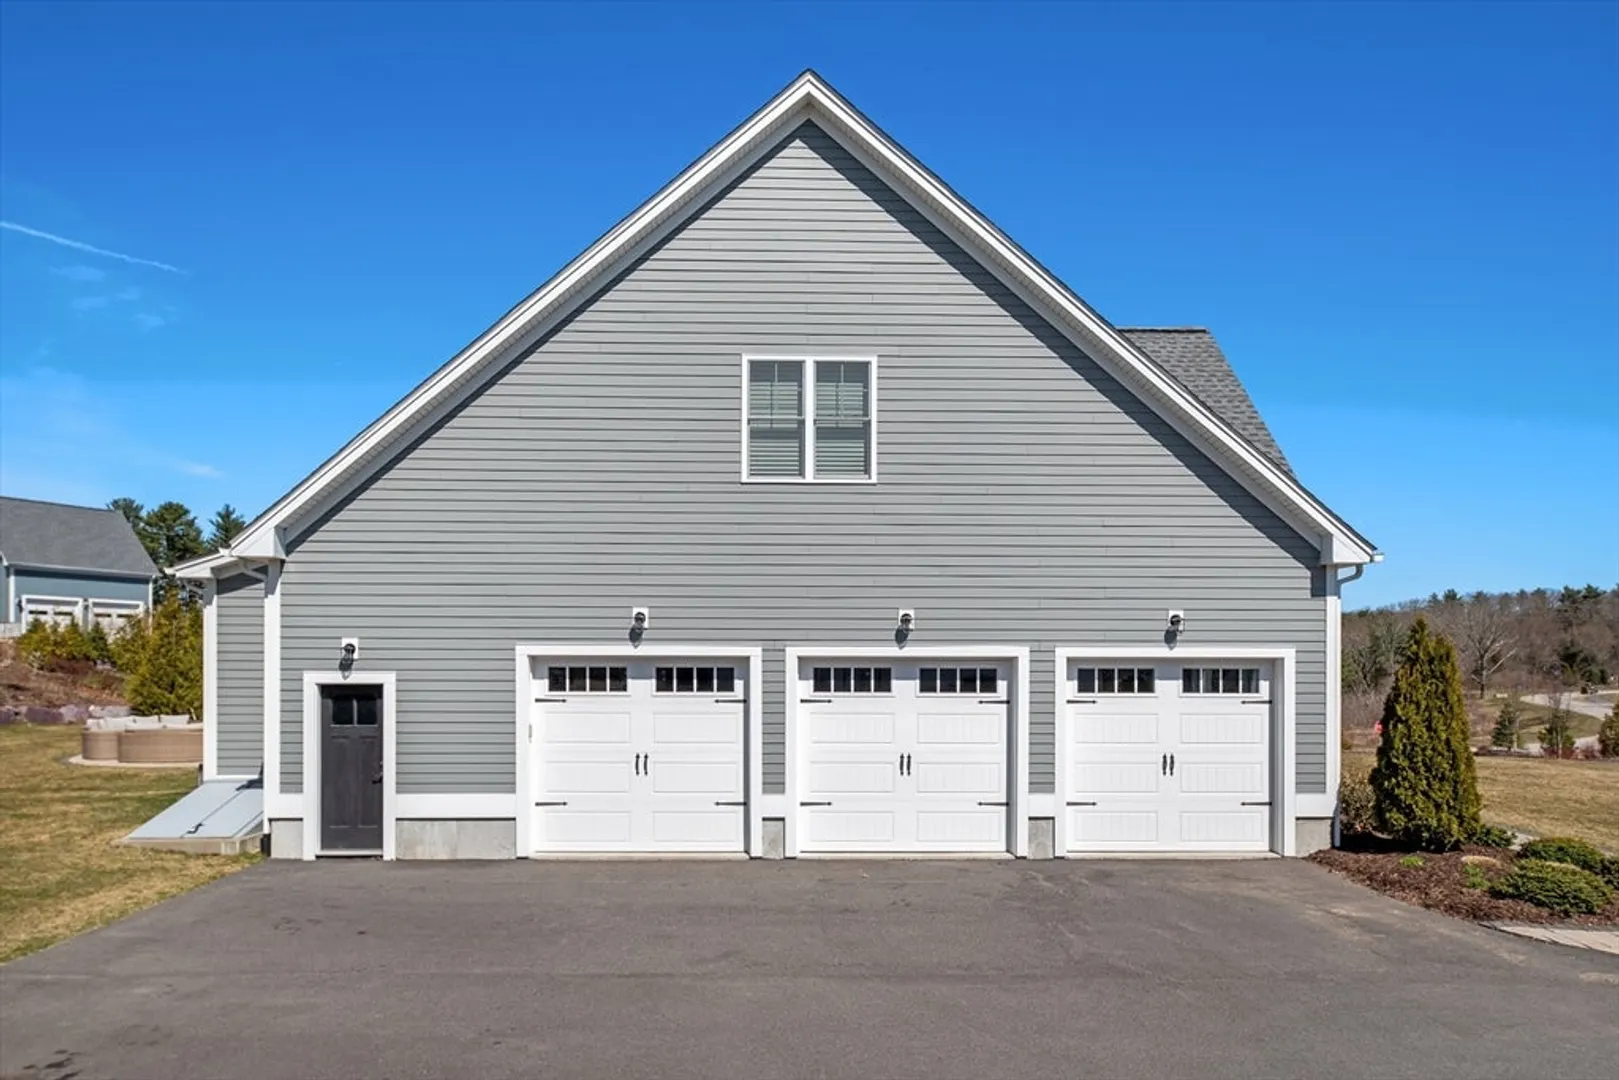
- Parking Features: Attached, Garage Door Opener, Workshop in Garage, Garage Faces Side, Insulated, Oversized, Paved Drive, Off Street, Paved
- Covered Parking Spaces: 3
-
Utilities
- Electric: Circuit Breakers
- Water Source: Public
- Sewer: Private Sewer
-
Fees / Taxes
- Assessed Value: $1,056,000
- Compensation Based On: Net Sale Price
- HOA: Yes
- Tax Year: 2023
- Buyer Agent Compensation: 2%
- Facilitator Compensation: 2%
- HOA Fee Frequency: Annually
- Taxes: $13,327
Similar Listings
Sold
21 Photos
Sold
42 Photos
Sold
42 Photos
Sold
42 Photos
Content © 2026 MLS Property Information Network, Inc. The information in this listing was gathered from third party resources including the seller and public records.
Listing information provided courtesy of Douglas Elliman Real Estate - The Sarkis Team.
MLS Property Information Network, Inc. and its subscribers disclaim any and all representations or warranties as to the accuracy of this information.
