
Sold!
$367,500
1
Bed
1
Bath
786
Living Area
-
Property Description
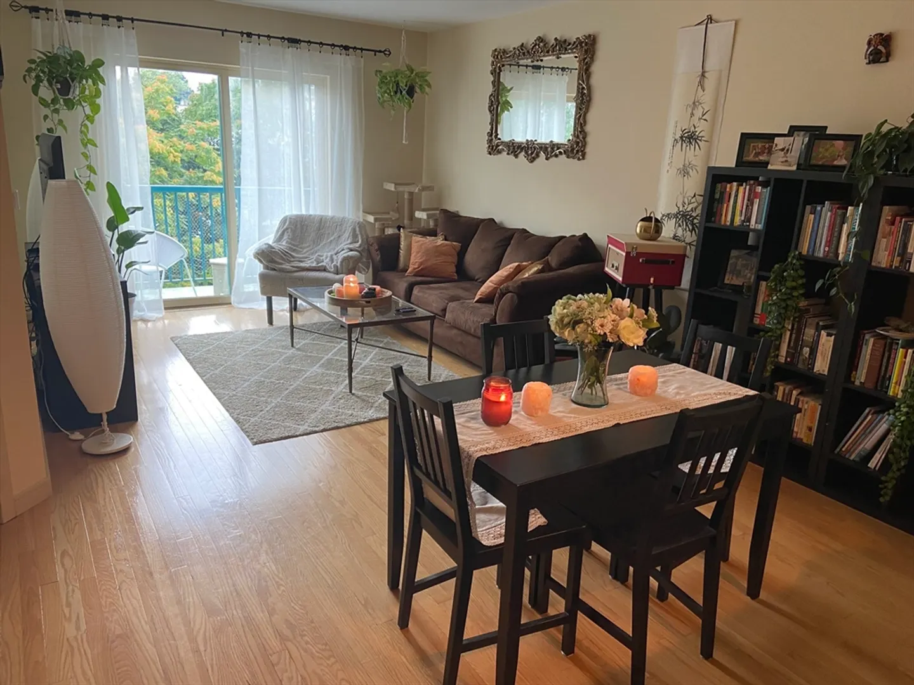
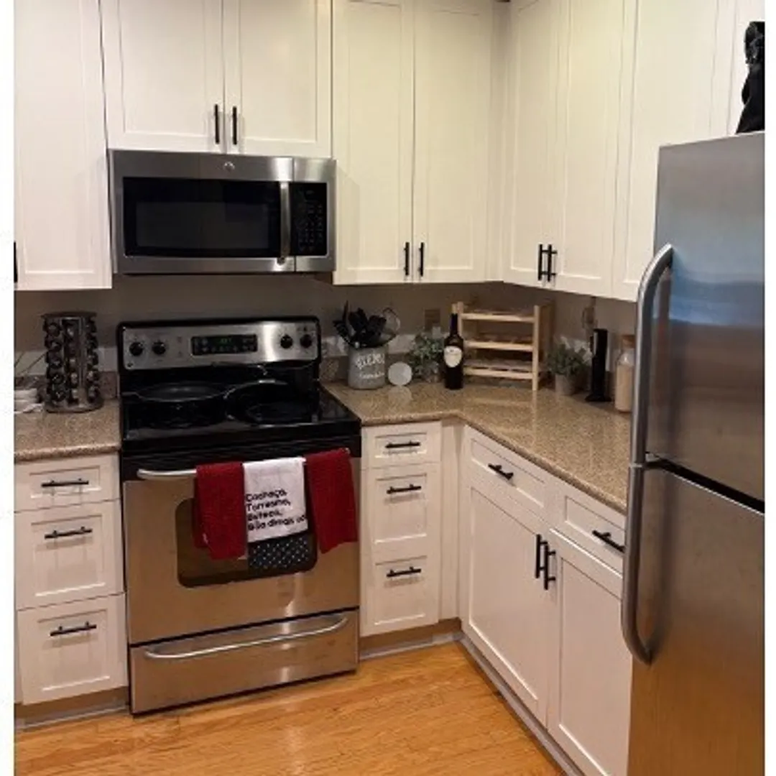
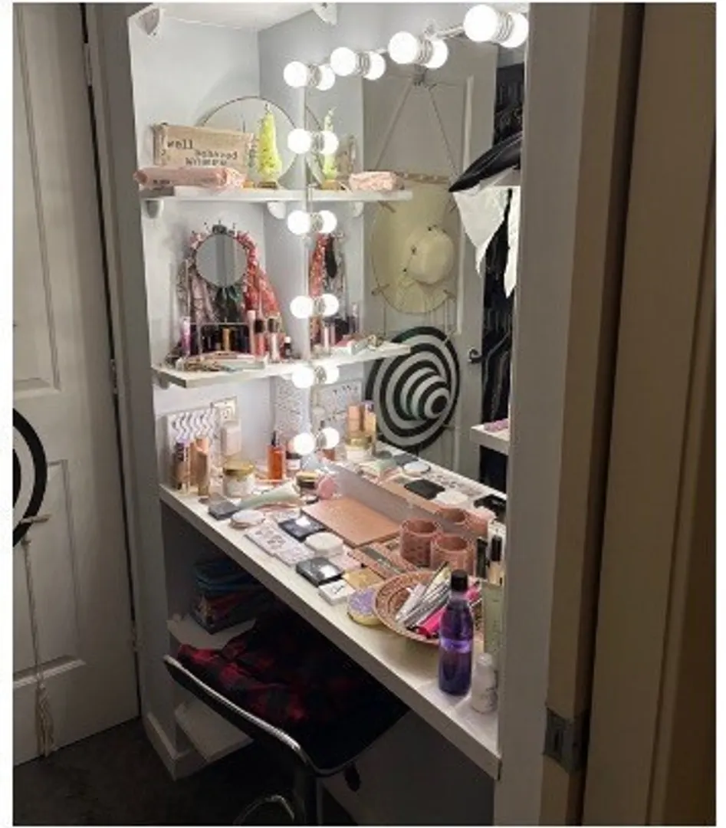
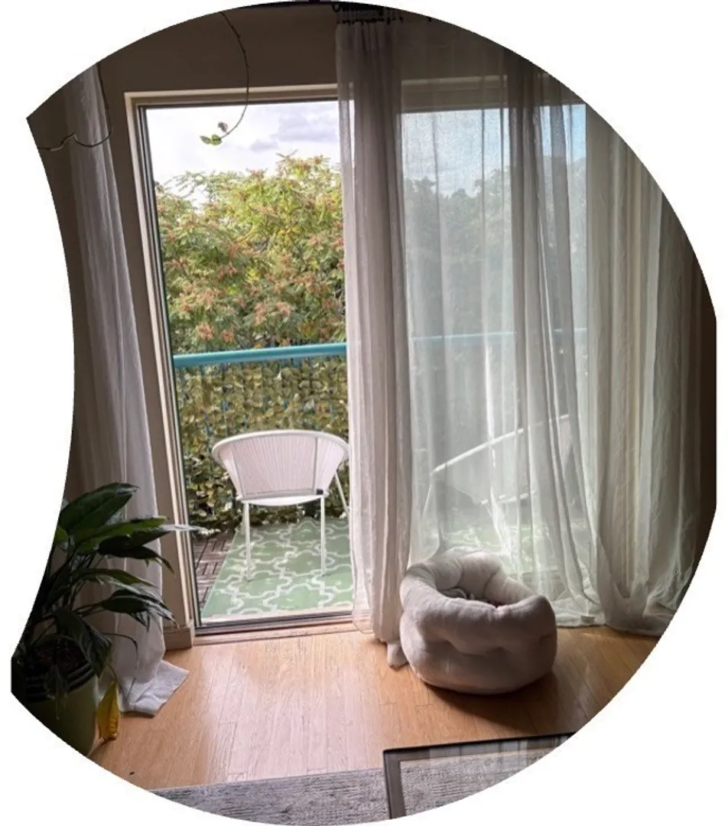
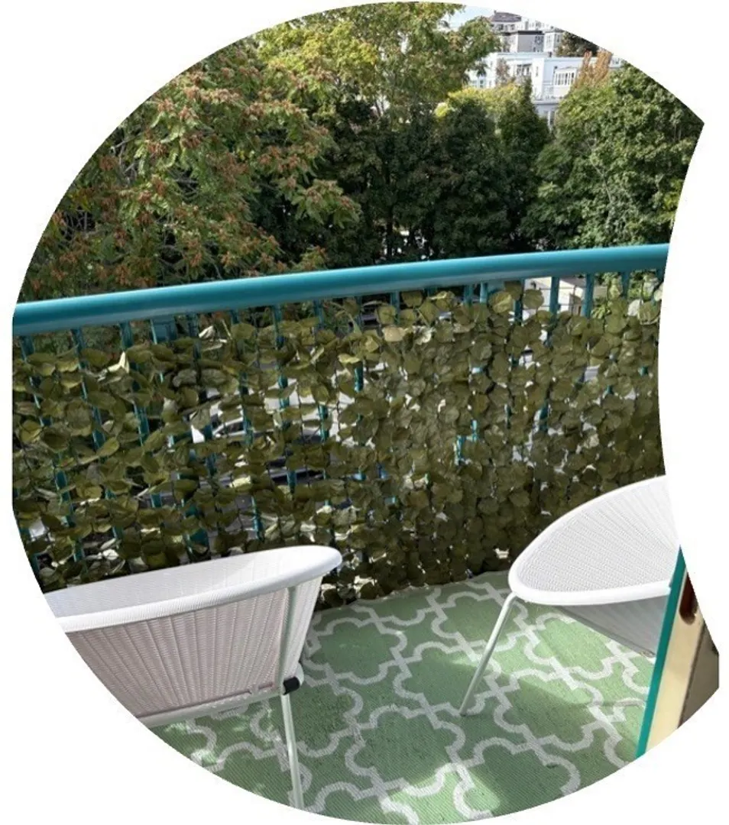
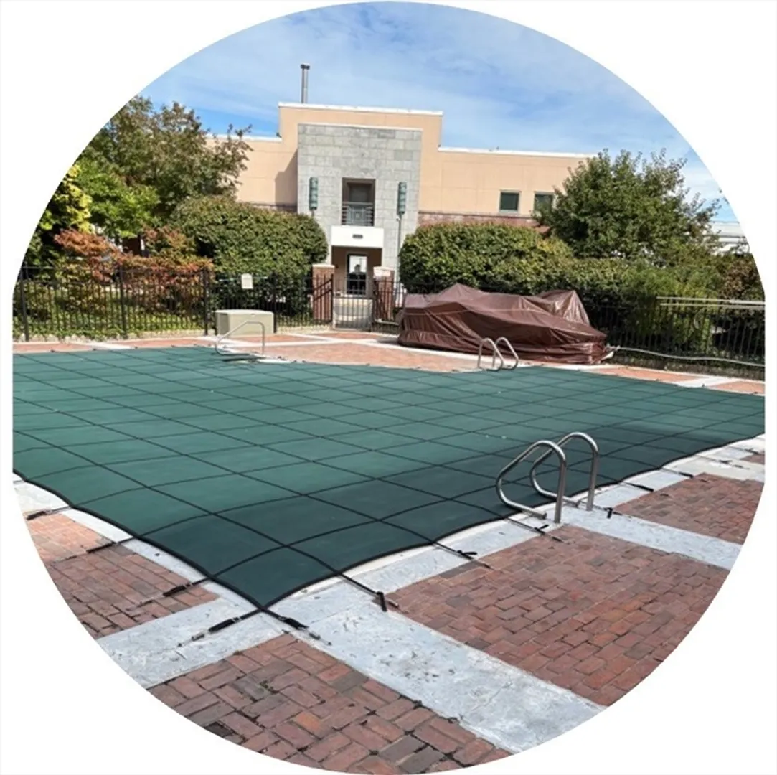
Country Living in the City !!!!! This lovely unit boasts a working kitchen with views open to the Dining and Living Room. It has a Breakfast Bar comfortable for a few stools in a addition to the dining area. The sun-splashed living room has a slider that brings you to your own private balcony space. The unit offers a generous size bedroom with a dressing room/table leading to a spacious bath. There is an in-unit wash and dryer, and ample closet space. The amenities also include a central air, deeded parking space, additional same floor-storage, access to the pool, sauna, clubhouse and fitness center. The unit is close to the elevator. Commuters please note close to SL3. Professional Managed and pet welcoming.
-
Highlights
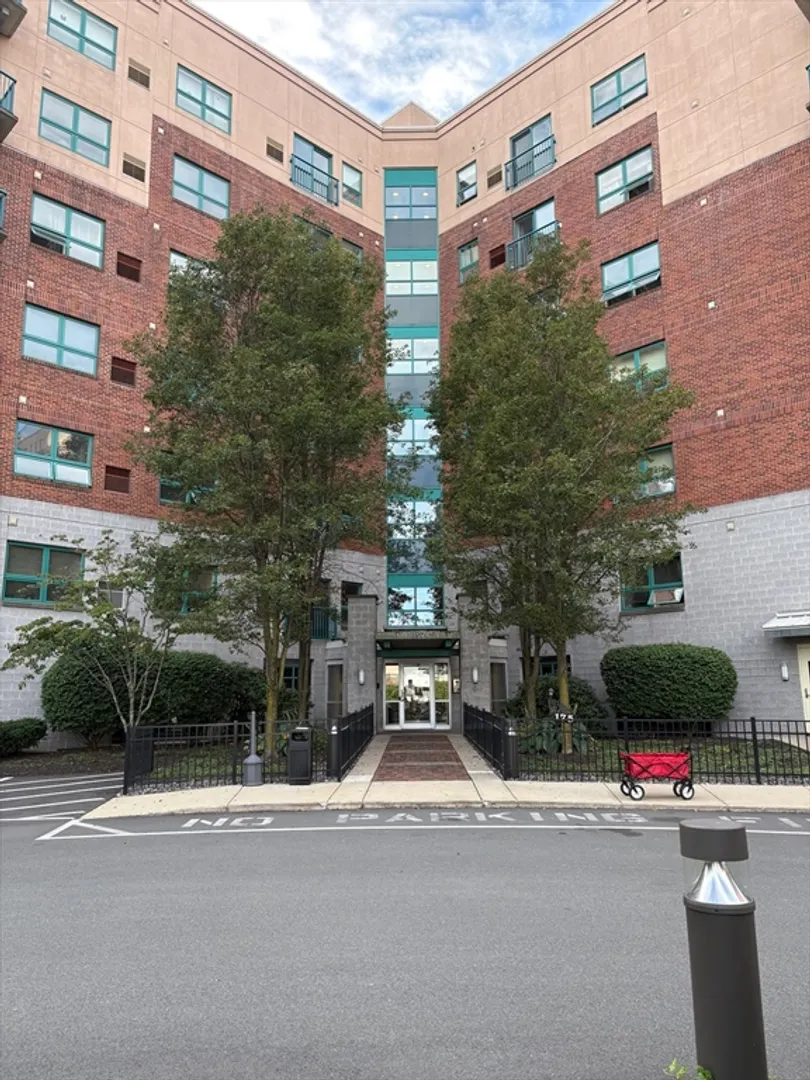
- Building Name: Mill Creak Condominiums
- Heating: Forced Air
- Parking Spots: 1
- Property Type: Condominium
- Total Rooms: 3
- Year Built: 2005
- Cooling: Central Air
- HOA Fee: $480
- Property Class: Residential
- Stories: 7
- Unit Number: 505
- Status: Closed
-
Additional Details
- Appliances: Range, Dishwasher, Microwave, Refrigerator
- Construction: Brick
- Flooring: Wood, Tile, Carpet
- Total Number of Units: 165
- Year Built Source: Public Records
- Basement: N
- Exterior Features: Balcony
- SqFt Source: Owner
- Year Built Details: Actual
- Zoning: Res
-
Amenities
- Community Features: Public Transportation, Shopping, Pool, Park, Walk/Jog Trails, Bike Path
- Security Features: Intercom, Security Gate
- Parking Features: Deeded, Off Street
-
Utilities
- Sewer: Public Sewer
- Water Source: Public
-
Fees / Taxes
- Assessed Value: $307,200
- Compensation Based On: Gross/Full Sale Price
- HOA Fee Frequency: Monthly
- Tax Year: 2024
- Buyer Agent Compensation: 2%
- Facilitator Compensation: 2%
- HOA Fee Includes: Water, Sewer, Insurance, Maintenance Structure, Road Maintenance, Maintenance Grounds
- Taxes: $3,545
Similar Listings
Sold
15 Photos
Sold

22 Photos
Sold
40 Photos
Sold
17 Photos
Content © 2026 MLS Property Information Network, Inc. The information in this listing was gathered from third party resources including the seller and public records.
Listing information provided courtesy of Burke Realty Partners.
MLS Property Information Network, Inc. and its subscribers disclaim any and all representations or warranties as to the accuracy of this information.
