
Sold!
$268,000
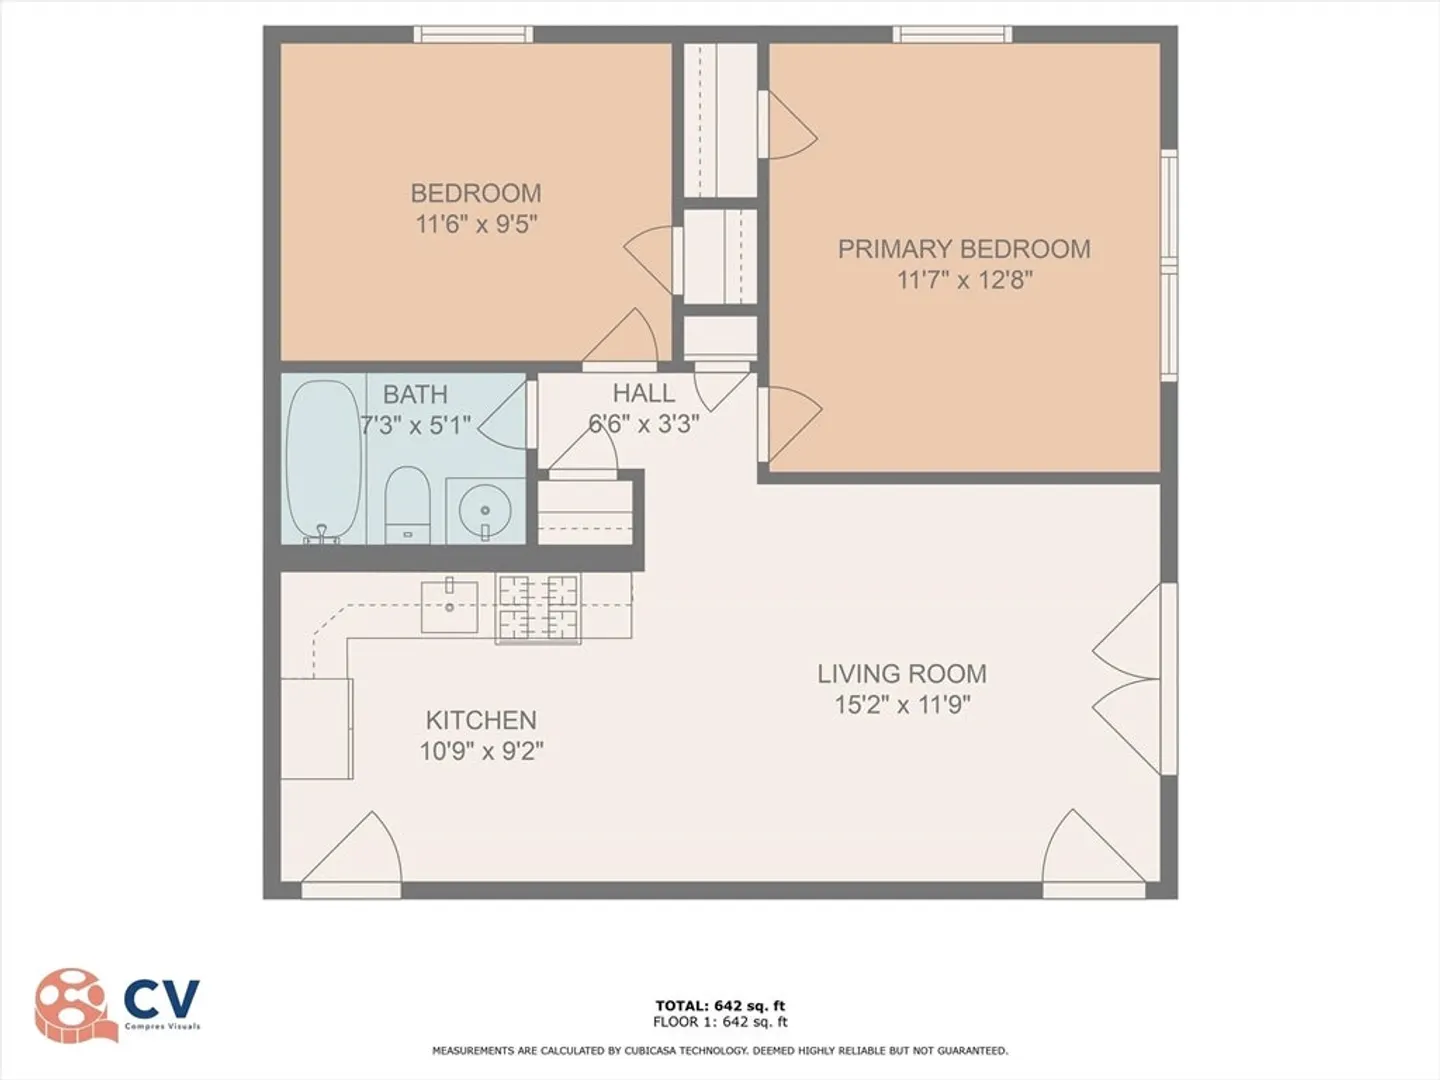
2
Beds
1
Bath
631
Living Area
-
Property Description
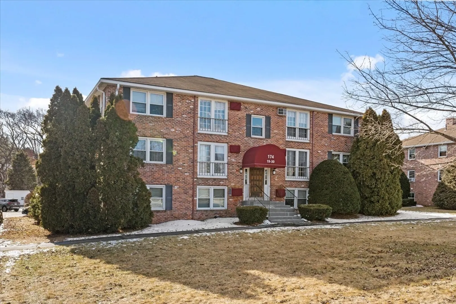
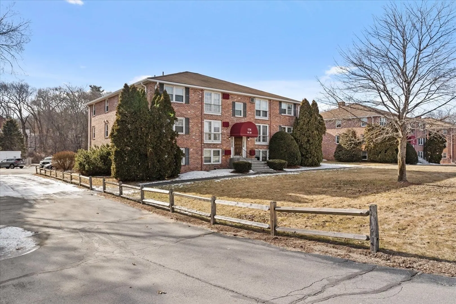
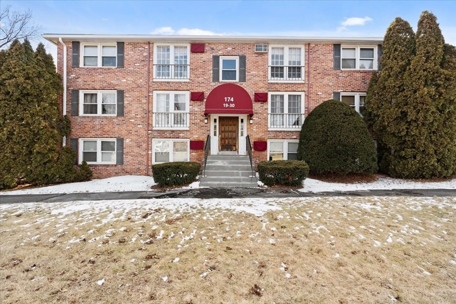
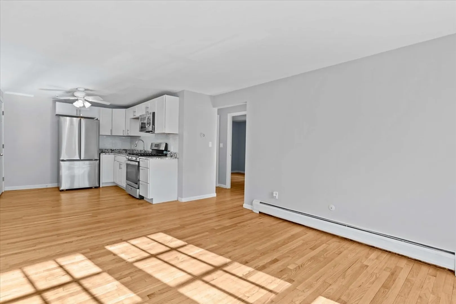
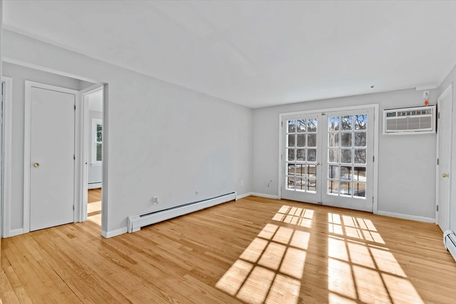
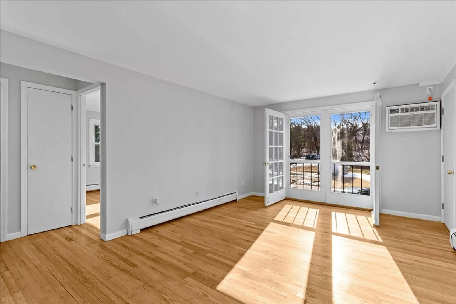
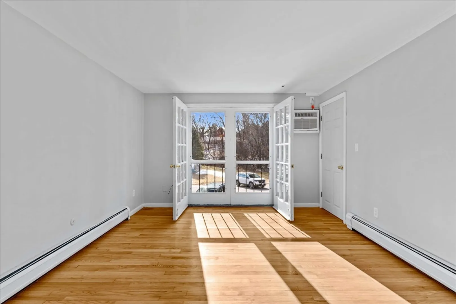
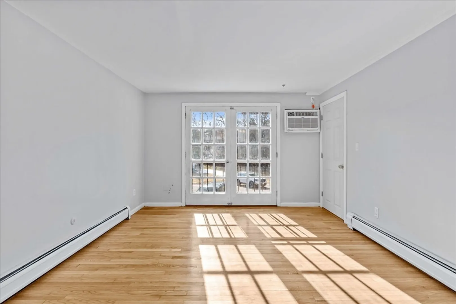
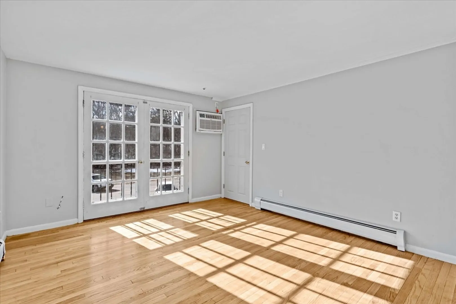
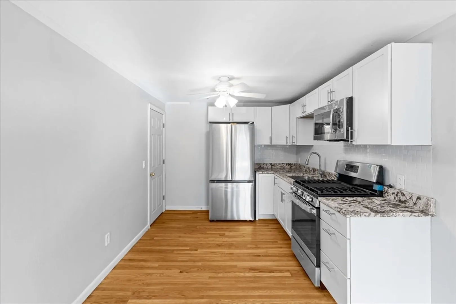
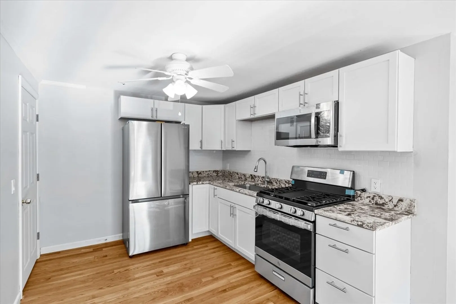
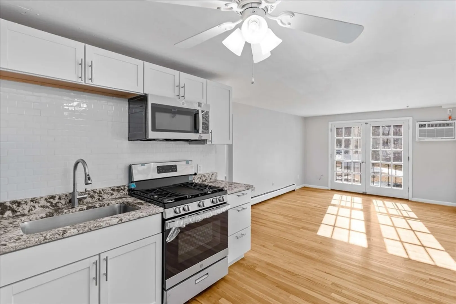
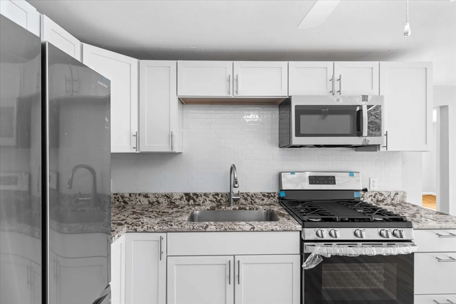
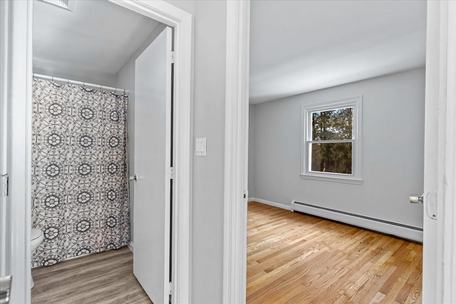
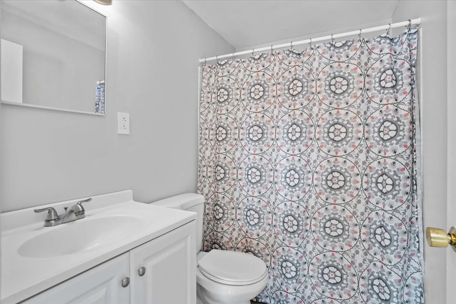
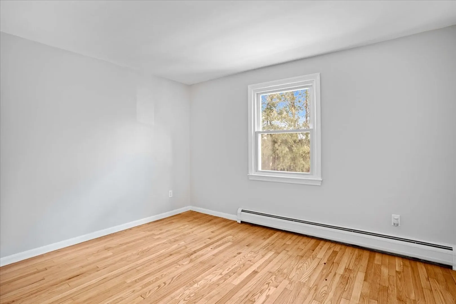
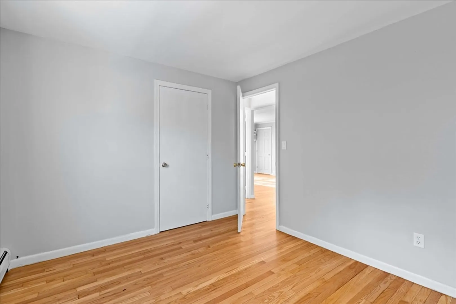
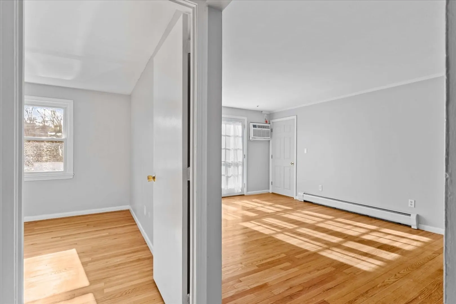
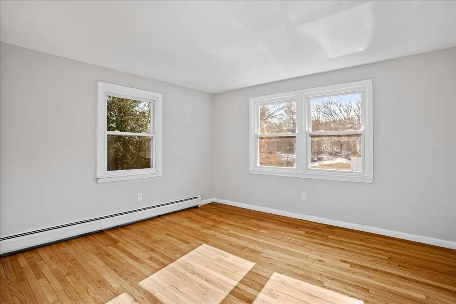
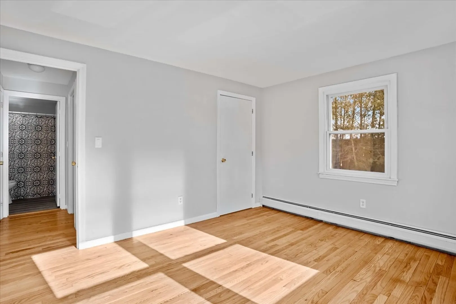
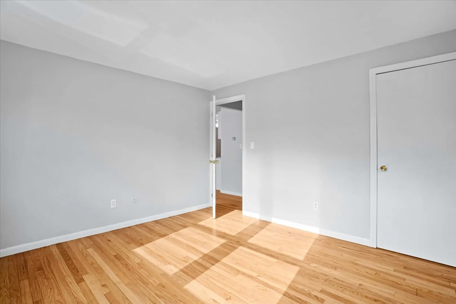
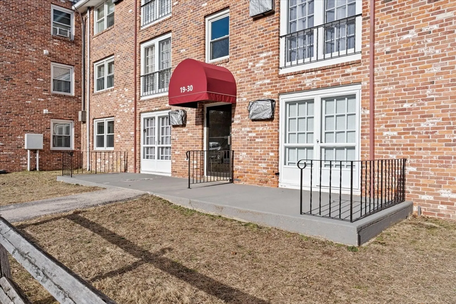
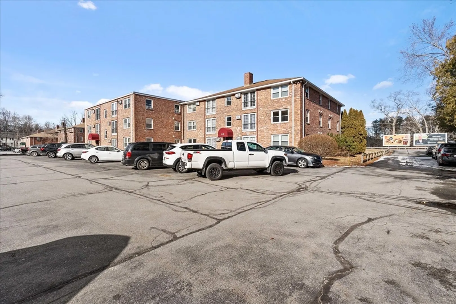
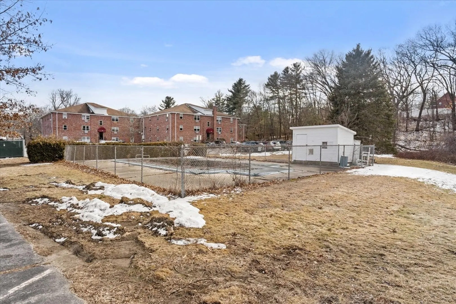
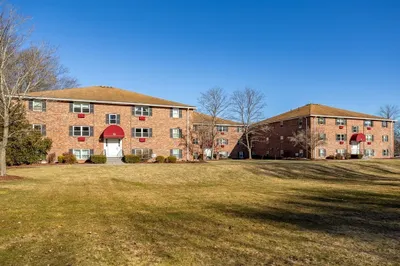
Newly Updated Two Bedroom, 1 Bath located in sought after Pickwick Estates. The unit is close to shopping, schools, parks, highways and more. This unit has new kitchen with granite counter top and stainless steel appliances. Also, the unit has new paint through out, gleaming hardwood floors and an updated bathroom. The Association also has an in-ground pool, common area space, unit storage, and the condo fee includes heat. The unit is located in the rear of the building with French doors over looking the common area space and in-ground pool.
-
Highlights
- Area: North Chelmsford
- Cooling: Wall Unit(s)
- HOA Fee: $433
- Property Class: Residential
- Stories: 1
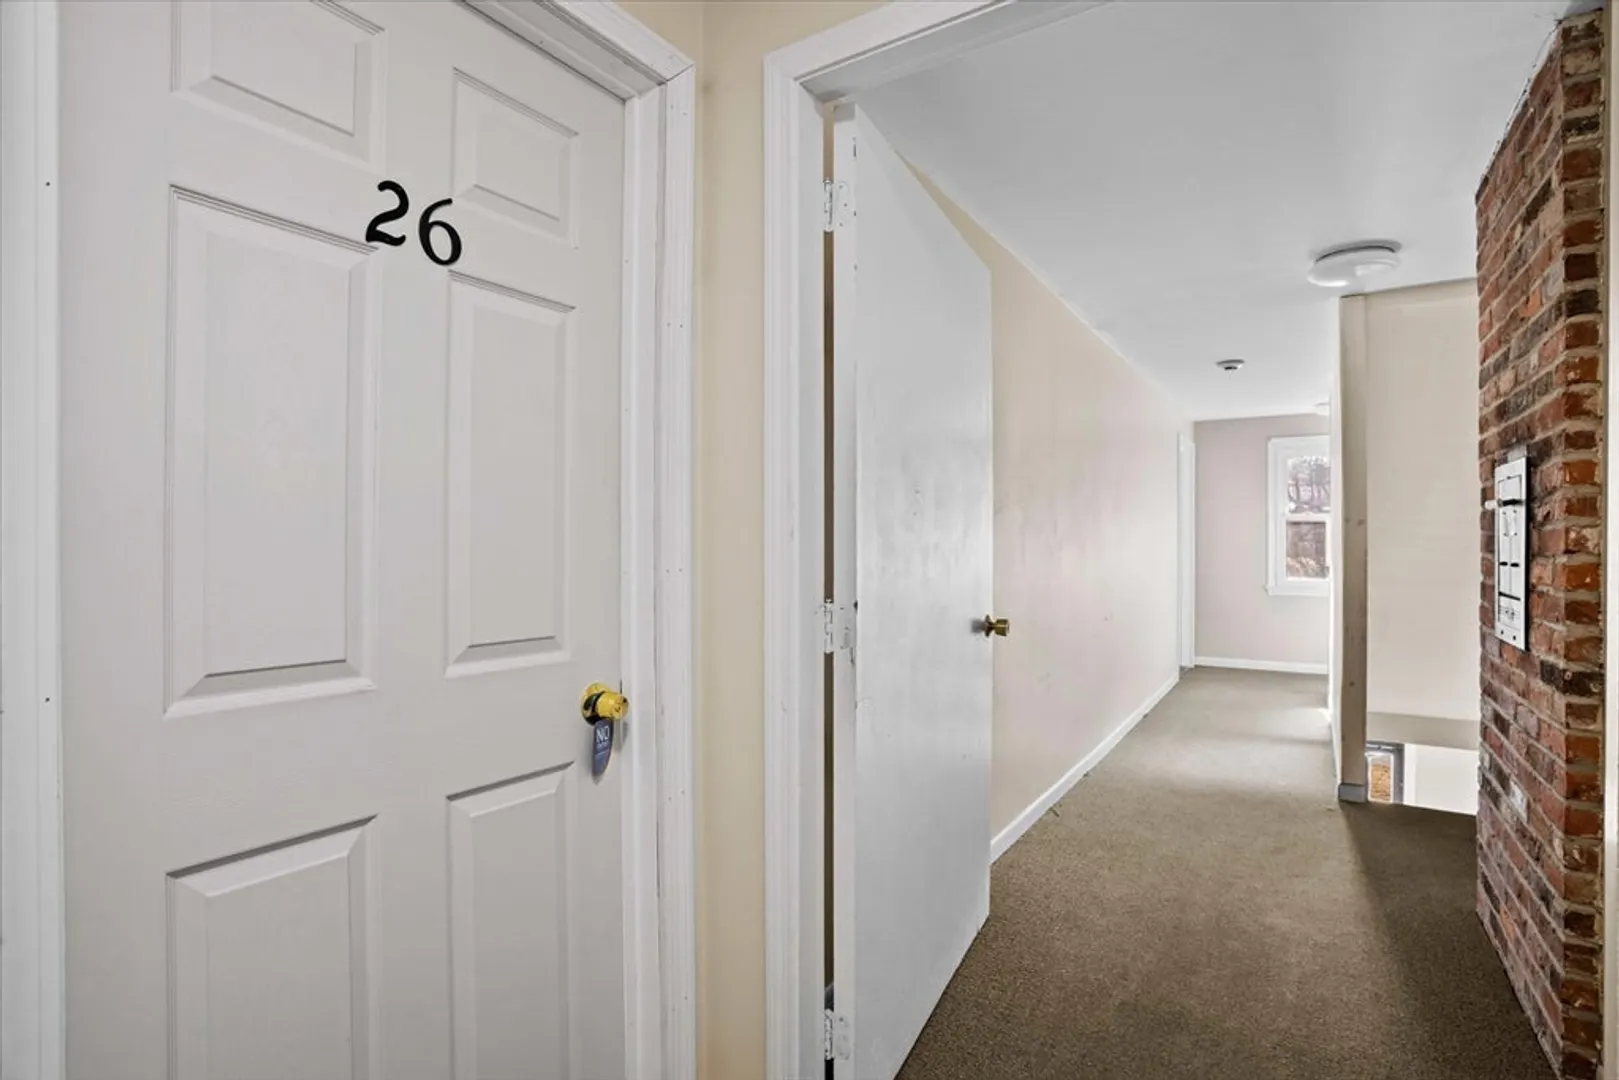
- Unit Number: 26
- Status: Closed
- Building Name: Pickwick Estates
- Heating: Baseboard, Natural Gas
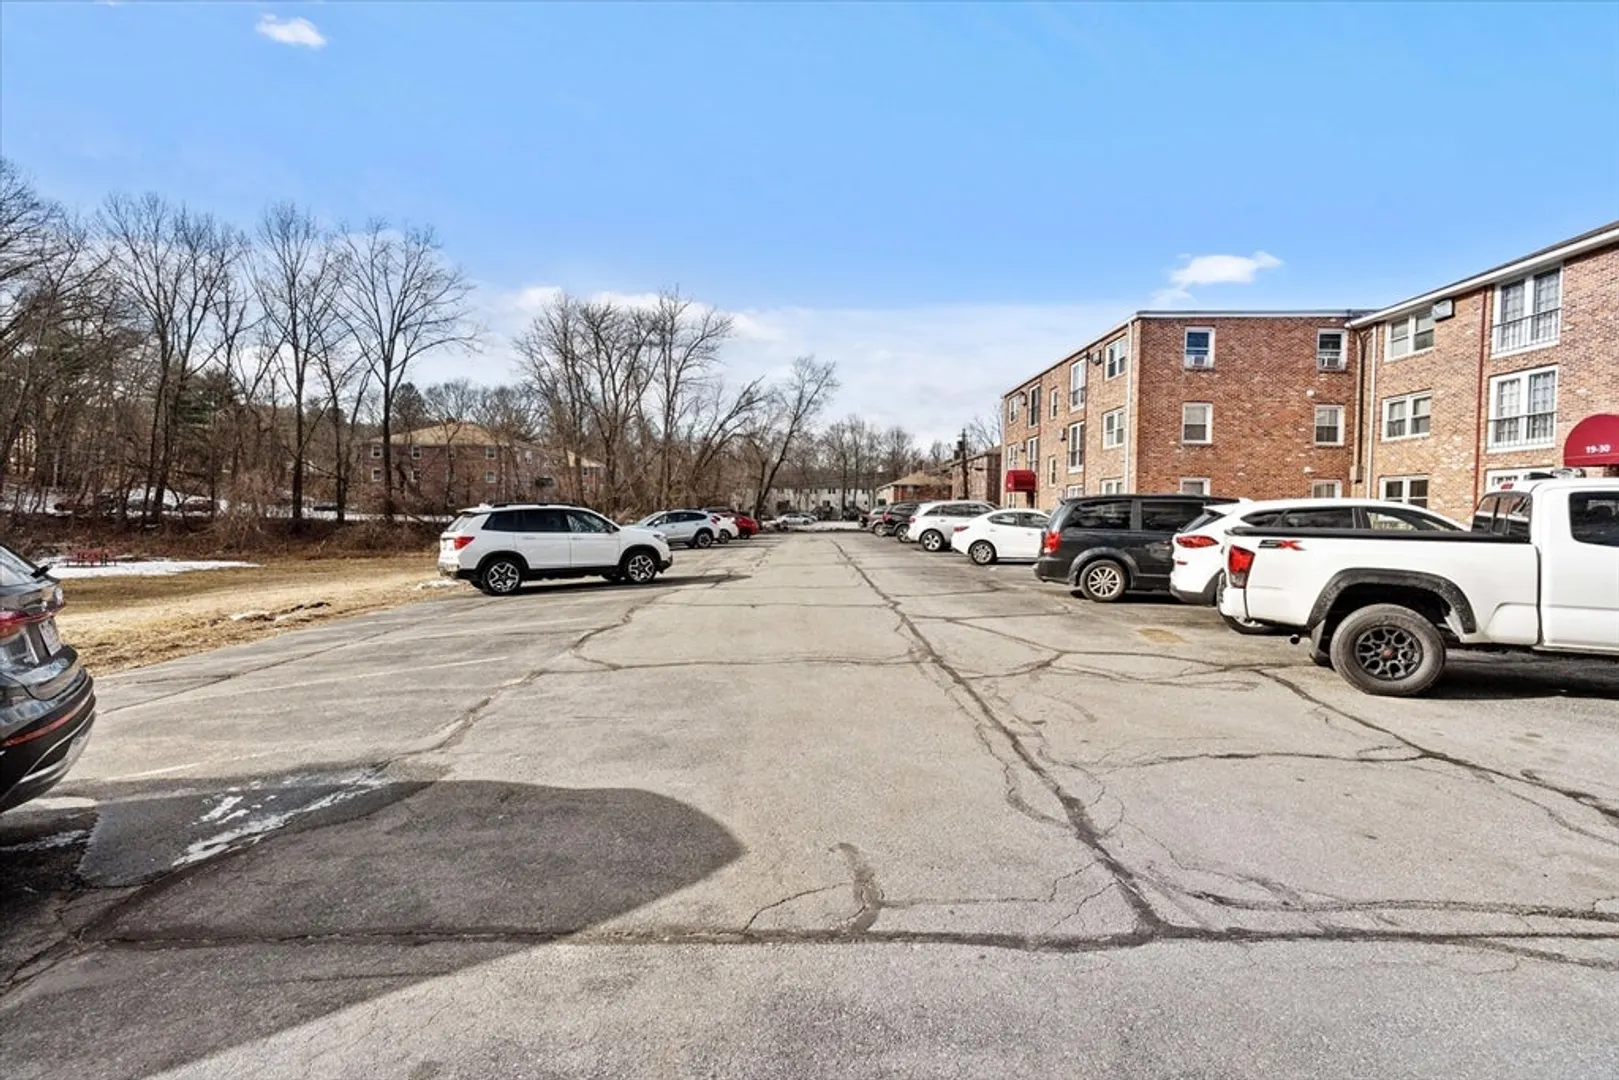
- Parking Spots: 2
- Property Type: Condominium
- Total Rooms: 4
- Year Built: 1969
-
Additional Details
- Appliances: Range, Microwave, Refrigerator
- Construction: Brick
- Interior Features: Internet Available - Unknown
- Roof: Shingle
- Total Number of Units: 65
- Year Built Source: Public Records
- Basement: N
- Flooring: Wood
- Pets Allowed: Yes w/ Restrictions
- SqFt Source: Public Record
- Year Built Details: Approximate
- Zoning: Res
-
Amenities
- Community Features: Public Transportation, Shopping, Pool, Tennis Court(s), Park, Walk/Jog Trails, Stable(s), Golf, Laundromat, Conservation Area, Highway Access, House of Worship, Marina, Private School, Public School, University
- Pool Features: Association, In Ground
- Parking Features: Off Street, Common, Paved
- Security Features: Other
-
Utilities
- Electric: 100 Amp Service
- Water Source: Public
- Sewer: Public Sewer
-
Fees / Taxes
- Assessed Value: $168,100
- HOA Fee Includes: Heat, Gas, Water, Sewer, Insurance, Maintenance Structure, Maintenance Grounds, Snow Removal, Trash, Reserve Funds
- Taxes: $2,416
- HOA Fee Frequency: Monthly
- Tax Year: 2023
Similar Listings

Sold
24 Photos
Sold
10 Photos
Sold
19 Photos
Sold
26 Photos
Content © 2026 MLS Property Information Network, Inc. The information in this listing was gathered from third party resources including the seller and public records.
Listing information provided courtesy of LAER Realty Partners.
MLS Property Information Network, Inc. and its subscribers disclaim any and all representations or warranties as to the accuracy of this information.
