
Sold!
$320,000
2
Beds
2
Baths
1,199
Living Area
-
Property Description
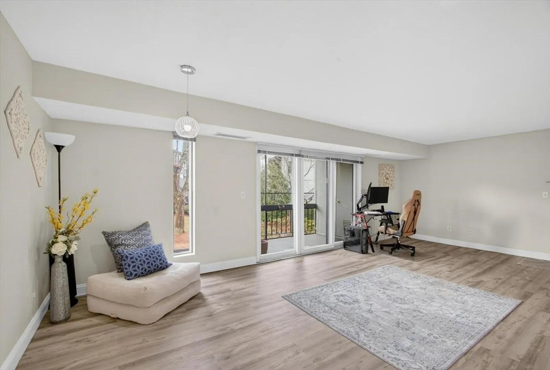
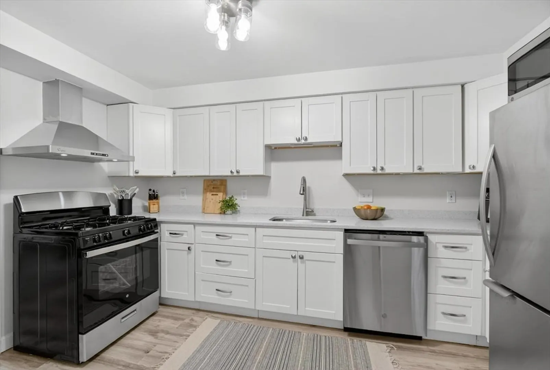
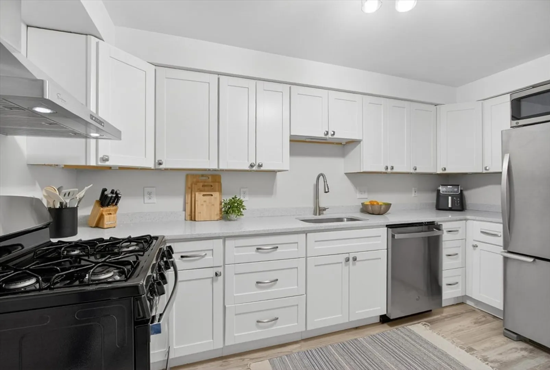
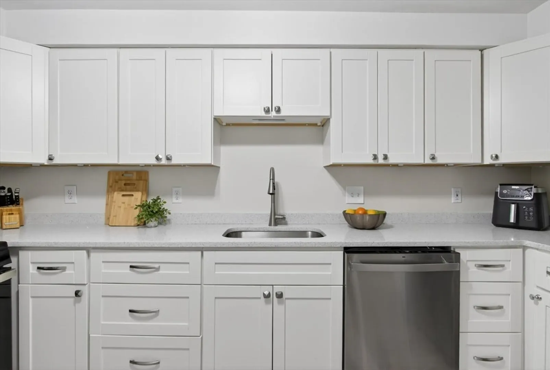
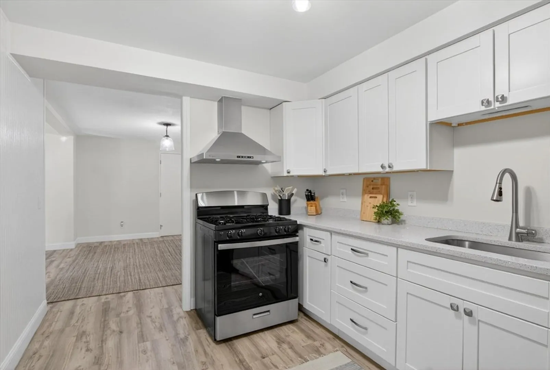
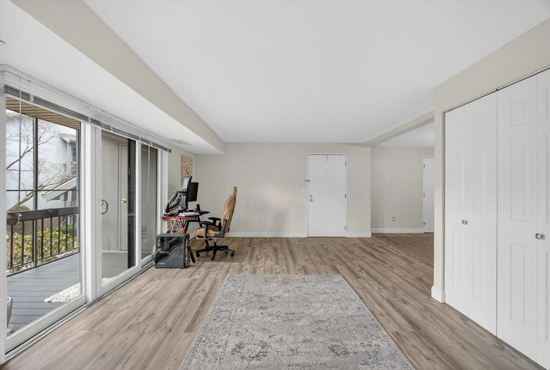
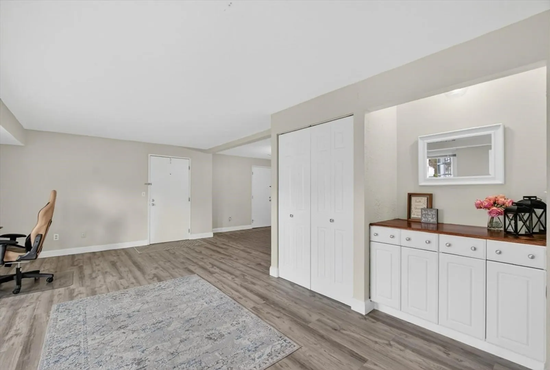
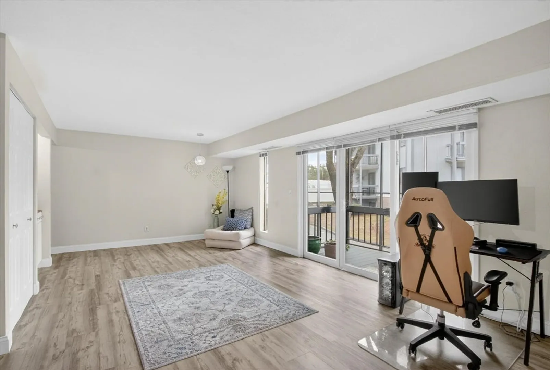
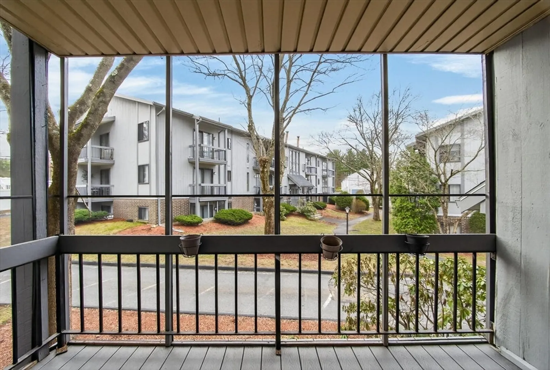
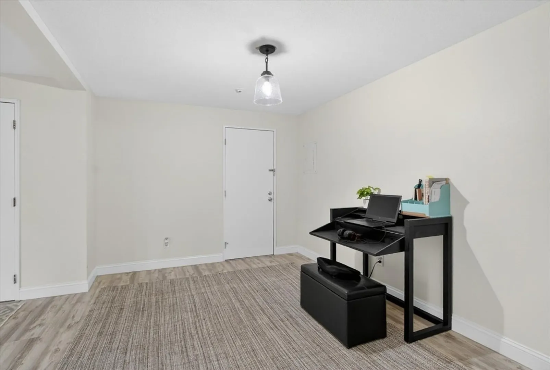
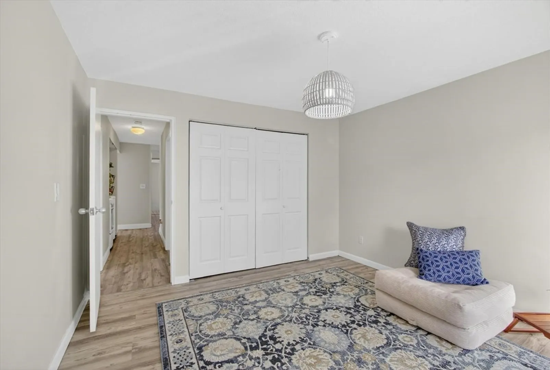
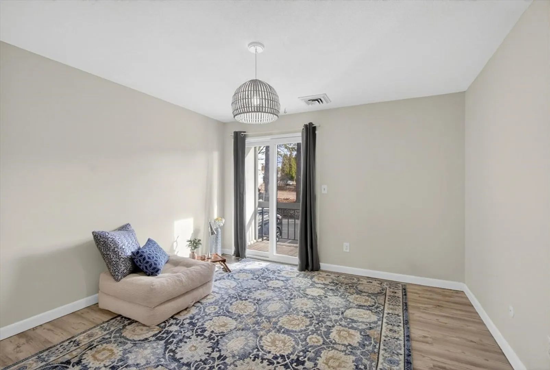
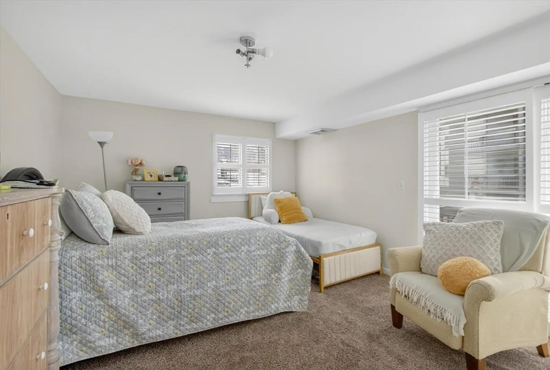
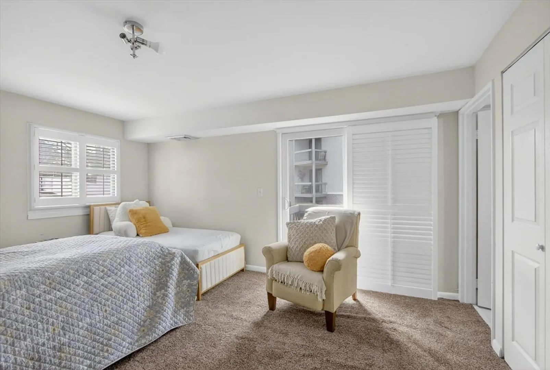
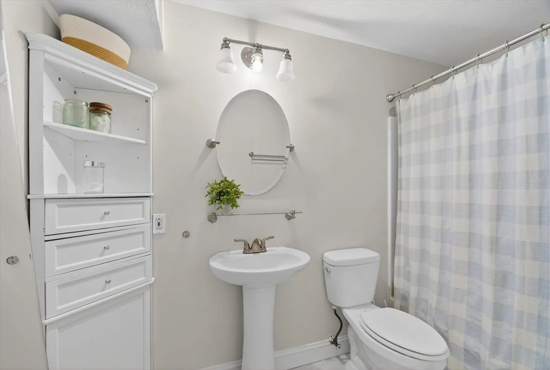
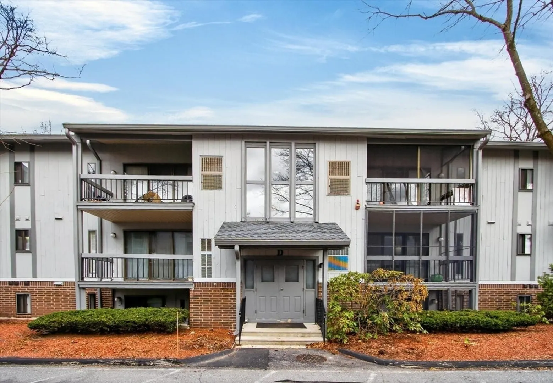
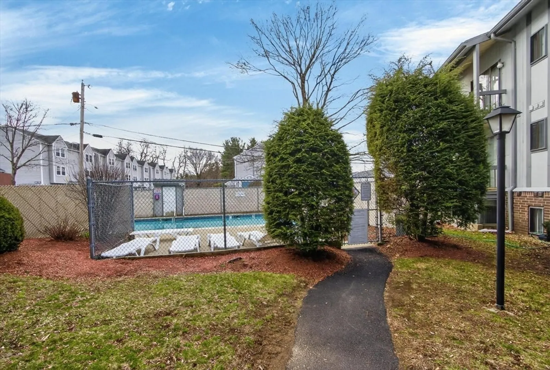
Spacious, updated, and filled with natural light, this inviting condo offers comfortable and versatile living. The beautifully updated kitchen opens to the dining area, family room, and an office space—perfect for today’s lifestyle. Featuring two generously sized bedrooms and two full baths, this home also boasts private balconies off each bedroom, creating a seamless indoor-outdoor feel. Enjoy morning coffee or unwind in the screened-in porch overlooking the community.Ideally located just across from the pool and surrounded by scenic walking trails, this sought-after community offers the perfect blend of convenience and lifestyle amenities. ***Offer Deadline Monday 4/13 at 4 pm.
-
Highlights
- Building Name: Riverview Village
- Heating: Forced Air, Natural Gas
- Parking Spots: 1
- Property Type: Condominium
- Total Rooms: 5
- Year Built: 1977
- Cooling: Central Air
- HOA Fee: $590
- Property Class: Residential
- Stories: 1
- Unit Number: 4-8
- Status: Closed
-
Additional Details
- Appliances: Range, Dishwasher, Disposal, Refrigerator, Freezer, Washer, Dryer
- Construction: Frame
- Interior Features: Internet Available - Broadband
- SqFt Source: Public Record
- Year Built Details: Actual
- Zoning: Smf
- Basement: N
- Exterior Features: Balcony
- Roof: Shingle
- Total Number of Units: 72
- Year Built Source: Public Records
-
Amenities
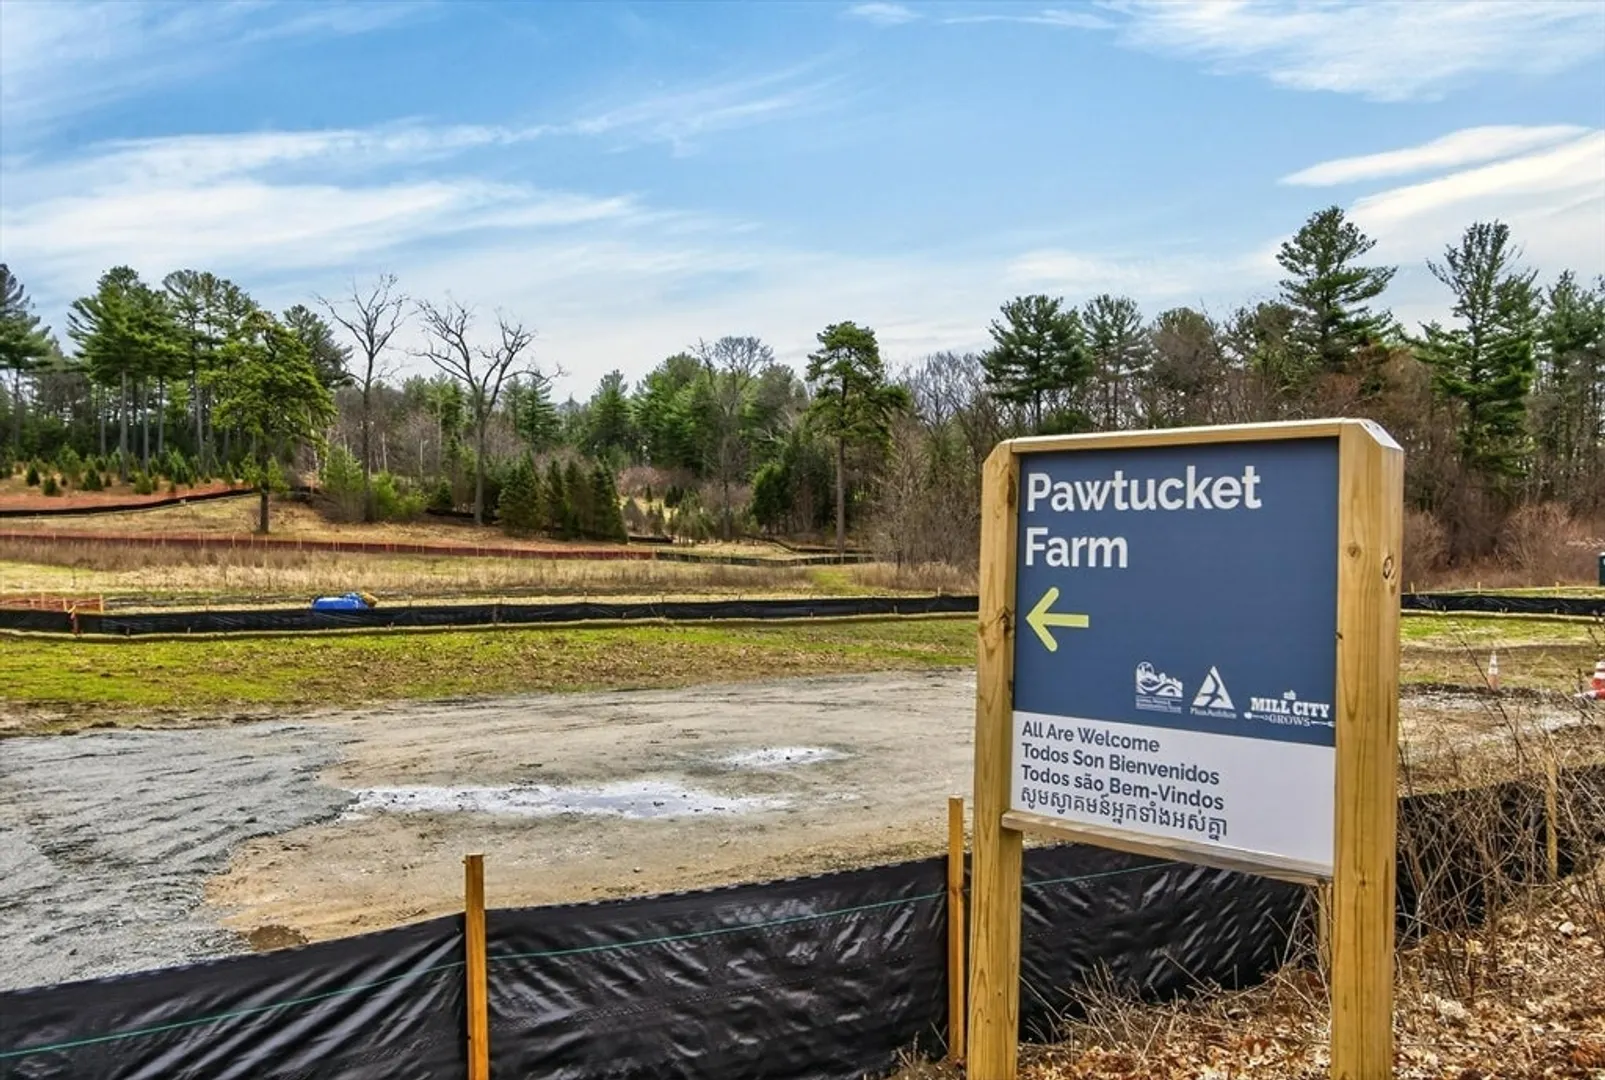
- Community Features: Pool, Walk/Jog Trails, Conservation Area, Highway Access, House of Worship, Public School, T-Station, University
- Security Features: Intercom
- Parking Features: Deeded
-
Utilities
- Electric: Circuit Breakers
- Water Source: Public
- Sewer: Public Sewer
-
Fees / Taxes
- Assessed Value: $251,700
- HOA Fee Includes: Gas, Water, Insurance, Security, Maintenance Structure, Road Maintenance, Maintenance Grounds, Snow Removal, Reserve Funds
- Taxes: $2,890
- HOA Fee Frequency: Monthly
- Tax Year: 2025
Similar Listings

Sold
28 Photos
Sold
17 Photos
Sold
29 Photos
Sold
40 Photos
Content © 2026 MLS Property Information Network, Inc. The information in this listing was gathered from third party resources including the seller and public records.
Listing information provided courtesy of Century 21 North East.
MLS Property Information Network, Inc. and its subscribers disclaim any and all representations or warranties as to the accuracy of this information.
