
Sold!
$890,000
4
Beds
2
Baths
3,764
Living Area
-
Property Description
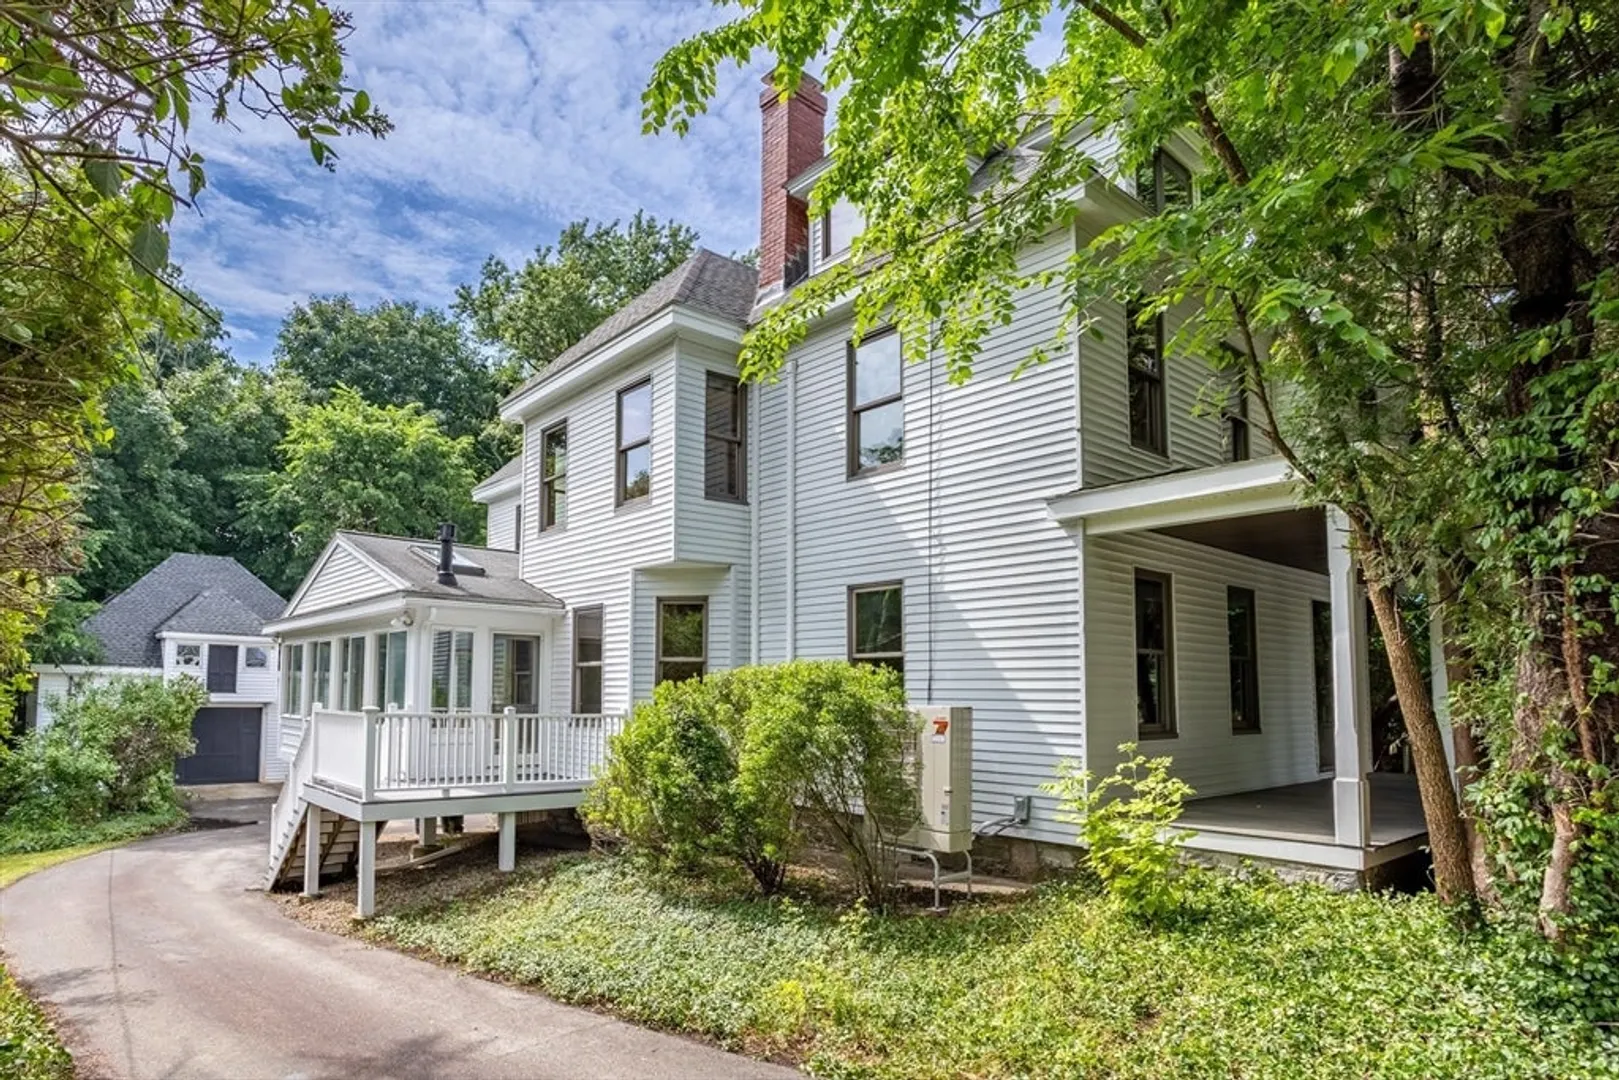
Tucked away behind a row of tall Arborvitae, you will discover this 11 room Victorian treasure. A much loved home, well maintained and updated with today's comfort features while retaining the period character. The bright heated sun room with 8 casement windows & 3 skylights welcomes you, and opens to the large kitchen with ample oak cabinets, recessed lighting and a mini split for heat and AC. The dining room showcases the elegant, carved, mantel on the wood burning fireplace, 5' windows with bullseye decorative trim, & raised panel wainscoting. A pocket door separates the formal living room from the parlor/sitting room taking you back to an era of formal entertaining. You will be struck by the exquisitely carved newel post & front staircase to the 5 rooms on the 2nd level, and 3rd level bonus room with heat and AC. A 2nd floor open space with heat & AC in the "Carriage House" is a perfect office or exercise space. A short distance to the Commuter Rail & Children's Discovery Museum
-
Highlights
- Area: South Acton
- Heating: Central, Steam, Heat Pump, Natural Gas, Electric
- Property Class: Residential
- Style: Victorian
- Year Built: 1895
- Cooling: Heat Pump, 3 or More, Ductless
- Parking Spots: 3
- Property Type: Single Family Residence
- Total Rooms: 11
- Status: Closed
-
Additional Details
- Appliances: Gas Water Heater, Water Heater, Range, Dishwasher, Refrigerator, Washer/Dryer, Range Hood, Gas Cooktop
- Construction: Frame
- Exterior Features: Porch, Deck - Composite, Rain Gutters, Screens
- Flooring: Wood, Tile, Vinyl, Carpet, Hardwood, Parquet, Flooring - Wood, Flooring - Wall to Wall Carpet
- Interior Features: Ceiling Fan(s), Cable Hookup, High Speed Internet Hookup, Decorative Molding, Lighting - Overhead, Beamed Ceilings, Vaulted Ceiling(s), Closet, Sitting Room, Office, Bonus Room, Game Room, Walk-up Attic
- Roof: Shingle
- Year Built Source: Public Records
- Basement: Full, Interior Entry, Concrete, Unfinished
- Exclusions: Microwave Can Remain As Gift To The Buyer
- Fireplaces: 1
- Foundation: Stone
- Road Frontage Type: Public
- Year Built Details: Approximate
- Zoning: R 2
-
Amenities
- Community Features: Public Transportation, Shopping, Walk/Jog Trails, Bike Path, Conservation Area, Public School, Sidewalks
- Parking Features: Detached, Garage Door Opener, Storage, Workshop in Garage, Garage Faces Side, Oversized, Paved Drive, Off Street, Paved
- Covered Parking Spaces: 1
-
Utilities
- Electric: Circuit Breakers, 200+ Amp Service, Knob & Tube Wiring
- Water Source: Public
- Sewer: Public Sewer
-
Fees / Taxes
- Assessed Value: $733,300
- Compensation Based On: Gross/Full Sale Price
- Taxes: $12,238
- Buyer Agent Compensation: 2%
- Tax Year: 2024
Similar Listings
Sold
42 Photos
Sold
37 Photos
Sold
1 Photo
Sold
16 Photos
Content © 2026 MLS Property Information Network, Inc. The information in this listing was gathered from third party resources including the seller and public records.
Listing information provided courtesy of Keller Williams Elite.
MLS Property Information Network, Inc. and its subscribers disclaim any and all representations or warranties as to the accuracy of this information.
