
Sold!
$330,000
2
Beds
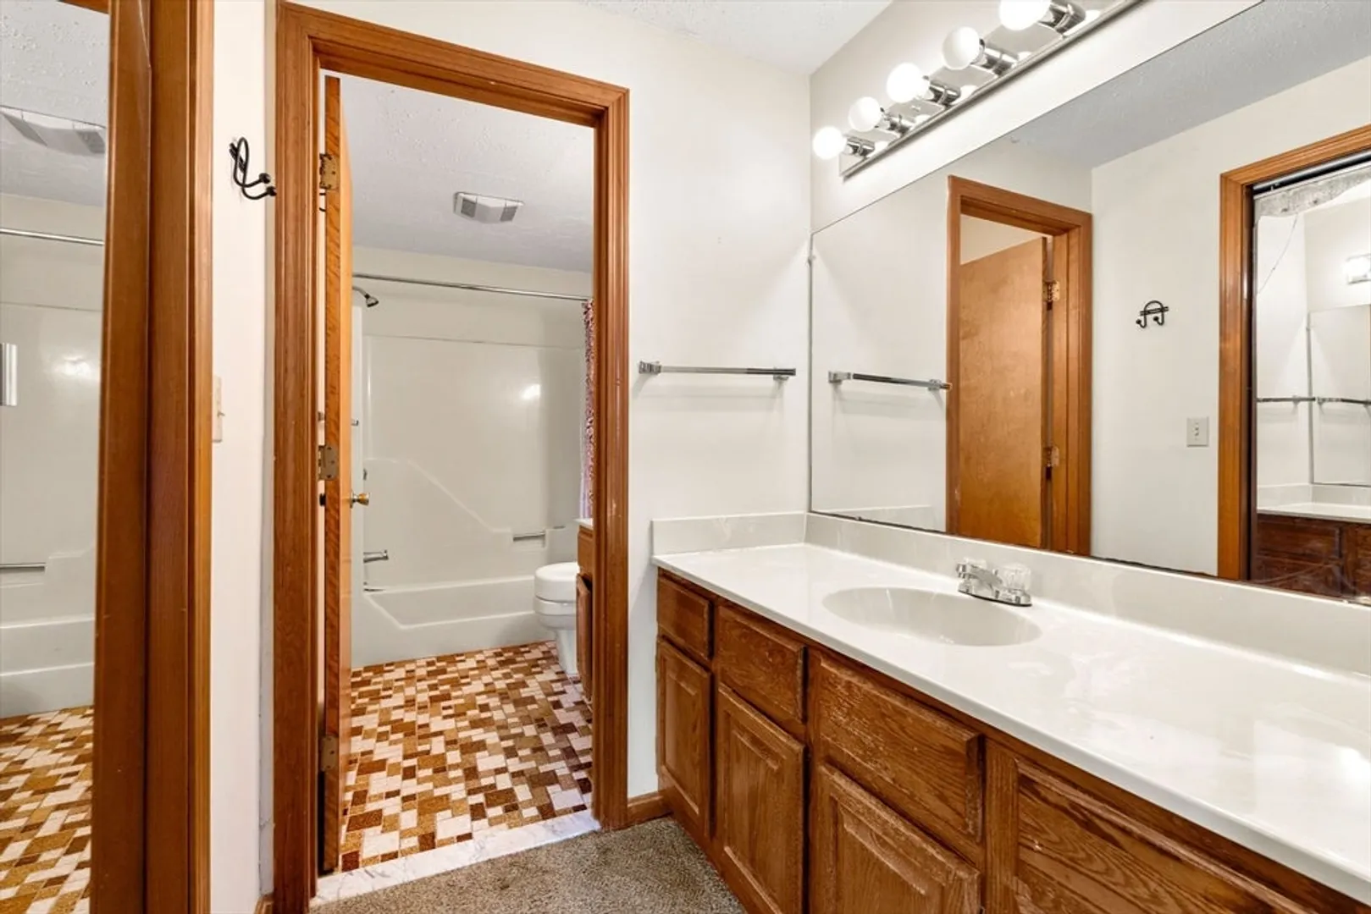
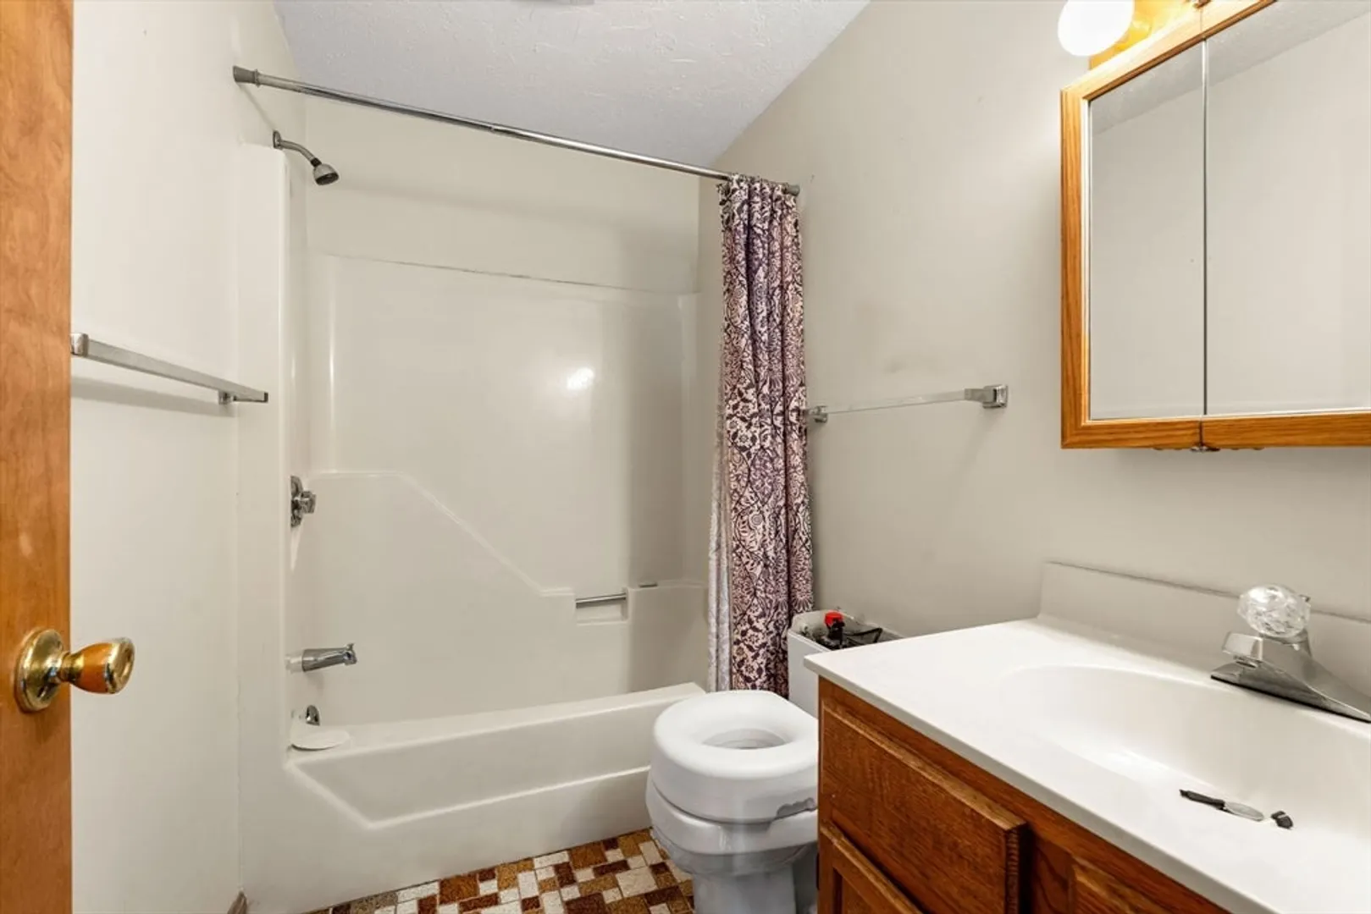
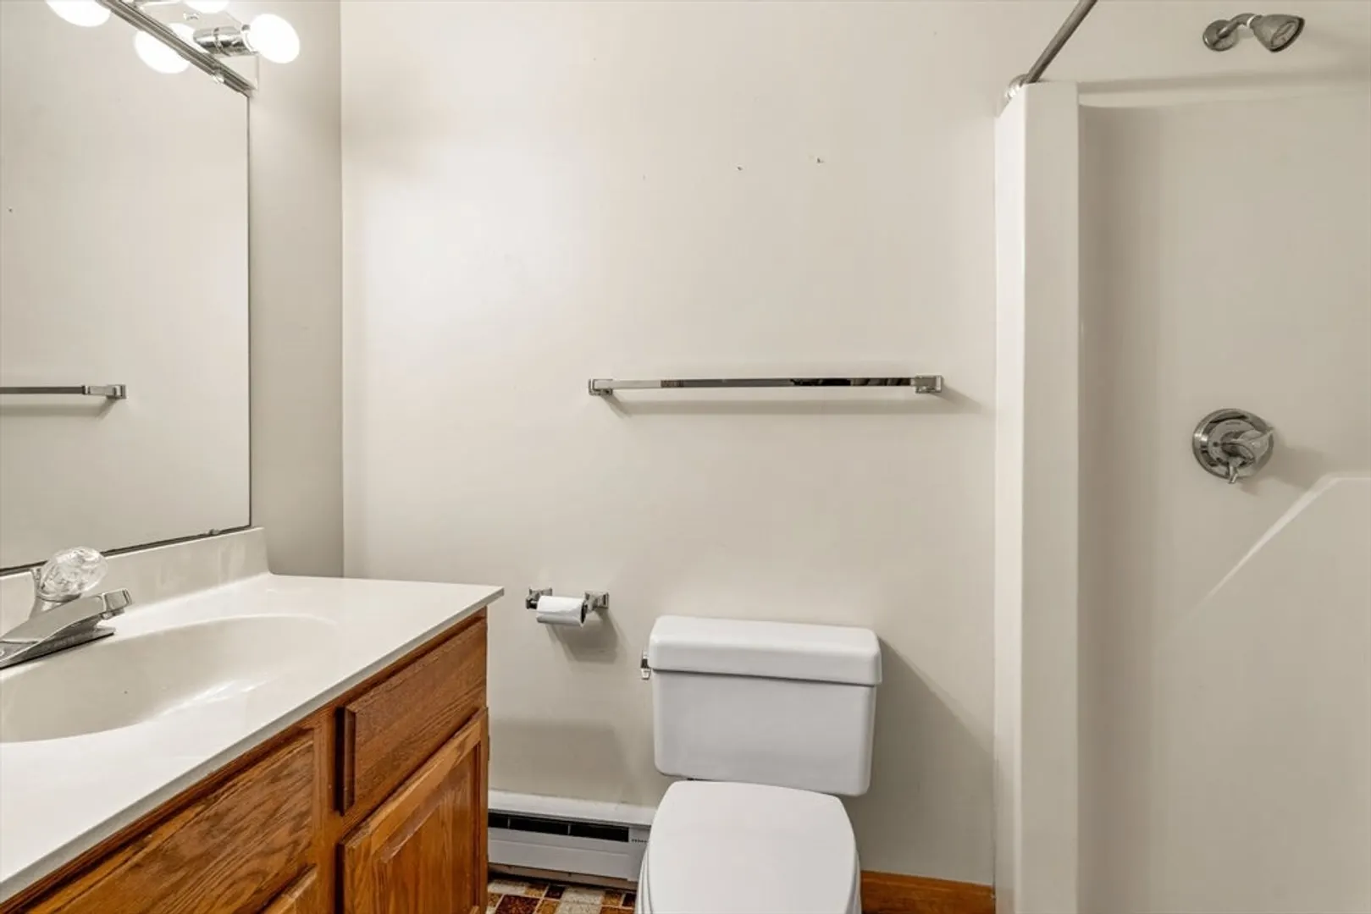
2/1
Baths
1,404
Living Area
-
Property Description
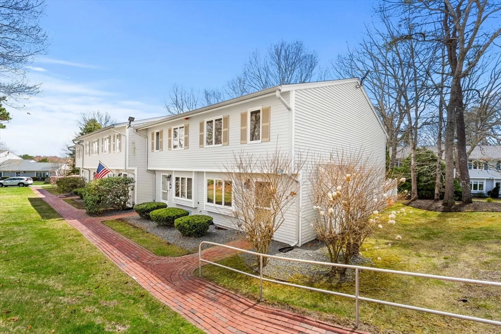
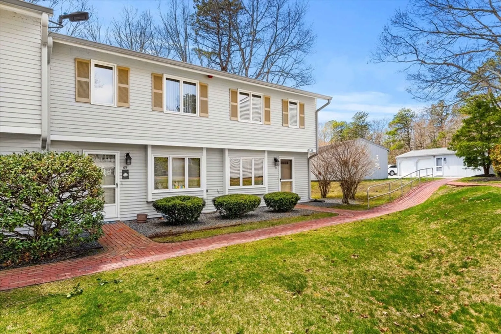
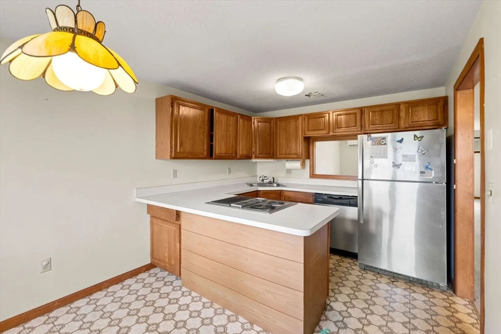
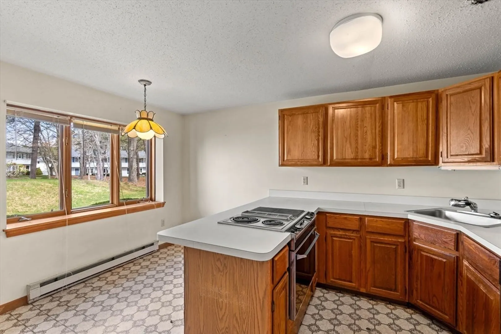
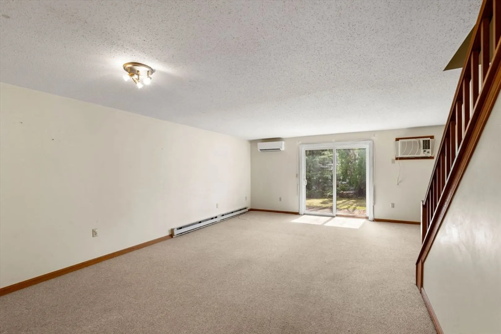
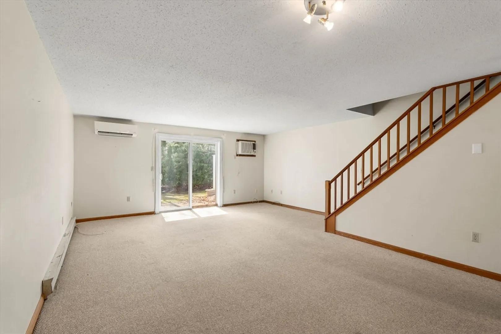
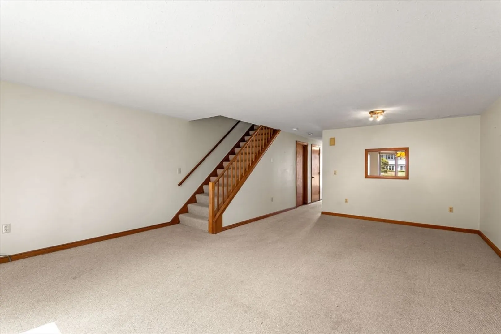
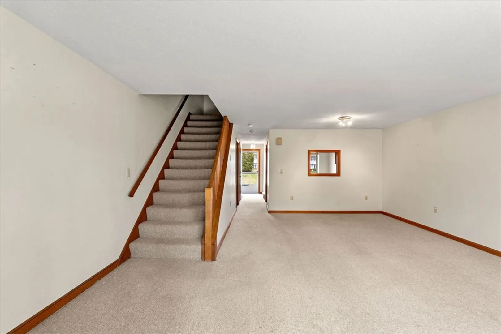
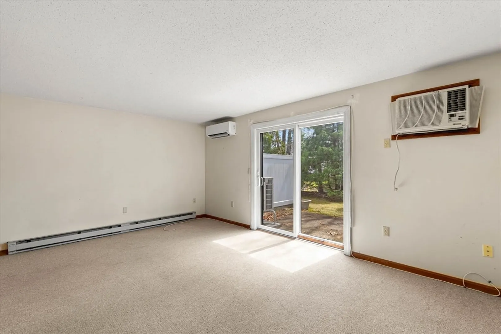
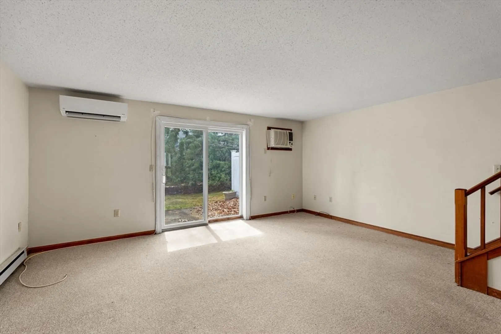
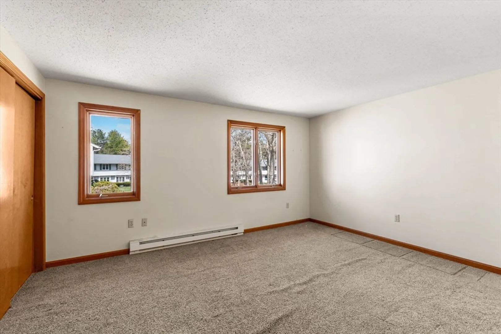
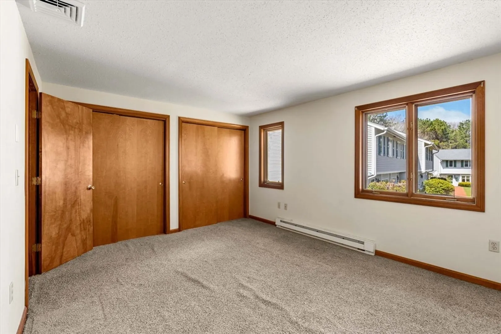
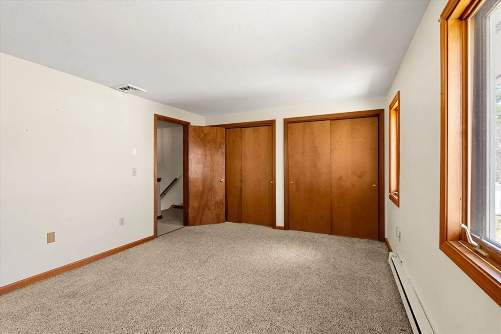
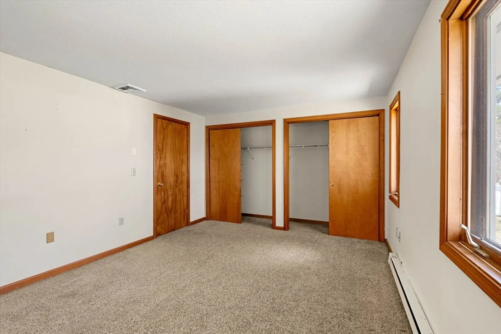
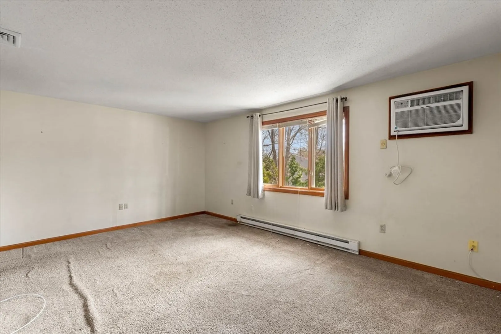
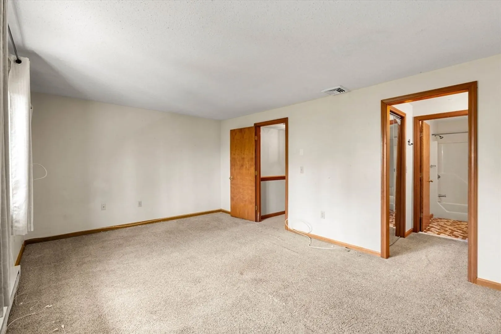
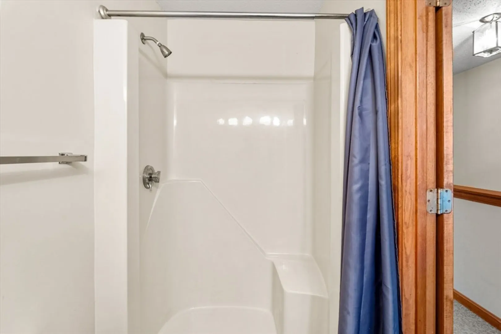
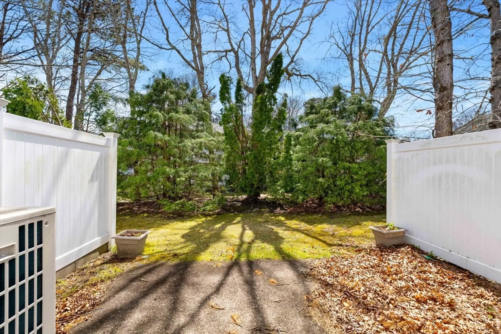
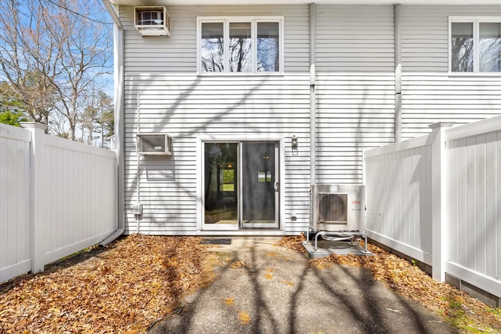
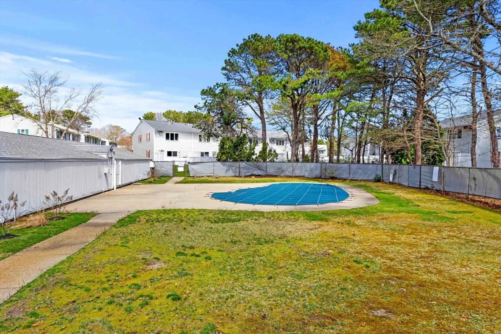
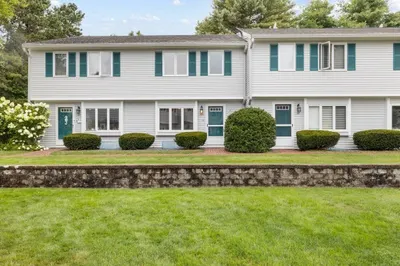
Tucked away in a desirable Mashpee location, this unit offers the perfect blend of Cape Cod charm and modern comfort. This inviting Condo features anopen concept layout with sun-filled living spaces, ideal for both everyday living and entertaining. The spacious living room flows seamlessly into a well-appointed kitchen, complete with ample cabinetry and workspace. The bedrooms are generously sized, with the primary offing its own en-suite.Outside, the property boasts a private patio, perfect for summer gatherings, gardening, or simply enjoying the coastal breeze.Conveniently located near Mashpee Commons, local beaches, golf courses, and conservation areas, this home puts you close to everything that makes Cape Cod living so special. Please note: Sale is Subject to Seller Producing License to Sell.
-
Highlights
- Cooling: Heat Pump
- HOA Fee: $415
- Property Class: Residential
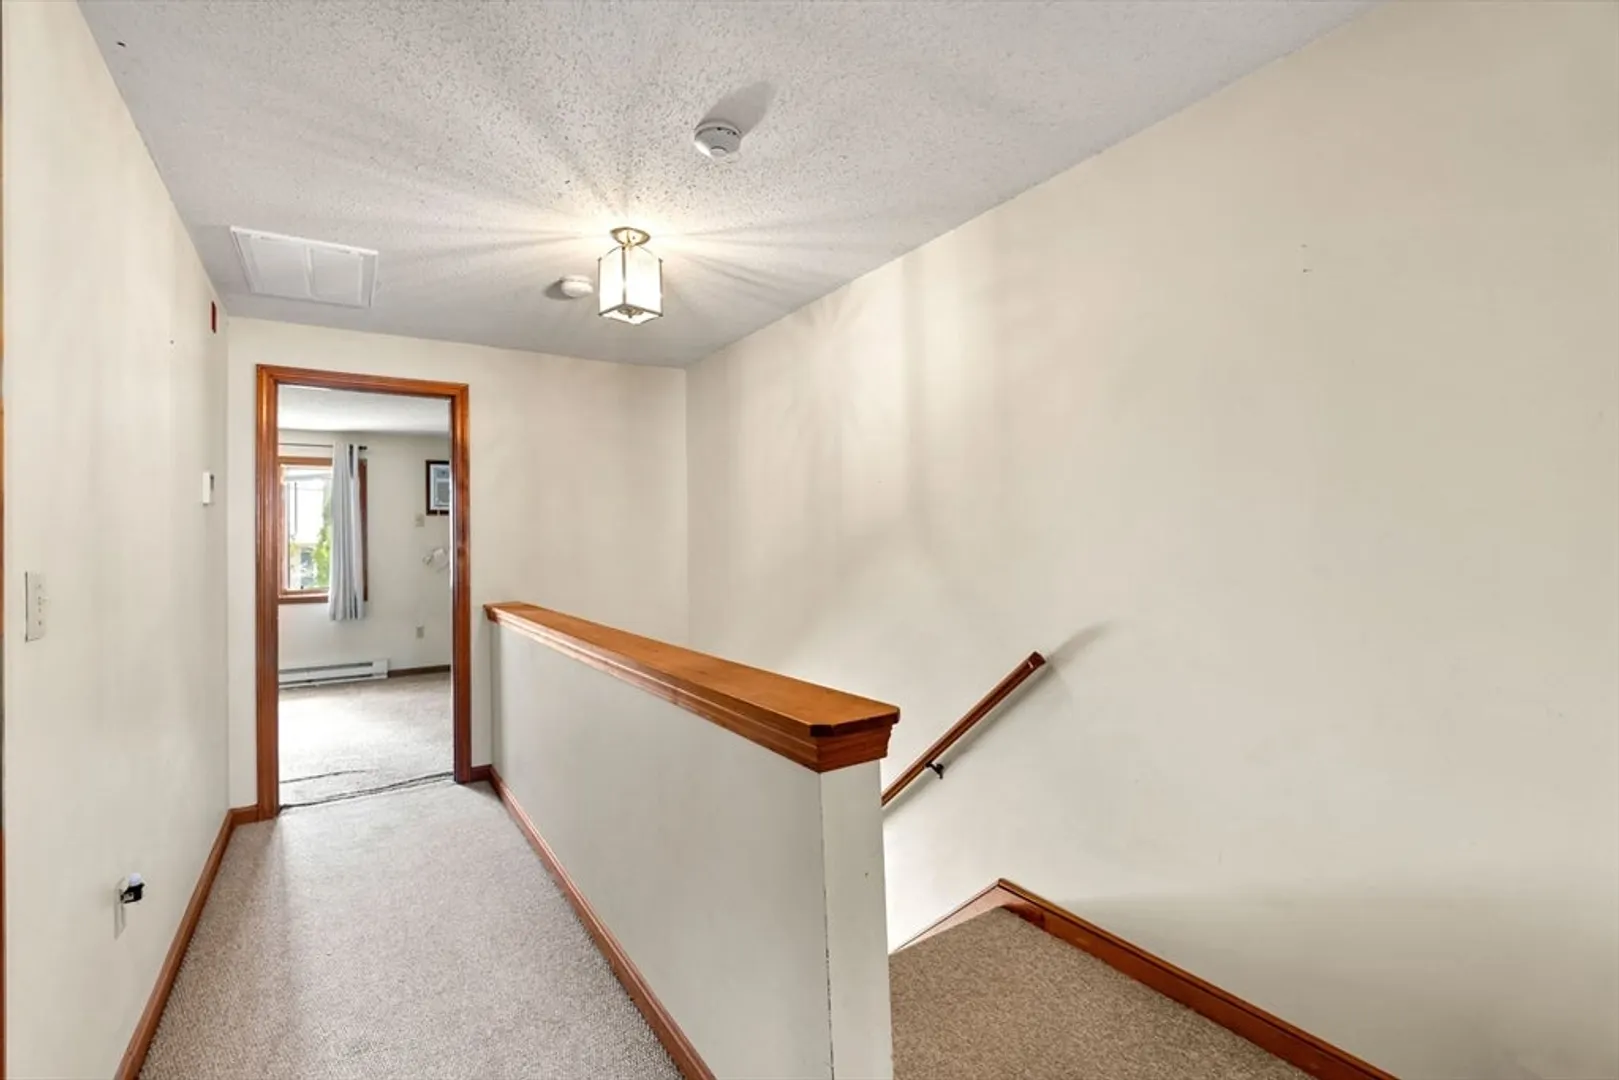
- Stories: 2
- Unit Number: 71
- Status: Closed
- Heating: Heat Pump, Electric
- Parking Spots: 1
- Property Type: Condominium
- Total Rooms: 5
- Year Built: 1984
-
Additional Details
- Appliances: Range, Microwave, Refrigerator, Freezer
- Exterior Features: Patio
- SqFt Source: Public Record
- Year Built Details: Actual
- Zoning: R5
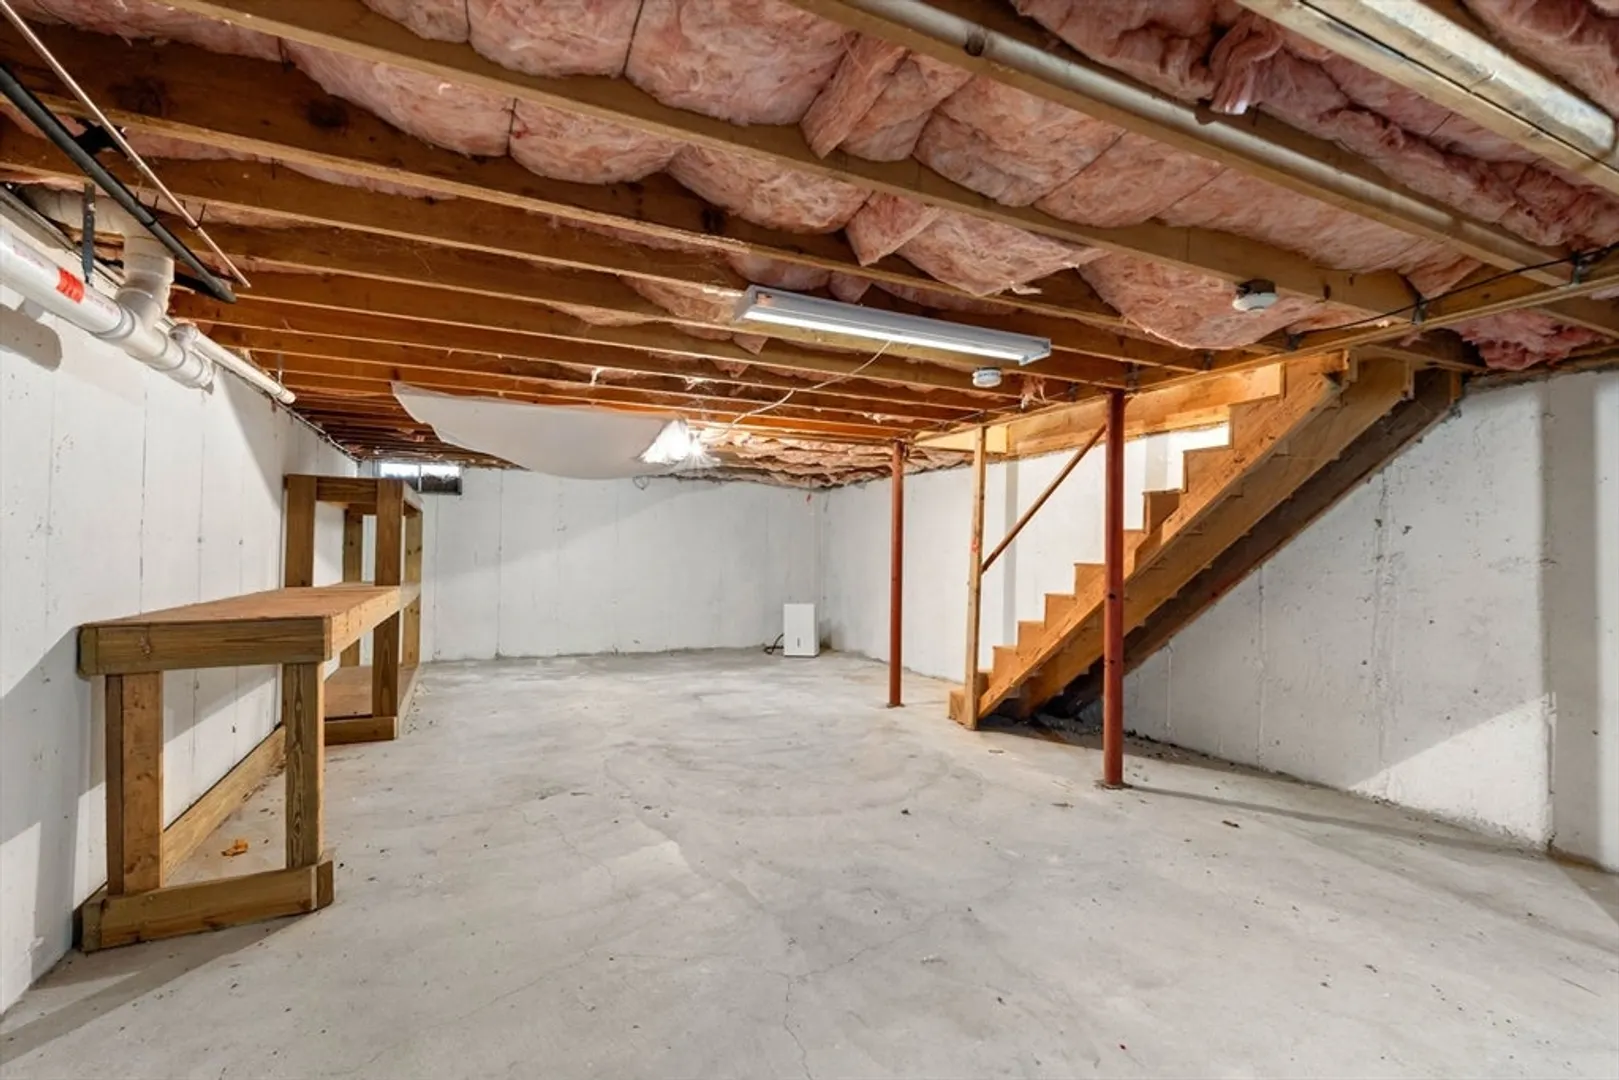
- Basement: Y
- Flooring: Tile, Carpet
- Total Number of Units: 132
- Year Built Source: Public Records
-
Amenities
- Community Features: Public Transportation, Shopping, Tennis Court(s), Park, Walk/Jog Trails, Golf, Medical Facility, Conservation Area, Highway Access, House of Worship, Marina, Public School
- Pool Features: Association, In Ground
- Parking Features: Off Street
- Security Features: TV Monitor
-
Utilities
- Electric: 200+ Amp Service
- Water Source: Public
- Sewer: Private Sewer
-
Fees / Taxes
- Assessed Value: $363,900
- Tax Year: 2025
- HOA Fee Includes: Water, Insurance, Maintenance Grounds, Snow Removal
- Taxes: $2,409
Similar Listings
Sold
31 Photos
Sold
18 Photos
Sold
12 Photos
Sold
21 Photos
Content © 2026 MLS Property Information Network, Inc. The information in this listing was gathered from third party resources including the seller and public records.
Listing information provided courtesy of Ryan Realty Group LLC.
MLS Property Information Network, Inc. and its subscribers disclaim any and all representations or warranties as to the accuracy of this information.
