
35 Ashumet Rd #10A
$329,900
2
Beds
1
Bath
864
Sqft
- Request Info
- Call
- Save
-
More
- Mortgage Calculator

Property Tools

$329,900
2
Beds
1
Bath
864
Living Area
-
Property Description
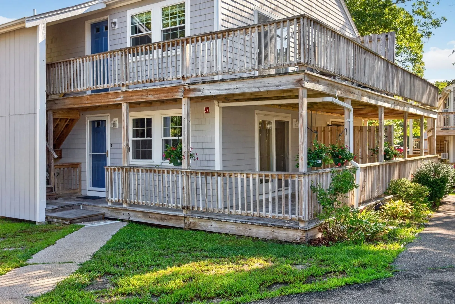
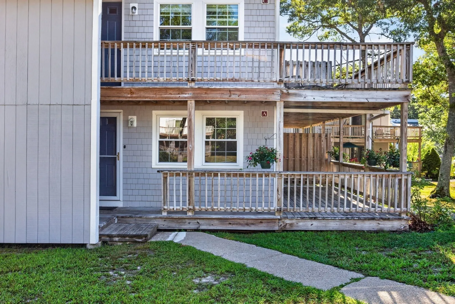
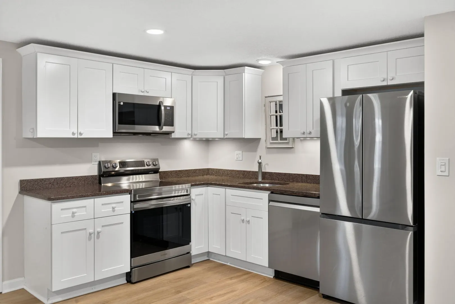
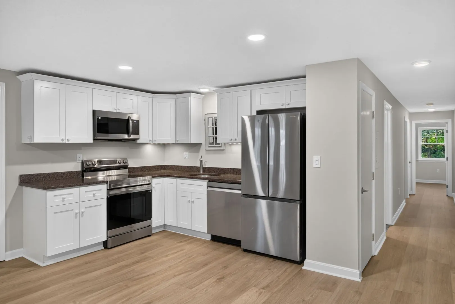
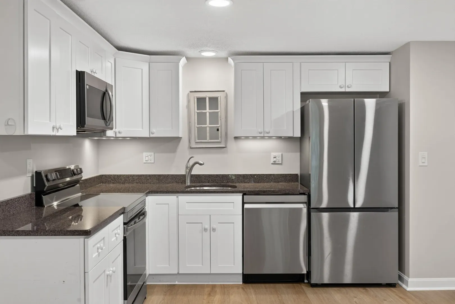
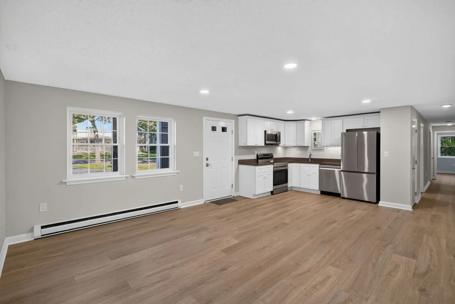
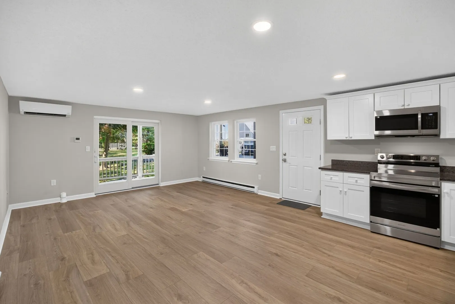
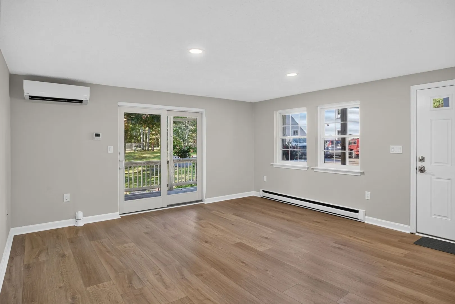
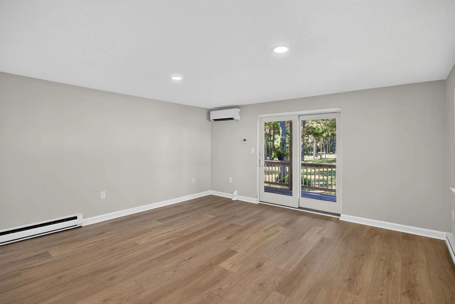
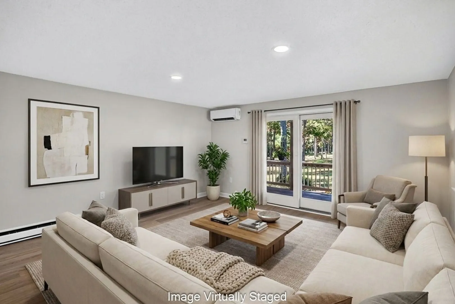
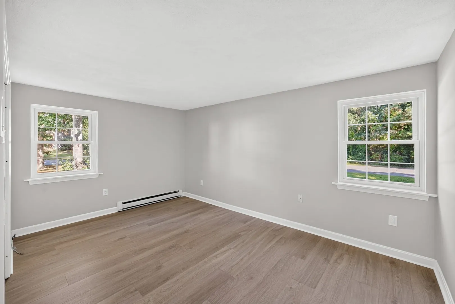
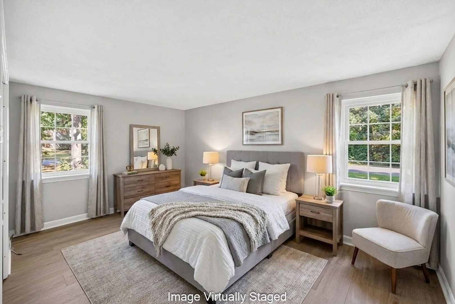
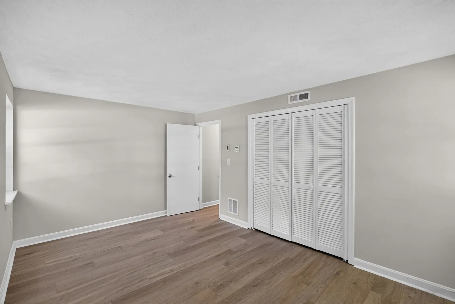
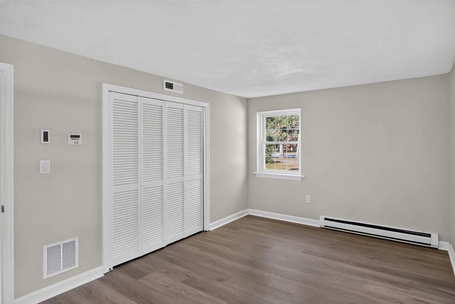
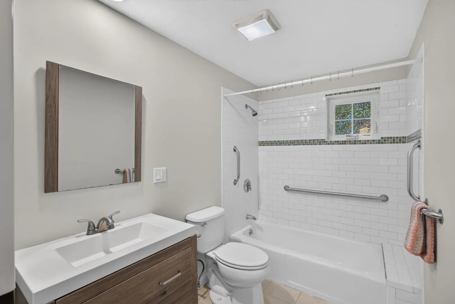
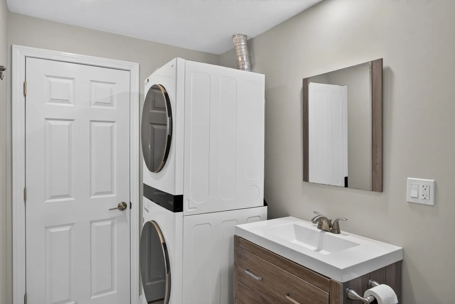
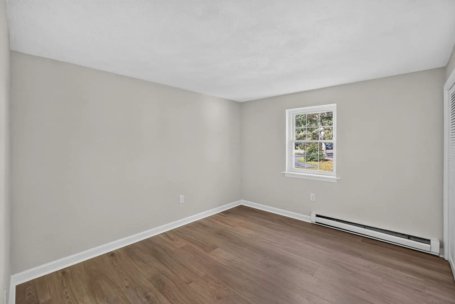
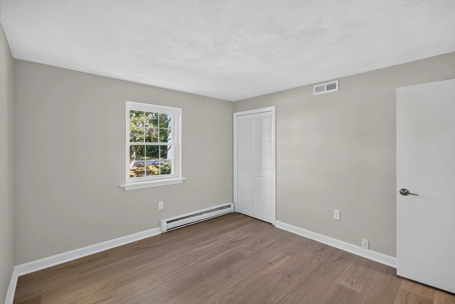
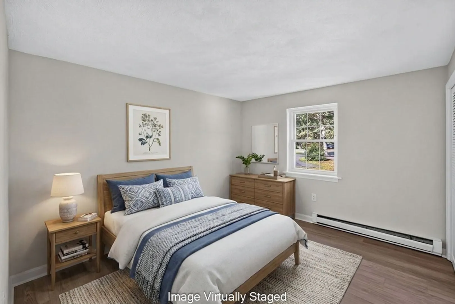
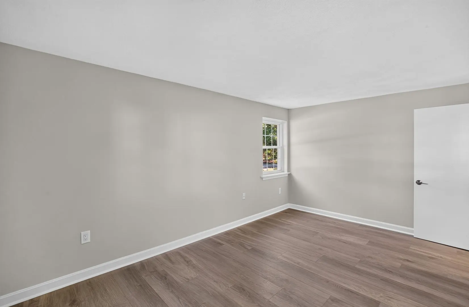
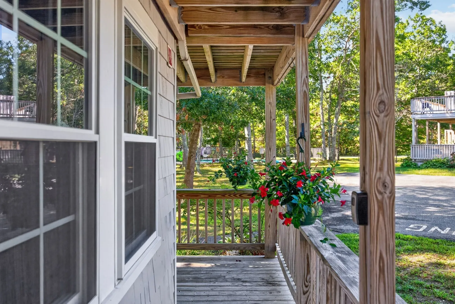
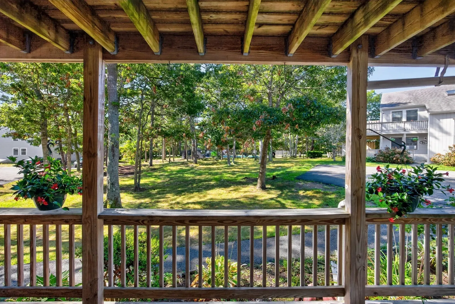
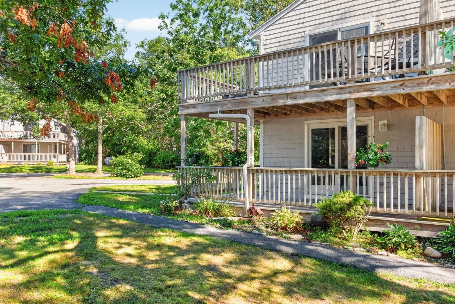
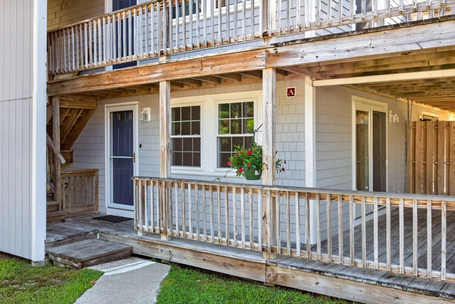
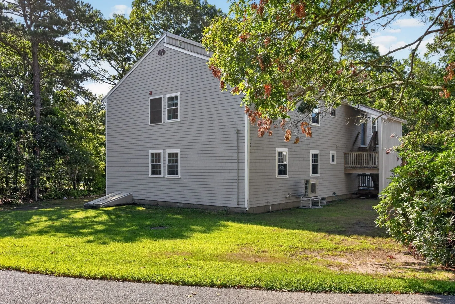
Welcome to 35 Ashumet Road, Unit 10A, a beautifully updated first-floor end unit in the desirable Oak Hollow Condominium community. The open-concept living space is perfect for gathering, featuring a stylish kitchen with granite countertops, a new refrigerator, and a brand-new convection oven with built-in air fryer. Year-round comfort comes easy with split-system A/C, central heating and cooling in the bedrooms, and newly rewired electric baseboard heat as an additional heat source. A hybrid high-efficiency water heater, newer windows, one-year-old washer and dryer, and fresh paint throughout mean the work has already been done. A dedicated basement storage unit is a rare bonus, giving you plenty of room for seasonal items, sporting equipment, and everything you don't want taking up living space. With a monthly condo fee of $520 and a convenient location close to Mashpee Commons, golf, beaches, and conservation trails, this home is ideal as a year-round residence, Cape escape, or investment opportunity.
-
Highlights
- Building Name: Oak Hollow Condominium
- Heating: Forced Air, Electric Baseboard, Heat Pump, Electric
- Parking Spots: 2
- Property Type: Condominium
- Total Rooms: 4
- Year Built: 1984
- Cooling: Central Air, Ductless
- HOA Fee: $520
- Property Class: Residential
- Stories: 1
- Unit Number: 10a
- Status: Active
-
Additional Details
- Appliances: Range, Dishwasher, Microwave, Refrigerator, Washer, Dryer
- Construction: Frame
- Flooring: Tile, Vinyl
- Roof: Shingle
- Total Number of Units: 100
- Year Built Source: Public Records
- Basement: Y
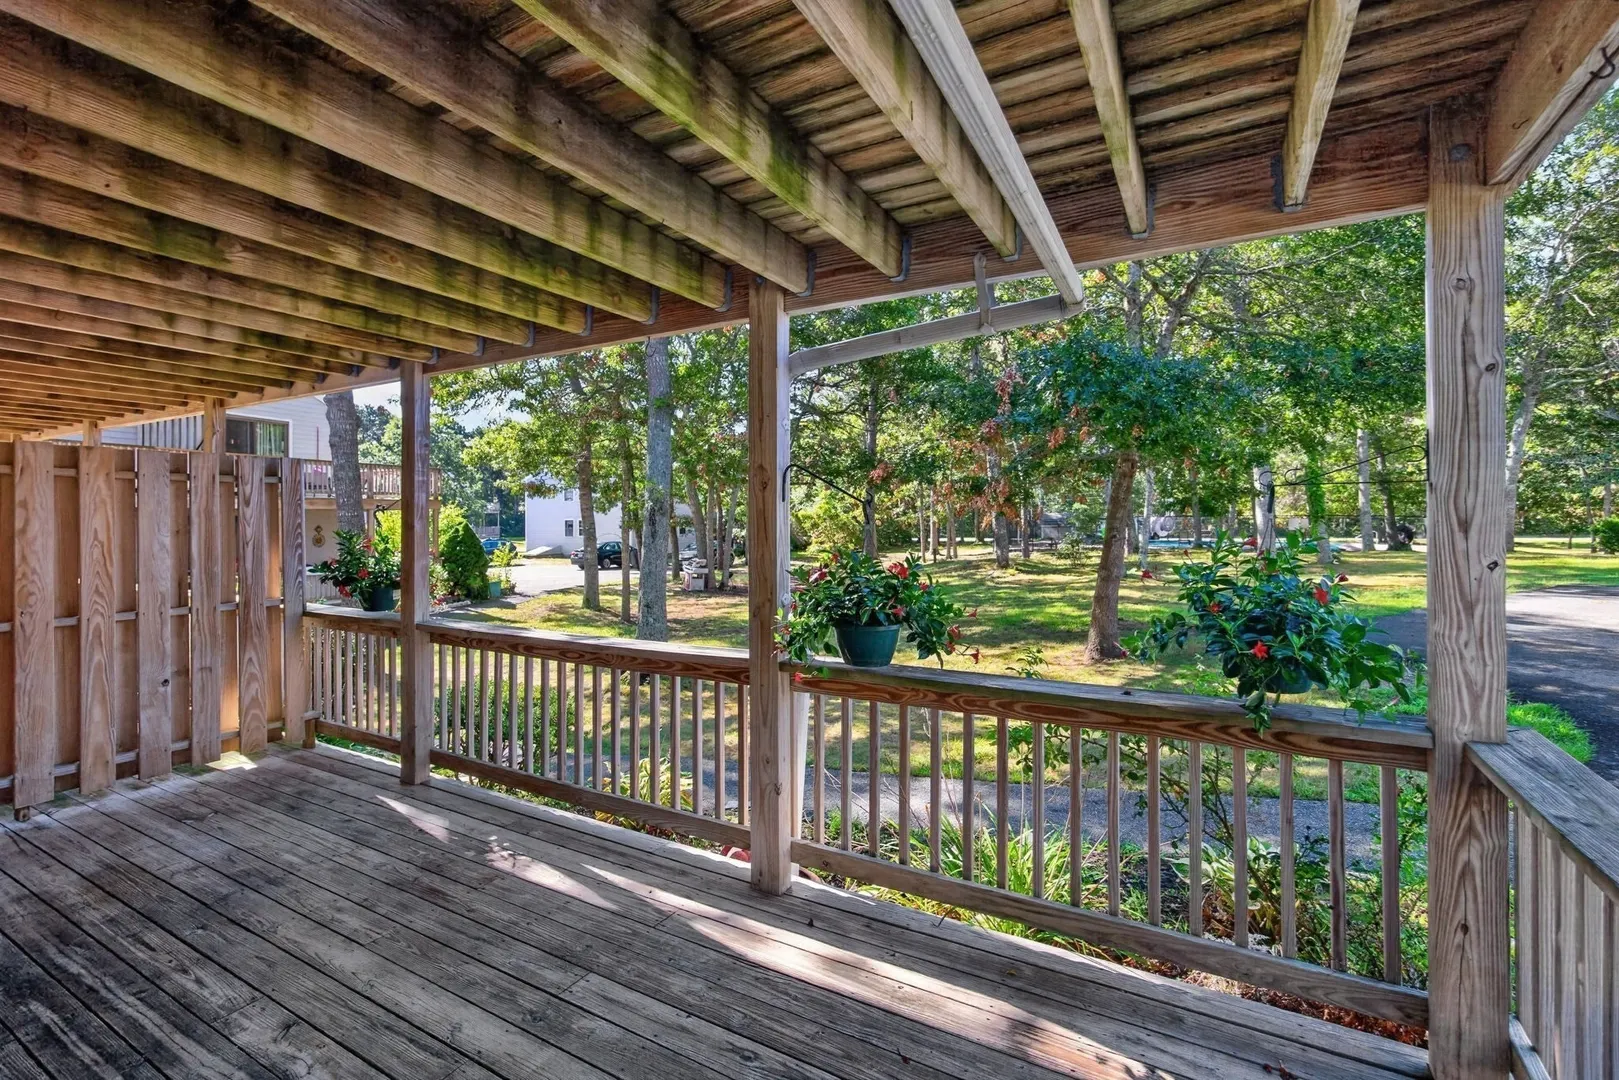
- Exterior Features: Deck
- Pets Allowed: Yes
- SqFt Source: Field Card
- Year Built Details: Actual
- Zoning: R5
-
Amenities
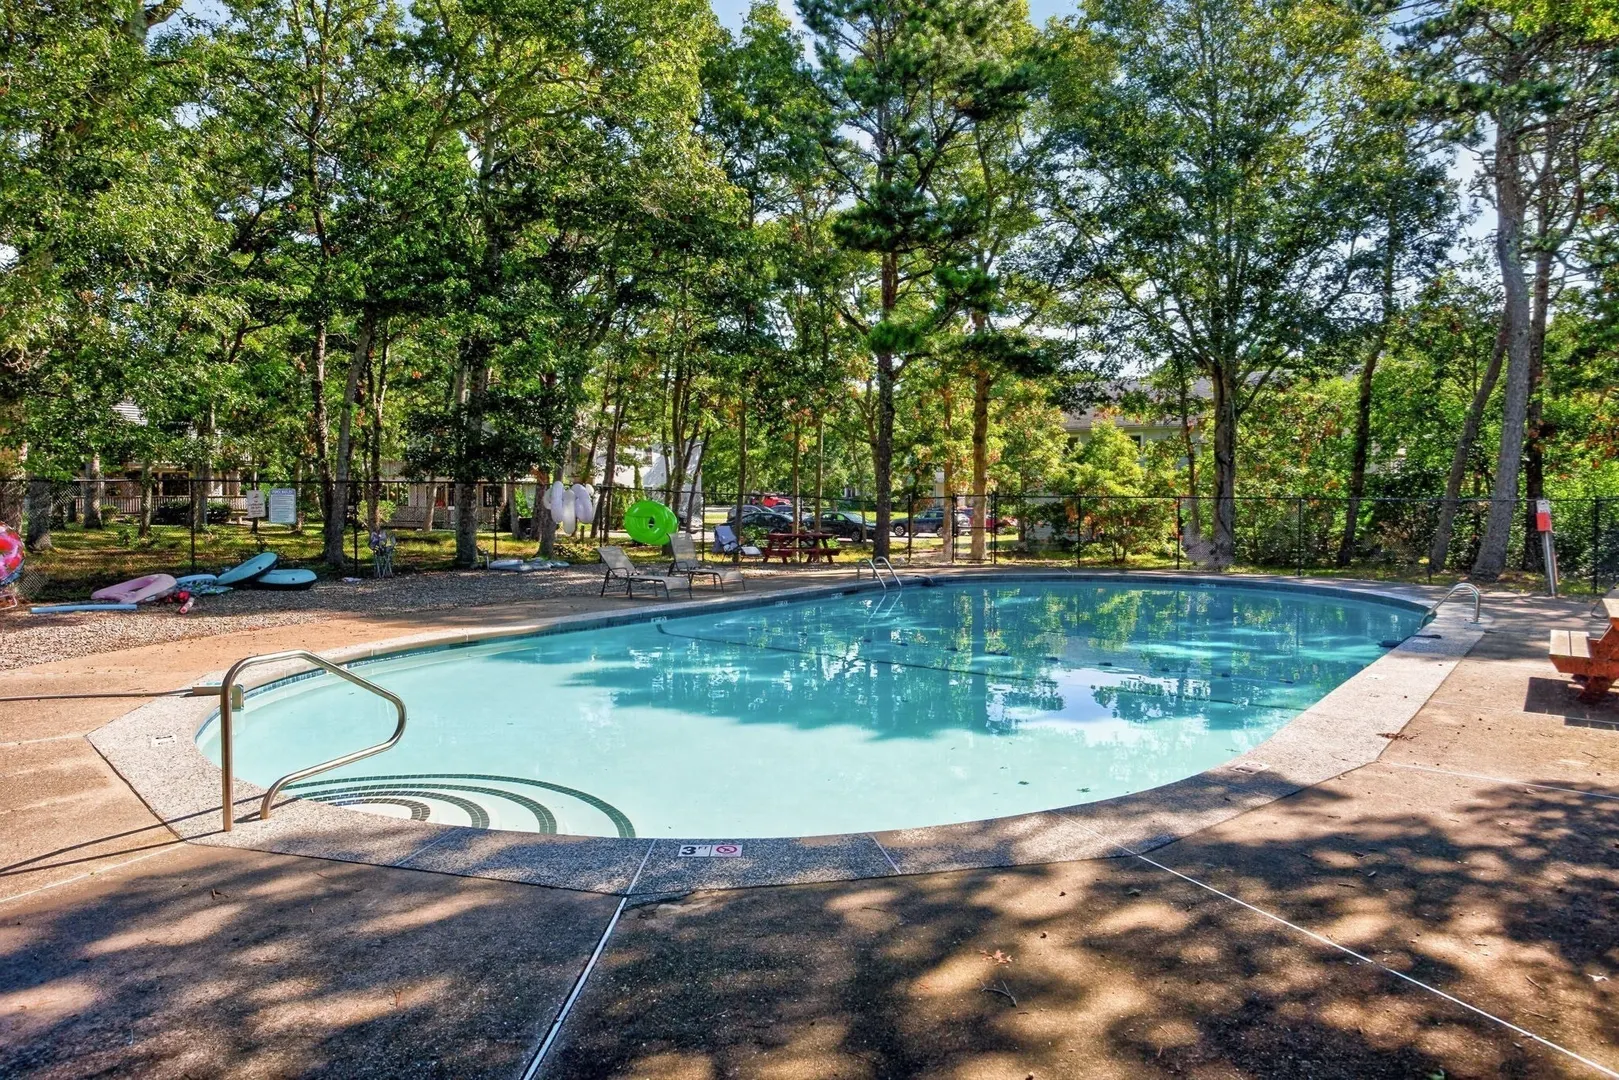
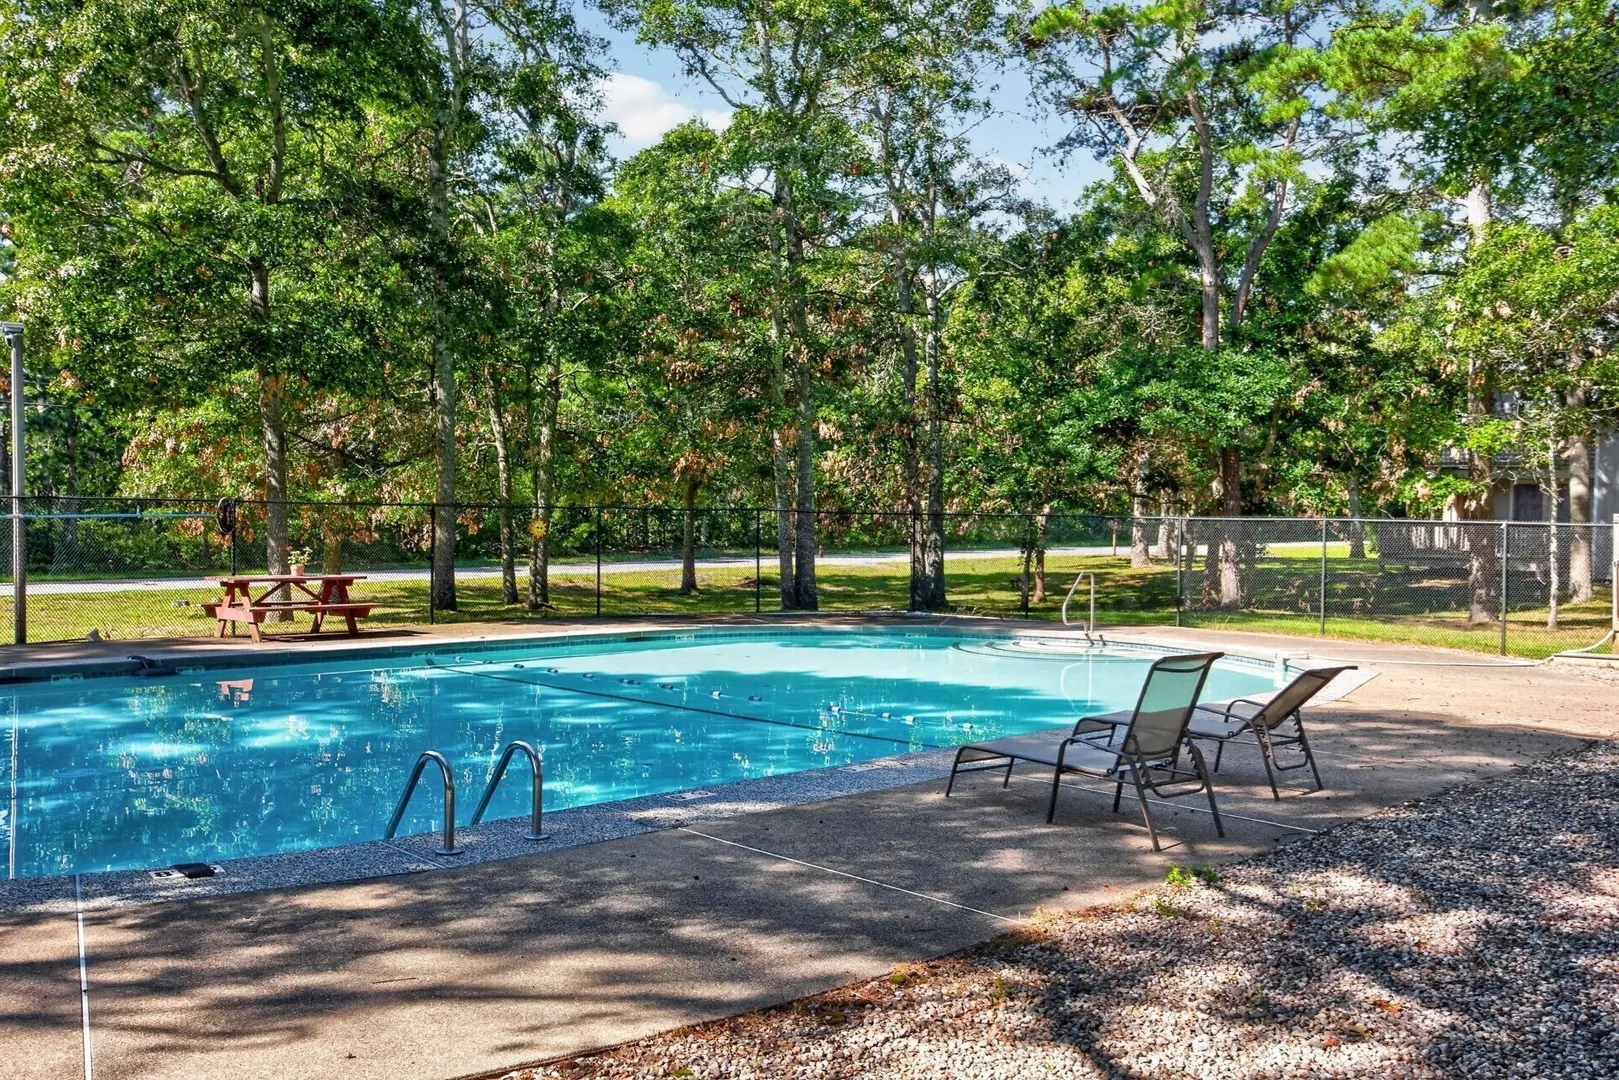
- Pool Features: Association, In Ground
-
Utilities
- Sewer: Private Sewer
- Water Source: Public
-
Fees / Taxes
- Assessed Value: $282,200
- HOA Fee Includes: Insurance, Maintenance Structure, Maintenance Grounds, Snow Removal
- Taxes: $1,879
- HOA Fee Frequency: Monthly
- Tax Year: 2026
Similar Listings
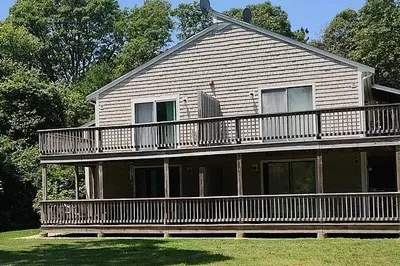
Sold
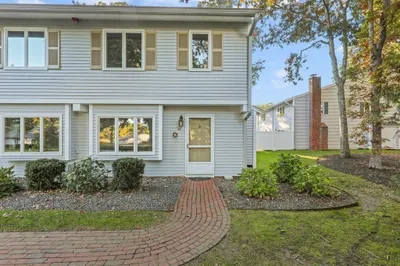
36 Photos
Sold
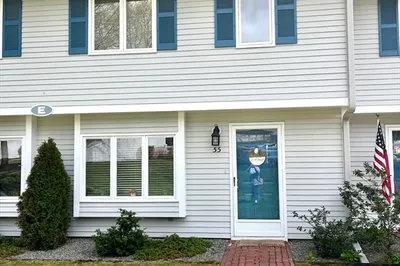
21 Photos
Sold
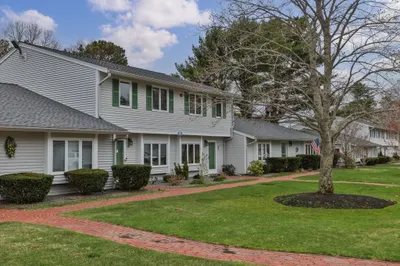
31 Photos
Sold
29 Photos
Content © 2026 MLS Property Information Network, Inc. The information in this listing was gathered from third party resources including the seller and public records.
Listing information provided courtesy of Keller Williams Realty.
MLS Property Information Network, Inc. and its subscribers disclaim any and all representations or warranties as to the accuracy of this information.